

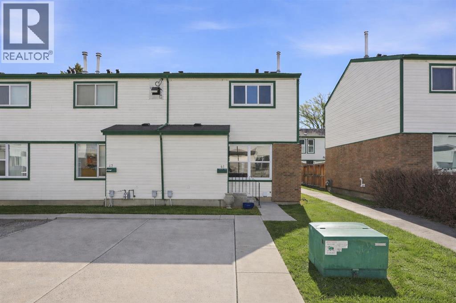
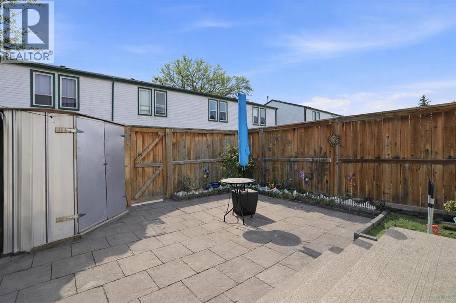
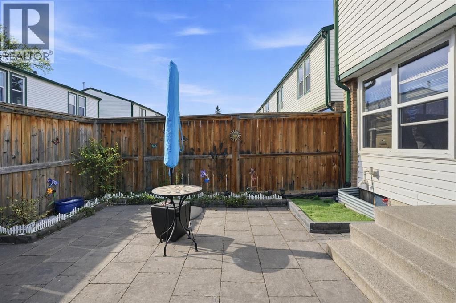
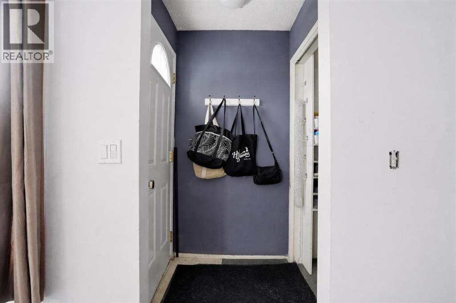
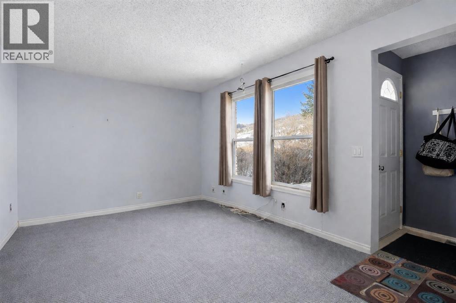
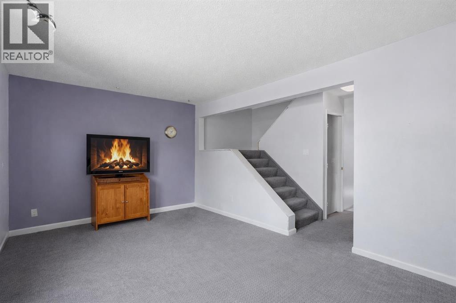
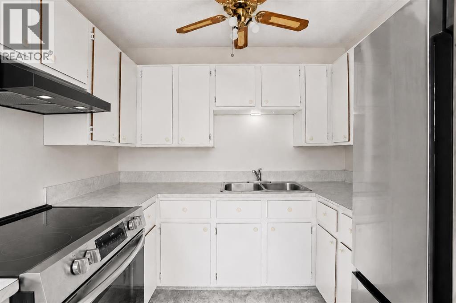
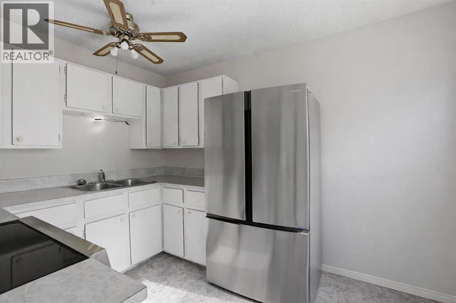
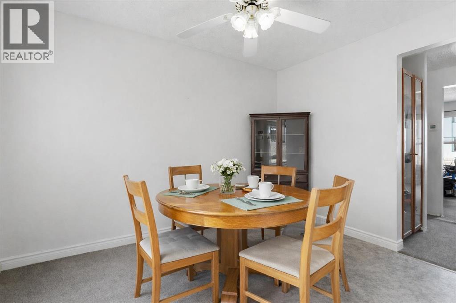
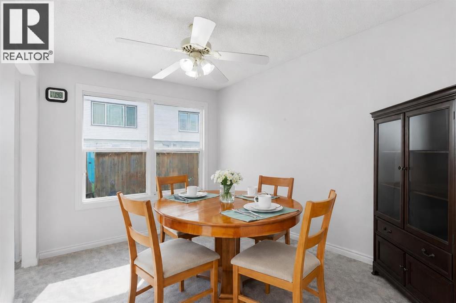
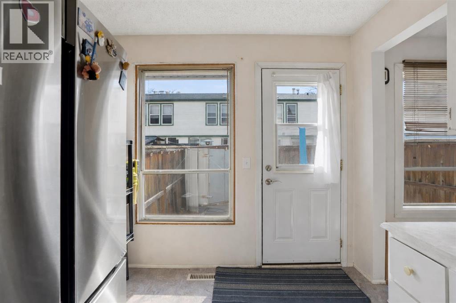
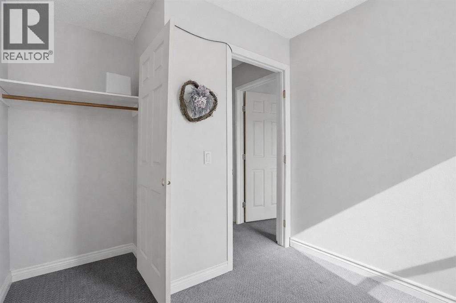
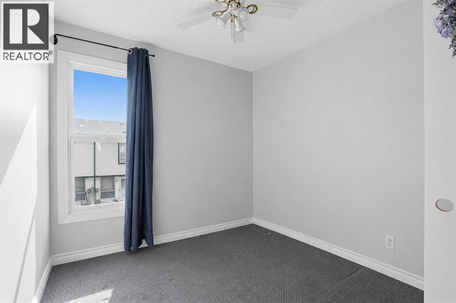
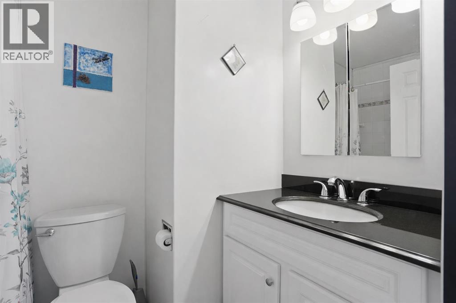
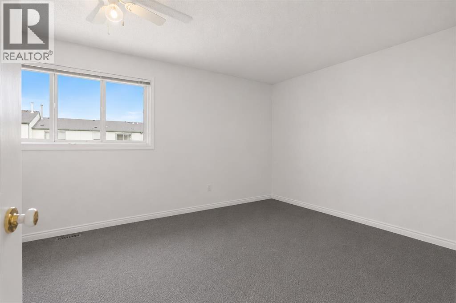
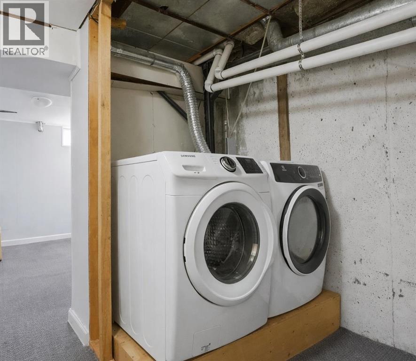
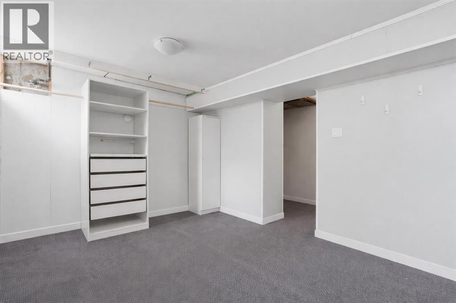
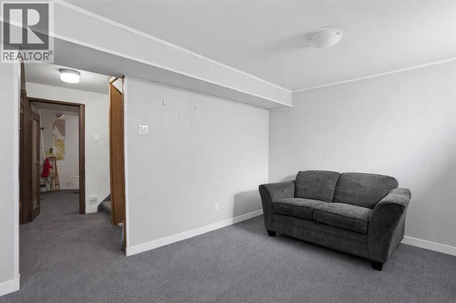
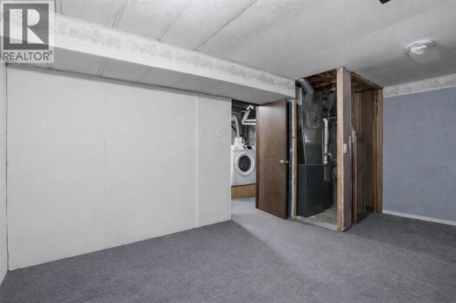
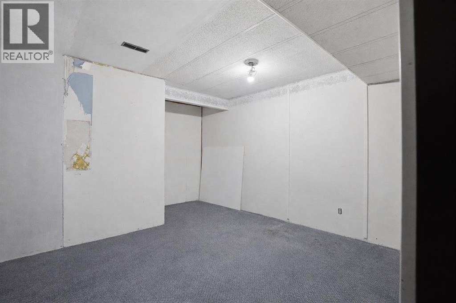
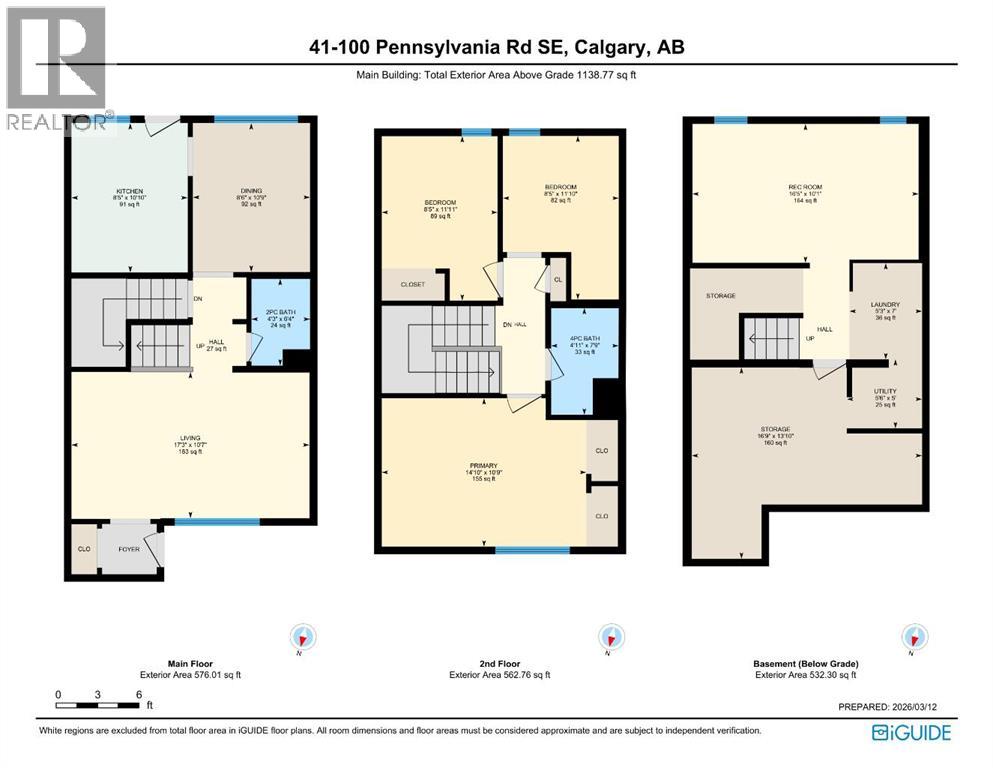
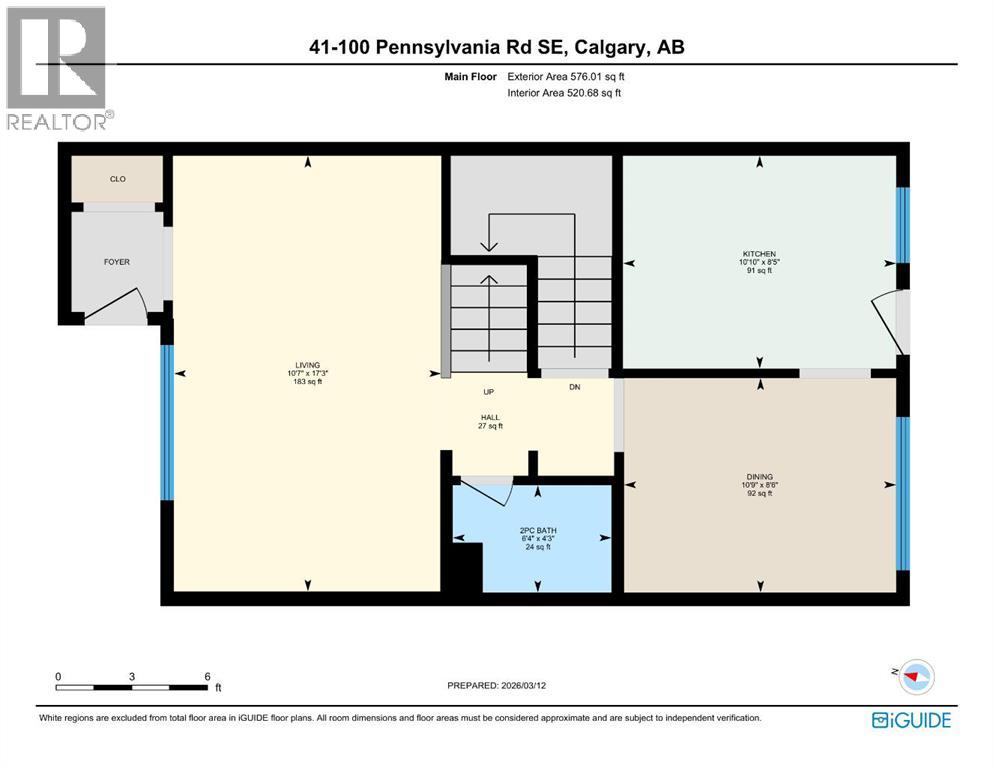
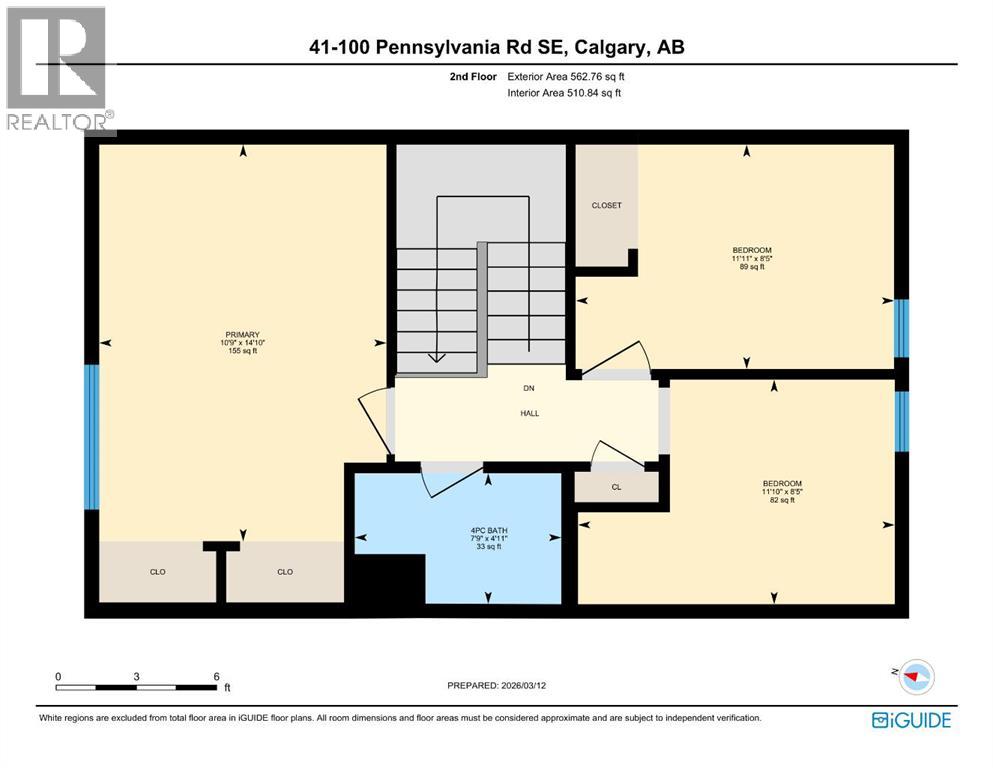
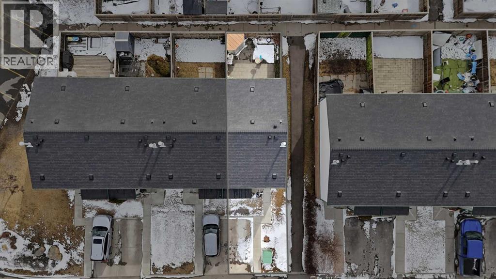
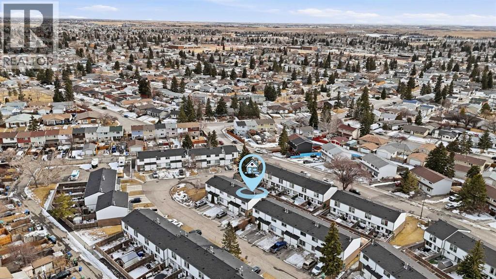
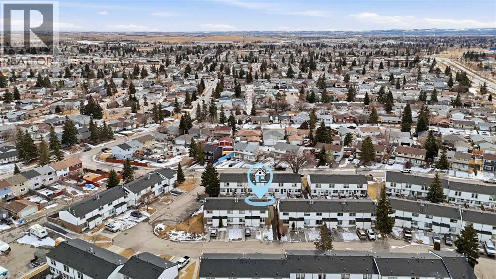
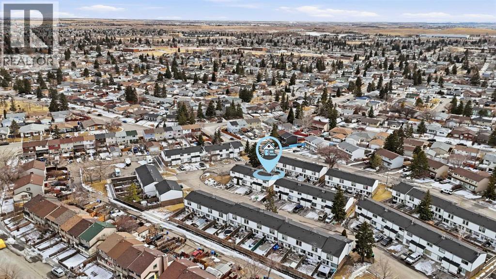
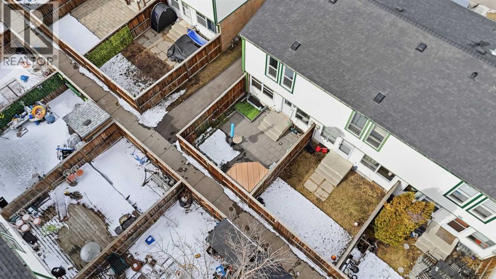
Welcome to #41, 100 Pennsylvania Road SE — a bright and spacious 3-bedroom, 1.5-bathroom townhouse in the heart of Penbrooke Meadows! Offering over 1,138 sq. ft. RMS above grade plus a finished basement, this well-designed two-storey home delivers exceptional value for first-time buyers, families, and investors alike. UPDATED STOVE + NEW FRIDGE + FURNACE + WATER TANK + JET TUB. The FINISHED basement adds valuable flexibility with additional family room space, laundry, and storage. Condo living is made easy with professional management and fees that include common area maintenance, insurance, reserve fund contributions, snow removal, and trash removal. Located in an amenity-rich area, this home is close to Penbrooke Meadows School (K–6) and designated nearby public schools including Ernest Morrow School (Grades 7–9) and Forest Lawn High School for senior high students. Families will also appreciate nearby parks, playgrounds, and sidewalks that make the neighbourhood easy to enjoy year-round. (id:51989)
Features of 41, 100 Pennsylvania Road Se
- MLS® Number A2315606
-
Price
$259,000
Maintenance, Common Area Maintenance, Insurance, Ground Maintenance, Property Management, Reserve Fund Contributions, Waste Removal
$391.02 Monthly - Bedrooms: 3
- Bathrooms: 2
- Square Footage: 1138 sqft
- Property Type: Row / Townhouse
- Community Name: Penbrooke Meadows
- Amenities Near By Shopping
- Community Features Pets Allowed
- Features See Remarks, Pvc Window, No Animal Home, No Smoking Home
- Parking Space Total 1
- Plan 7510664
Buildings
| Bathroom Total | 2 | Bedrooms Above Ground | 3 |
| Bedrooms Total | 3 | Appliances | Refrigerator, Oven, Hood Fan, Washer & Dryer |
| Basement Development | Finished | Basement Type | Full (finished) |
| Constructed Date | 1975 | Construction Material | Wood Frame |
| Construction Style Attachment | Attached | Cooling Type | None |
| Exterior Finish | Vinyl Siding | Flooring Type | Carpeted, Laminate |
| Foundation Type | Poured Concrete | Half Bath Total | 1 |
| Heating Type | Forced Air | Stories Total | 1 |
| Size Interior | 1138 Sqft | Total Finished Area | 1138 Sqft |
| Type | Row / Townhouse |
Land
| Acreage | No | Fence Type | Fence |
| Land Amenities | Shopping | Size Total Text | Unknown |
| Zoning Description | M-c1 D75 |
Rooms
| Level | Type | Length | Width | Dimensions |
|---|---|---|---|---|
| Second Level | 4pc Bathroom | 4.92 Ft x 7.75 Ft | ||
| Second Level | Bedroom | 8.42 Ft x 11.83 Ft | ||
| Second Level | Bedroom | 8.42 Ft x 11.92 Ft | ||
| Second Level | Primary Bedroom | 14.83 Ft x 10.75 Ft | ||
| Basement | Laundry Room | 5.25 Ft x 7.00 Ft | ||
| Basement | Recreational, Games Room | 16.42 Ft x 10.08 Ft | ||
| Basement | Storage | 16.75 Ft x 13.83 Ft | ||
| Basement | Furnace | 5.50 Ft x 5.00 Ft | ||
| Main Level | 2pc Bathroom | 4.25 Ft x 6.33 Ft | ||
| Main Level | Dining Room | 8.50 Ft x 10.75 Ft | ||
| Main Level | Kitchen | 8.42 Ft x 10.83 Ft | ||
| Main Level | Living Room | 17.25 Ft x 10.58 Ft |
Agents and Offices
- Joshua O'Brien
- Office: Real Broker
What's Nearby
Similar Properties

2831 Dovely Park Se, Calgary, Alberta
- MLS® # A2308440
- Colleen Whelan
- Corinne Maher
- Maxwell Capital Realty
46, 4769 Hubalta Road Se, Calgary, Alberta
- MLS® # A2309564
- Benjamin A. Sweet
- Jamie Jenner
- Real Broker
807, 200 Belvedere Boulevard Se, Calgary, Alberta
- MLS® # A2303234
- Jatin Sethi
- Gurkirat Singh
- Maxwell Central