

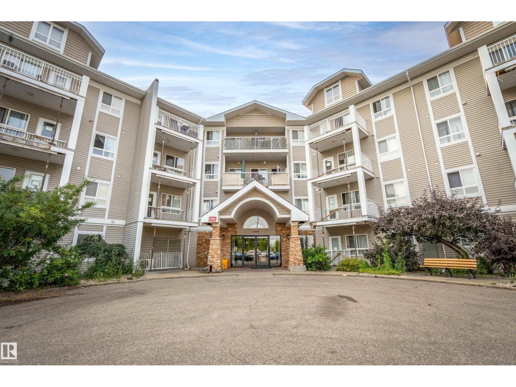
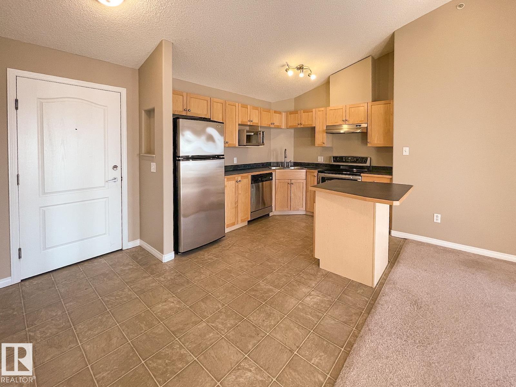
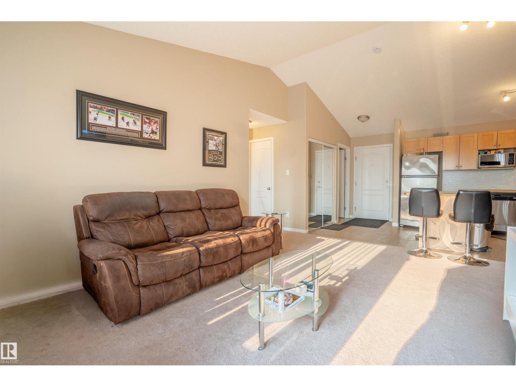
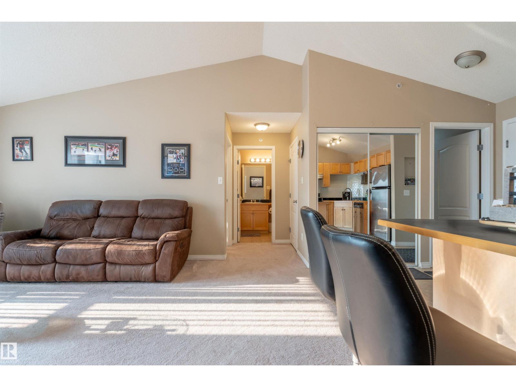
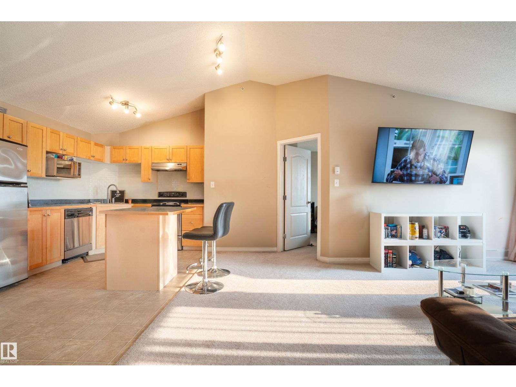
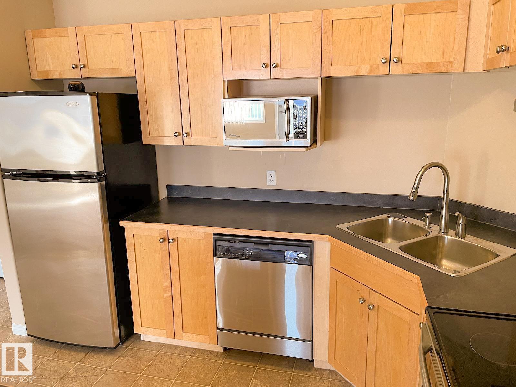
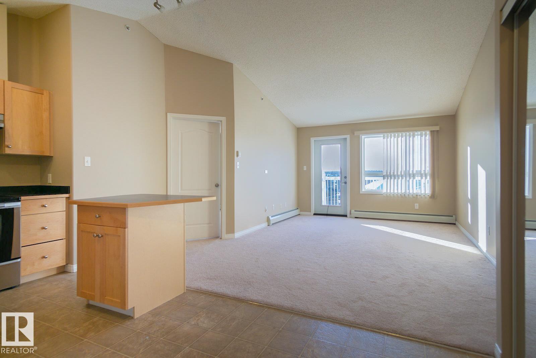
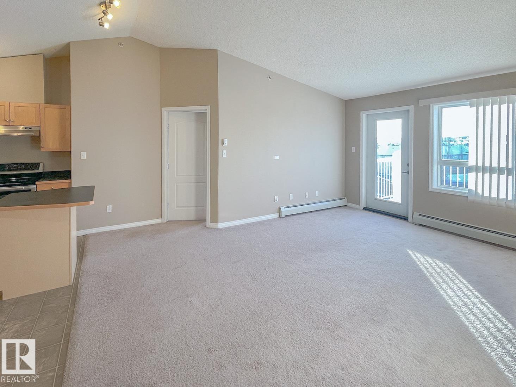
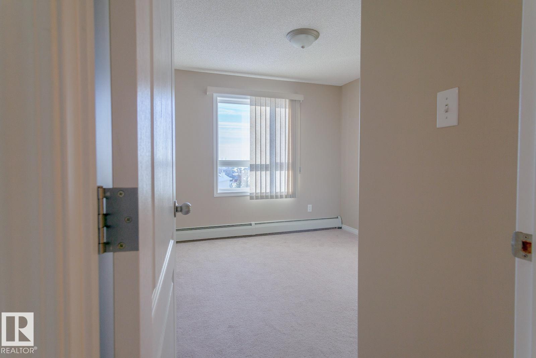
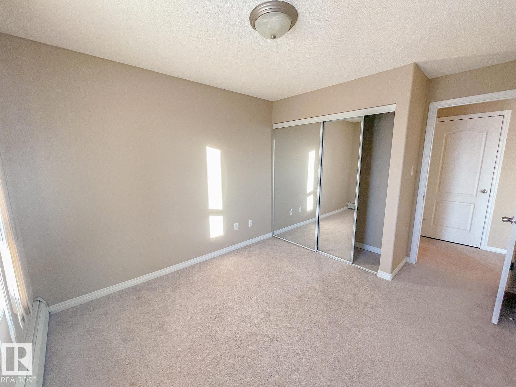
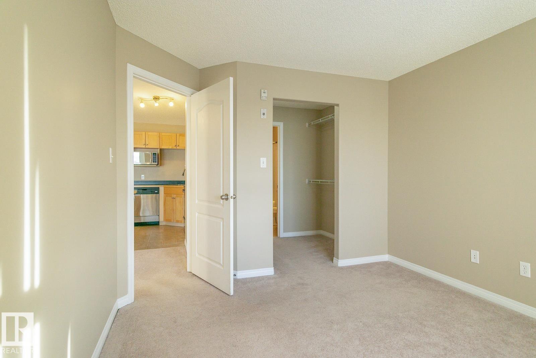
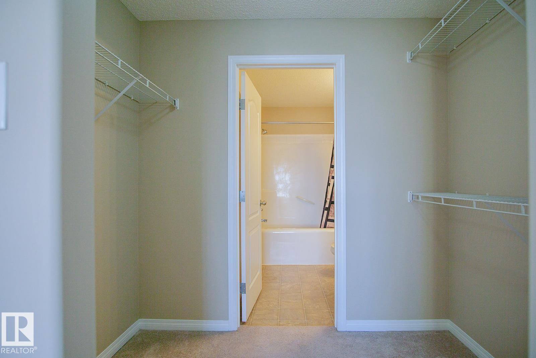
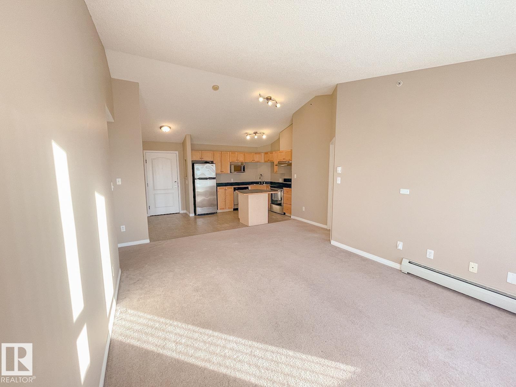
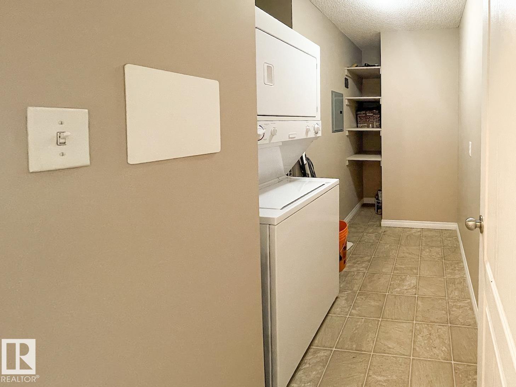
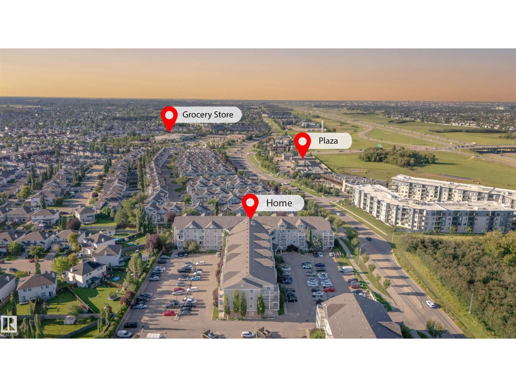
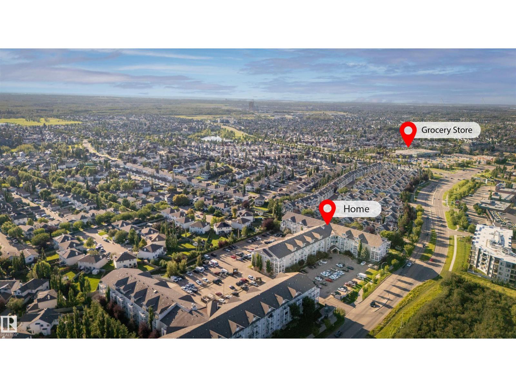
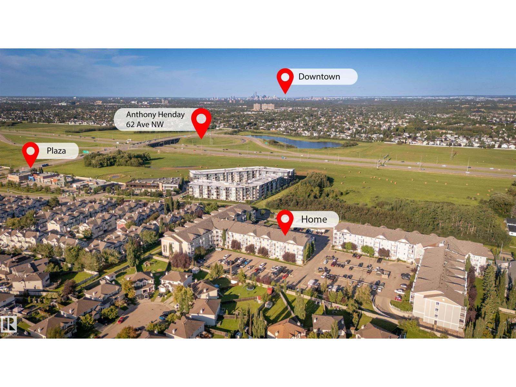
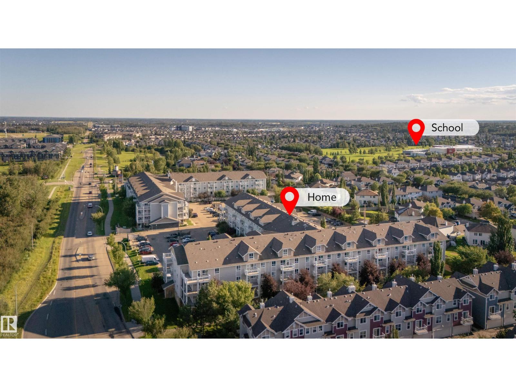
Top-floor unit at Park Place Hamptons. Two bedrooms, two full baths, just under 850 sq ft, with vaulted ceilings in the living room and kitchen that make it feel bigger than the number suggests. Kitchen has maple cabinets and an island, plus in-suite laundry. Step onto the balcony for a view over the neighbourhood instead of someone's window. One titled parking stall included. Building is 2005, low-rise, four floors, with an elevator on site. Quick access to Henday for getting across the city, plus shopping, schools, and transit are all nearby and within walking distance in most cases. Great option for a first-time buyer or anyone looking to downsize without giving up space. (id:51989)
Features of #409 5350 199 St Nw
- MLS® Number E4504000
-
Price
$184,888
Maintenance, Exterior Maintenance, Heat, Insurance, Common Area Maintenance, Landscaping, Property Management, Other, See Remarks, Water
$517.66 Monthly - Bedrooms: 2
- Bathrooms: 2
- Square Footage: 848 sqft
- Property Type: Apartment
- Neigbourhood: The Hamptons
- Amenities Near By Playground, Public Transit, Schools, Shopping
- Features Flat Site, Level
- Parking Space Total 1
Buildings
| Bathroom Total | 2 | Bedrooms Total | 2 |
| Amenities | Ceiling - 10ft | Appliances | Dishwasher, Dryer, Hood Fan, Refrigerator, Stove, Washer, Window Coverings |
| Basement Type | None | Constructed Date | 2005 |
| Fire Protection | Smoke Detectors | Heating Type | Baseboard Heaters |
| Size Interior | 848 Sqft | Type | Apartment |
Parking
| Stall |
Land
| Acreage | No | Land Amenities | Playground, Public Transit, Schools, Shopping |
| Size Irregular | 79.39 | Size Total | 79.39 M2 |
| Size Total Text | 79.39 M2 |
Rooms
| Level | Type | Length | Width | Dimensions |
|---|---|---|---|---|
| Main Level | Living Room | 3.16 m | 3.61 m | 3.16 m x 3.61 m |
| Main Level | Dining Room | 1.98 m | 4.39 m | 1.98 m x 4.39 m |
| Main Level | Kitchen | 2.76 m | 3.28 m | 2.76 m x 3.28 m |
| Main Level | Primary Bedroom | 3.81 m | 3.18 m | 3.81 m x 3.18 m |
| Main Level | Bedroom 2 | 3.76 m | 2.92 m | 3.76 m x 2.92 m |
| Main Level | Laundry Room | 1.96 m | 3.43 m | 1.96 m x 3.43 m |
Agents and Offices
- Dragic Janjic
- Office: RE/MAX River City