

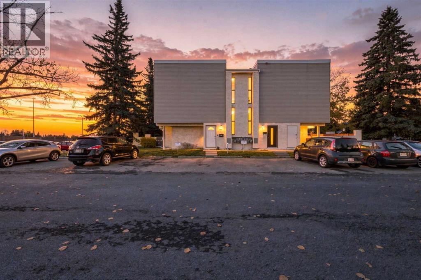
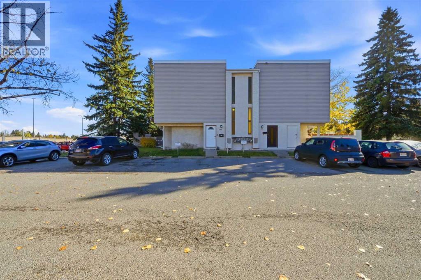
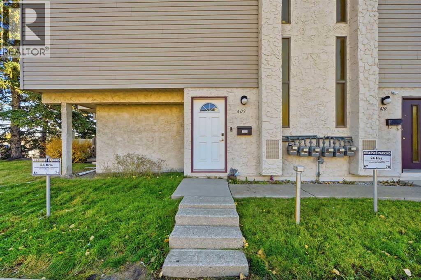
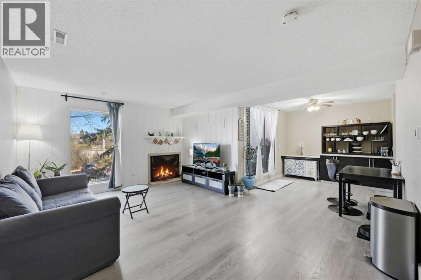
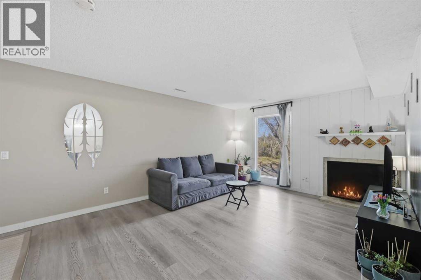
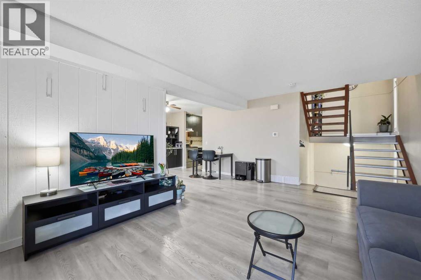
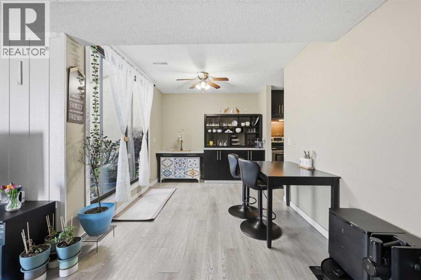
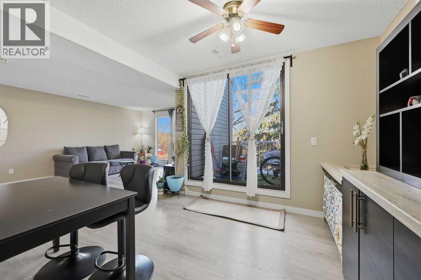
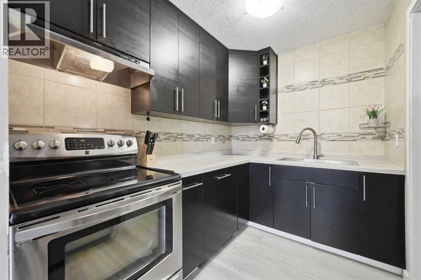
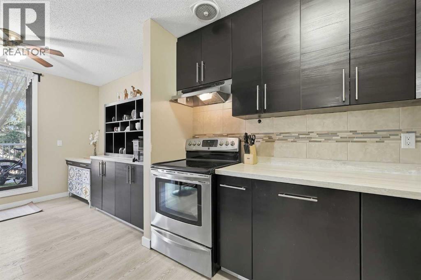
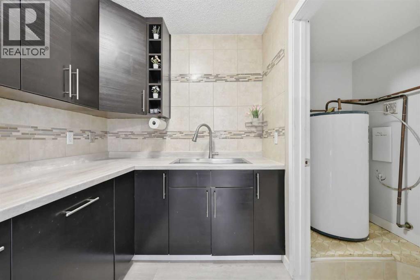
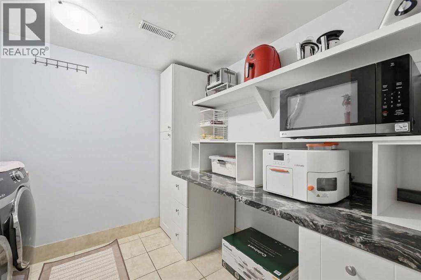
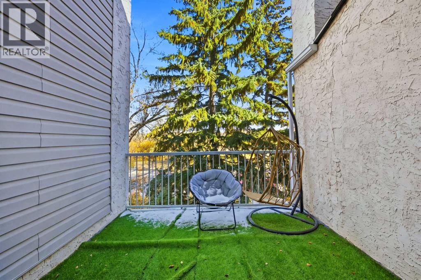
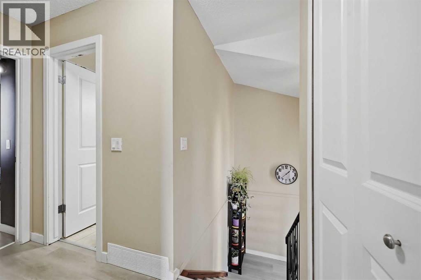
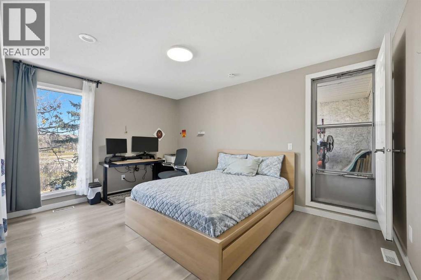
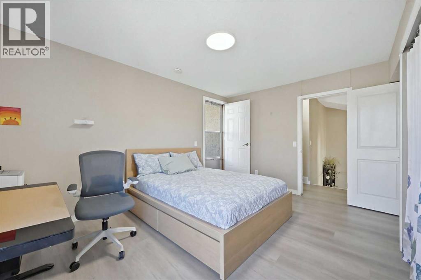
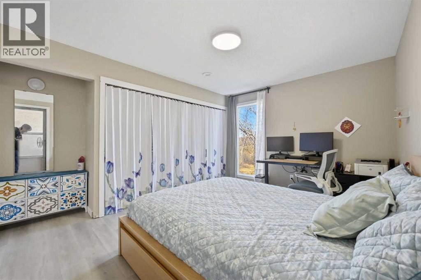
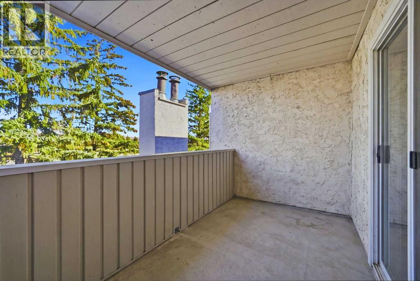
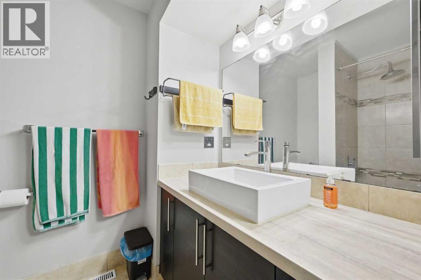
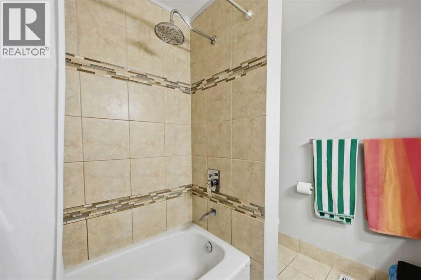
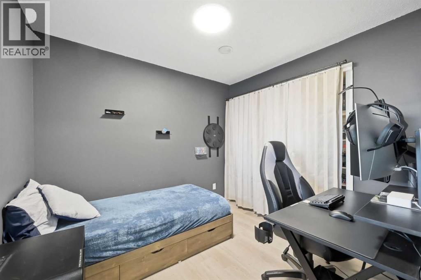
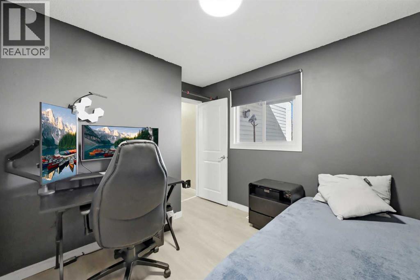
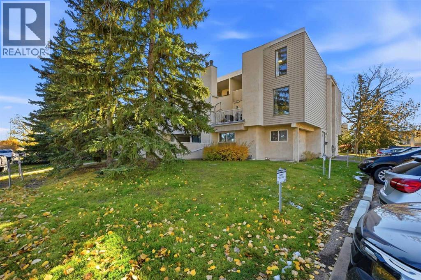
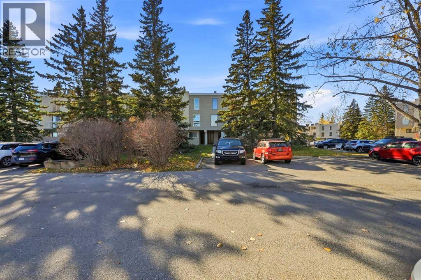
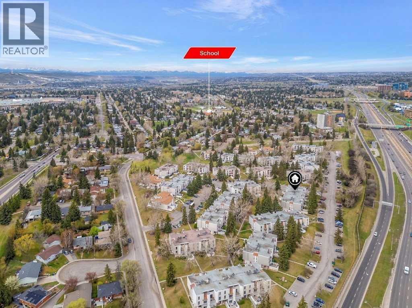
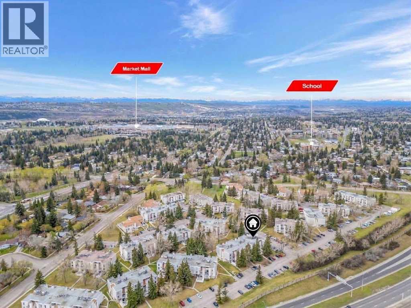
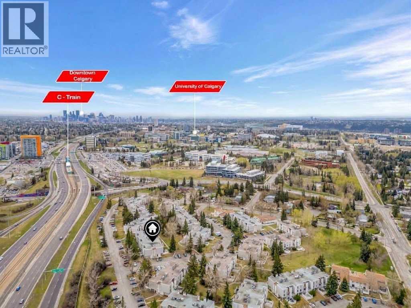
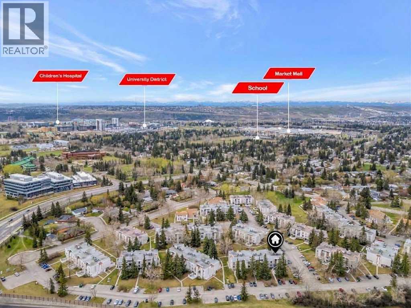
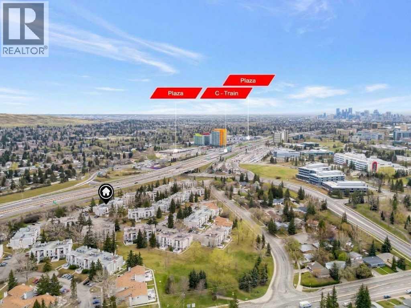
**FANTASTIC LOCATION IN VARSITY!** Welcome to this exceptionally clean and well-maintained 2-bedroom, 1-bathroom condo offering a spacious and functional layout. The bright living room features large windows that fill the space with natural light, attractive laminate flooring, and plenty of room to relax. The adjoining dining area is perfect for entertaining, while the kitchen offers modern dark cabinetry, stainless steel appliances, ample counter space, and plenty of storage. Enjoy your private patio, ideal for relaxing outdoors. **LOCATION, LOCATION, LOCATION!** Conveniently located close to the University of Calgary, C-Train stations, Market Mall, Brentwood Village Shopping Centre, restaurants, parks, and everyday amenities. Easy access to Crowchild Trail makes commuting a breeze. Perfect for first-time buyers, students, professionals, or investors. A fantastic opportunity to own in the desirable community of Varsity! (id:51989)
Features of 409, 3500 Varsity Drive Nw
- MLS® Number A2352116
-
Price
$327,000
Maintenance, Condominium Amenities, Common Area Maintenance, Insurance, Ground Maintenance, Property Management, Reserve Fund Contributions
$263 Monthly - Bedrooms: 2
- Bathrooms: 1
- Square Footage: 1124 sqft
- Property Type: Row / Townhouse
- Community Name: Varsity
- Amenities Near By Park, Schools, Shopping
- Community Features Pets Allowed, Pets Allowed With Restrictions
- Features No Smoking Home, Parking
- Parking Space Total 1
- Plan 7810237
- Structure Deck
Buildings
| Bathroom Total | 1 | Bedrooms Above Ground | 2 |
| Bedrooms Total | 2 | Appliances | Washer, Refrigerator, Dishwasher, Stove, Dryer, Hood Fan |
| Basement Type | None | Constructed Date | 1976 |
| Construction Material | Poured Concrete, Wood Frame | Construction Style Attachment | Attached |
| Cooling Type | Central Air Conditioning | Exterior Finish | Concrete, Stucco |
| Flooring Type | Ceramic Tile, Laminate | Foundation Type | Poured Concrete |
| Heating Type | Central Heating, Forced Air | Stories Total | 3 |
| Size Interior | 1124 Sqft | Total Finished Area | 1124 Sqft |
| Type | Row / Townhouse |
Land
| Acreage | No | Fence Type | Not Fenced |
| Land Amenities | Park, Schools, Shopping | Size Total Text | Unknown |
| Zoning Description | M-c1 |
Rooms
| Level | Type | Length | Width | Dimensions |
|---|---|---|---|---|
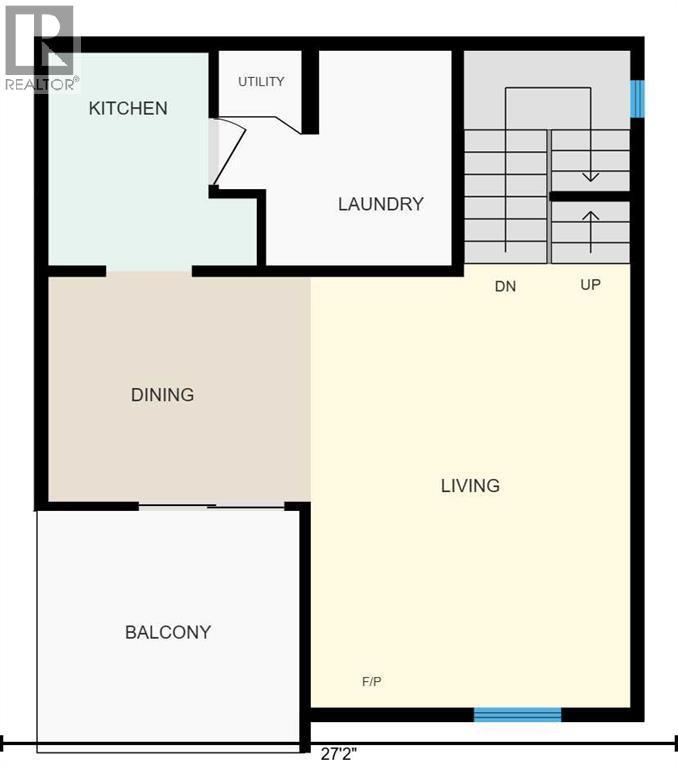
| Second Level | Living Room | 12.83 Ft x 17.83 Ft | ||
| Second Level | Kitchen | 9.33 Ft x 8.58 Ft | ||
| Second Level | Dining Room | 10.50 Ft x 9.25 Ft | ||
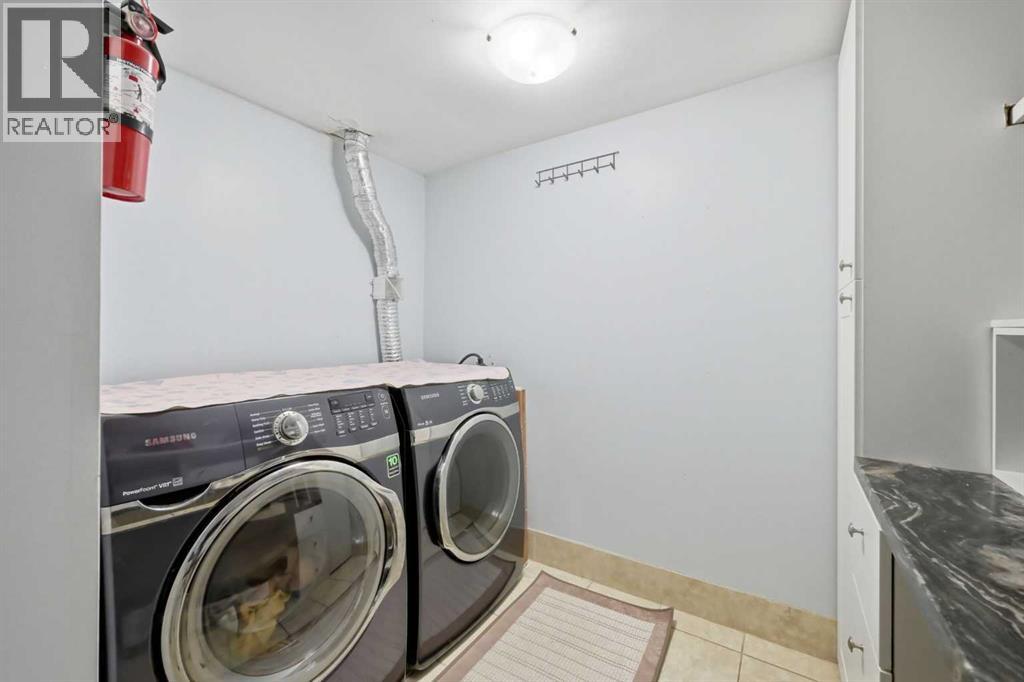
| Second Level | Laundry Room | 9.33 Ft x 8.58 Ft | ||
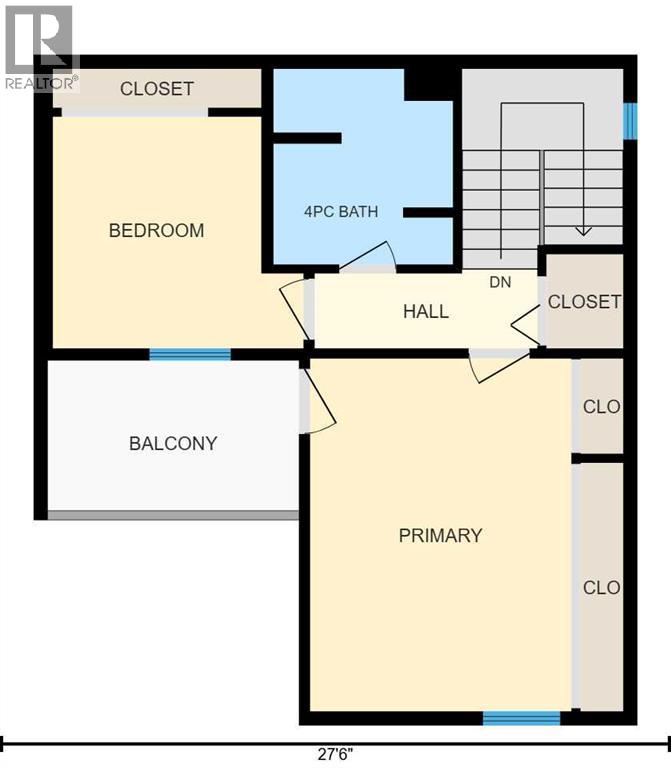
| Third Level | Primary Bedroom | 10.75 Ft x 14.42 Ft | ||
| Third Level | Bedroom | 10.25 Ft x 9.50 Ft | ||
| Third Level | 4pc Bathroom | 7.33 Ft x 8.00 Ft | ||
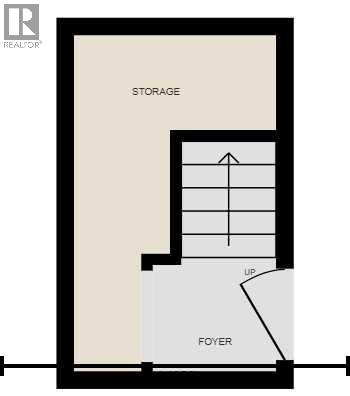
| Main Level | Other | 6.58 Ft x 11.00 Ft |
Agents and Offices
- Jinder Sidhu
- Office: RE/MAX Real Estate (Mountain View)
What's Nearby
Similar Properties

A, 1712 15 Street Nw, Calgary, Alberta
- MLS® # A2353566
- Spencer Tonkinson
- Paul Stutz
- RE/MAX Innovations
71, 6915 Ranchview Drive Nw, Calgary, Alberta
- MLS® # A2343456
- Stephanie Campbell
- Royal LePage Benchmark
163, 6915 Ranchview Drive Nw, Calgary, Alberta
- MLS® # A2281907
- Nick Sedrak
- RE/MAX Real Estate (Mountain View)