

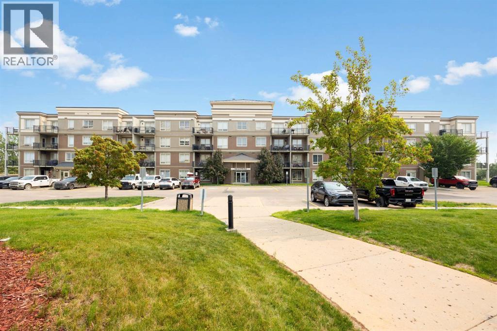
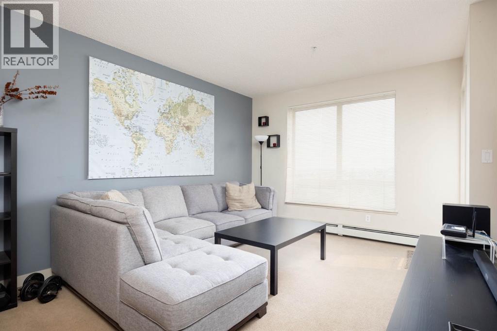
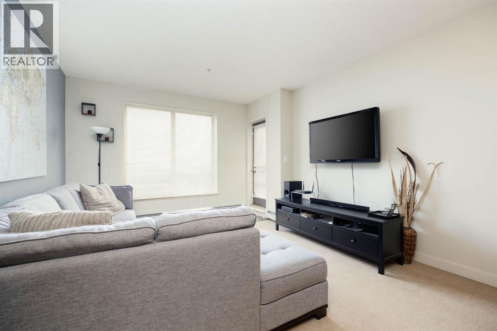
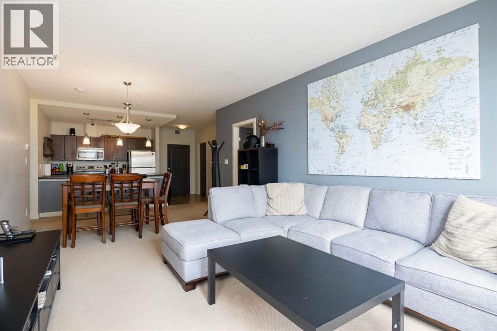
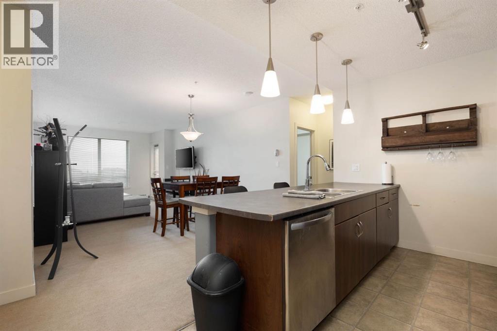
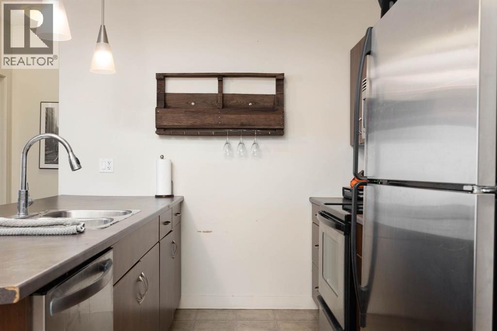
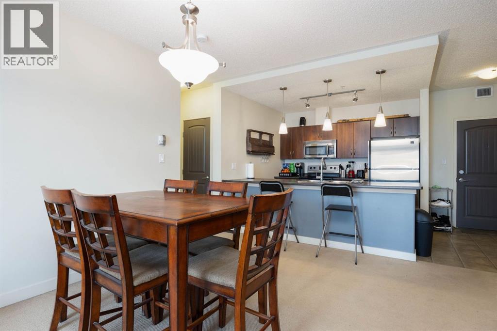
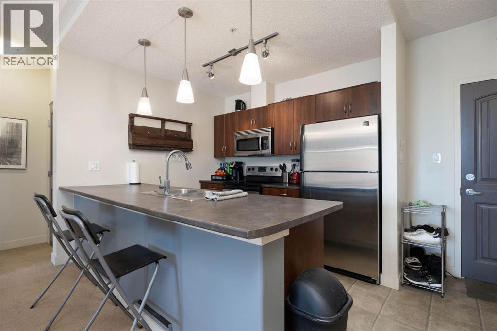
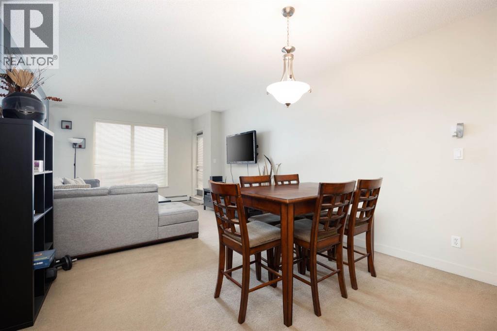
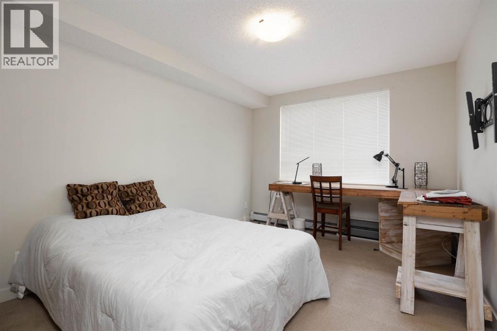
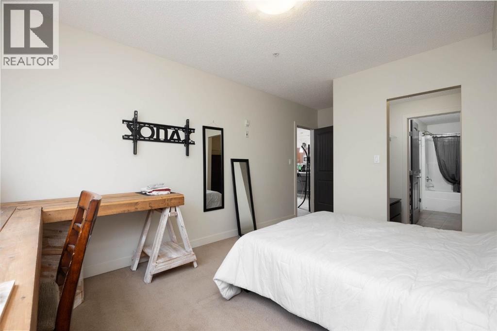
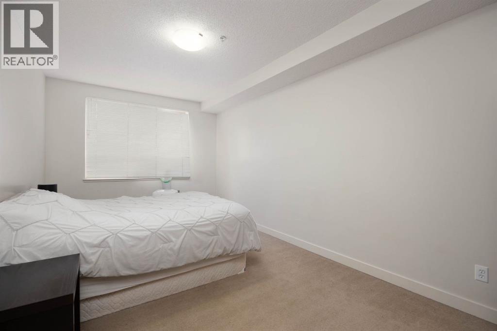
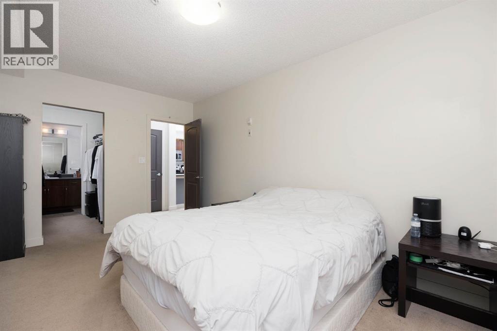
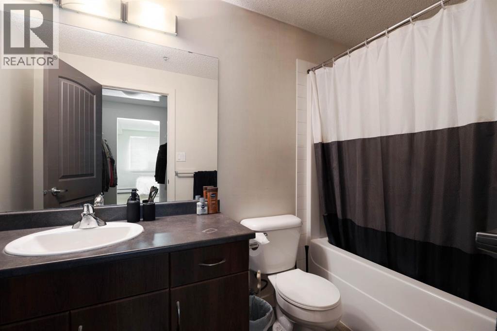
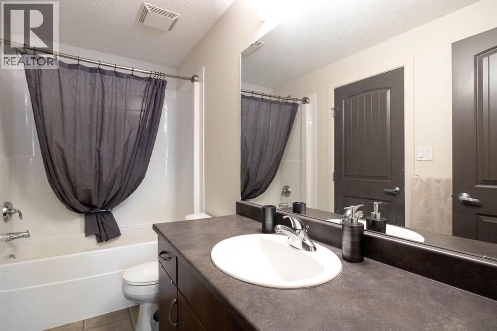
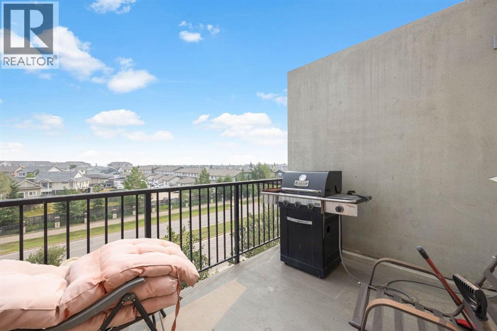
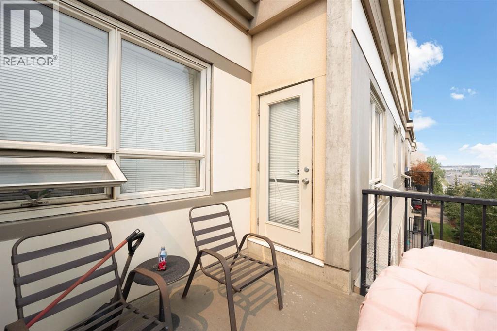
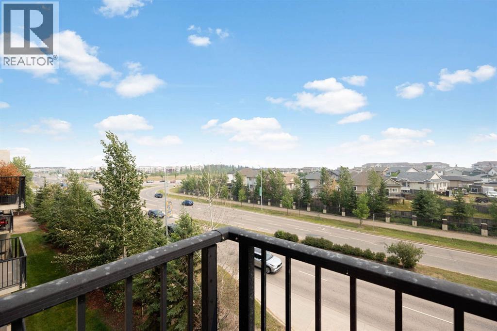
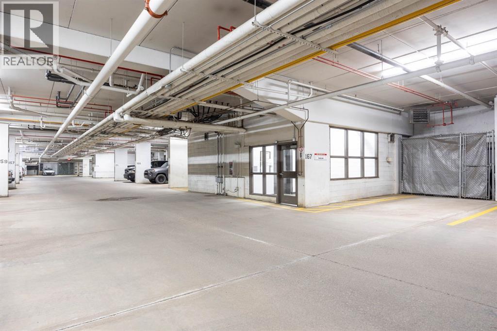
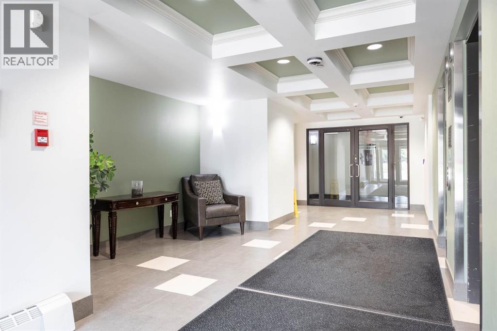
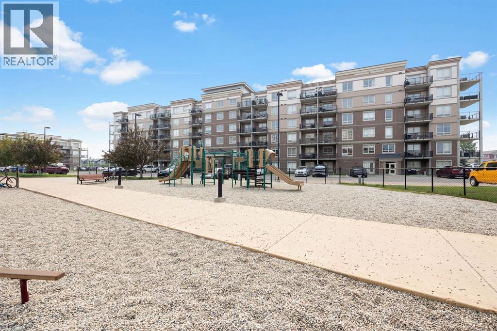
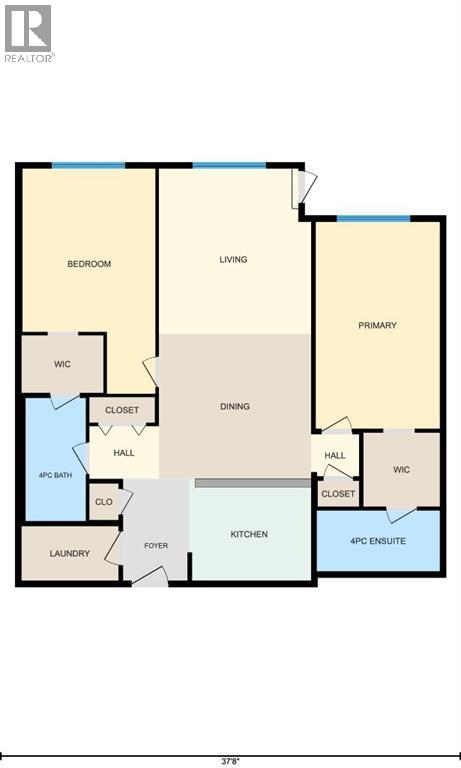
TOP FLOOR! Introducing 409-136B Sandpiper Rd! This top floor east facing 2-bedroom , 2 bathroom condo has an open concept kitchen, dining and living room. The large primary bedroom has a huge walk through closet leading to a full ensuite and the second bedroom has its own walk through closet with access to the main bathroom.The unit also offers a large storage room and in suite laundry. This soundproof concrete construction complex provides excellent security, air conditioned hallways, common area work out rooms, car wash bay in underground parkade and an outside children's playground. Offers a secure underground tandem parking (#356). Condo fees include professional management, exterior maintenance and snow removal, reserve fund contributions, sewer, water, heat, garbage pickup and building insurance. Conveniently located within walking distance to Stoney Creek Village and Eagle Ridge Commons, this condo is perfect for commuters. Don't miss out on this fantastic opportunity! (id:51989)
Features of 409, 136b Sandpiper Road
- MLS® Number A2338405
-
Price
$233,000
Maintenance, Common Area Maintenance, Heat, Insurance, Ground Maintenance, Parking, Property Management, Reserve Fund Contributions, Sewer, Waste Removal, Water
$716.62 Monthly - Bedrooms: 2
- Bathrooms: 2
- Square Footage: 1088 sqft
- Property Type: Apartment
- Community Name: Eagle Ridge
- Amenities Near By Playground, Schools, Shopping
- Community Features Pets Allowed With Restrictions
- Features See Remarks, Pvc Window, Parking
- Parking Space Total 2
- Plan 0728880
Buildings
| Bathroom Total | 2 | Bedrooms Above Ground | 2 |
| Bedrooms Total | 2 | Amenities | Car Wash |
| Appliances | Washer, Refrigerator, Dishwasher, Stove, Dryer, See Remarks | Constructed Date | 2008 |
| Construction Material | Poured Concrete | Construction Style Attachment | Attached |
| Cooling Type | None | Exterior Finish | Brick, Concrete, Stucco |
| Flooring Type | Carpeted, Linoleum | Heating Type | Baseboard Heaters |
| Stories Total | 4 | Size Interior | 1088 Sqft |
| Total Finished Area | 1088 Sqft | Type | Apartment |
Parking
| Underground |
Land
| Acreage | No | Land Amenities | Playground, Schools, Shopping |
| Size Total Text | Unknown | Zoning Description | R5 |
Rooms
| Level | Type | Length | Width | Dimensions |
|---|---|---|---|---|
| Main Level | 4pc Bathroom | 1.52 M x 3.05 M | ||
| Main Level | 4pc Bathroom | 3.05 M x 1.52 M | ||
| Main Level | Bedroom | 3.35 M x 5.61 M | ||
| Main Level | Dining Room | 3.79 M x 3.66 M | ||
| Main Level | Foyer | 1.65 M x 2.54 M | ||
| Main Level | Kitchen | 3.05 M x 2.54 M | ||
| Main Level | Laundry Room | 2.44 M x 1.35 M | ||
| Main Level | Living Room | 3.79 M x 4.12 M | ||
| Main Level | Primary Bedroom | 3.10 M x 5.18 M |
Agents and Offices
- JADENE SPITZER
- Office: RE/MAX Connect