

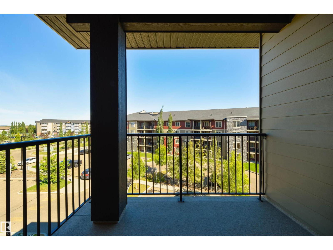
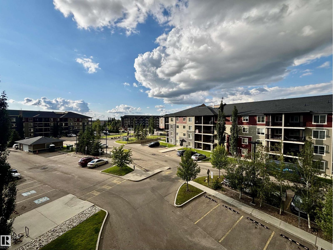
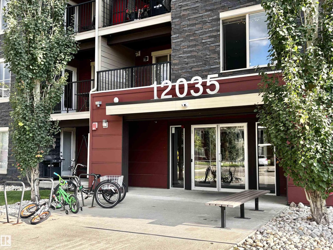
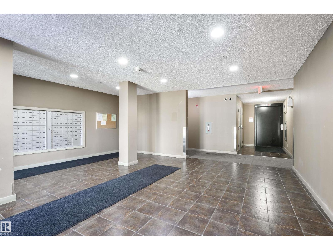
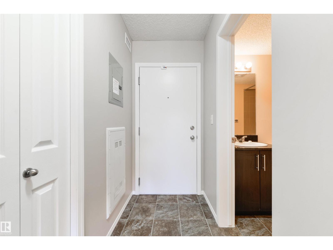
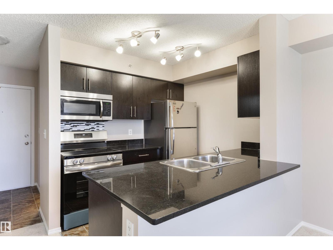
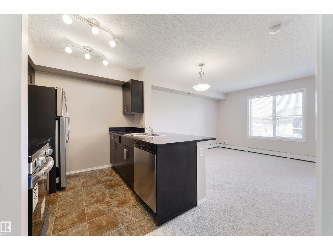
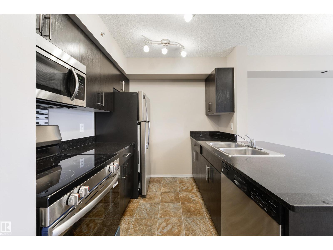
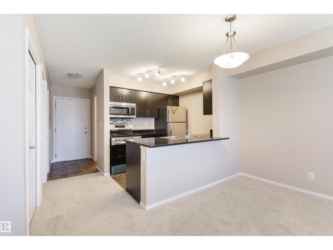
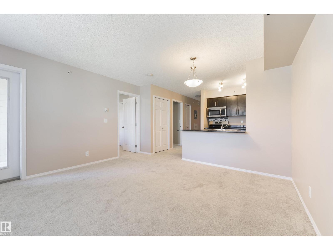
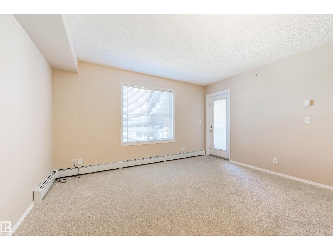
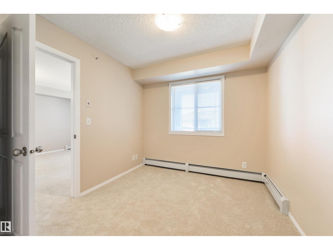
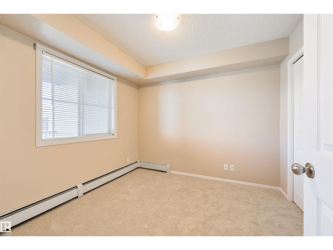
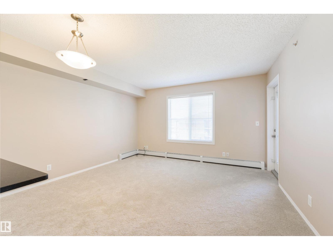
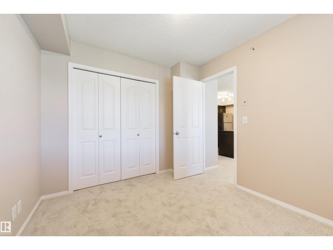
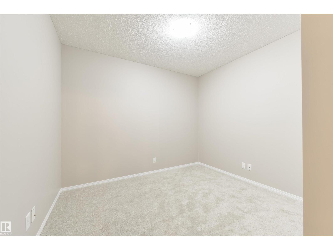
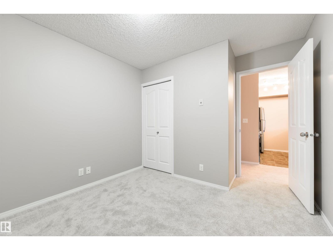
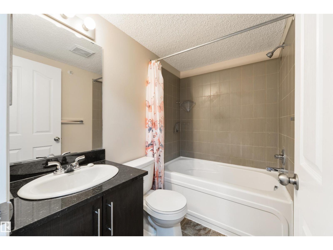
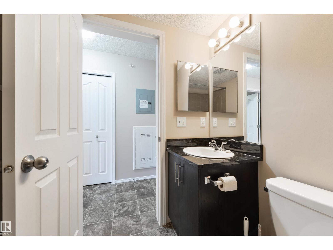
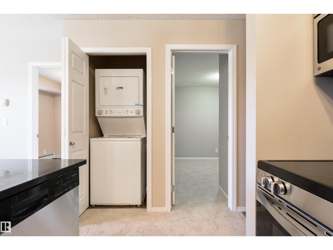
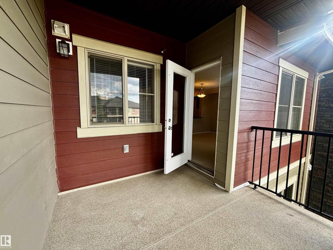
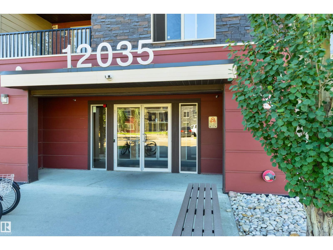
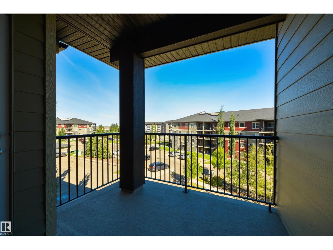
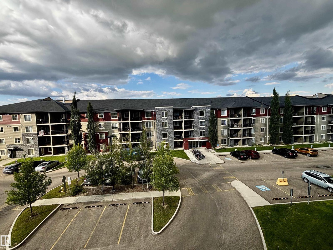
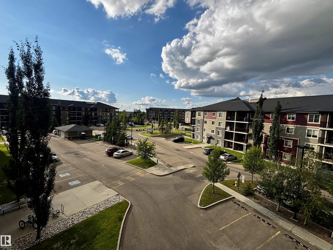
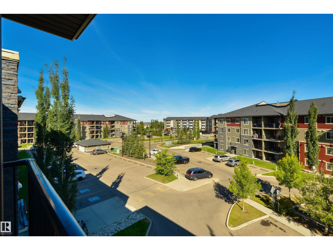
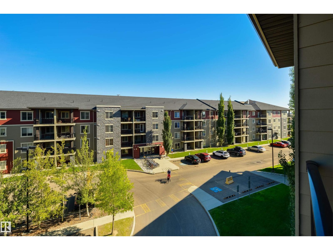
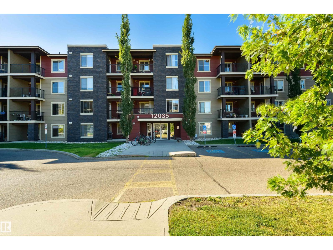
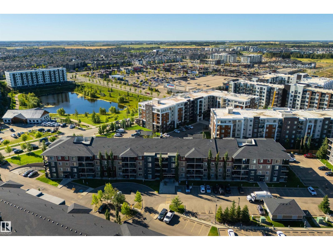
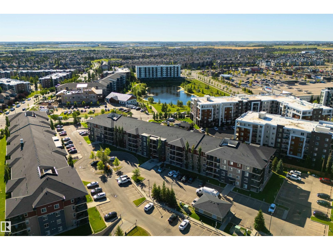
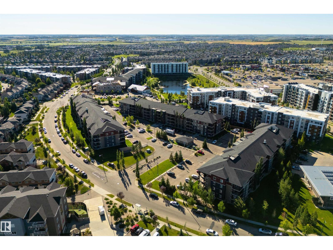
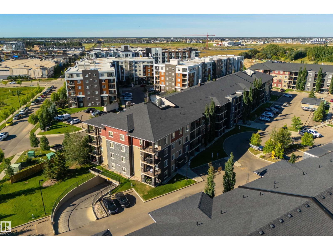
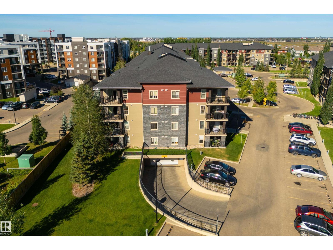
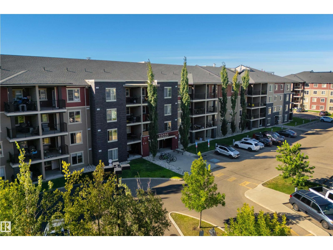
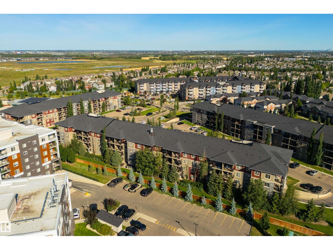
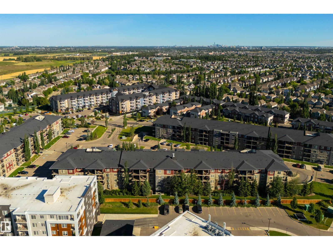
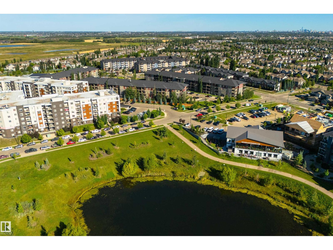
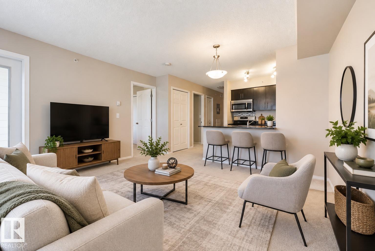
Welcome to this freshly updated top-floor 1-bedroom plus den, 1-bathroom apartment with an open-concept layout. The modern kitchen offers granite countertops and stainless steel appliances. Enjoy the privacy of top-floor living, along with your own private balcony. It features fresh paint throughout, new carpet, a new stove, and a brand-new washer and dryer, making it truly move-in ready. It comes with titled underground parking for added convenience. Low condo fees ot just $347.20 a month include heat and water. It's a very clean complex, situated close to Anthony Henday, Edmonton International Airport, and shopping. It's a fantastic opportunity for comfortable, stylish, and affordable living! (id:51989)
Features of #409 12035 22 Av Sw
- MLS® Number E4504006
-
Price
$148,900
Maintenance, Exterior Maintenance, Heat, Insurance, Property Management, Other, See Remarks, Water
$347.20 Monthly - Bedrooms: 1
- Bathrooms: 1
- Square Footage: 571 sqft
- Property Type: Apartment
- Neigbourhood: Heritage Valley Town Centre Area
- Amenities Near By Airport
- Features See Remarks, No Animal Home, No Smoking Home
- Parking Space Total 1
Buildings
| Bathroom Total | 1 | Bedrooms Total | 1 |
| Amenities | Vinyl Windows | Appliances | Dishwasher, Microwave Range Hood Combo, Refrigerator, Washer/dryer Stack-up, Stove, Window Coverings |
| Basement Type | None | Constructed Date | 2014 |
| Fire Protection | Smoke Detectors | Heating Type | Hot Water Radiator Heat |
| Size Interior | 571 Sqft | Type | Apartment |
Parking
| Underground |
Land
| Acreage | No | Land Amenities | Airport |
| Size Irregular | 4.24 | Size Total | 4.24 M2 |
| Size Total Text | 4.24 M2 |
Rooms
| Level | Type | Length | Width | Dimensions |
|---|---|---|---|---|
| Main Level | Living Room | 3.85 m | 4.11 m | 3.85 m x 4.11 m |
| Main Level | Kitchen | 2.3 m | 2.39 m | 2.3 m x 2.39 m |
| Main Level | Den | 2.78 m | 3.03 m | 2.78 m x 3.03 m |
| Main Level | Primary Bedroom | 2.63 m | 3.02 m | 2.63 m x 3.02 m |
Agents and Offices
- Christina Bieniek
- Office: RE/MAX Real Estate