

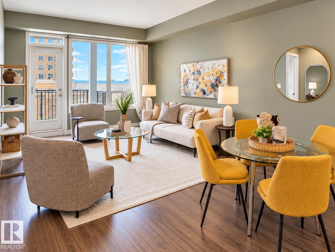
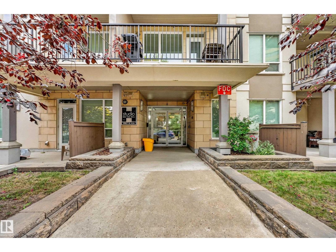

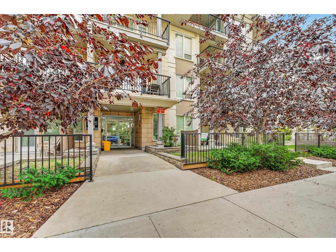
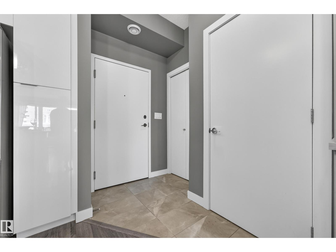
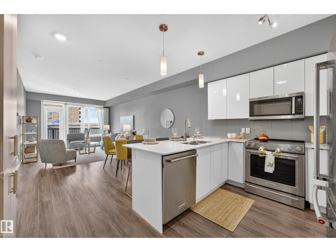
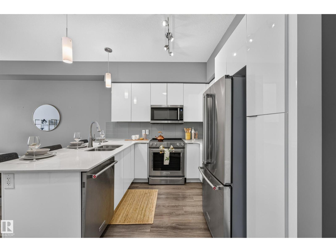
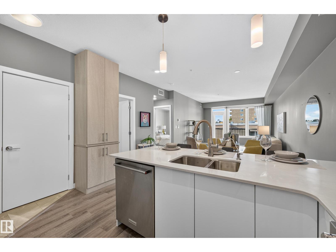
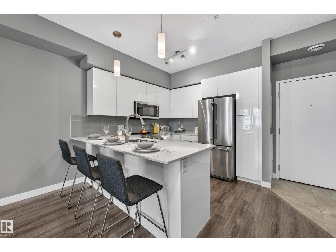
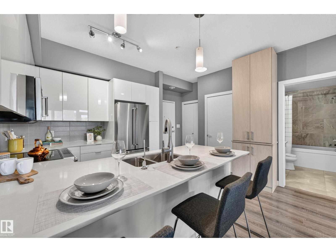
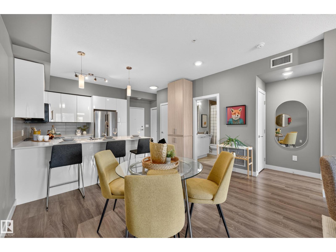
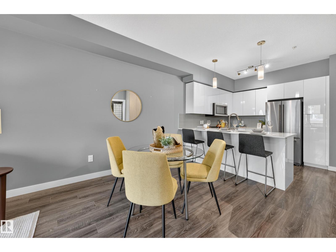
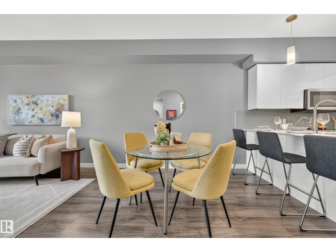
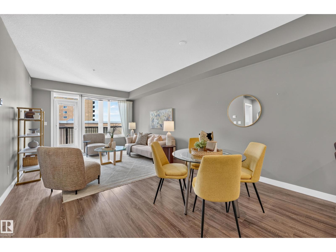
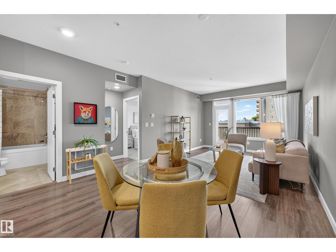
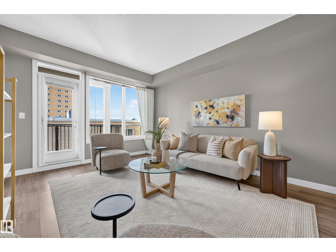
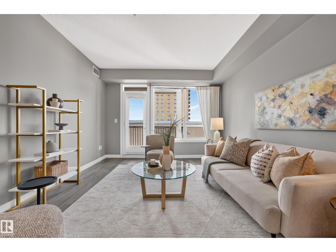
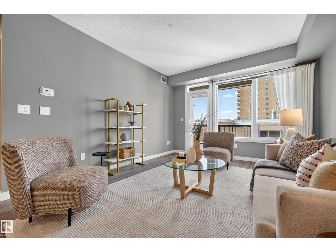
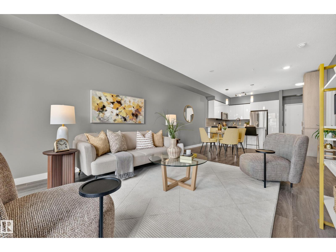
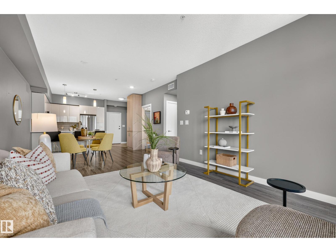
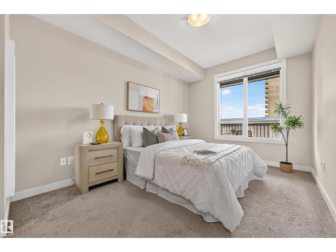
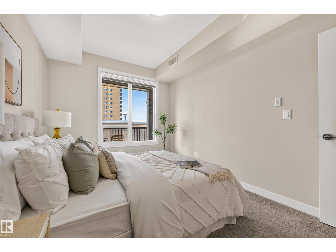
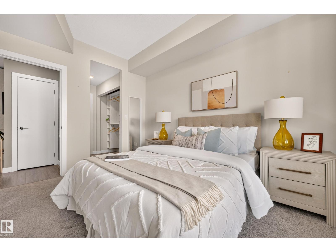

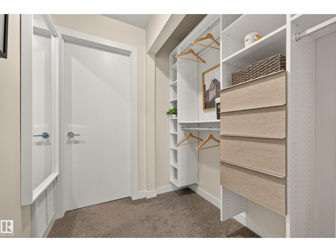
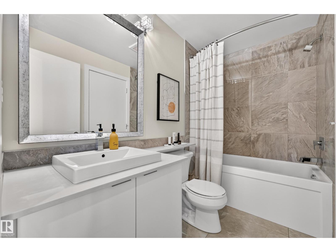
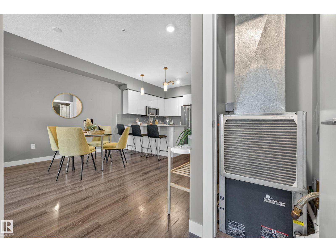
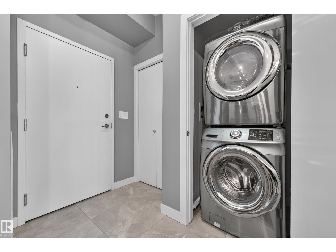
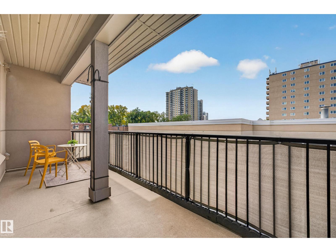
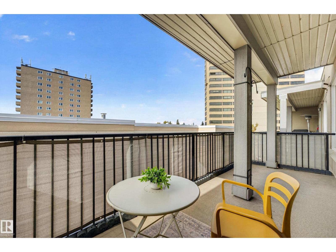
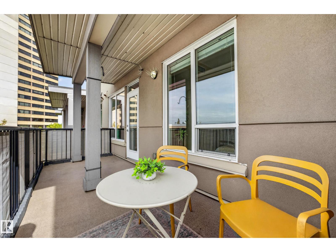
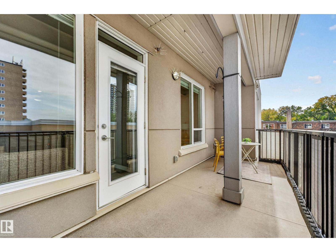
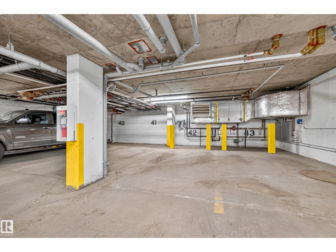
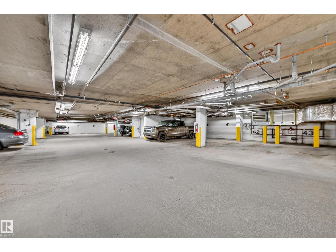
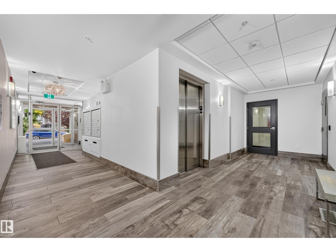
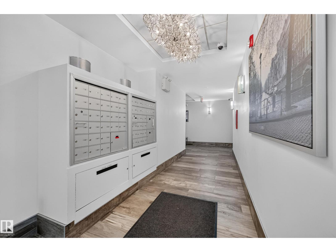
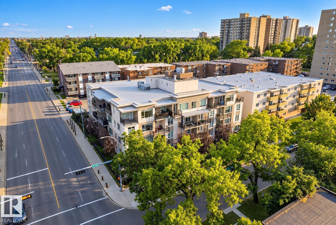
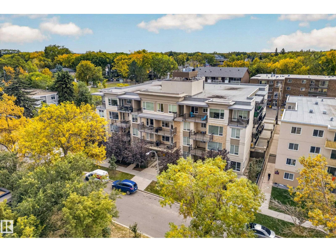
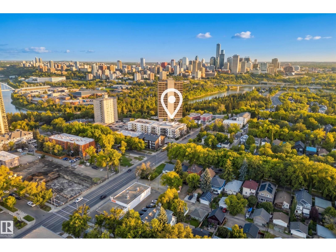
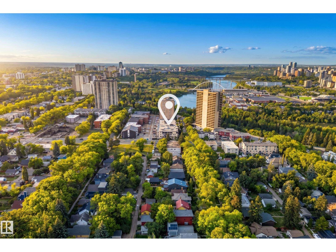
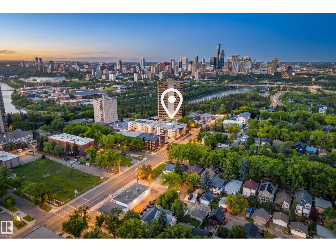
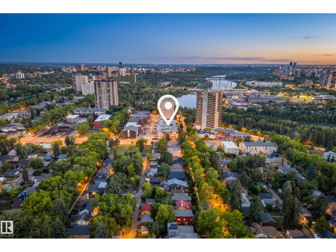
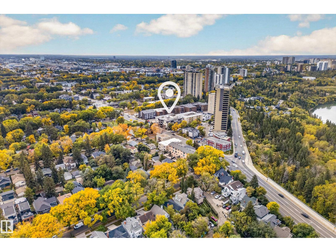
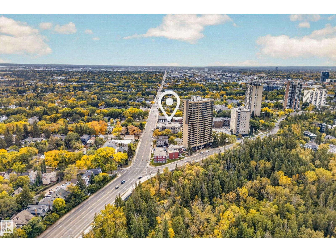
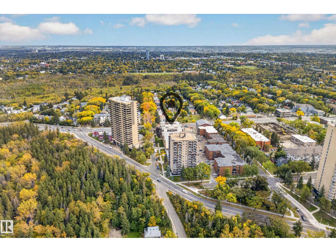
Live, work & play by the river in Strathcona! Enjoy TOP FLOOR penthouse living with LOW CONDO FEES, NO SPECIAL ASSESSMENTS, UNDERGROUND PARKING, and the best of the neighbourhood at your doorstep. Tucked away on a quiet street, yet steps from beloved coffee shops, ice cream spots, independent bookstores, the farmers’ market, year-round festivals, and Mill Creek Ravine. Built in 2016, this meticulously maintained 1-bed, 1-bath condo offers effortless living with 9 FEET CEILINGS, A/C, and a spacious primary bedroom. The modern kitchen features QUARTZ countertops, STAINLESS STEEL appliances, and WATER FILTRATION. Thoughtful upgrades include custom CALIFORNIA CLOSETS and IN-SUITE LAUNDRY. Unwind on your generous WEST FACING BALCONY with evening sunshine, city views, and room to BBQ. Small PETS ARE WELCOME with board approval. Perfect for first-time buyers, students, or investors seeking a peaceful, low-maintenance retreat in one of Edmonton’s most loved, historical and walkable communities. (id:51989)
Features of #408 9907 91 Av Nw
- MLS® Number E4514704
-
Price
$229,900
Maintenance, Exterior Maintenance, Insurance, Other, See Remarks, Property Management, Water
$525.35 Monthly - Bedrooms: 1
- Bathrooms: 1
- Square Footage: 682 sqft
- Property Type: Apartment
- Neigbourhood: Strathcona
- Features See Remarks
Buildings
| Bathroom Total | 1 | Bedrooms Total | 1 |
| Appliances | Dishwasher, Dryer, Microwave Range Hood Combo, Refrigerator, Stove, Washer, Window Coverings | Basement Type | None |
| Constructed Date | 2016 | Cooling Type | Central Air Conditioning |
| Heating Type | Heat Pump | Size Interior | 682 Sqft |
| Type | Apartment |
Parking
| Heated Garage | |
| Parkade | |
| Underground |
Land
| Acreage | No |
Rooms
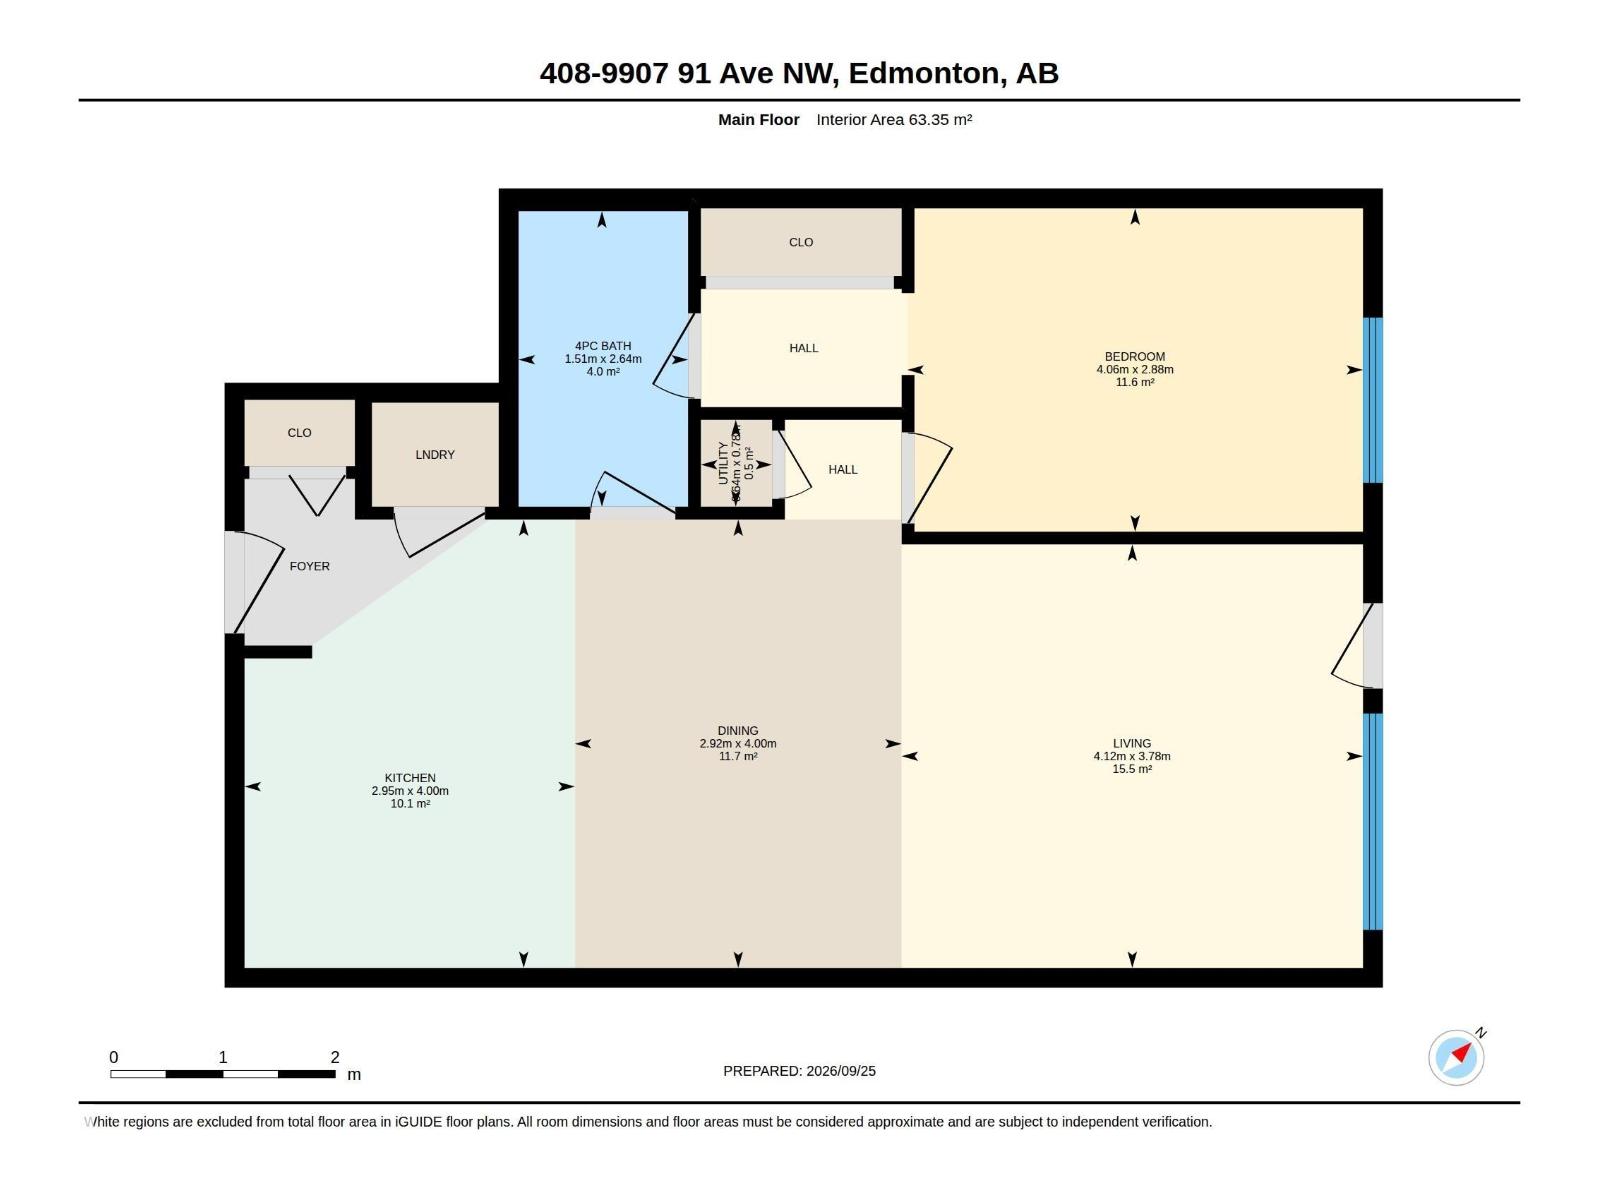
| Level | Type | Length | Width | Dimensions |
|---|---|---|---|---|
| Main Level | Living Room | 3.78 m | 4.12 m | 3.78 m x 4.12 m |
| Main Level | Dining Room | 4 m | 2.92 m | 4 m x 2.92 m |
| Main Level | Kitchen | 4 m | 2.95 m | 4 m x 2.95 m |
| Main Level | Primary Bedroom | 2.88 m | 4.06 m | 2.88 m x 4.06 m |
| Main Level | Utility Room | 0.78 m | 0.64 m | 0.78 m x 0.64 m |
Agents and Offices
- Khu Wales
- Paul M. Blais
-
Office: Real Broker
RE/MAX Excellence