

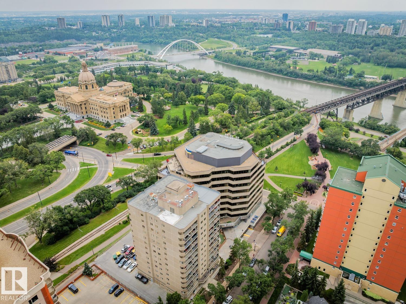
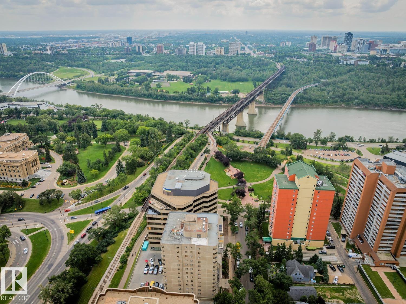
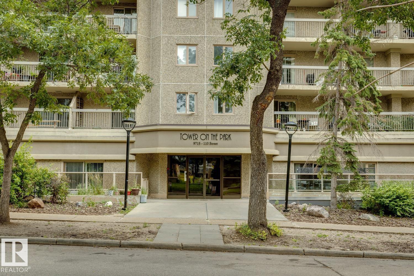
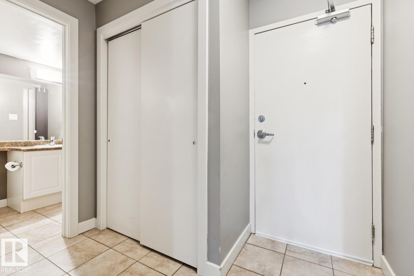
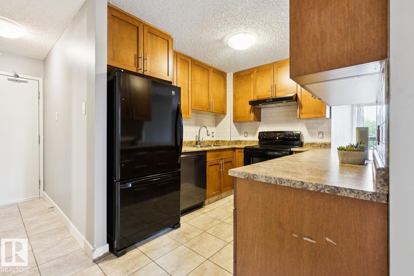
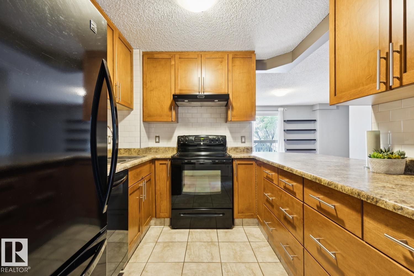
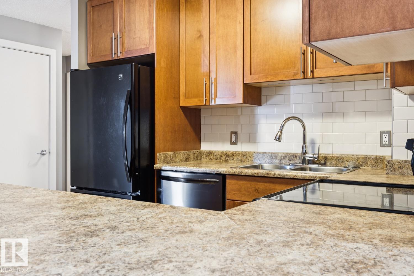
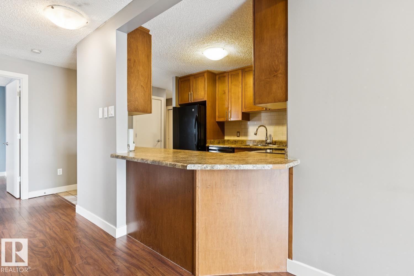
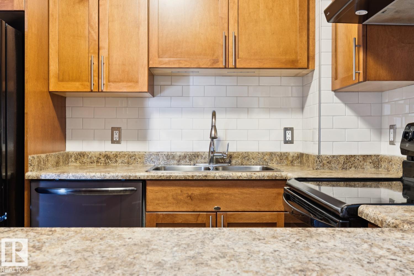
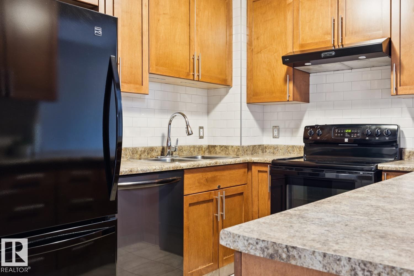
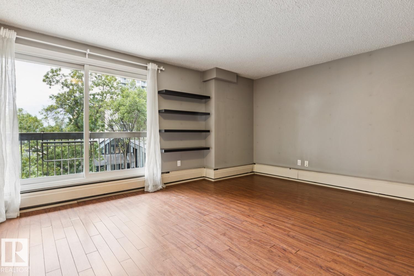
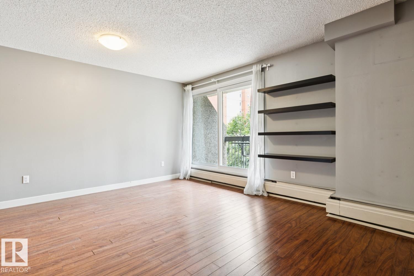
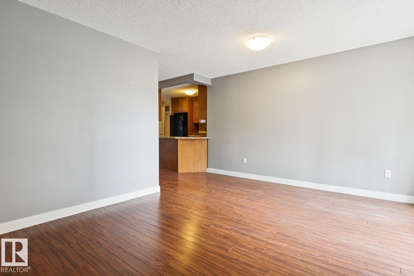
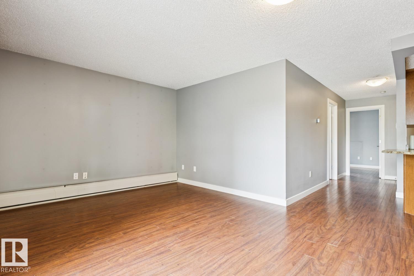
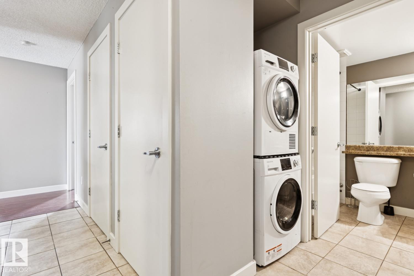
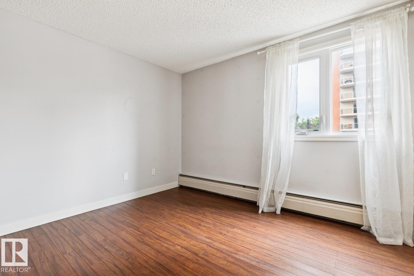
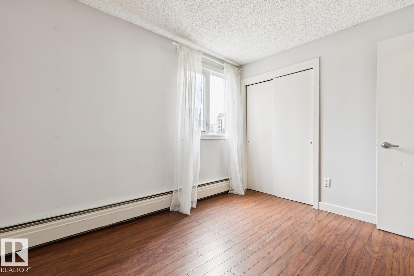
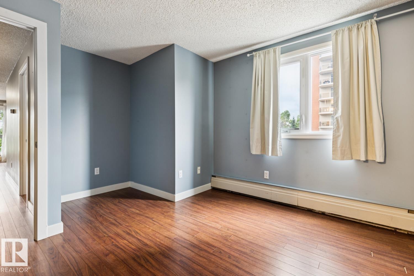
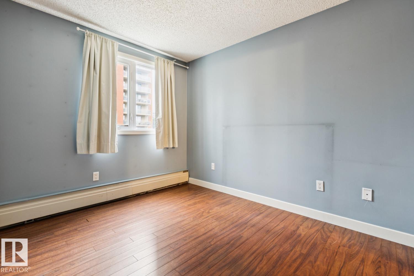
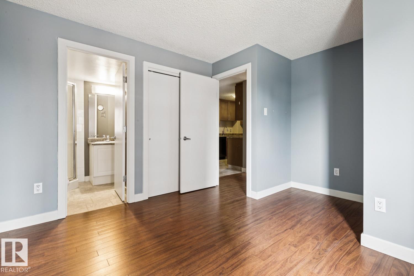
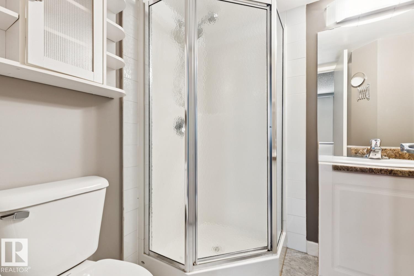
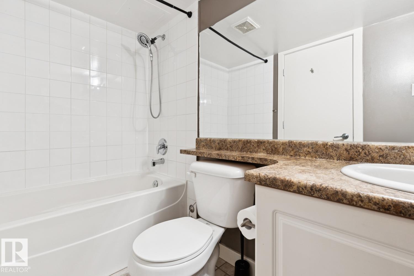
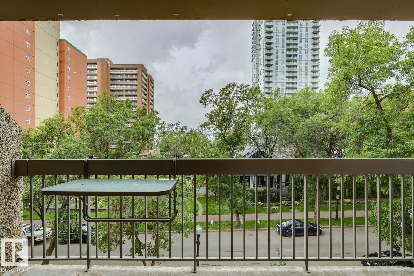
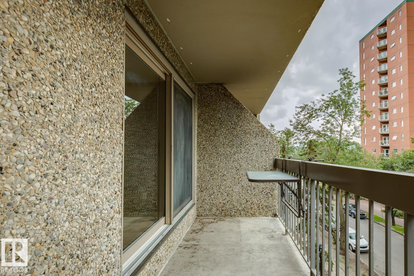
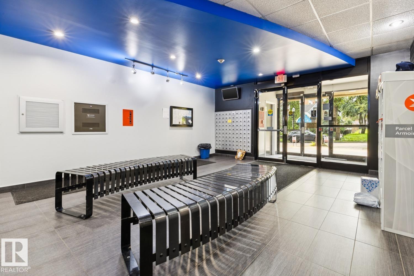
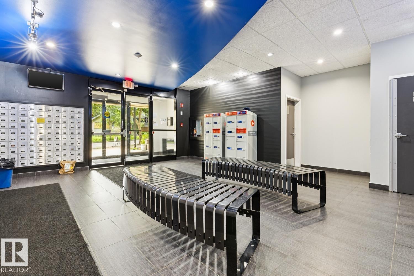
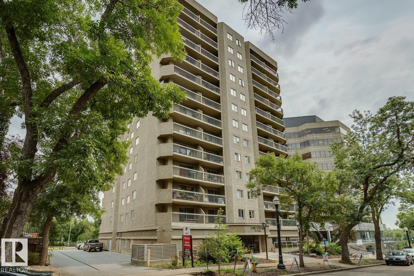
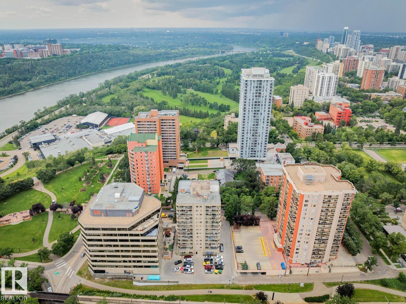
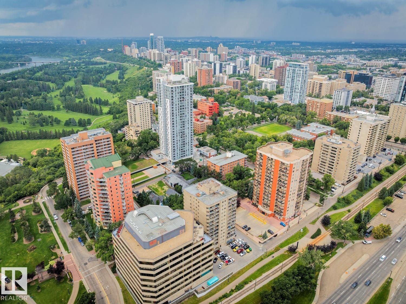
DOWNTOWN LIVING WITH CITY VIEWS, 2 BEDROOMS, 2 BATHROOMS & HEATED UNDERGROUND PARKING! Welcome to Tower on the Park, ideally located in the heart of Edmonton near the River Valley, Legislature grounds, restaurants, shopping, transit & more. Situated on the 4th floor, this bright condo offers just under 800 sq. ft. with a spacious layout and beautiful tree-lined cityscape views! The living & dining area offers plenty of space to relax or entertain, while your inner chef will LOVE the generous cabinet & counter space in the kitchen. Two bedrooms & two bathrooms provide excellent flexibility for professionals, investors or first-time buyers, while IN-SUITE LAUNDRY adds everyday convenience. Enjoy heated underground parking, a pet-friendly building (subject to board approval) & the added value of UTILITIES INCLUDED IN THE CONDO FEE! A fantastic opportunity to enjoy a walkable downtown lifestyle with everything you need close at hand! (id:51989)
Features of #408 9715 110 St Nw
- MLS® Number E4503537
-
Price
$185,000
Maintenance, Electricity, Exterior Maintenance, Heat, Insurance, Common Area Maintenance, Landscaping, Other, See Remarks, Property Management, Water
$854.84 Monthly - Bedrooms: 2
- Bathrooms: 2
- Square Footage: 799 sqft
- Property Type: Apartment
- Neigbourhood: Wîhkwêntôwin
- Amenities Near By Golf Course, Public Transit, Shopping
- Features See Remarks
- Parking Space Total 1
- View Type City View
Buildings
| Bathroom Total | 2 | Bedrooms Total | 2 |
| Appliances | Dishwasher, Dryer, Hood Fan, Refrigerator, Stove, Washer | Basement Type | None |
| Constructed Date | 1980 | Heating Type | Hot Water Radiator Heat |
| Size Interior | 799 Sqft | Type | Apartment |
Parking
| Heated Garage | |
| Underground |
Land
| Acreage | No | Land Amenities | Golf Course, Public Transit, Shopping |
| Size Irregular | 20.34 | Size Total | 20.34 M2 |
| Size Total Text | 20.34 M2 |
Rooms
| Level | Type | Length | Width | Dimensions |
|---|---|---|---|---|
| Main Level | Living Room | 3.8 m | 4.81 m | 3.8 m x 4.81 m |
| Main Level | Dining Room | 3.8 m | 4.81 m | 3.8 m x 4.81 m |
| Main Level | Kitchen | 2.84 m | 2.56 m | 2.84 m x 2.56 m |
| Main Level | Primary Bedroom | 4 m | 3.37 m | 4 m x 3.37 m |
| Main Level | Bedroom 2 | 3.34 m | 2.81 m | 3.34 m x 2.81 m |
Agents and Offices
- Michael D. Melnychuk
- Jonathan C. Zimmermann
- Office: Century 21 All Stars Realty Ltd