

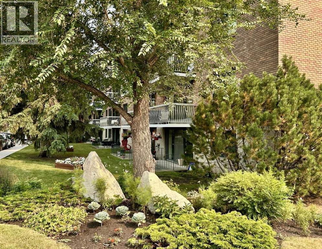
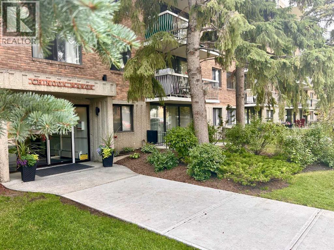
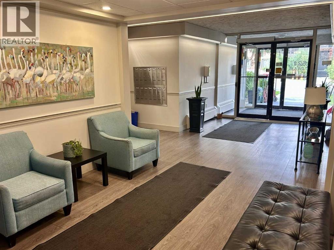
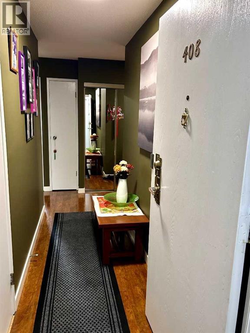
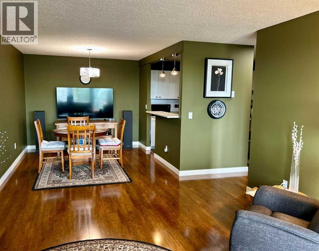
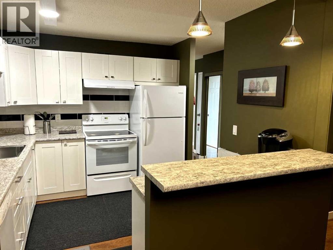
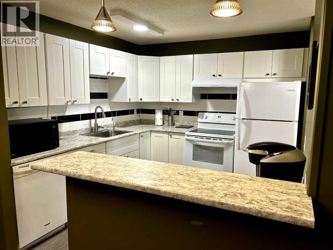
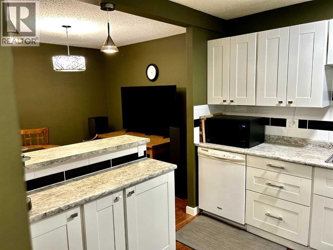
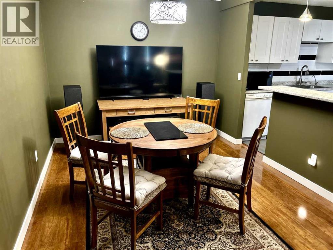
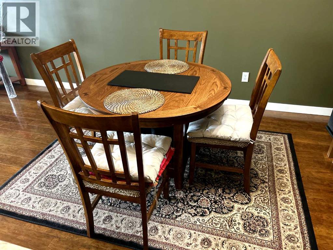
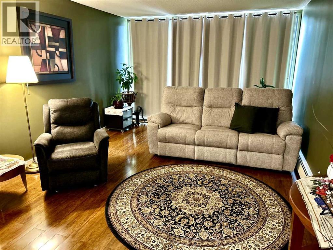
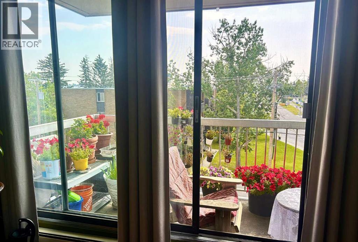
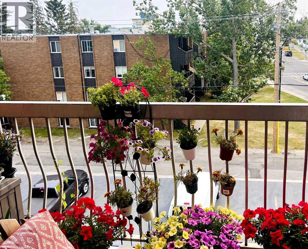
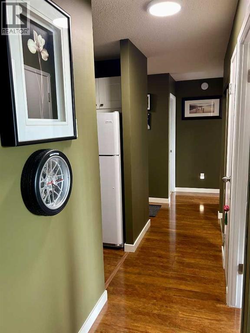
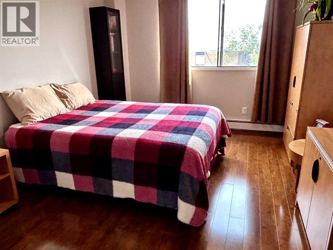
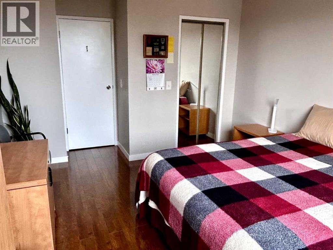
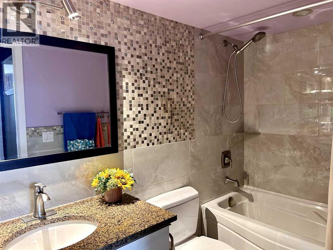
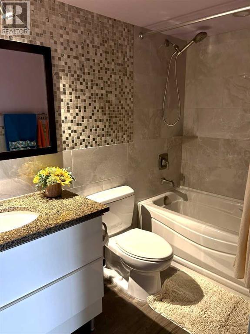
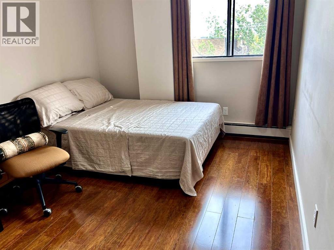
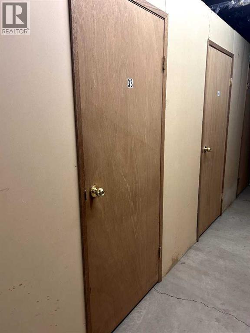
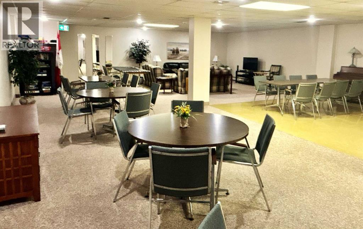
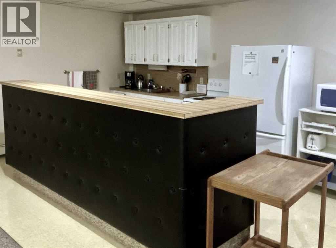
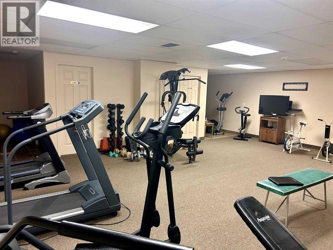
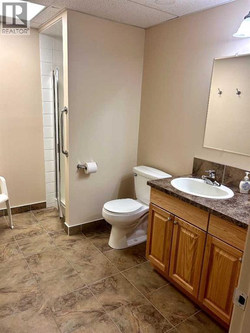
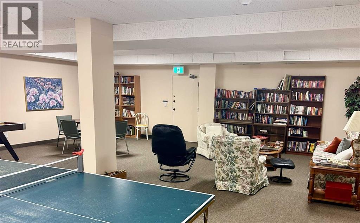
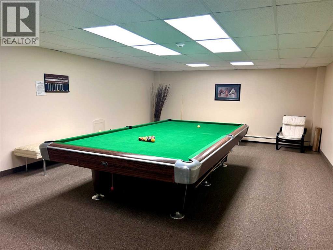
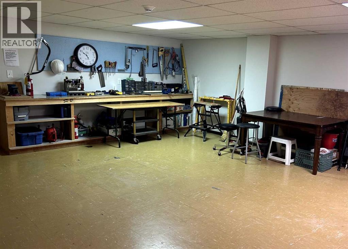
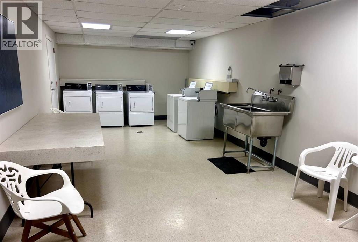
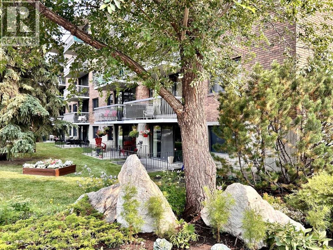
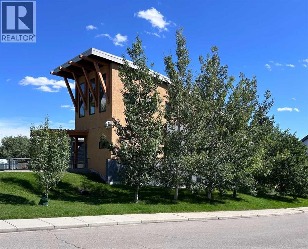
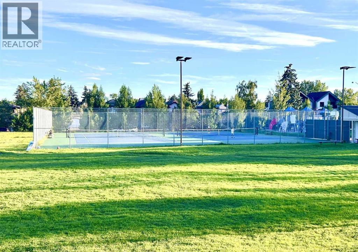
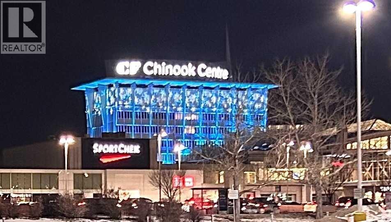
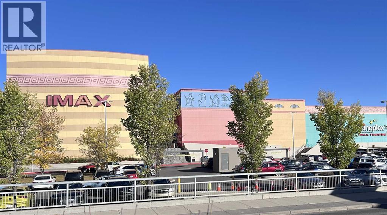
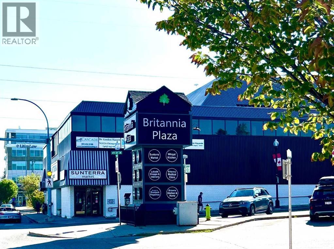
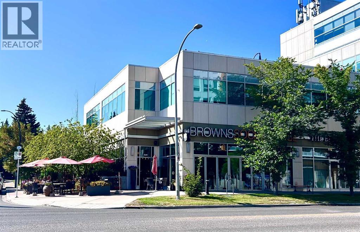

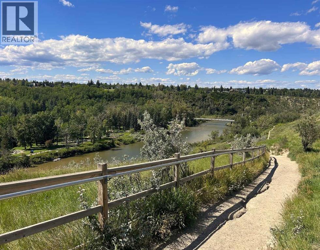
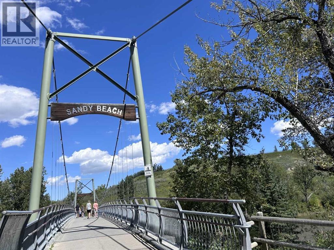
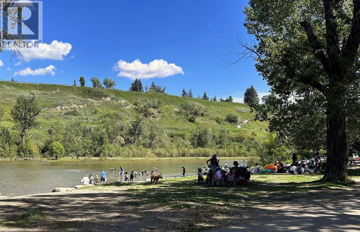
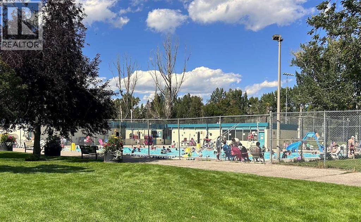
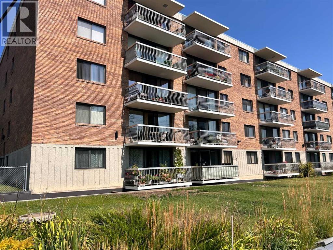
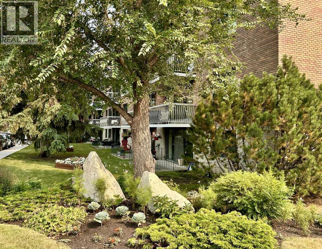
Inviting Updated 2-Bedroom Condo With View in a Well-Managed 40+ Complex. Situated in an area of great walkability and a building rich in amenities, adult living is a breeze. This unit enjoys many upgrades including kitchen and bathroom, luxurious laminate, & gorgeous palette. A warm foyer invites you and guests home. The smart floorplan separates personal quarters from main living. The classic walk-thru kitchen makes day-to-day and entertaining so easy. Plenty of cupboard and counter space, and handy breakfast bar. The spacious living room opens to sunny south deck. Stretch out & enjoy the view. Generous bedrooms, primary with a large walk-in closet. Lots of storage in the unit as well as storage locker. Chinook Manor has ample amenities - elevator, event room with kitchen, social / games room, billiard room, fitness room with bathroom/showers, laundry room and workshop. Assigned parking; plenty of street parking too. Building upgrades include roof, elevator, entrance, interior. Steps to Chinook. Stroll to Britannia Plaza & Crossing's grocery. thematic bistros. shops and services. Grab a java and saunter down to Sandy Beach or Stanley Pk. Easy access to transit, C-train & city in general. This 4th floor unit enjoys immense pride of ownership - just sit back and relax. (id:51989)
Features of 408, 521 57 Avenue Sw
- MLS® Number A2337812
-
Price
$228,800
Maintenance, Common Area Maintenance, Heat, Insurance, Ground Maintenance, Property Management, Reserve Fund Contributions, Security, Other, See Remarks, Sewer, Waste Removal, Water
$612.60 Monthly - Bedrooms: 2
- Bathrooms: 1
- Square Footage: 1024 sqft
- Property Type: Apartment
- Community Name: Windsor Park
- Amenities Near By Park, Playground, Recreation Nearby, Shopping
- Community Features Pets Not Allowed, Age Restrictions
- Features See Remarks, Parking
- Parking Space Total 1
- Plan 7710418
Buildings
| Bathroom Total | 1 | Bedrooms Above Ground | 2 |
| Bedrooms Total | 2 | Amenities | Exercise Centre, Party Room, Recreation Centre |
| Appliances | Refrigerator, Dishwasher, Stove, Window Coverings | Constructed Date | 1976 |
| Construction Material | Poured Concrete | Construction Style Attachment | Attached |
| Cooling Type | None | Exterior Finish | Brick, Concrete |
| Flooring Type | Laminate | Foundation Type | Poured Concrete |
| Heating Type | Baseboard Heaters | Stories Total | 5 |
| Size Interior | 1024 Sqft | Total Finished Area | 1024 Sqft |
| Type | Apartment |
Land
| Acreage | No | Land Amenities | Park, Playground, Recreation Nearby, Shopping |
| Size Total Text | Unknown | Zoning Description | M-c2 |
Rooms
| Level | Type | Length | Width | Dimensions |
|---|---|---|---|---|
| Main Level | Living Room | 16.58 Ft x 12.25 Ft | ||
| Main Level | Dining Room | 10.17 Ft x 9.08 Ft | ||
| Main Level | Kitchen | 9.42 Ft x 11.08 Ft | ||
| Main Level | 4pc Bathroom | 8.92 Ft x 4.92 Ft | ||
| Main Level | Primary Bedroom | 14.08 Ft x 11.33 Ft | ||
| Main Level | Bedroom | 12.92 Ft x 9.42 Ft | ||
| Main Level | Foyer | 10.42 Ft x 3.92 Ft | ||
| Main Level | Storage | 9.17 Ft x 4.92 Ft |
Agents and Offices
- Bruce Miller
- Office: Cir Realty
What's Nearby
Similar Properties

803, 1411 7 Street Sw, Calgary, Alberta
- MLS® # A2343485
- Jordan Helwerda
- Jeff Sexsmith
- RE/MAX House Of Real Estate