

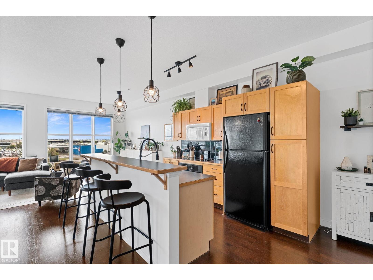
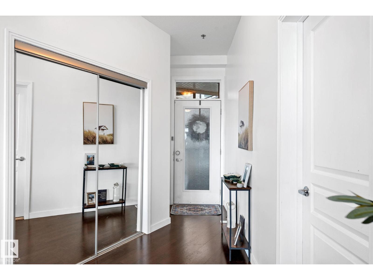
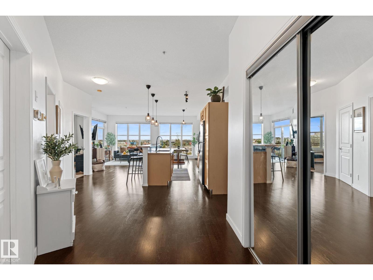
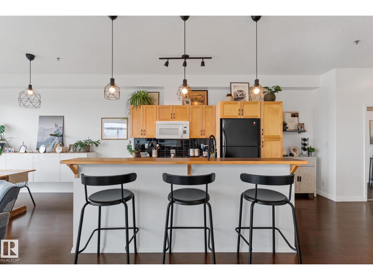
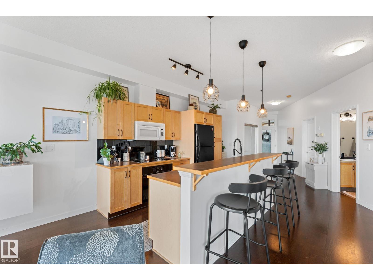
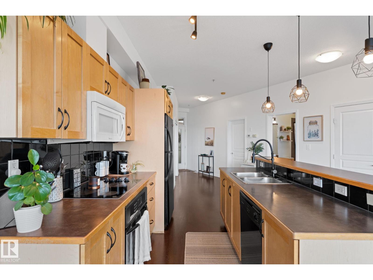
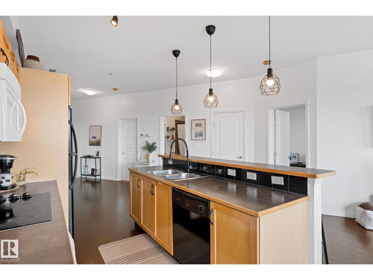
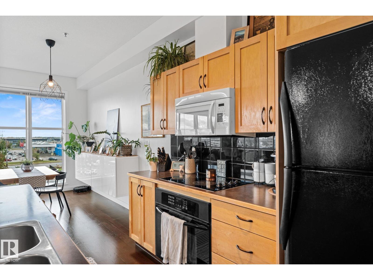
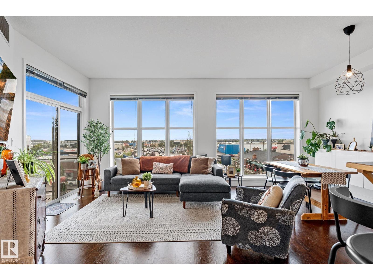
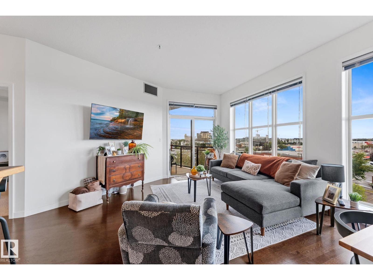
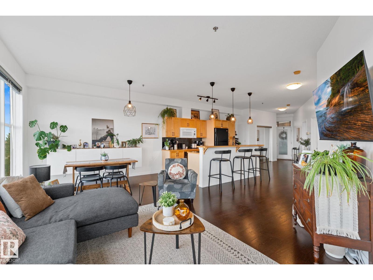
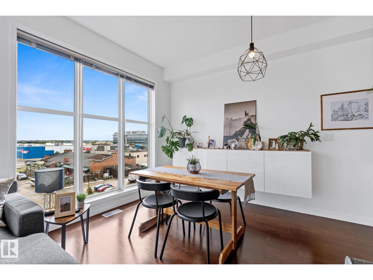
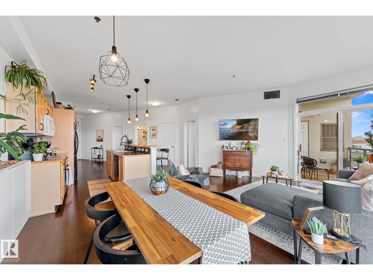
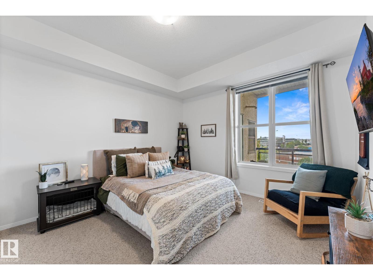
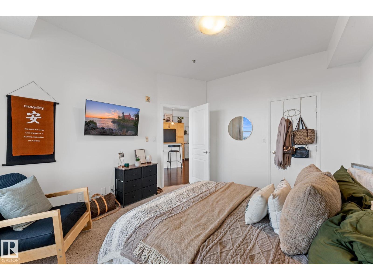
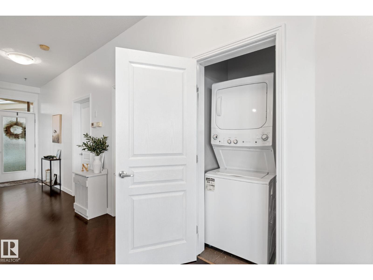
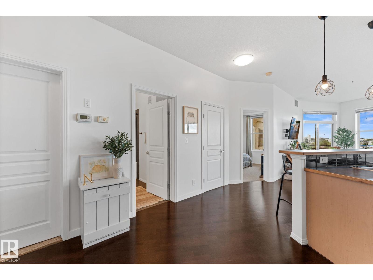
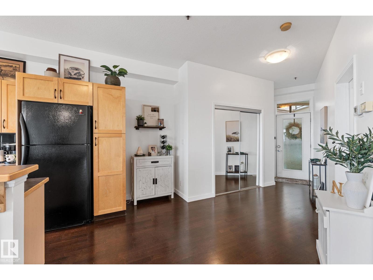
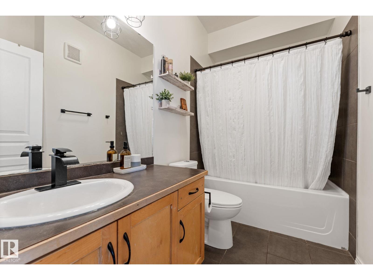
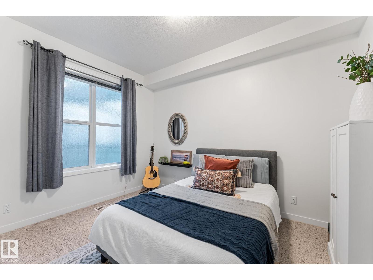
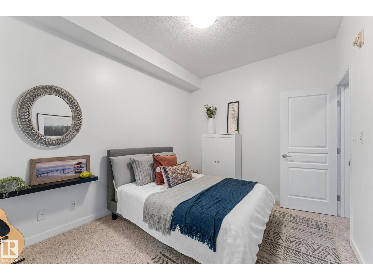
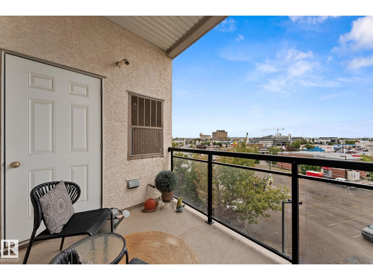
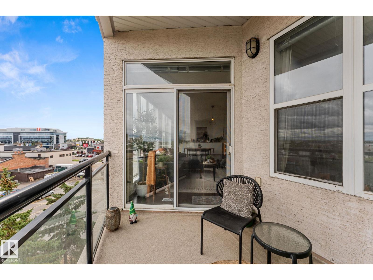
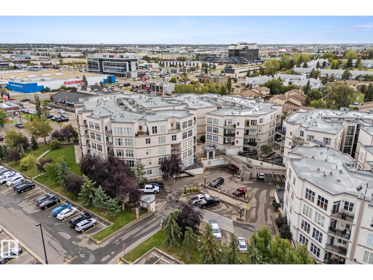
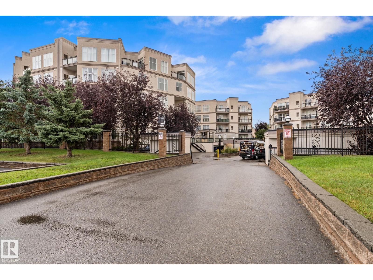
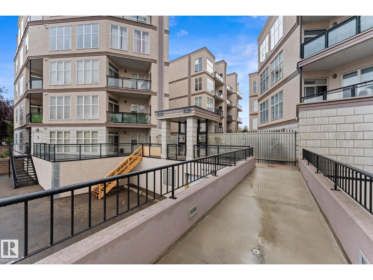
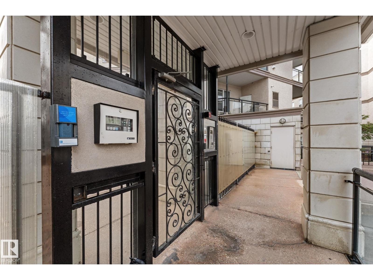
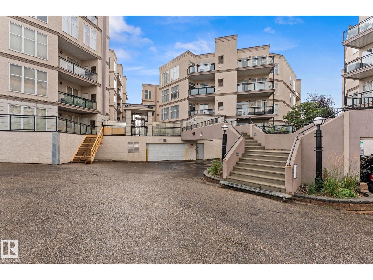
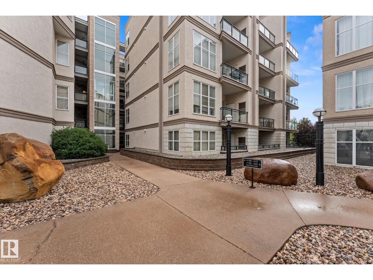
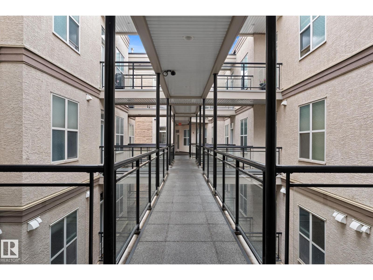
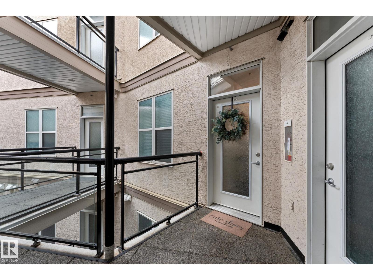
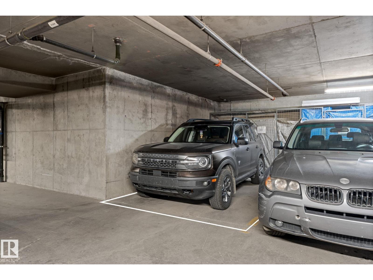
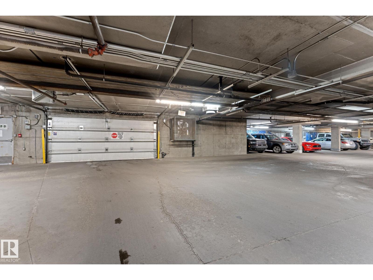
Welcome to this stunning modern condo offering a bright, functional layout and plenty of natural light! The kitchen features a large island with room for barstools, providing the perfect spot for extra seating or casual meals. A dedicated dining area offers space for a full-sized table, while the inviting living room is surrounded by tons of windows and provides direct access to the balcony. The primary bedroom is complemented by a second bedroom and a 4-piece bathroom. Enjoy the convenience of in-suite laundry and a heated, underground parking stall. Ideally located close to restaurants, shopping, schools, parks and everyday amenities, this condo is a fantastic opportunity! (id:51989)
Features of #408 4835 104a St Nw
- MLS® Number E4509322
-
Price
$234,900
Maintenance, Exterior Maintenance, Insurance, Common Area Maintenance, Landscaping, Other, See Remarks, Property Management
$378.87 Monthly - Bedrooms: 2
- Bathrooms: 1
- Square Footage: 946 sqft
- Property Type: Apartment
- Neigbourhood: Empire Park
- Amenities Near By Playground, Public Transit, Schools, Shopping
- Features See Remarks
- Parking Space Total 1
Buildings
| Bathroom Total | 1 | Bedrooms Total | 2 |
| Appliances | Dishwasher, Dryer, Microwave Range Hood Combo, Oven - Built-in, Refrigerator, Stove, Washer, Window Coverings | Basement Type | None |
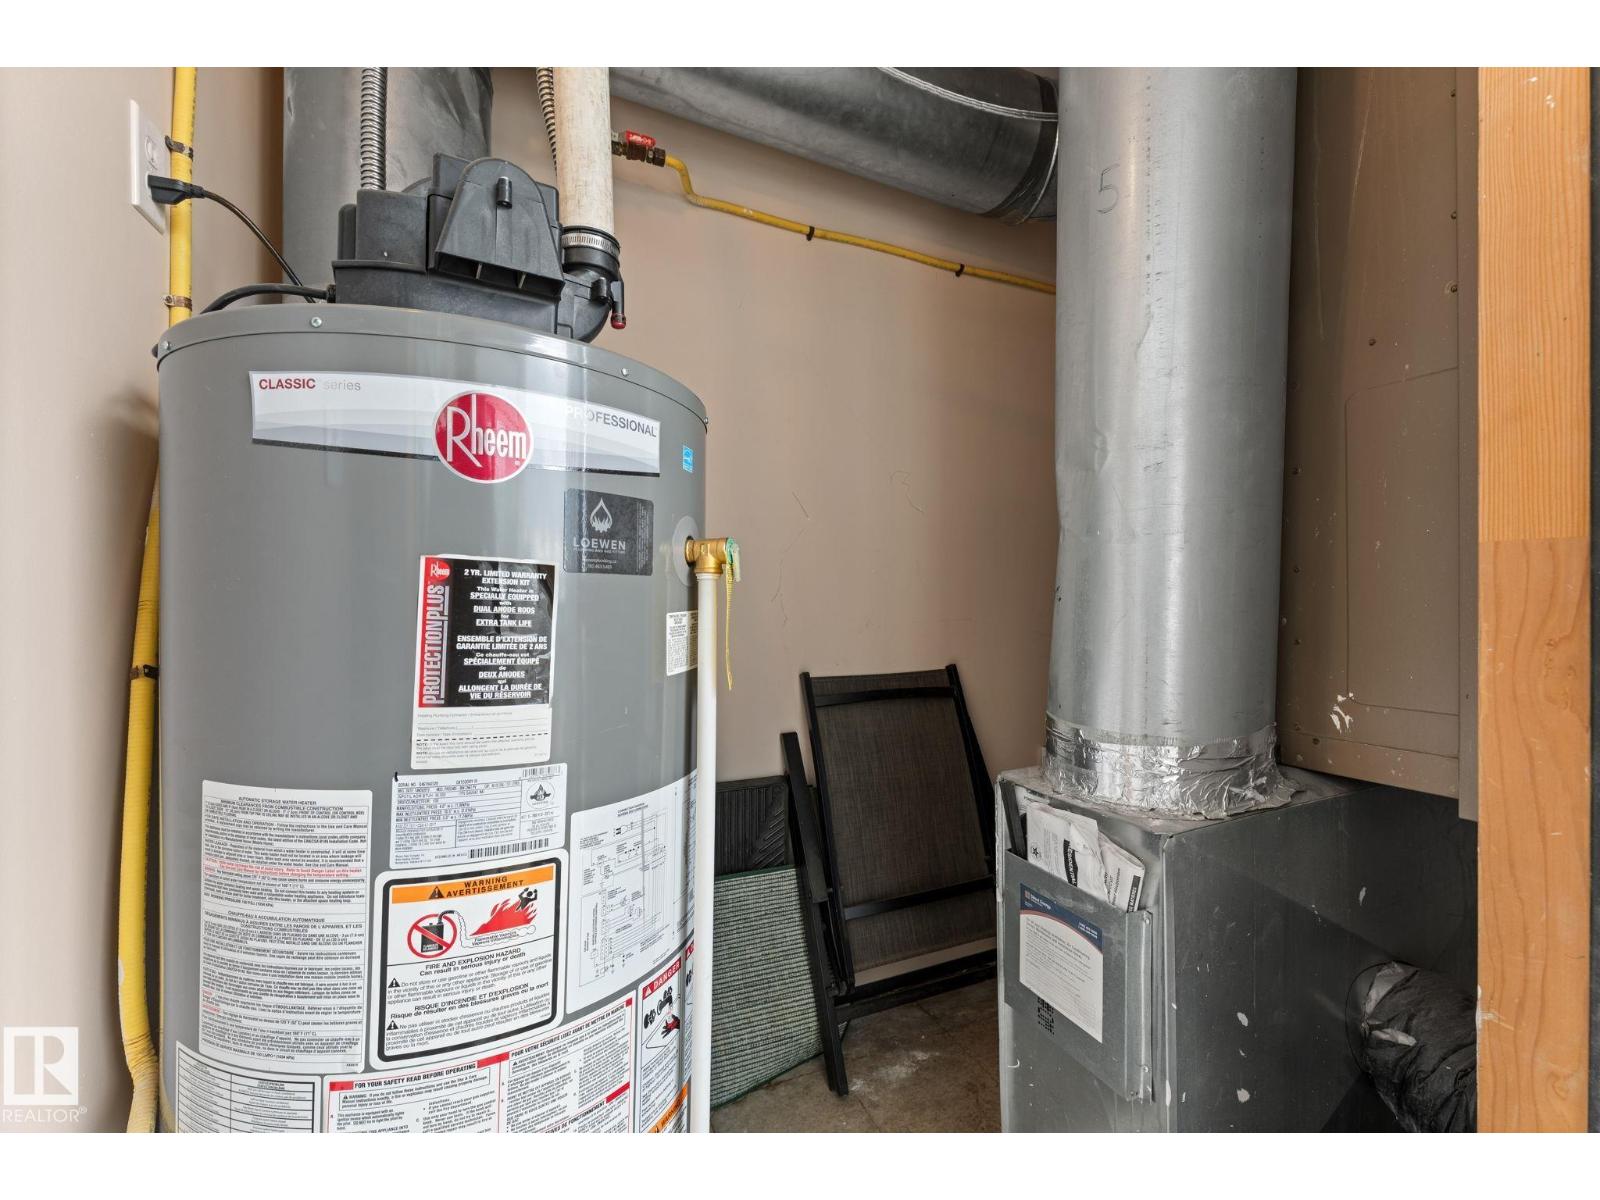
| Constructed Date | 2005 | Heating Type | Forced Air |
| Size Interior | 946 Sqft | Type | Apartment |
Parking
| Stall |
Land
| Acreage | No | Land Amenities | Playground, Public Transit, Schools, Shopping |
| Size Irregular | 53.77 | Size Total | 53.77 M2 |
| Size Total Text | 53.77 M2 |
Rooms
| Level | Type | Length | Width | Dimensions |
|---|---|---|---|---|
| Main Level | Living Room | 3.89 m | 4.77 m | 3.89 m x 4.77 m |
| Main Level | Dining Room | 2.81 m | 3.56 m | 2.81 m x 3.56 m |
| Main Level | Kitchen | 5.34 m | 7.36 m | 5.34 m x 7.36 m |
| Main Level | Primary Bedroom | 3.64 m | 4.1 m | 3.64 m x 4.1 m |
| Main Level | Bedroom 2 | 2.92 m | 3.81 m | 2.92 m x 3.81 m |
Agents and Offices
- Katie Harrison
- Carson Langridge
- Dan C. Chalifoux
- Office: Real Broker