

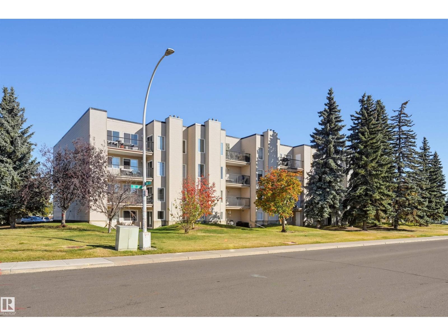
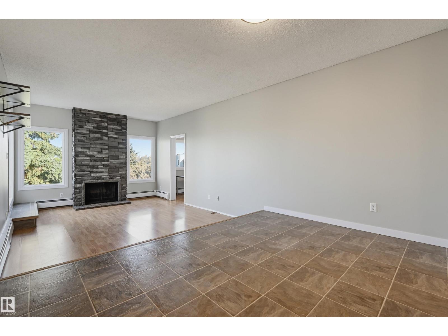
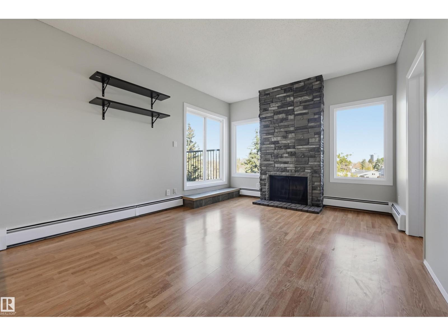
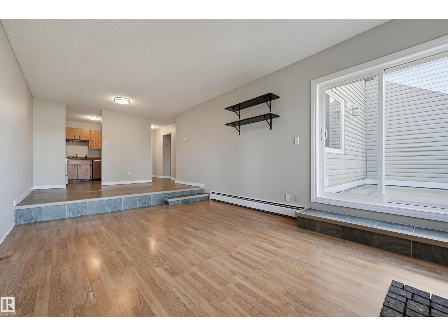
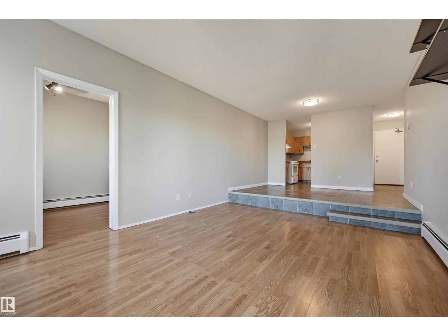
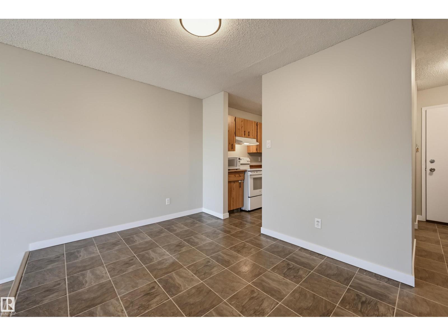
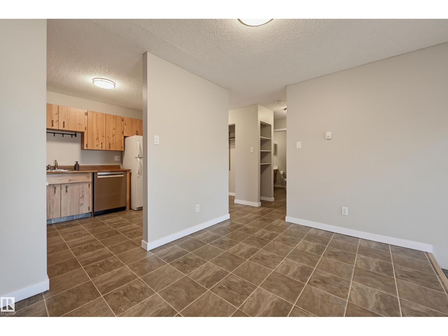
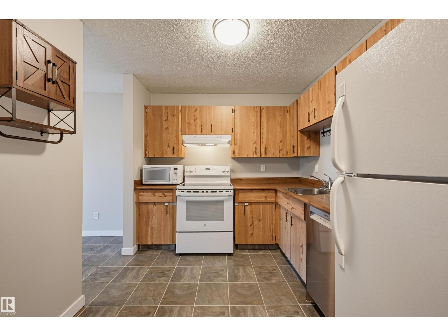
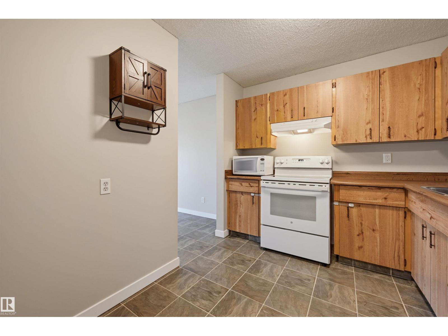
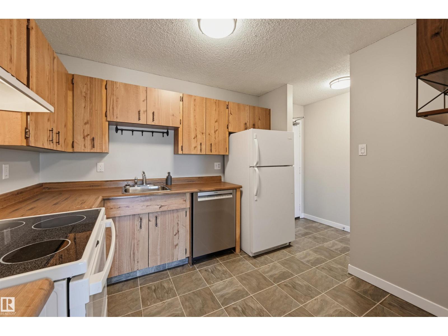
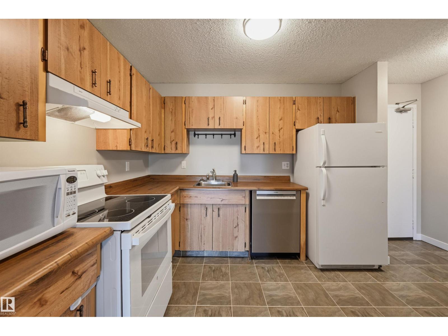
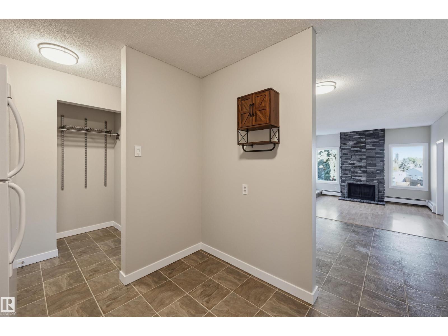
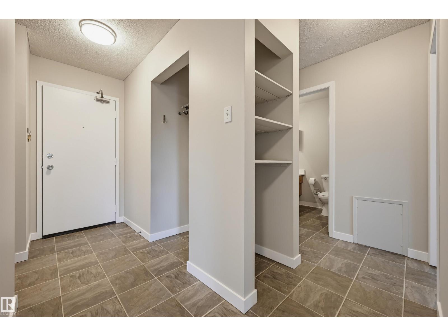
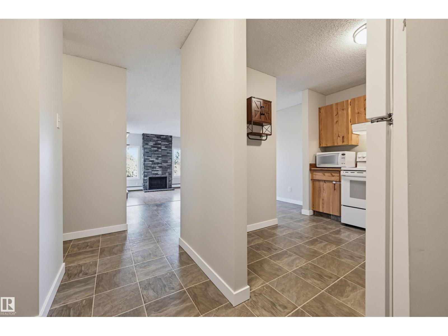
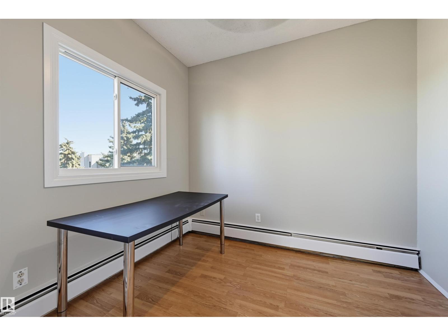
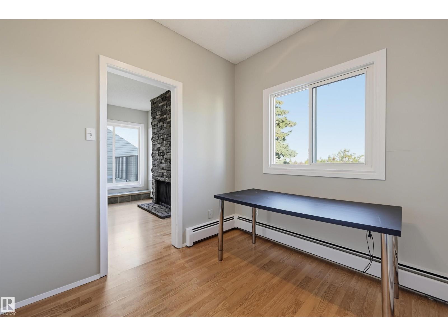
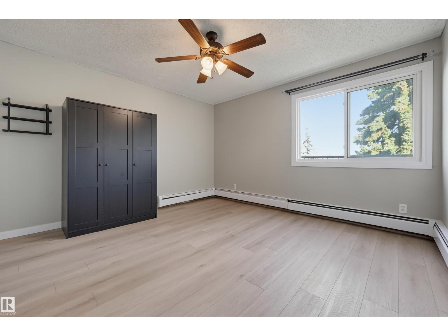
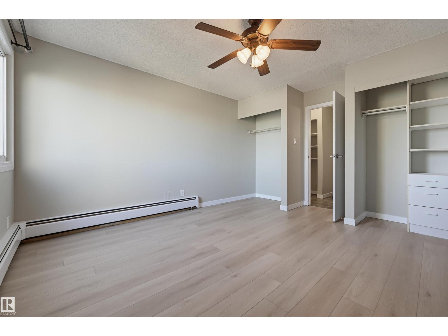
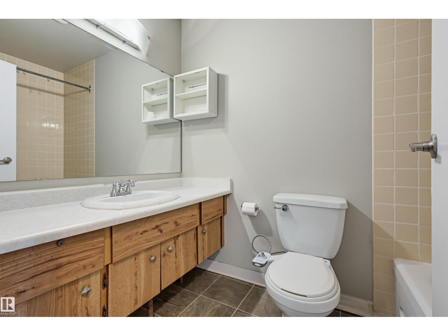
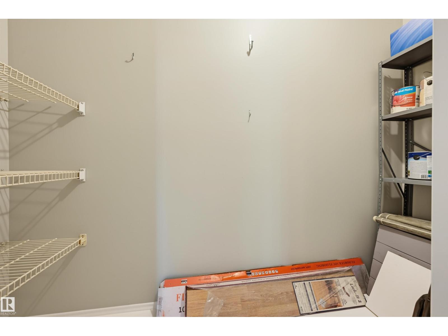
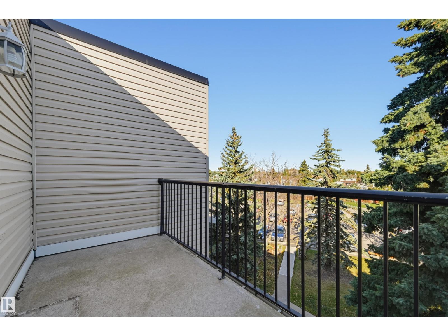
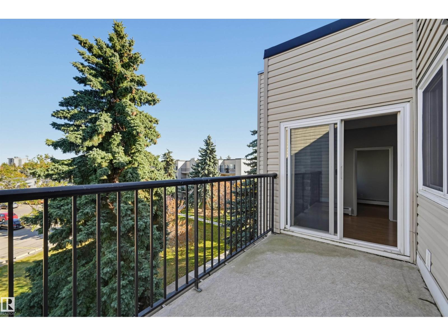
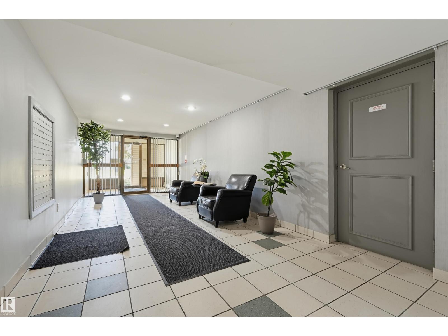
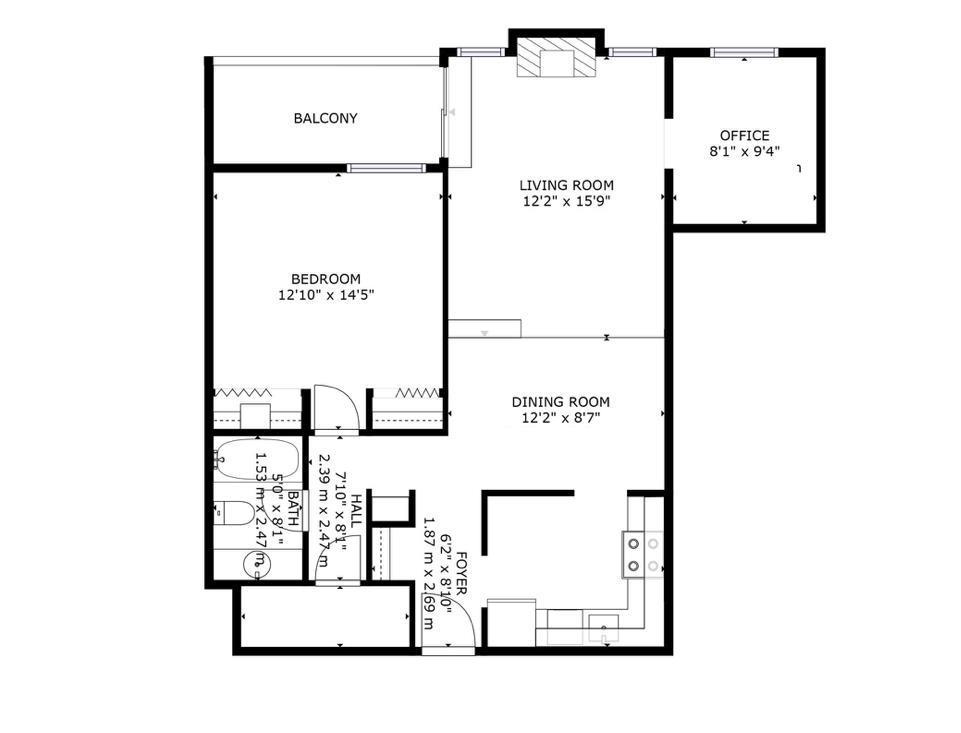
Welcome to this clean, move-in-ready top-floor one-bedroom plus den condo offering over 800 sq.ft. of freshly painted, updated interior space. The living room features extra-high ceilings, a cozy stone-faced feature wall (a decommissioned fireplace), and direct access to an expansive private balcony boasting tree-lined views and ample room for patio furniture. Adjacent to the living area is a windowed den, easily utilized as a second bedroom or home office. The kitchen includes classic wood cabinets and a Bosch stainless steel dishwasher, flowing effortlessly into the dedicated dining room. Retreat to the generously sized primary suite, complete with a double closet and a wardrobe. In-suite storage room, an energized parking stall, same-floor laundry, and ample visitor parking. Situated in a quiet neighborhood, you are steps from a bus stop and future LRT station nearby, with immediate access to West Edmonton Mall, major roadways, and everyday amenities. A truly fantastic value! (id:51989)
Features of #408 17820 98 Av Nw
- MLS® Number E4513135
-
Price
$145,000
Maintenance, Exterior Maintenance, Heat, Insurance, Property Management, Other, See Remarks, Water
$467.19 Monthly - Bedrooms: 1
- Bathrooms: 1
- Square Footage: 819 sqft
- Property Type: Apartment
- Neigbourhood: La Perle
- Amenities Near By Public Transit, Schools, Shopping
- Parking Space Total 1
- Structure Deck
Buildings
| Bathroom Total | 1 | Bedrooms Total | 1 |
| Appliances | Dishwasher, Refrigerator, Stove, See Remarks | Basement Type | None |
| Constructed Date | 1980 | Heating Type | Baseboard Heaters |
| Size Interior | 819 Sqft | Type | Apartment |
Parking
| Stall |
Land
| Acreage | No | Land Amenities | Public Transit, Schools, Shopping |
Rooms
| Level | Type | Length | Width | Dimensions |
|---|---|---|---|---|
| Main Level | Living Room | 4.71 m | 3.65 m | 4.71 m x 3.65 m |
| Main Level | Dining Room | 3.71 m | 2.46 m | 3.71 m x 2.46 m |
| Main Level | Kitchen | 3.02 m | 2.55 m | 3.02 m x 2.55 m |
| Main Level | Den | 2.84 m | 2.41 m | 2.84 m x 2.41 m |
| Main Level | Primary Bedroom | 3.9 m | 3.67 m | 3.9 m x 3.67 m |
Agents and Offices
- Darlene Strang
- Alexander R. Cote
- Office: RE/MAX Real Estate