

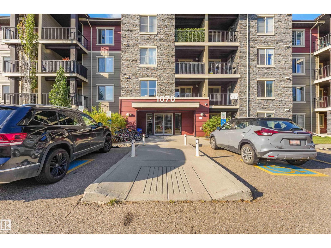
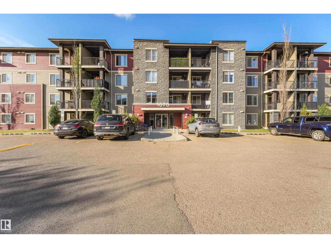
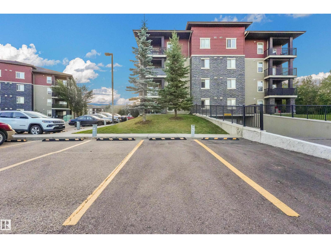
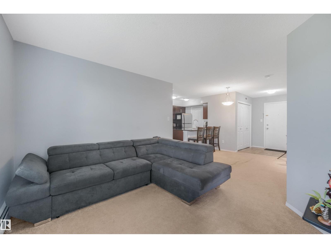
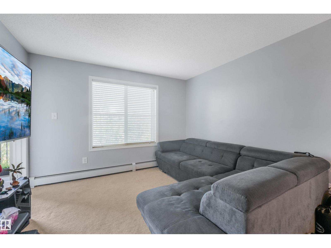
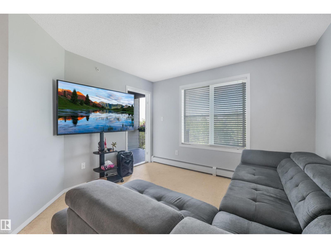
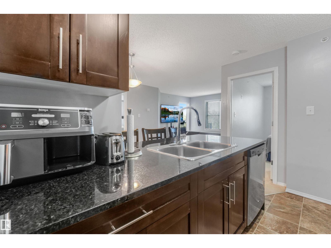
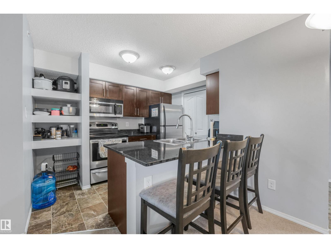
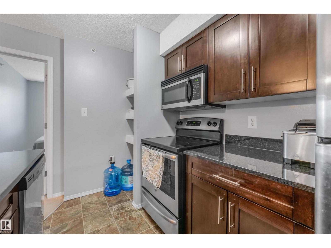
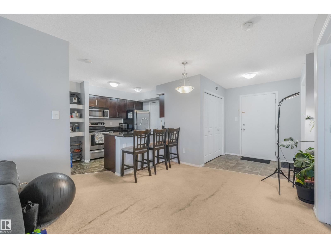
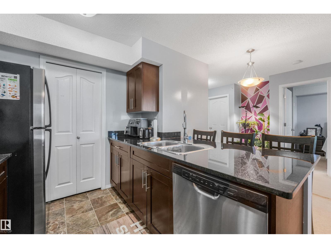
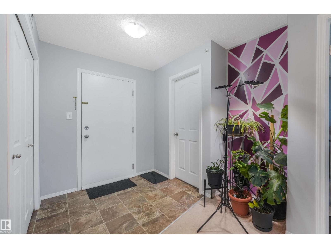
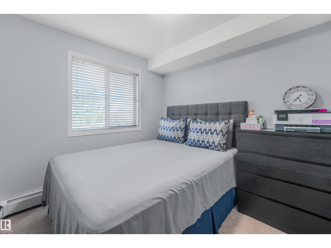
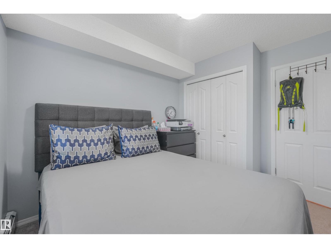
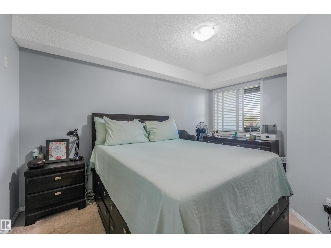
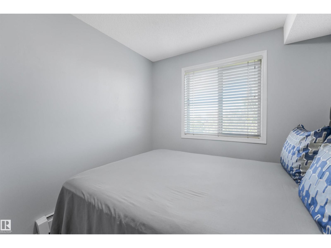
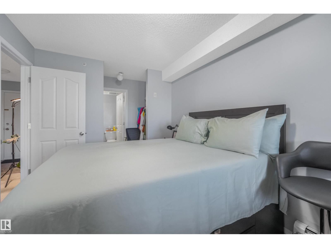
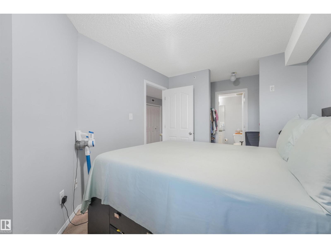
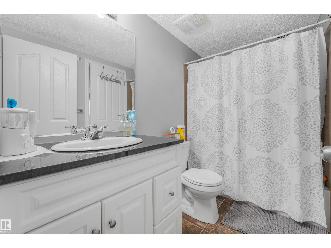
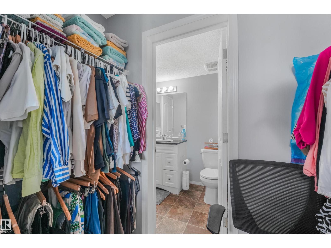
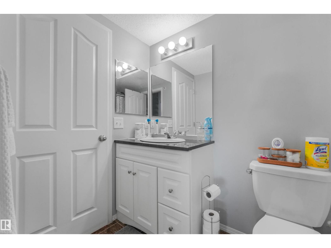
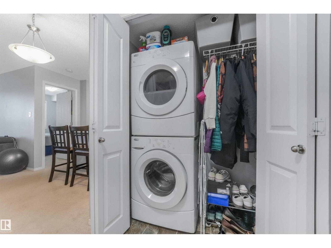
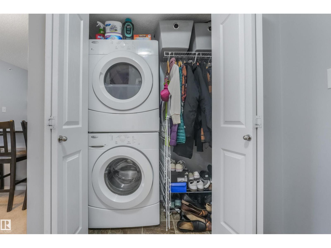
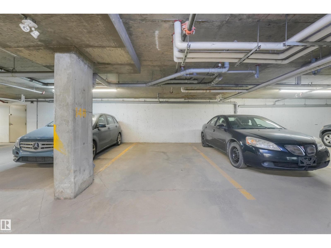
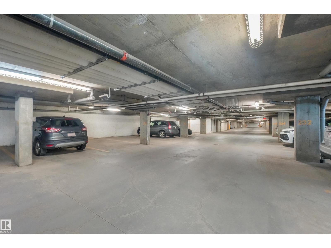
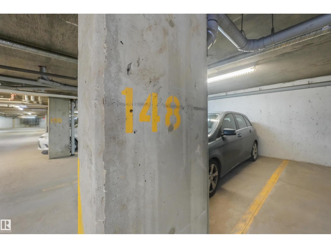
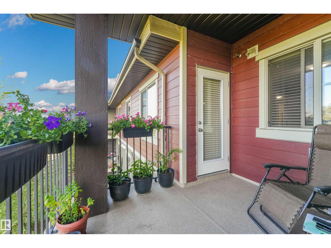
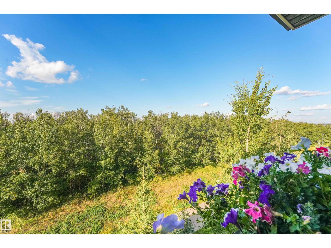
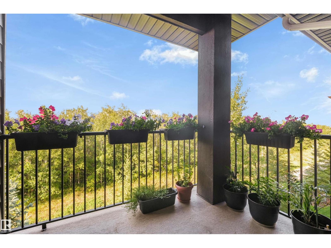
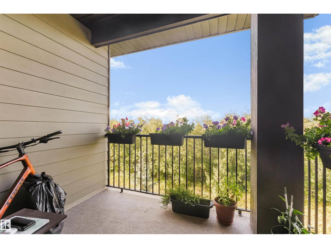
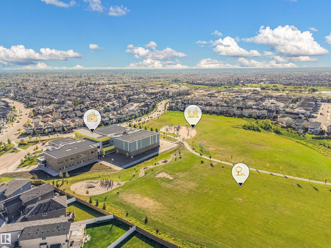
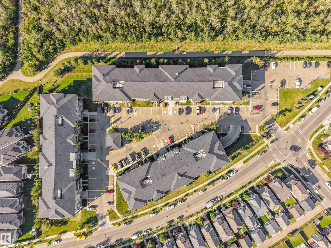
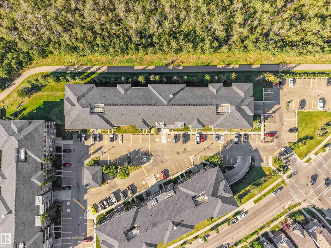
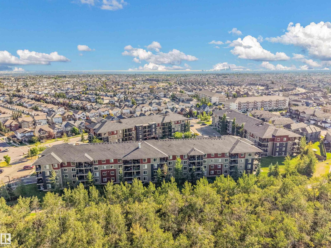
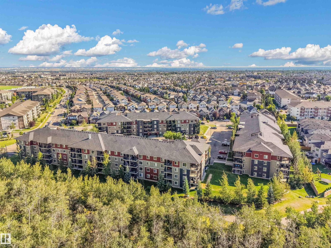
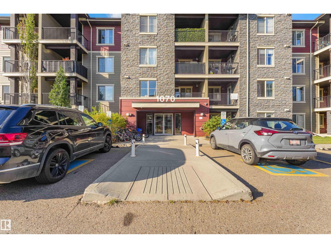
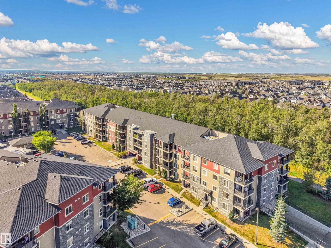
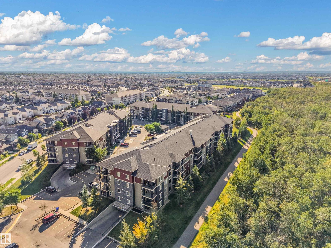
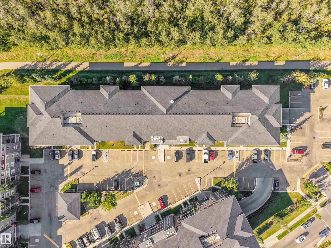
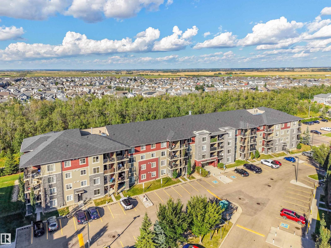
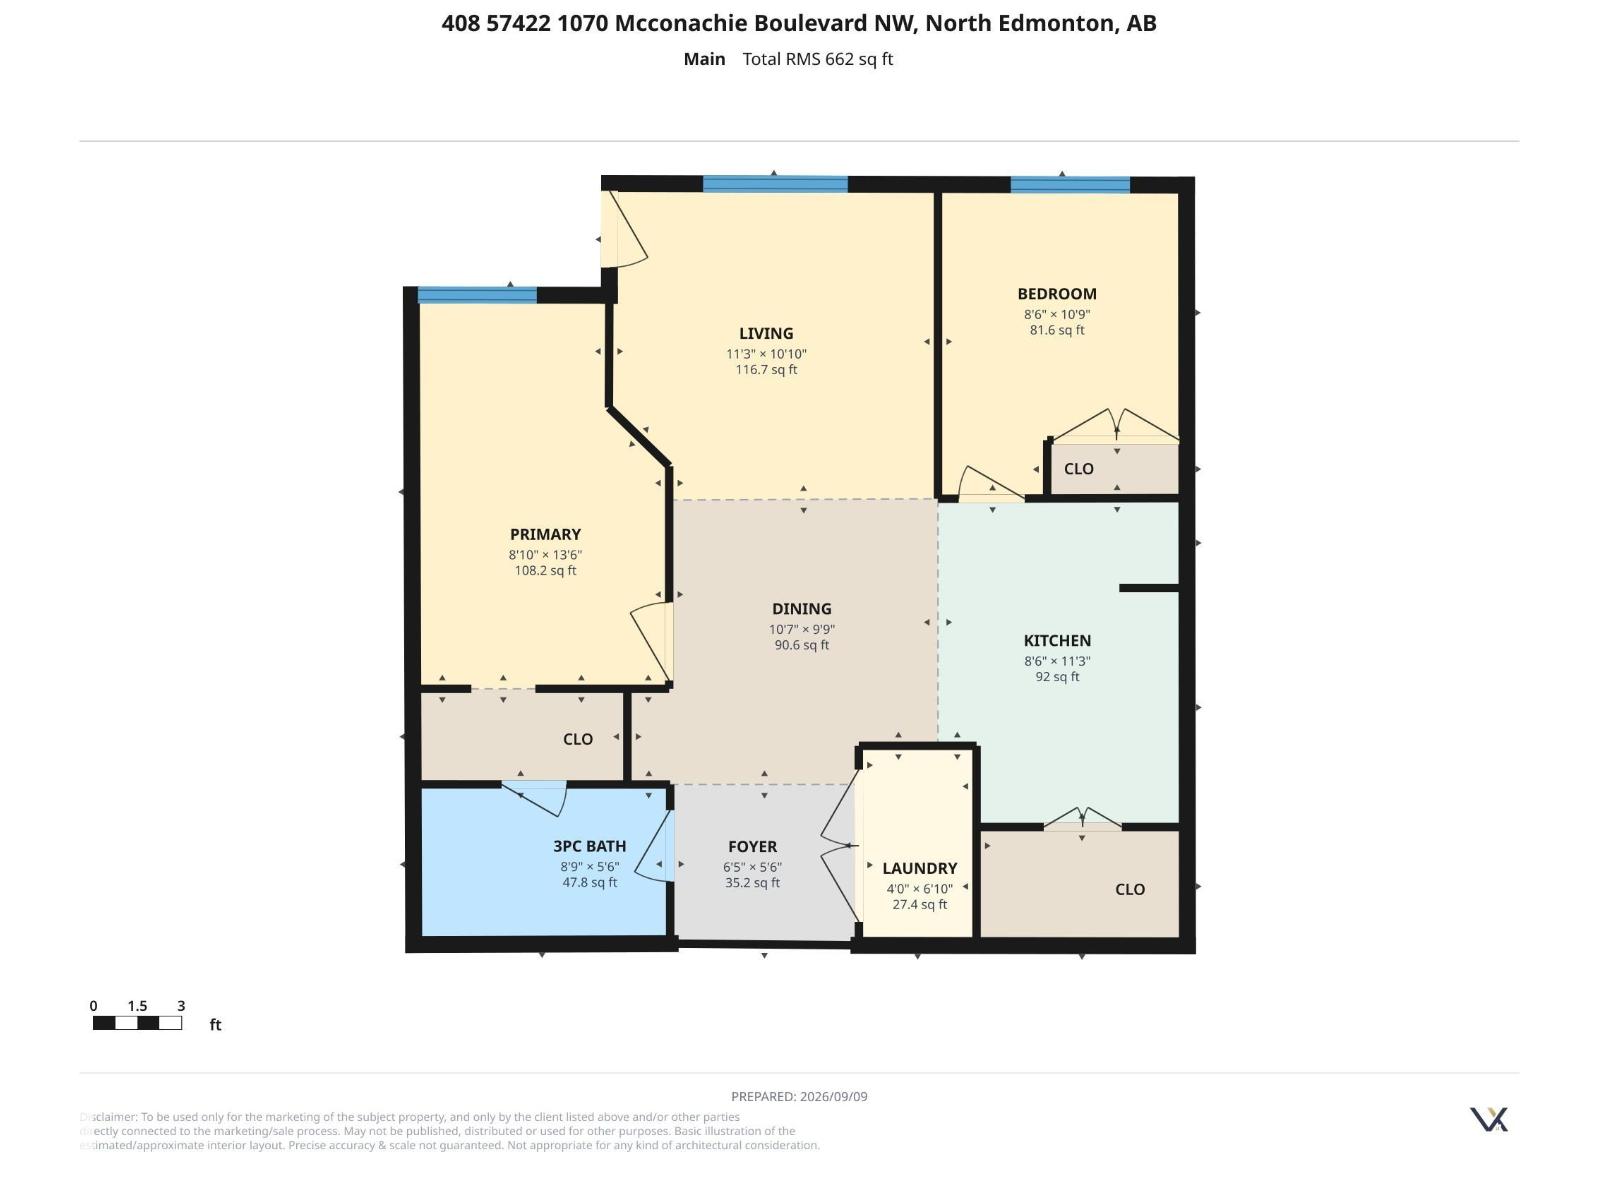
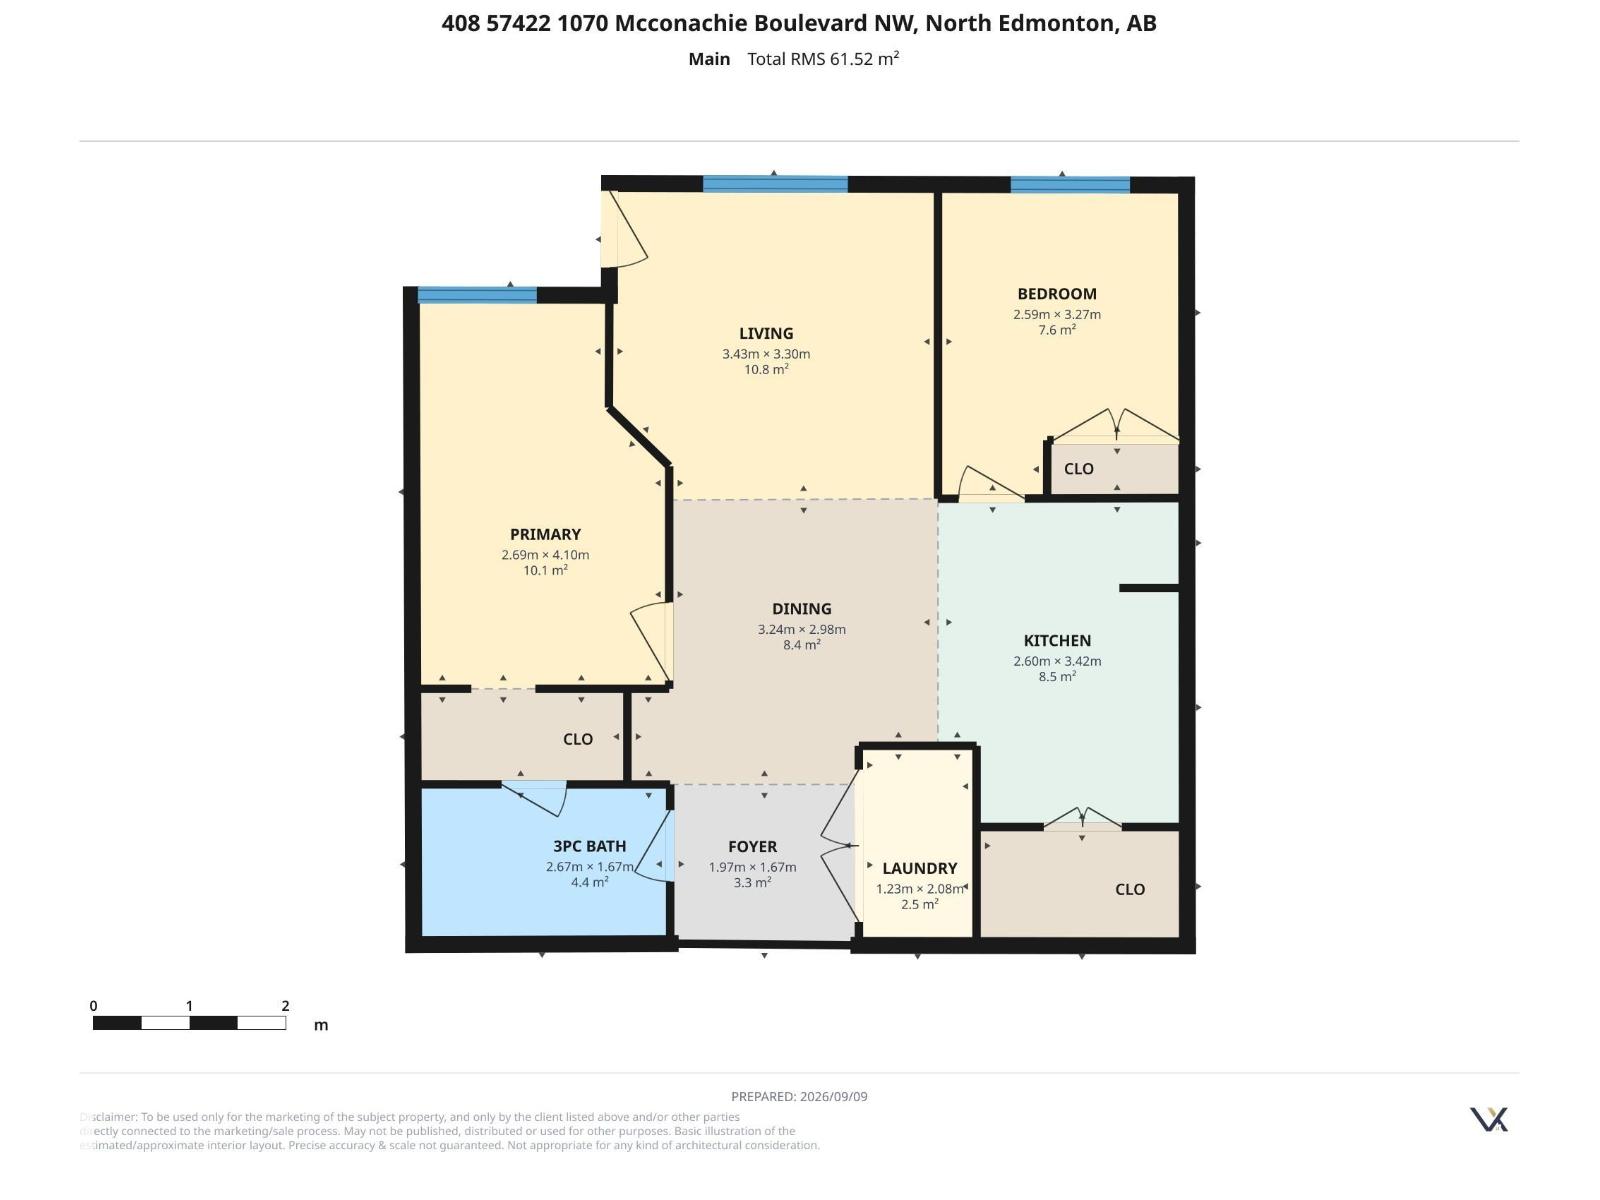
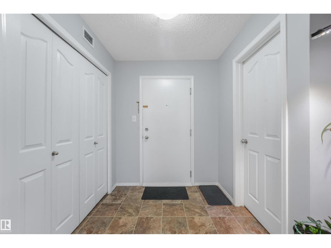
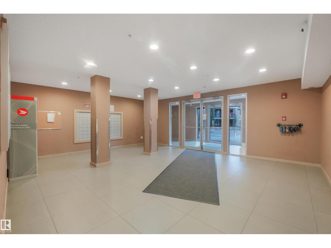
Welcome to this beautifully maintained two-bedroom unit offering an exceptional combination of comfort, functionality and privacy. Ideally positioned overlooking peaceful green space, this bright and inviting home offers two spacious bedrooms and a versatile layout. The generous primary bedroom provides a comfortable retreat with ample space and a convenient 4-piece ensuite. The second bedroom is well-sized and ideal for a home office, guest room or roommate. The bright, open-concept kitchen features quartz countertops, stainless steel appliances, abundant cabinetry and generous counter space, along with built-in storage for larger kitchen appliances. The spacious living room offers plenty of natural light, with patio doors leading to your private balcony overlooking the peaceful green space. Enjoy your morning coffee or evening relaxation while taking in the privacy and view. exceptional value and convenience are TWO PARKING STALLS: one heated, tiled underground stall #148 & 1 assigned surface stall. (id:51989)
Features of #408 1070 Macconachie Bv Nw Nw
- MLS® Number E4507814
-
Price
$164,500
Maintenance, Exterior Maintenance, Heat, Insurance, Common Area Maintenance, Landscaping, Other, See Remarks, Property Management, Water
$432 Monthly - Bedrooms: 2
- Bathrooms: 1
- Square Footage: 662 sqft
- Property Type: Apartment
- Neigbourhood: McConachie Area
- Features No Back Lane, No Smoking Home
- Parking Space Total 2
- Structure Patio(s)
Buildings
| Bathroom Total | 1 | Bedrooms Total | 2 |
| Appliances | Dishwasher, Dryer, Hood Fan, Refrigerator, Stove, Washer | Basement Type | None |
| Constructed Date | 2013 | Half Bath Total | 1 |
| Heating Type | Baseboard Heaters | Size Interior | 662 Sqft |
| Type | Apartment |
Parking
| Heated Garage | |
| Parkade | |
| Stall | |
| Underground |
Land
| Acreage | No | Size Irregular | 1.69 |
| Size Total | 1.69 M2 | Size Total Text | 1.69 M2 |
Rooms
| Level | Type | Length | Width | Dimensions |
|---|---|---|---|---|
| Main Level | Living Room | 3.43 m | 3.3 m | 3.43 m x 3.3 m |
| Main Level | Kitchen | 2.6 m | 3.42 m | 2.6 m x 3.42 m |
| Main Level | Primary Bedroom | 2.69 m | 4.1 m | 2.69 m x 4.1 m |
| Main Level | Bedroom 2 | 2.59 m | 3.27 m | 2.59 m x 3.27 m |
| Main Level | Laundry Room | 1.23 m | 2.08 m | 1.23 m x 2.08 m |
Agents and Offices
- Donna Choucair
- Office: RE/MAX Excellence