

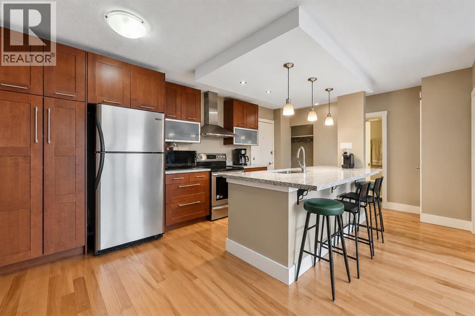
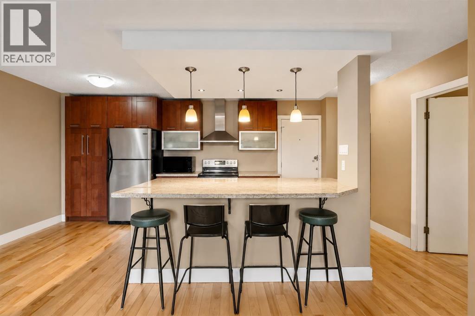
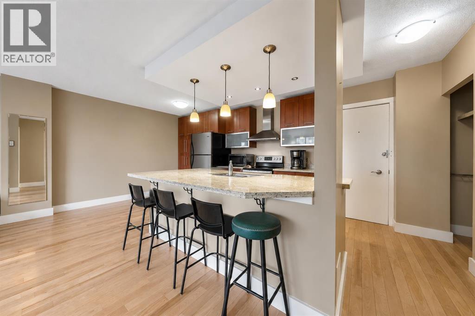
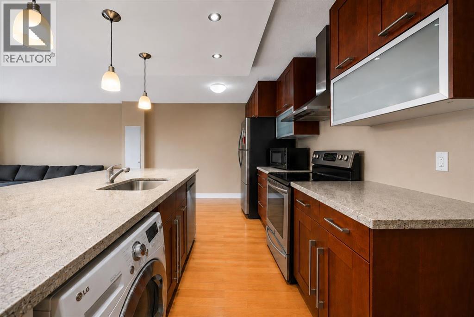
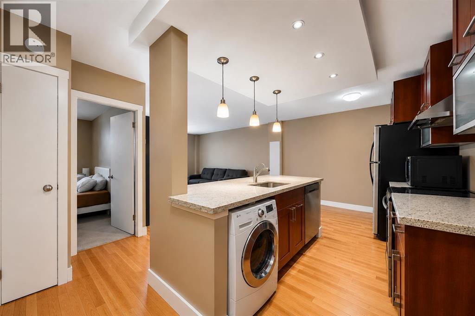
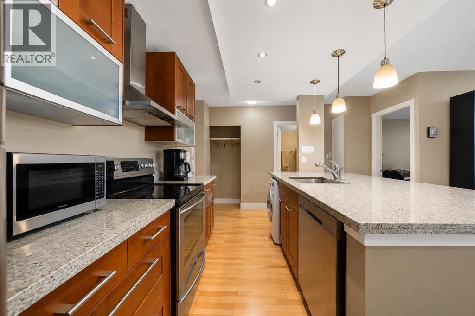
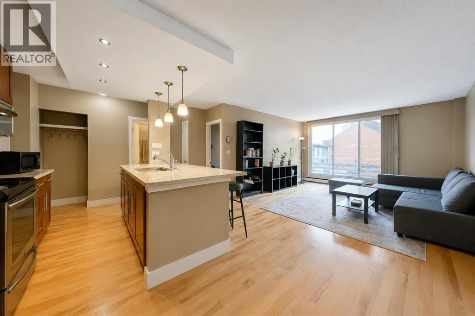
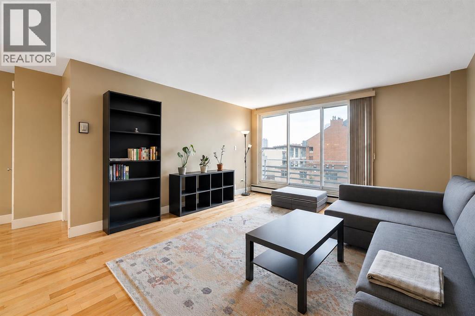
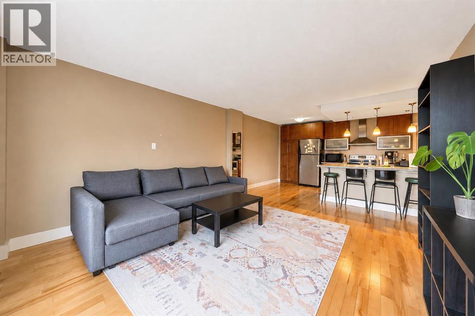
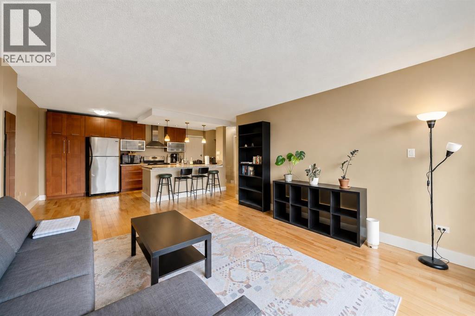
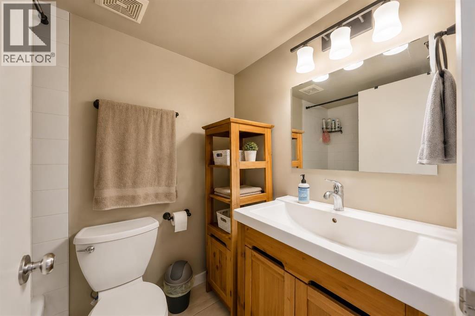
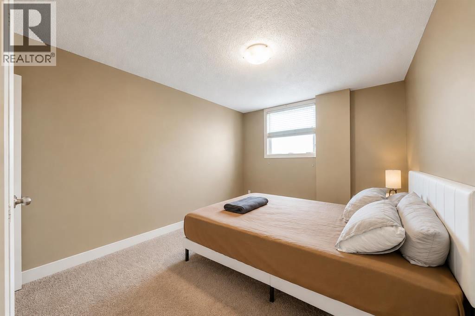
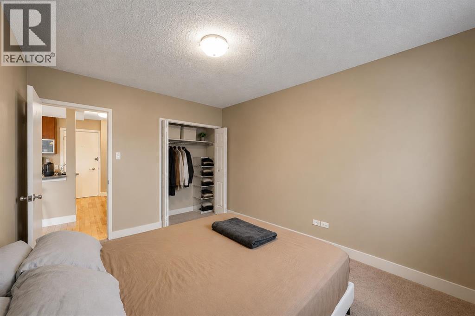
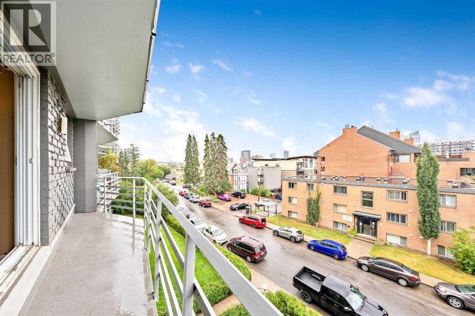
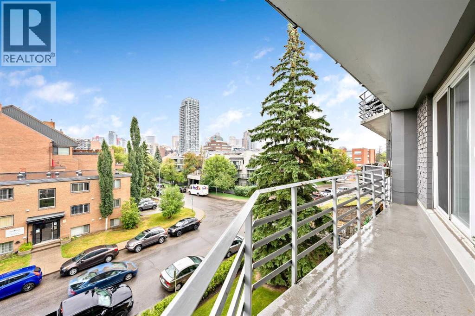
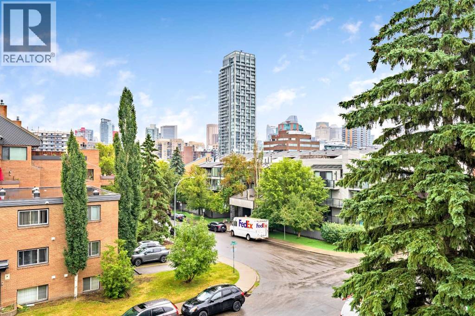
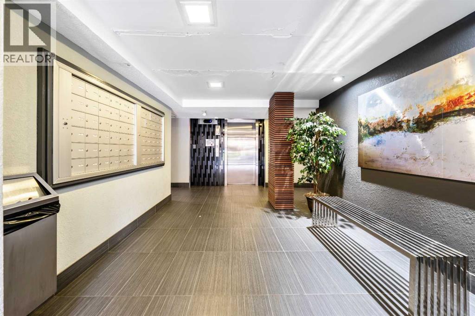
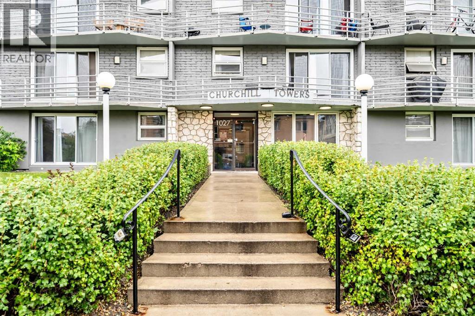
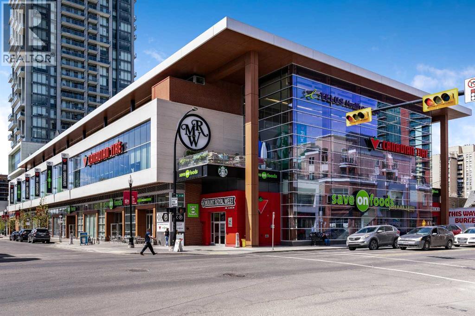
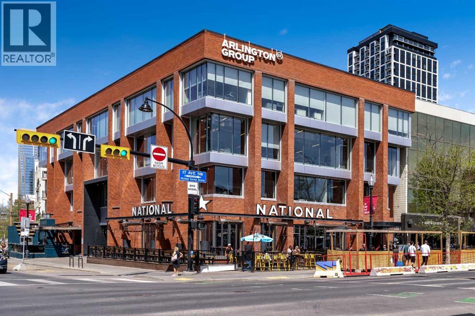
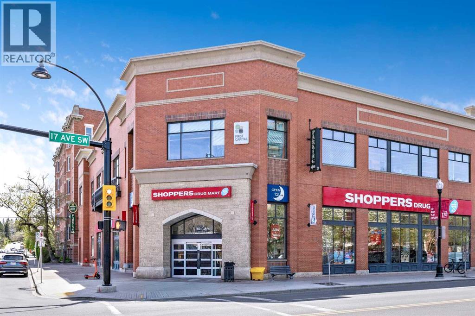
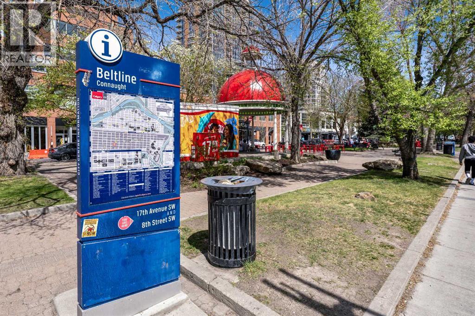
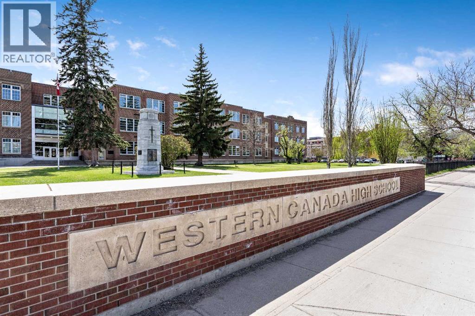
Stunning Downtown views, an oversized balcony and an unbeatable Lower Mount Royal location! This spacious 1-bedroom, 1-bathroom condo offers over 625 sq. ft. of bright, open-concept living in one of Calgary’s most desirable inner-city neighbourhoods. The functional layout features hardwood floors and a well-appointed kitchen with granite countertops, ample cabinetry and a large island that opens seamlessly into the living area. Step outside onto the oversized balcony and enjoy impressive views of the downtown skyline. Additional features include in-suite laundry, a separate storage locker, low condo fees and the added peace and quiet of a concrete building. Located just a couple blocks from vibrant 17th Avenue, you’ll have some of Calgary’s best restaurants, cafés, shopping, nightlife and everyday amenities all within walking distance. An excellent opportunity to enjoy the convenience and lifestyle of Lower Mount Royal while being just minutes from downtown. (id:51989)
Features of 408, 1027 Cameron Avenue Sw
- MLS® Number A2337589
-
Price
$200,000
Maintenance, Common Area Maintenance, Heat, Property Management, Reserve Fund Contributions, Sewer, Water
$457 Monthly - Bedrooms: 1
- Bathrooms: 1
- Square Footage: 627 sqft
- Property Type: Apartment
- Community Name: Lower Mount Royal
- Amenities Near By Park, Schools, Shopping
- Community Features Pets Allowed With Restrictions
- Features No Animal Home, No Smoking Home
- Plan 0512372
Buildings
| Bathroom Total | 1 | Bedrooms Above Ground | 1 |
| Bedrooms Total | 1 | Appliances | Refrigerator, Dishwasher, Stove, Microwave, Washer & Dryer |
| Constructed Date | 1962 | Construction Material | Poured Concrete |
| Construction Style Attachment | Attached | Cooling Type | None |
| Exterior Finish | Concrete | Flooring Type | Carpeted, Ceramic Tile, Hardwood |
| Foundation Type | Poured Concrete | Heating Fuel | Natural Gas |
| Heating Type | Baseboard Heaters, Other, Hot Water | Stories Total | 5 |
| Size Interior | 627 Sqft | Total Finished Area | 627 Sqft |
| Type | Apartment |
Parking
| None |
Land
| Acreage | No | Land Amenities | Park, Schools, Shopping |
| Size Total Text | Unknown | Zoning Description | M-c2 |
Rooms
| Level | Type | Length | Width | Dimensions |
|---|---|---|---|---|
| Fourth Level | Other | 3.50 Ft x 22.50 Ft | ||
| Main Level | Other | 5.00 Ft x 5.17 Ft | ||
| Main Level | Kitchen | 8.67 Ft x 9.33 Ft | ||
| Main Level | Dining Room | 7.33 Ft x 9.33 Ft | ||
| Main Level | Living Room | 13.50 Ft x 13.83 Ft | ||
| Main Level | Primary Bedroom | 10.08 Ft x 13.42 Ft | ||
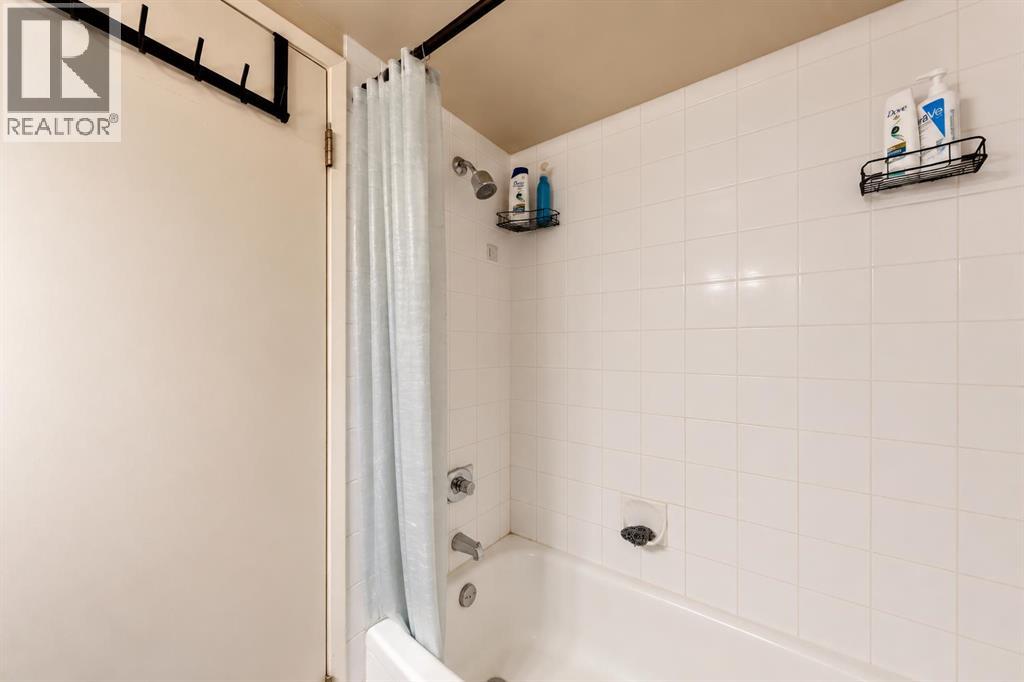
| Main Level | 4pc Bathroom | 5.00 Ft x 7.00 Ft |
Agents and Offices
- Brett Sowinski
- Office: RE/MAX First
What's Nearby
Similar Properties

204, 1512 16 Avenue Sw, Calgary, Alberta
- MLS® # A2318081
- Matthew Forbell
- Greater Calgary Real Estate
601, 1202 13 Avenue Sw, Calgary, Alberta
- MLS® # A2321749
- Karen Fawcett
- Erin Jonasson
- RE/MAX Realty Professionals
208, 2130 17 Street Sw, Calgary, Alberta
- MLS® # A2321436
- Dennis J. Plintz
- Kirandeep Sandhu
- Century 21 Masters