

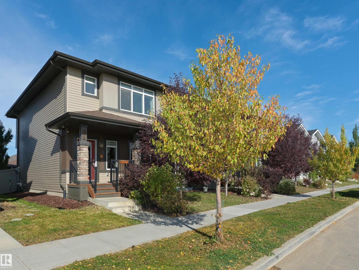
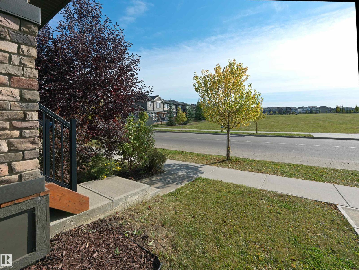
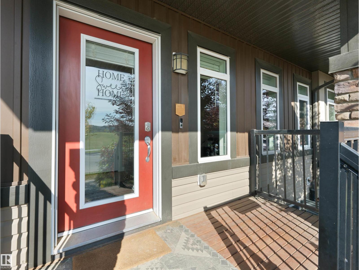
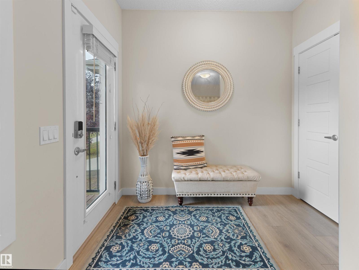
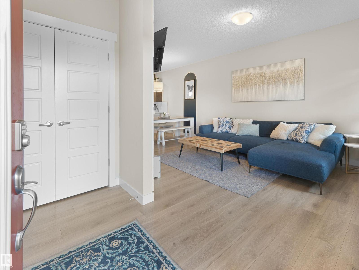
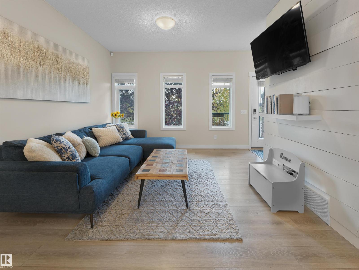
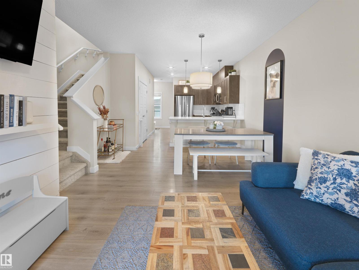
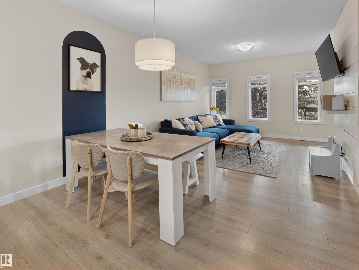
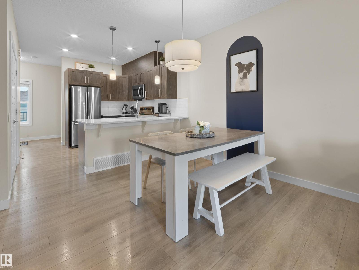
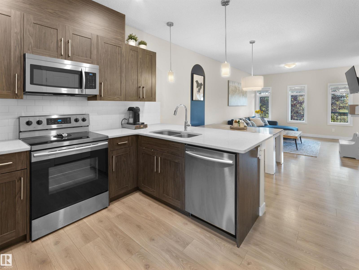
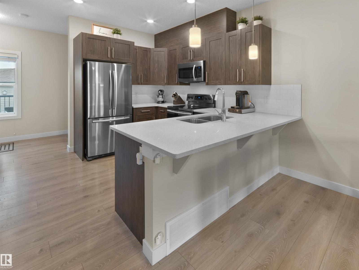
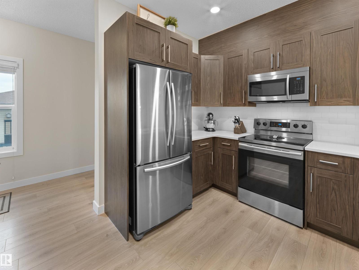
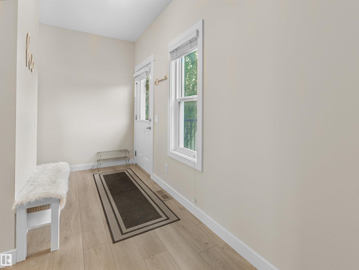
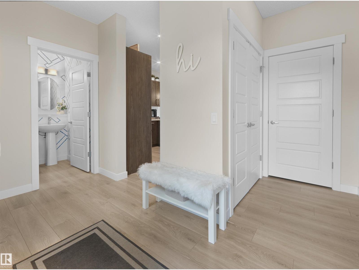
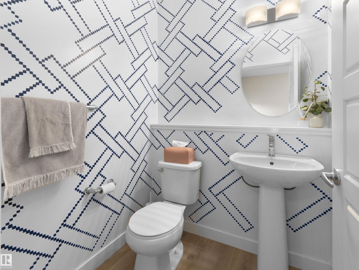
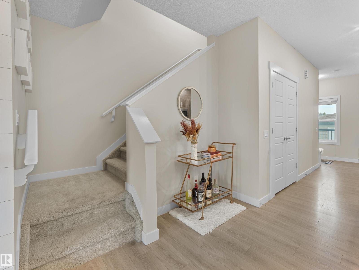
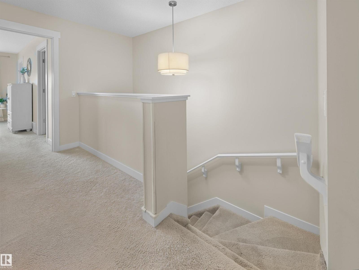
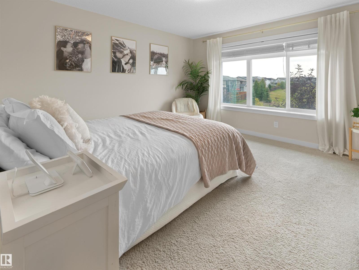
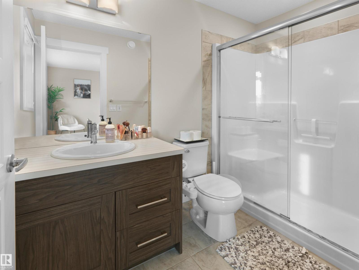
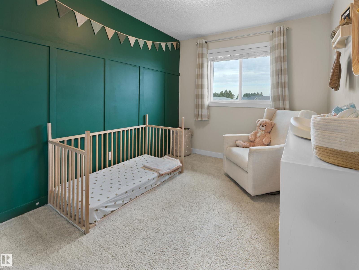
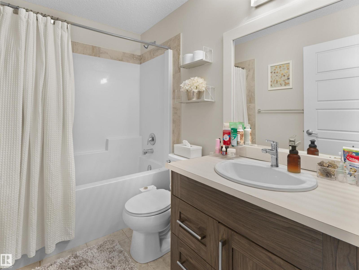
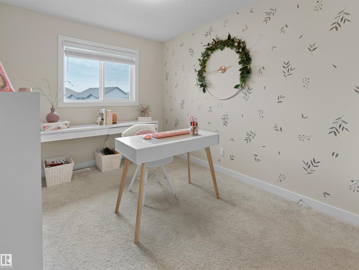
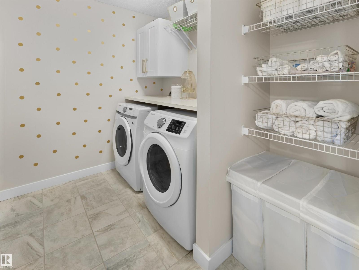
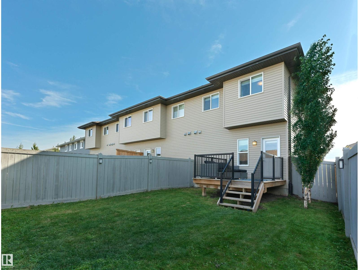
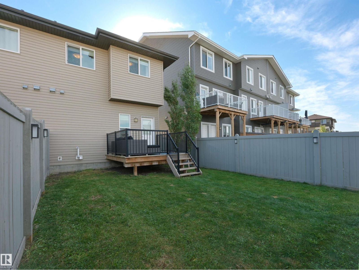
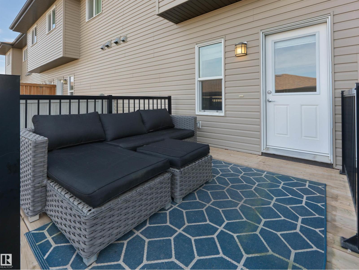
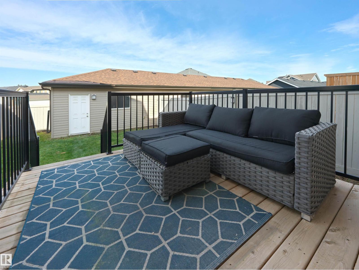
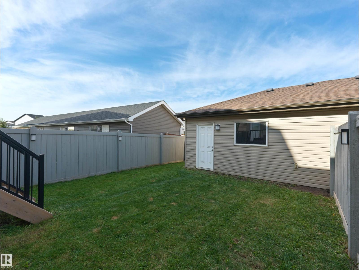
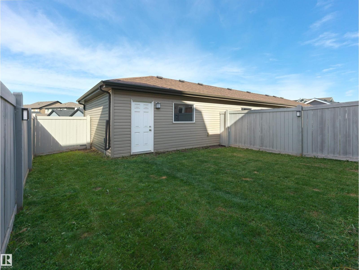
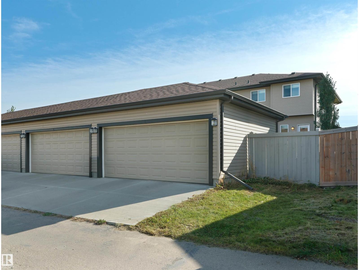
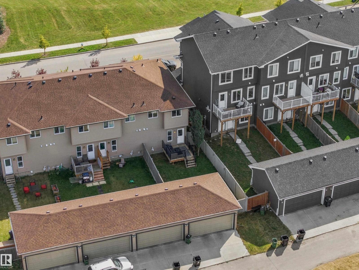
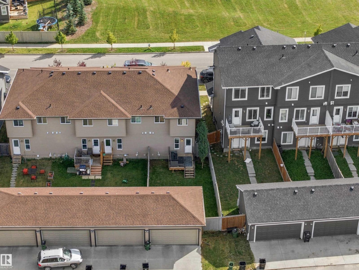
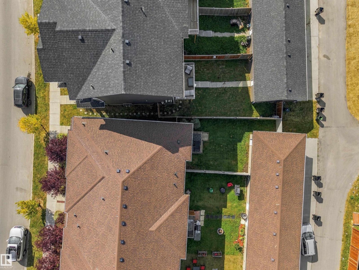
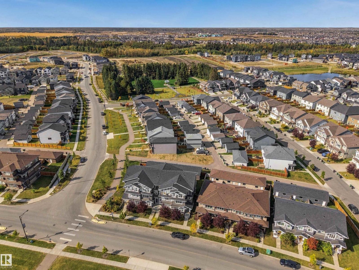
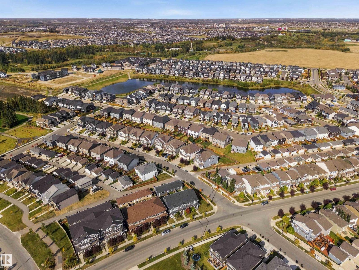
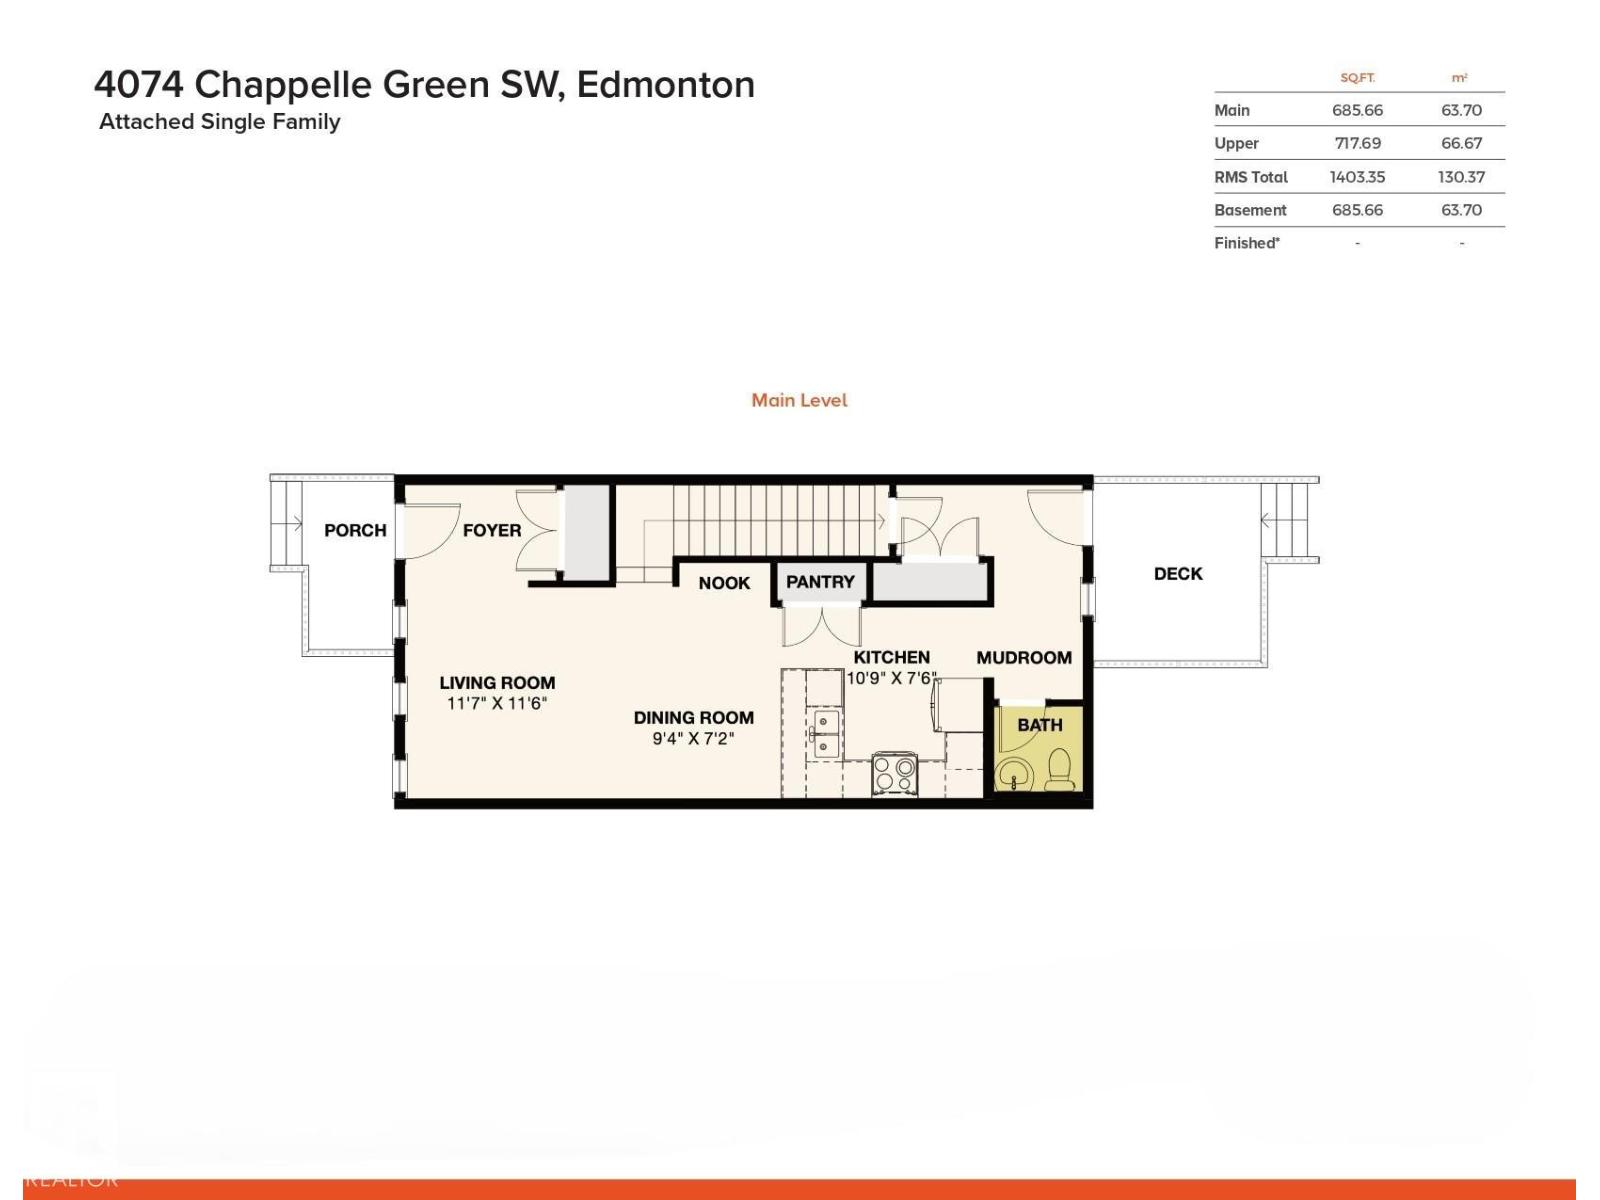
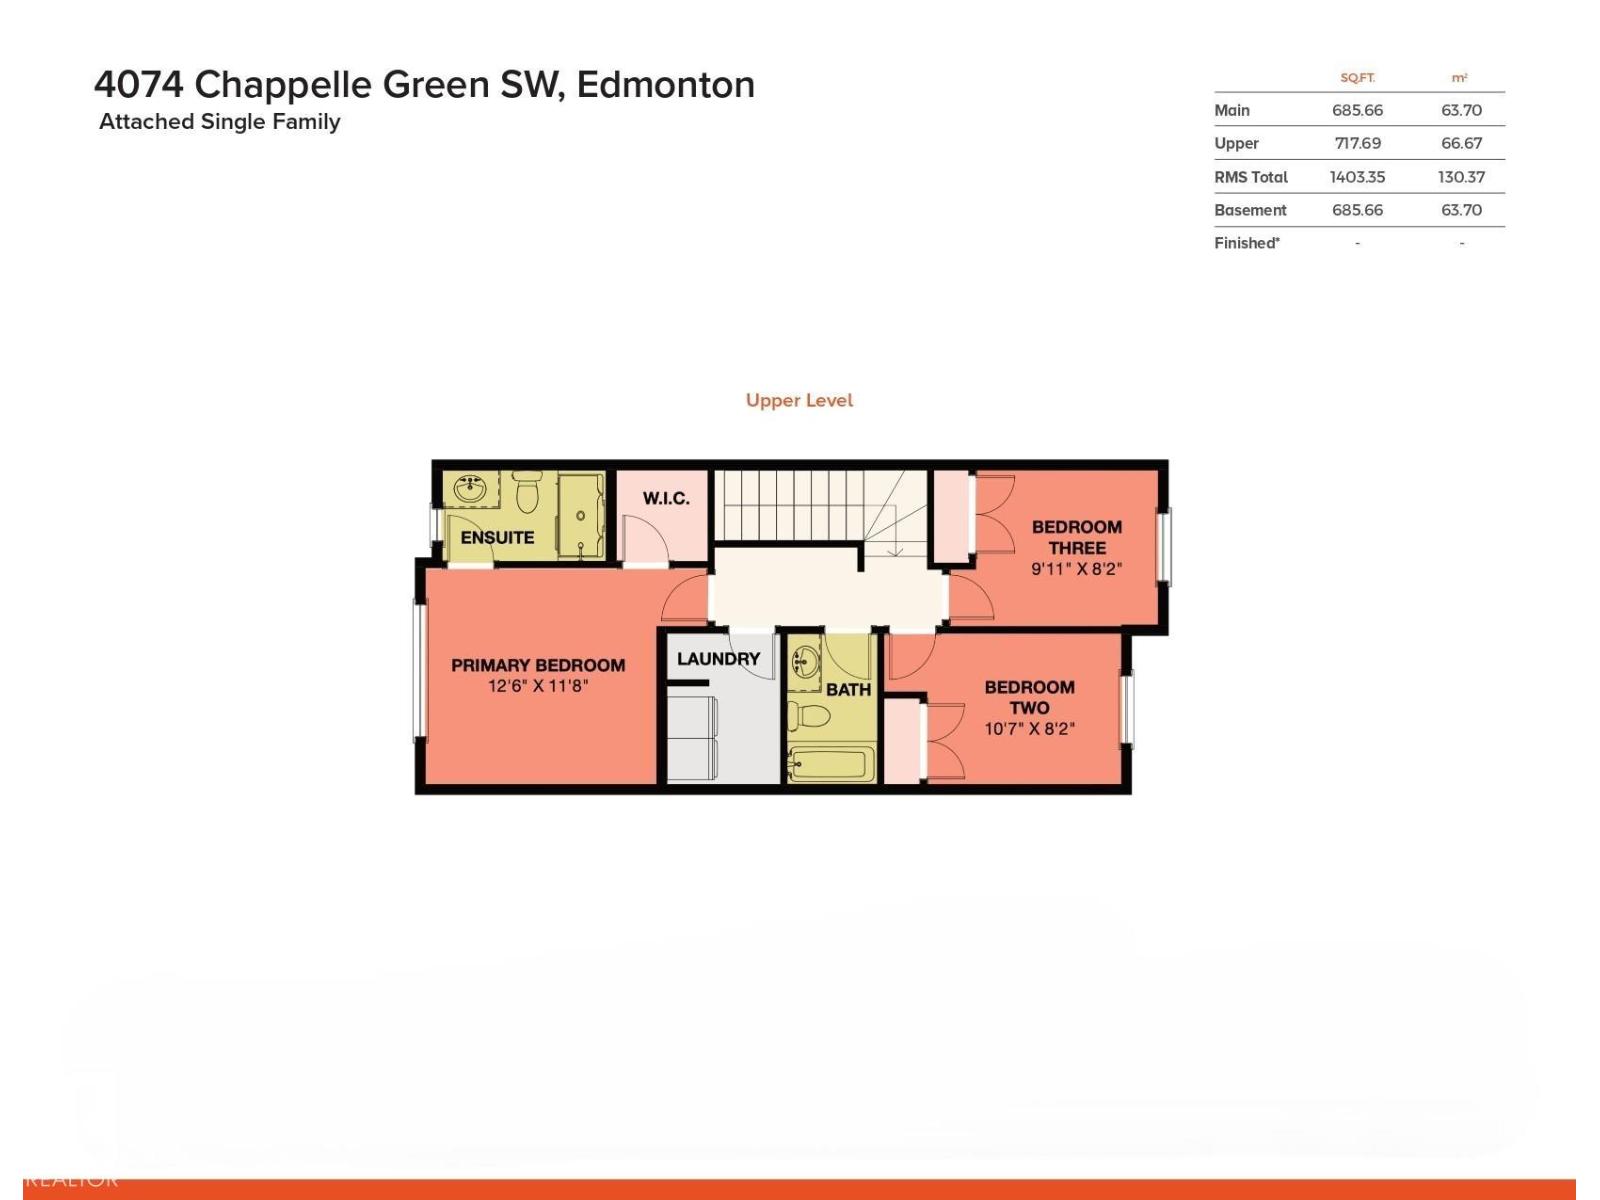
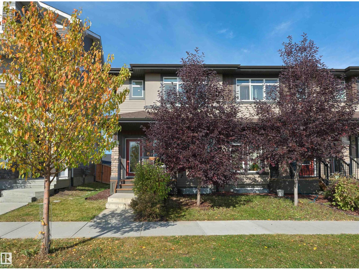
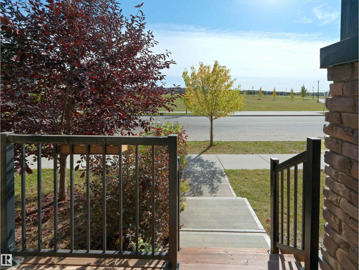
Welcome to Chappelle – the perfect location for families – directly across the street from a park & Donald Getty School! This beautiful 2 story townhome built by Daytona Homes has NO CONDO FEES, fully fenced, landscaped & a double detached garage! The home offers 3 bedrooms, 2.5 bathrooms & 1403sqft of living space. Entering the home, you will love the bright & open feeling through-out the main floor – from the living to the dining area & kitchen - the quality & style flows. The kitchen features plenty of cupboard & counter space, large peninsula island with breakfast bar, quartz counter tops & a pantry – the 1/2 bath & boot room complete the main floor. Upstairs is the spacious primary bedroom with a walk-in closet & a 3-piece ensuite, 2 good sized additional bedrooms, a 4-piece bathroom & laundry room complete the 2nd level. Chappelle is a true family community – walking distance to schools, parks, community center, shopping & more! (id:51989)
Features of 4074 Chappelle Green Sw
- MLS® Number E4510582
- Price $419,000
- Bedrooms: 3
- Bathrooms: 3
- Square Footage: 1403 sqft
- Property Type: Row / Townhouse
- Neigbourhood: Chappelle Area
- Amenities Near By Playground, Public Transit, Schools, Shopping
- Features Lane
- Structure Deck
Buildings
| Bathroom Total | 3 | Bedrooms Total | 3 |
| Amenities | Vinyl Windows | Appliances | Dishwasher, Dryer, Garage Door Opener Remote(s), Garage Door Opener, Microwave Range Hood Combo, Refrigerator, Stove, Washer |
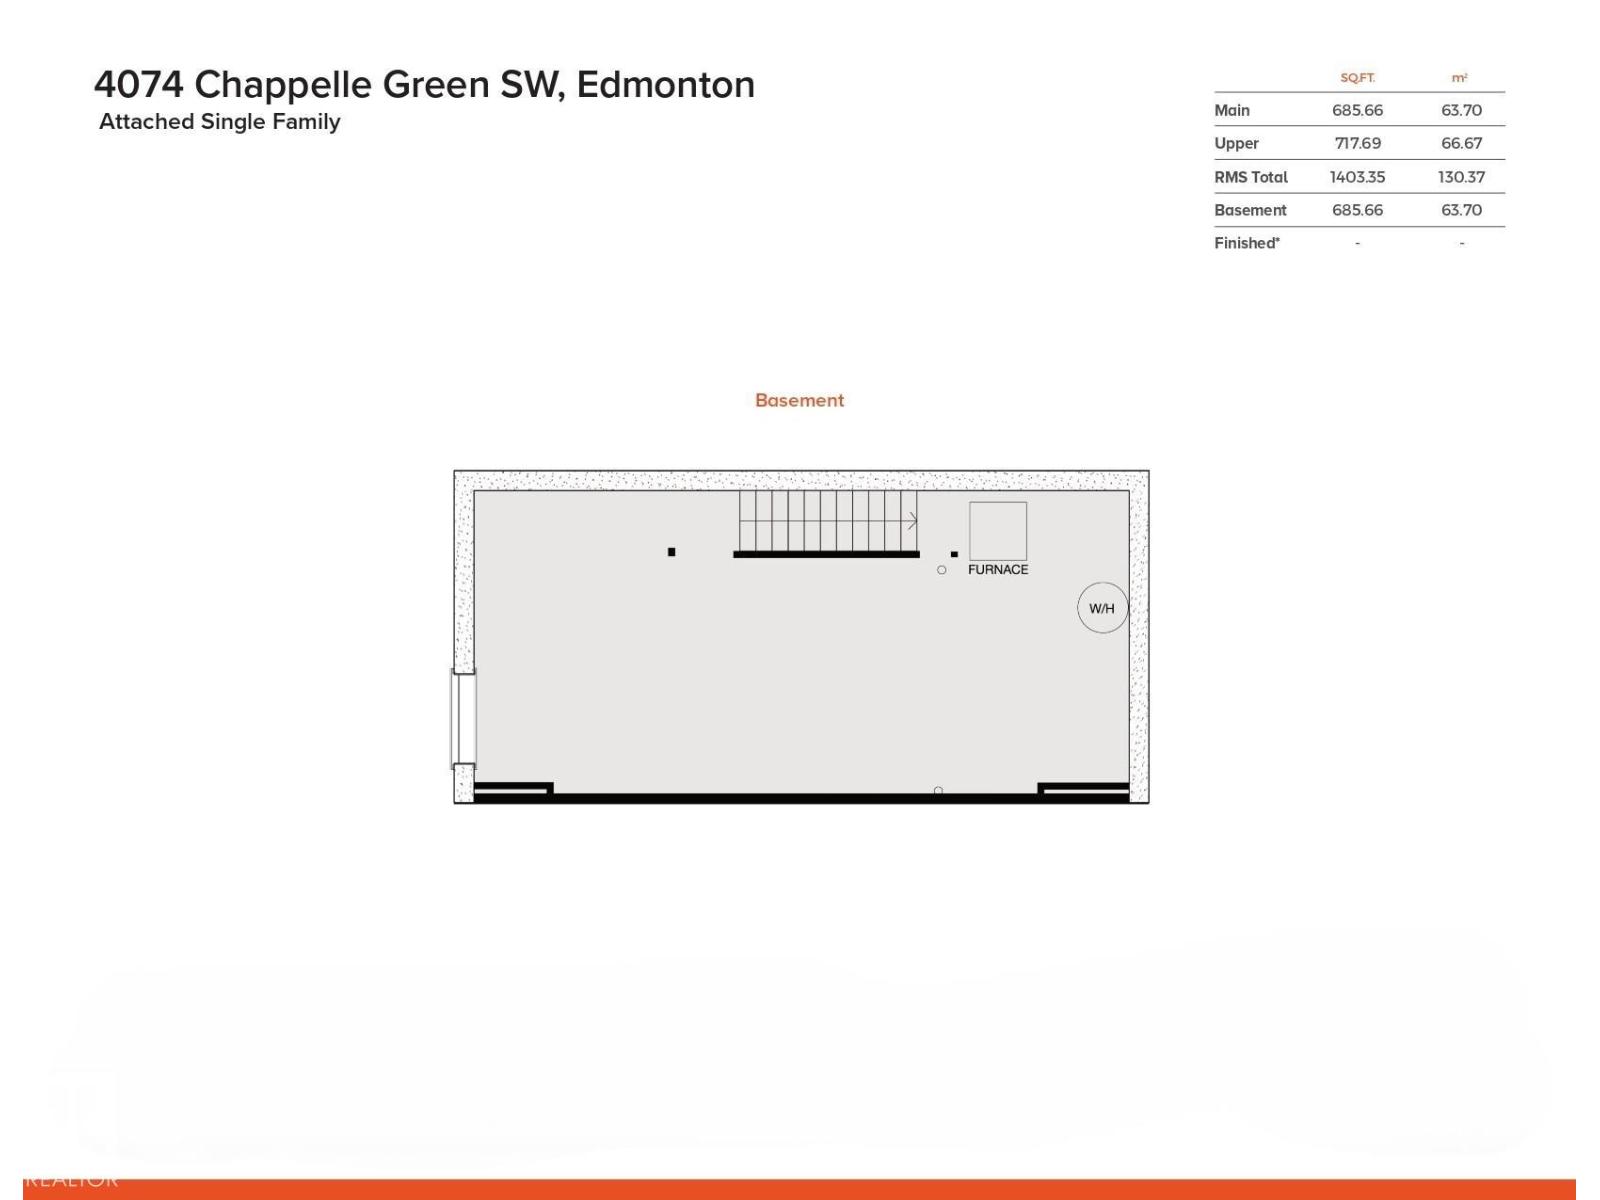
| Basement Development | Unfinished | Basement Type | Full (unfinished) |
| Constructed Date | 2019 | Construction Style Attachment | Attached |
| Half Bath Total | 1 | Heating Type | Forced Air |
| Stories Total | 2 | Size Interior | 1403 Sqft |
| Type | Row / Townhouse |
Parking
| Detached Garage |
Land
| Acreage | No | Fence Type | Fence |
| Land Amenities | Playground, Public Transit, Schools, Shopping | Size Irregular | 258.77 |
| Size Total | 258.77 M2 | Size Total Text | 258.77 M2 |
Rooms
| Level | Type | Length | Width | Dimensions |
|---|---|---|---|---|
| Main Level | Living Room | 3.54 m | 3.51 m | 3.54 m x 3.51 m |
| Main Level | Dining Room | 2.85 m | 2.18 m | 2.85 m x 2.18 m |
| Main Level | Kitchen | 3.3 m | 2.29 m | 3.3 m x 2.29 m |
| Main Level | Mud Room | 3.58 m | 1.49 m | 3.58 m x 1.49 m |
| Main Level | Pantry | 1.48 m | 0.69 m | 1.48 m x 0.69 m |
| Upper Level | Primary Bedroom | 3.83 m | 3.57 m | 3.83 m x 3.57 m |
| Upper Level | Bedroom 2 | 3.24 m | 2.51 m | 3.24 m x 2.51 m |
| Upper Level | Bedroom 3 | 3.02 m | 2.56 m | 3.02 m x 2.56 m |
| Upper Level | Laundry Room | 2.51 m | 1.87 m | 2.51 m x 1.87 m |
Agents and Offices
- Kerri-lyn A. Holland
- Jason R. Holland
- Office: RE/MAX River City