

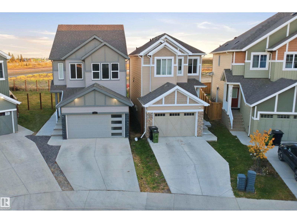
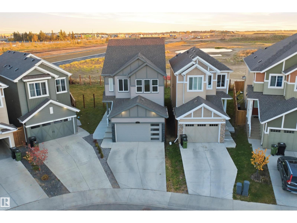
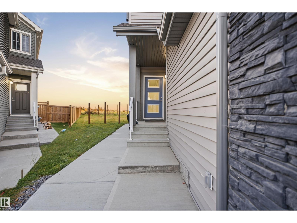
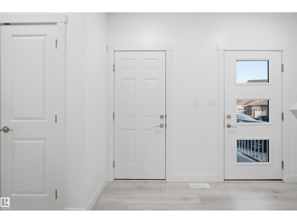
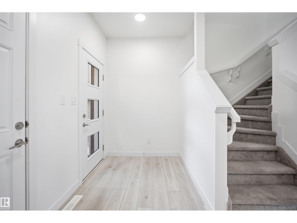
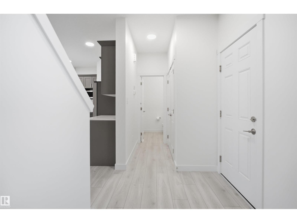
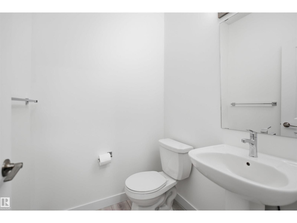
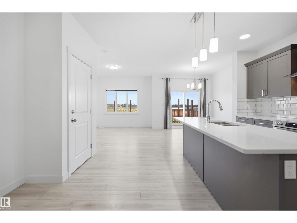
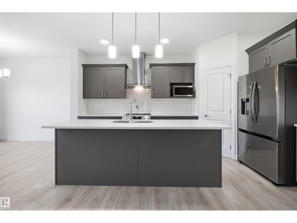
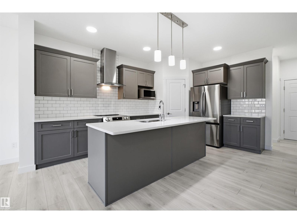
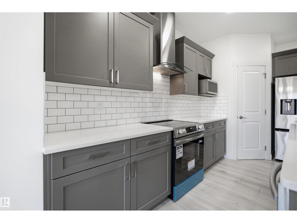
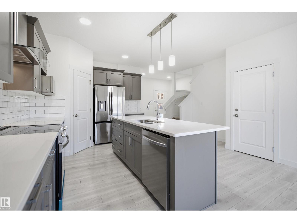
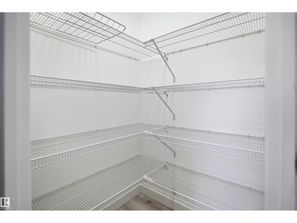
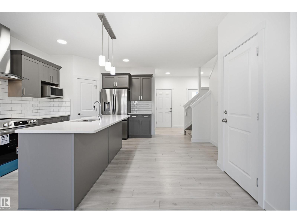
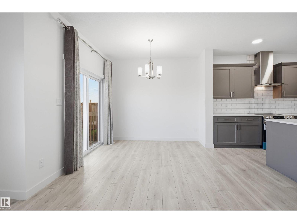
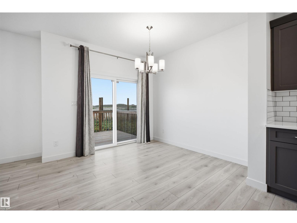
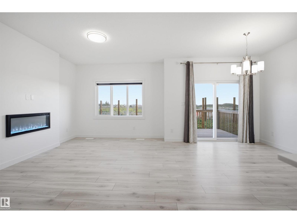
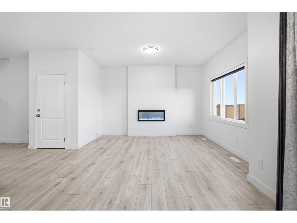
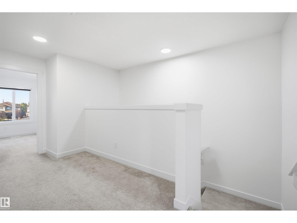
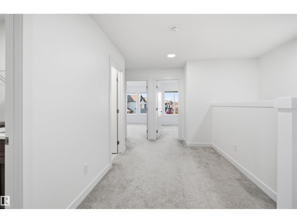
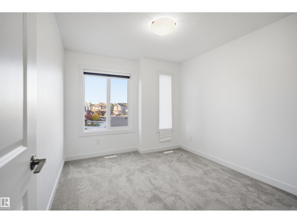
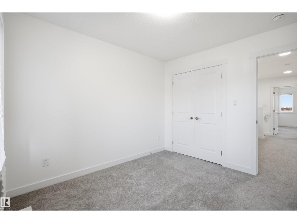
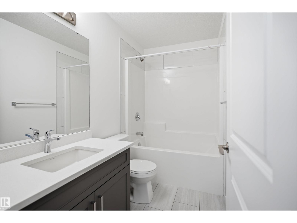
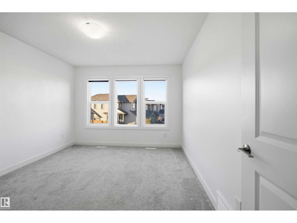
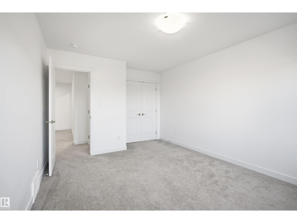
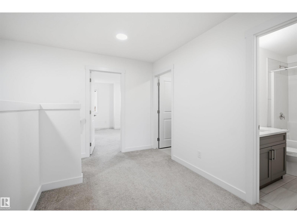
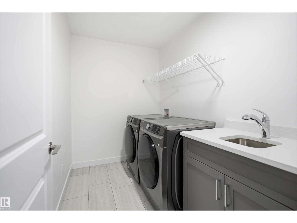
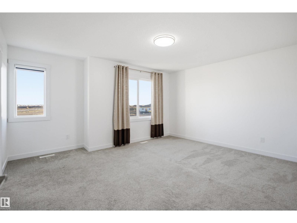
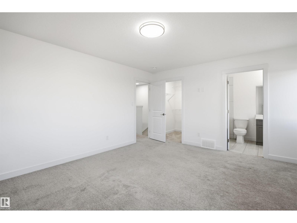
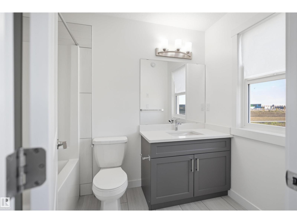
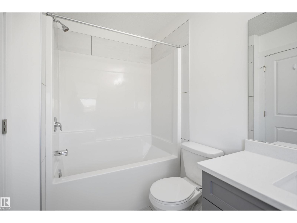
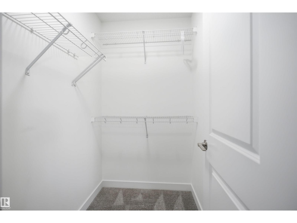
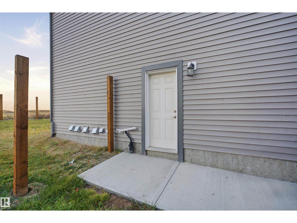
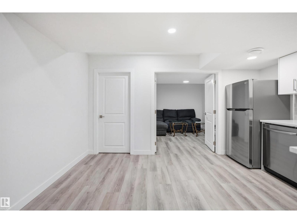
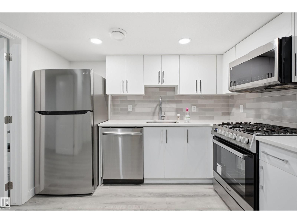
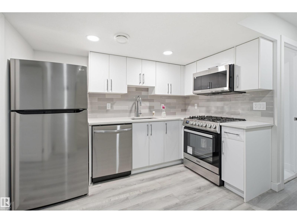
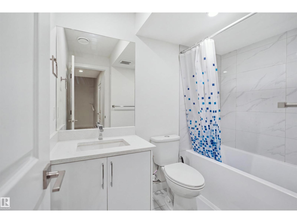
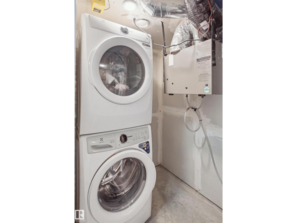
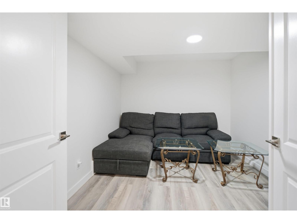
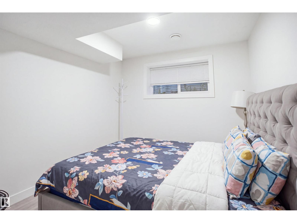
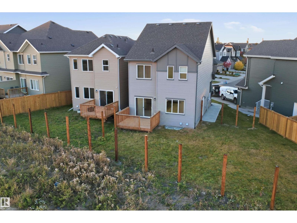
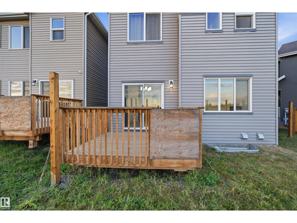
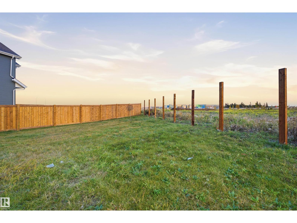
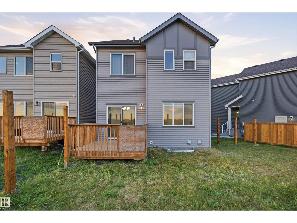
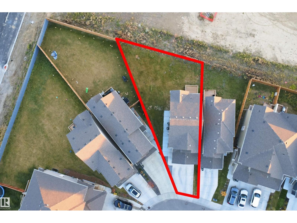
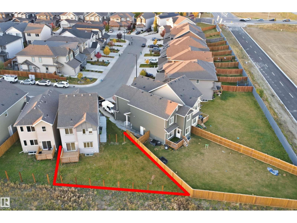
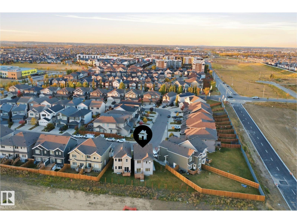
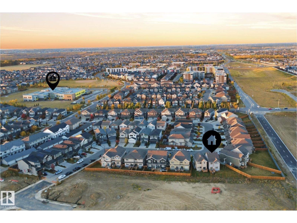
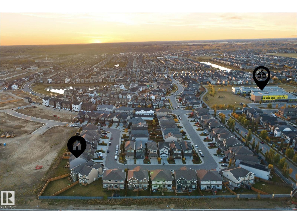
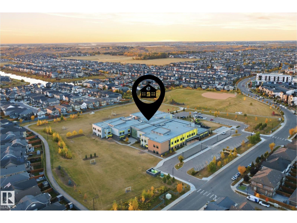
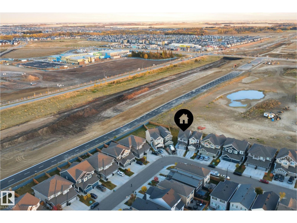
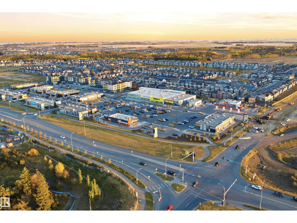
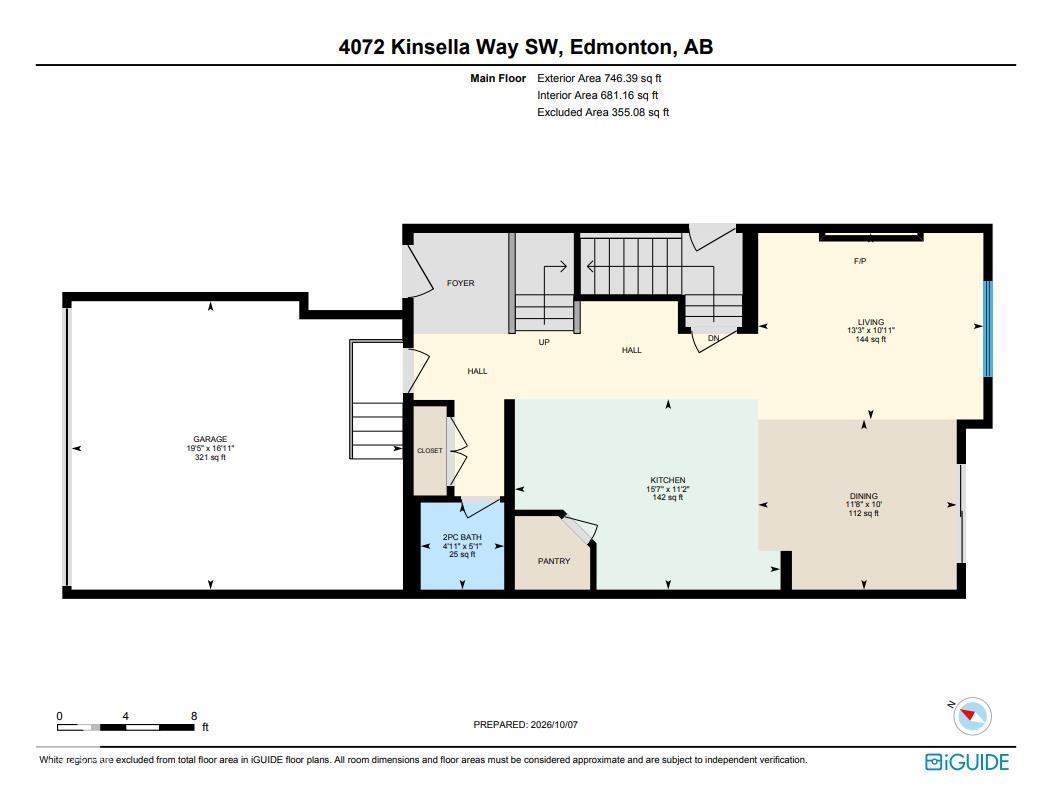
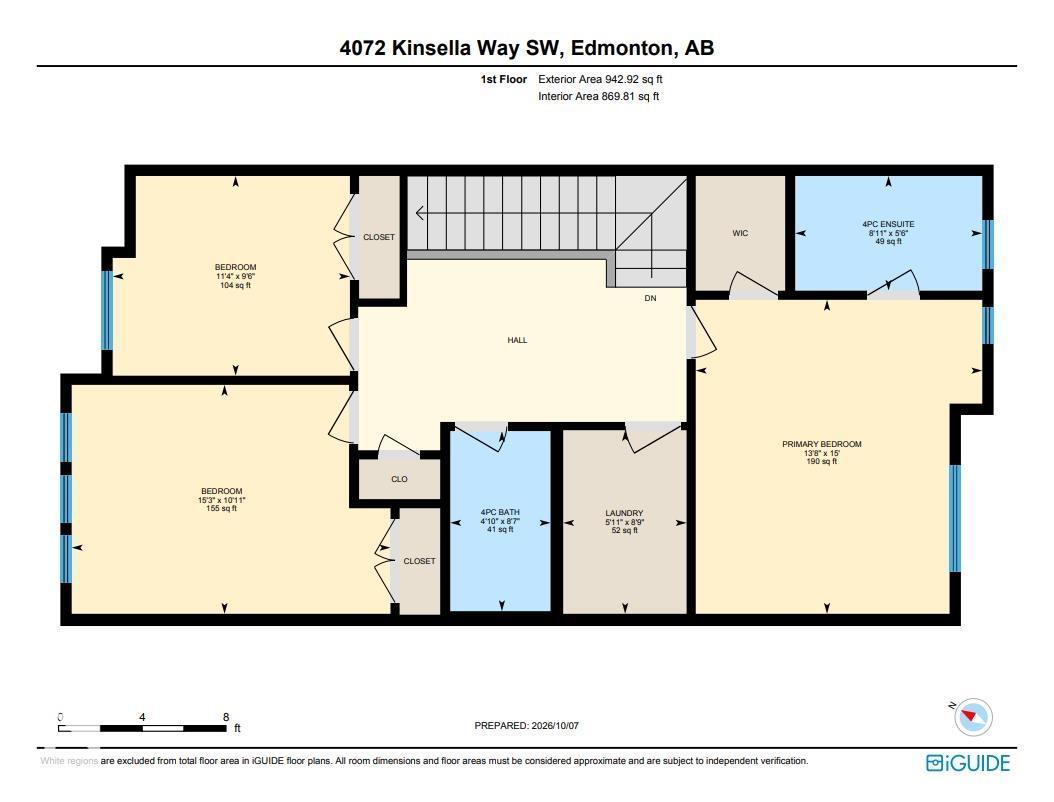
Best Location! Can you imagine your kids can walk to school from Kindergarten, all the way to High school. That's 13 years of convenience. This house is walking distance to a K-9 school as well as a high school that is under construction. Located in one of the best communities of southwest Edmonton - Keswick. A 1 bedroom legal basement suite is the best mortgage helper you can ask for, cherry on top. Approx. 2400 sqft living space. Close to shopping, Anthony Henday highway & Edmonton International airport. This house built in 2024, features 3 bedrooms, a bonus room, 2 full bath and laundry on the upper floor. Open concept on the main floor with a nice size Living room, opening to the back deck. The backyard is huge, landscaped and will have a brand new fence in the next few days. The legal basement suite is already rented for $1100 per month. Basement has a separate entrance, 2 furnaces, bedrooom, bathroom, laundry, living room and a kitchen. (id:51989)
Features of 4072 Kinsella Wy Sw
- MLS® Number E4512325
- Price $599,900
- Bedrooms: 4
- Bathrooms: 4
- Square Footage: 1689 sqft
- Property Type: House
- Neigbourhood: Keswick
- Amenities Near By Airport, Golf Course, Playground, Public Transit, Schools, Shopping
- Features Private Setting, No Animal Home, No Smoking Home
- Parking Space Total 4
Buildings
| Bathroom Total | 4 | Bedrooms Total | 4 |
| Amenities | Ceiling - 9ft, Vinyl Windows | Appliances | Garage Door Opener, Hood Fan, Microwave Range Hood Combo, Window Coverings, Dryer, Two Refrigerators, Two Stoves, Two Washers, Dishwasher |
| Basement Development | Finished | Basement Features | Suite |
| Basement Type | Full (finished) | Constructed Date | 2023 |
| Construction Style Attachment | Detached | Fire Protection | Smoke Detectors |
| Fireplace Fuel | Electric | Fireplace Present | Yes |
| Fireplace Type | Unknown | Half Bath Total | 1 |
| Heating Type | Forced Air | Stories Total | 2 |
| Size Interior | 1689 Sqft | Type | House |
Parking
| Attached Garage |
Land
| Acreage | No | Land Amenities | Airport, Golf Course, Playground, Public Transit, Schools, Shopping |
| Size Irregular | 417.87 | Size Total | 417.87 M2 |
| Size Total Text | 417.87 M2 |
Rooms
| Level | Type | Length | Width | Dimensions |
|---|---|---|---|---|
| Basement | Family Room | Measurements not available | ||
| Basement | Bedroom 4 | Measurements not available | ||
| Basement | Second Kitchen | Measurements not available | ||
| Basement | Utility Room | Measurements not available | ||
| Main Level | Living Room | Measurements not available | ||
| Main Level | Dining Room | Measurements not available | ||
| Main Level | Kitchen | Measurements not available | ||
| Upper Level | Primary Bedroom | Measurements not available | ||
| Upper Level | Bedroom 2 | Measurements not available | ||
| Upper Level | Bedroom 3 | Measurements not available | ||
| Upper Level | Bonus Room | Measurements not available | ||
| Upper Level | Laundry Room | Measurements not available |
Agents and Offices
- Paul Singh
- Office: Maxwell Polaris