

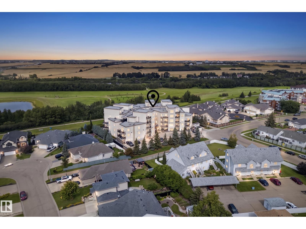
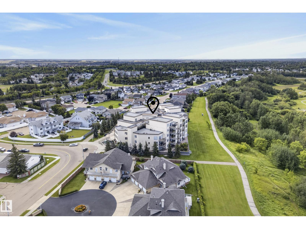
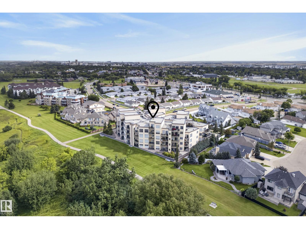
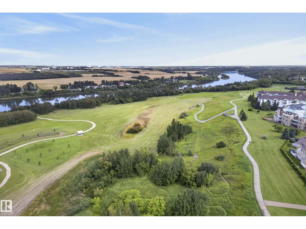
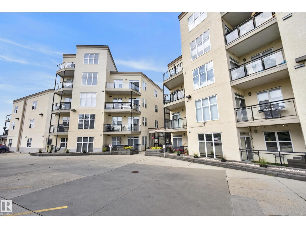
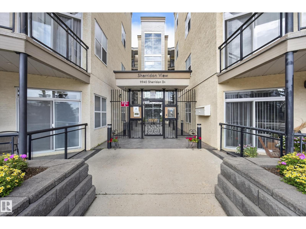
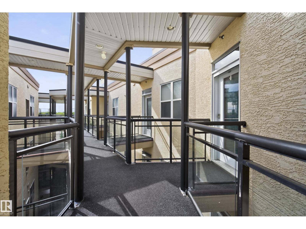
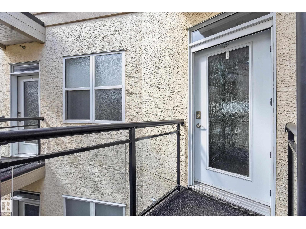
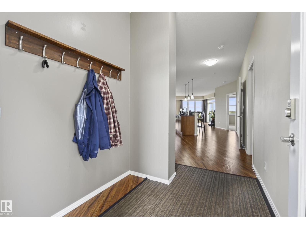
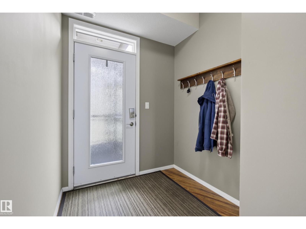
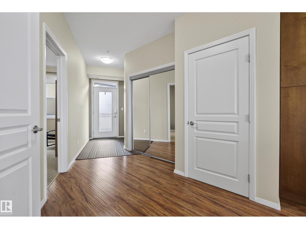
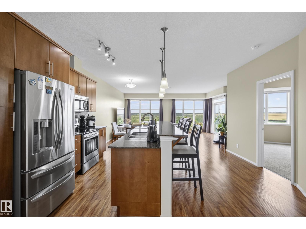
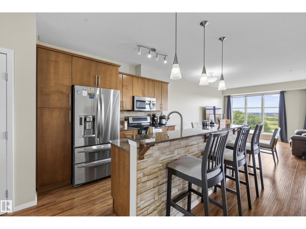
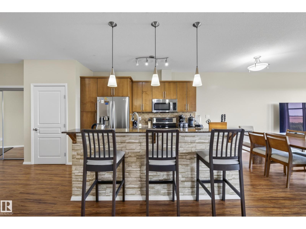
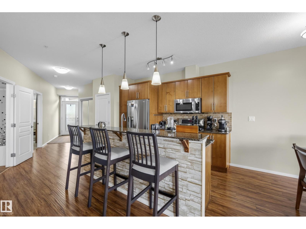
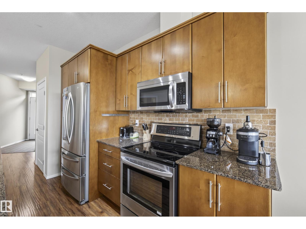
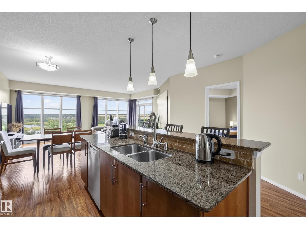
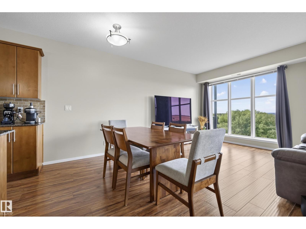
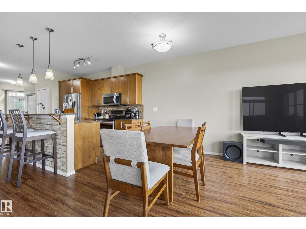
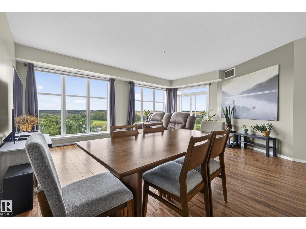
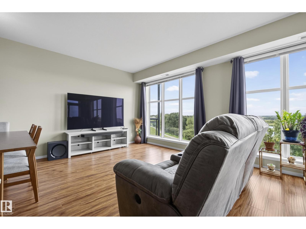
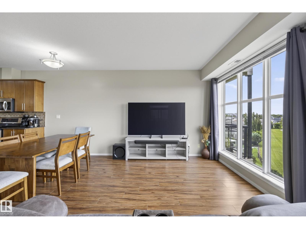
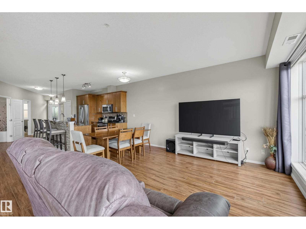
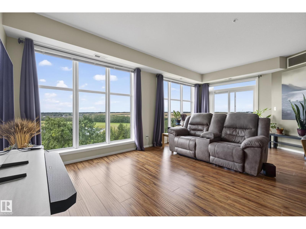
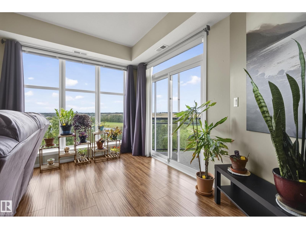
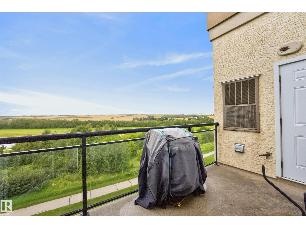
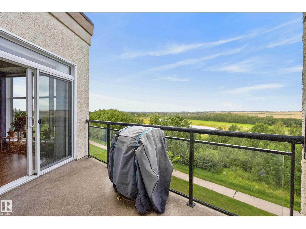
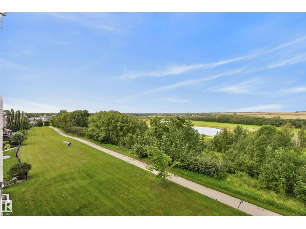
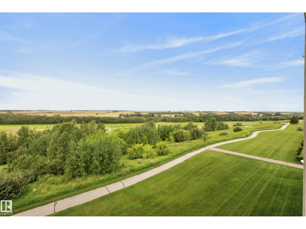
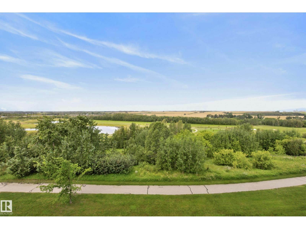
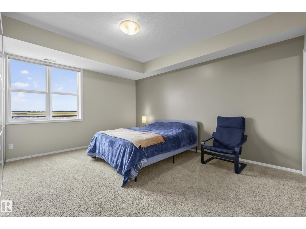
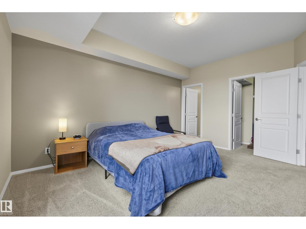
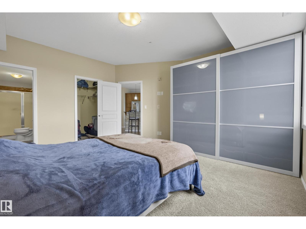
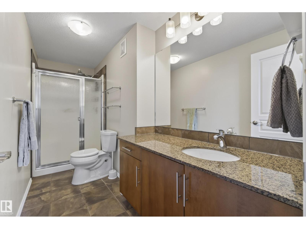
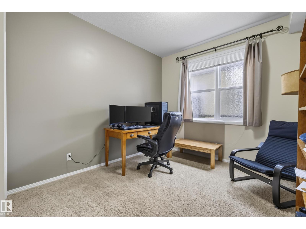
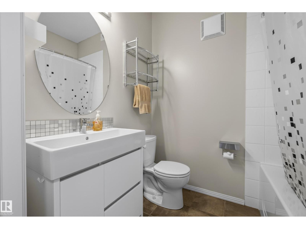
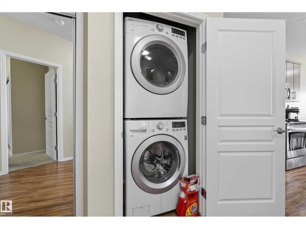
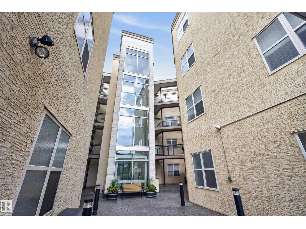
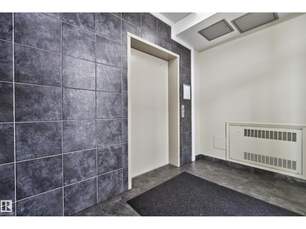
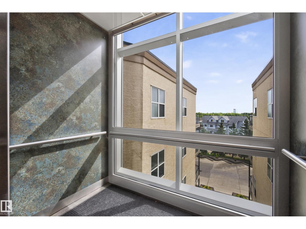
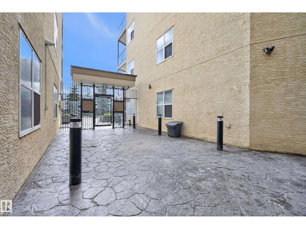
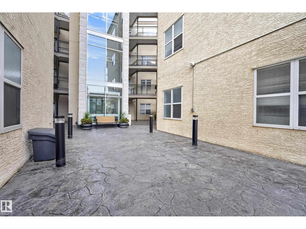
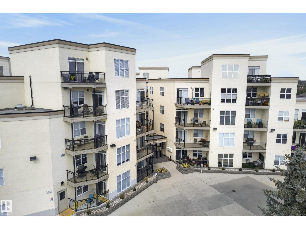
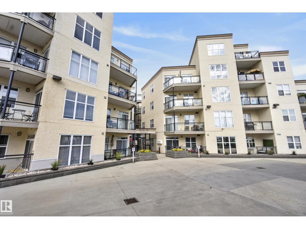
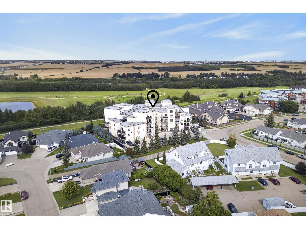
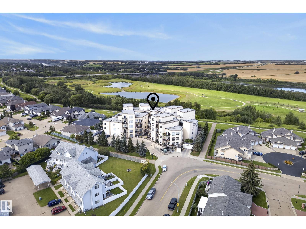
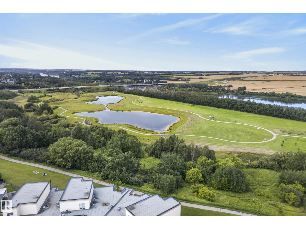
Enjoy panoramic North Saskatchewan River Valley views from this stunning top-floor condo! A wall of large windows fills the open-concept living space with natural light while showcasing the incredible scenery. The stylish kitchen flows seamlessly into the spacious dining and living areas, with direct access to a generous balcony overlooking the river valley and a convenient storage room just off the balcony. This home offers 2 bedrooms, 2 bathrooms, air conditioning, and 2 titled underground parking stalls. Walking trails are right outside the building, with transit, parks, shopping, schools, and everyday amenities all nearby. A rare opportunity to enjoy top-floor living, exceptional views, and direct access to one of the city’s most beautiful natural settings. (id:51989)
Features of #407 9940 Sherridon Dr
- MLS® Number E4507567
-
Price
$329,900
Maintenance, Exterior Maintenance, Insurance, Landscaping, Property Management, Other, See Remarks
$570 Monthly - Bedrooms: 2
- Bathrooms: 2
- Square Footage: 1103 sqft
- Property Type: Apartment
- Neigbourhood: Sherridon Heights
- Amenities Near By Park, Golf Course, Playground, Public Transit, Schools, Shopping
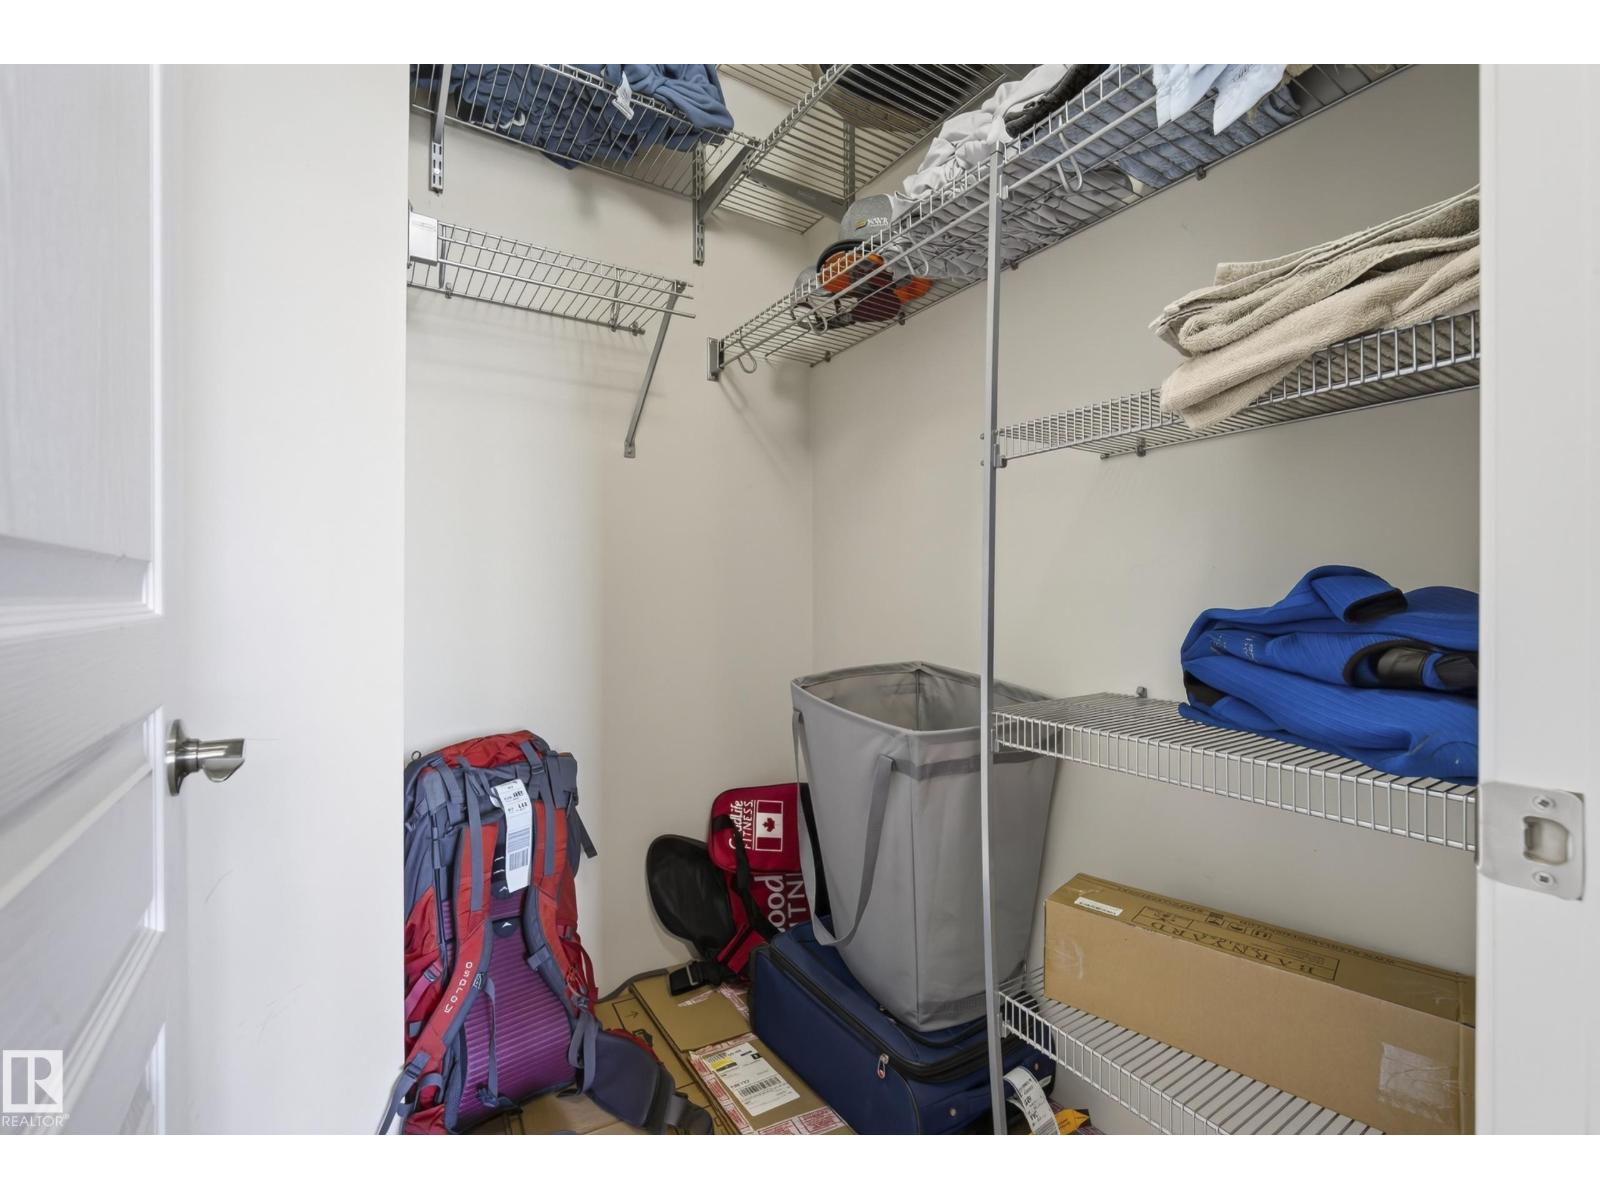
- Features Ravine, Closet Organizers, No Animal Home, No Smoking Home
- Structure Deck
- View Type Ravine View, Valley View
Buildings
| Bathroom Total | 2 | Bedrooms Total | 2 |
| Amenities | Ceiling - 9ft | Appliances | Dishwasher, Dryer, Microwave Range Hood Combo, Refrigerator, Stove, Washer, Window Coverings |
| Basement Type | None | Constructed Date | 2008 |
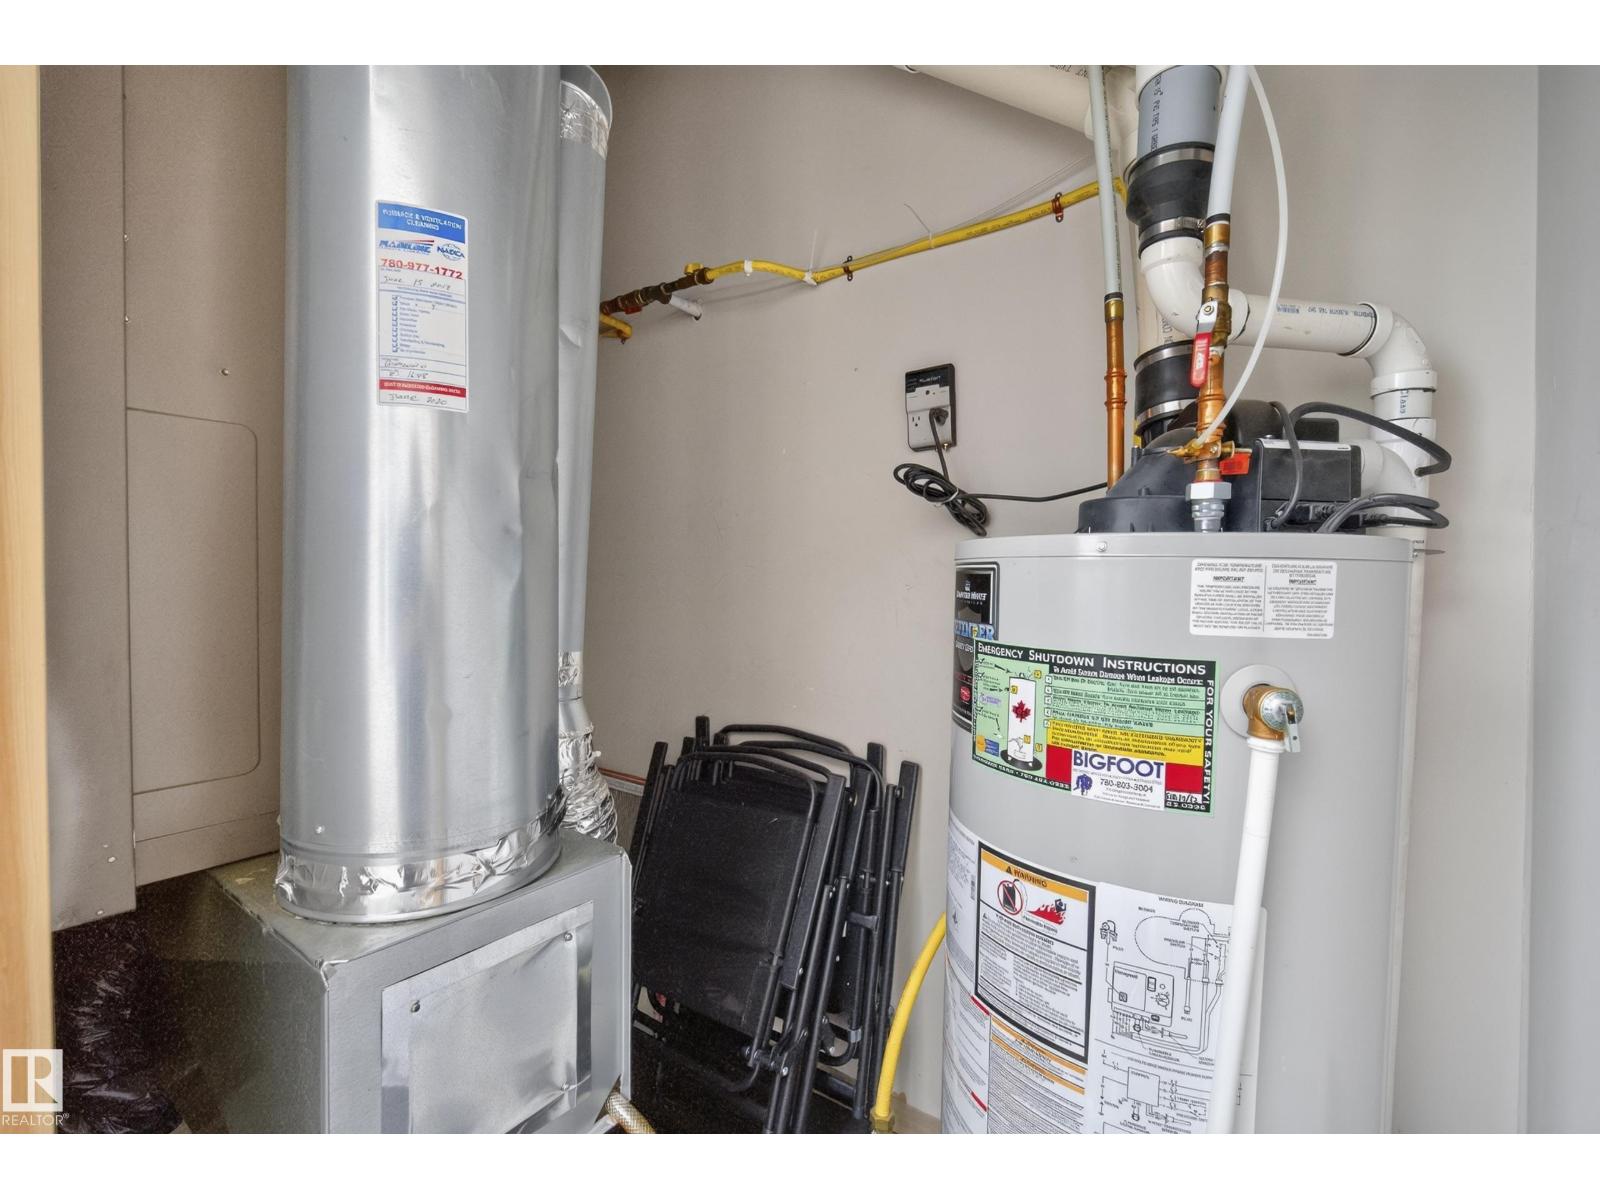
| Cooling Type | Central Air Conditioning | Heating Type | Forced Air |
| Size Interior | 1103 Sqft | Type | Apartment |
Parking
| Underground |
Land
| Acreage | No | Land Amenities | Park, Golf Course, Playground, Public Transit, Schools, Shopping |
| Size Irregular | 106.19 | Size Total | 106.19 M2 |
| Size Total Text | 106.19 M2 |
Rooms
| Level | Type | Length | Width | Dimensions |
|---|---|---|---|---|
| Main Level | Living Room | Measurements not available | ||
| Main Level | Dining Room | Measurements not available | ||
| Main Level | Kitchen | Measurements not available | ||
| Main Level | Primary Bedroom | Measurements not available | ||
| Main Level | Bedroom 2 | Measurements not available |
Agents and Offices
- Trisha Zimmerling
- Justin Stobbe
- Office: Royal LePage Prestige Realty