

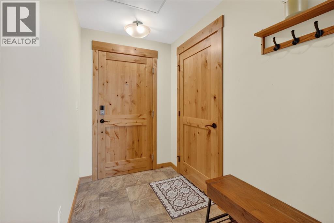
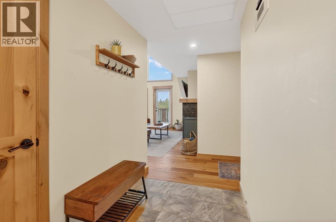
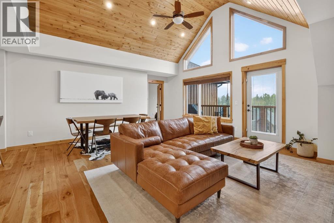
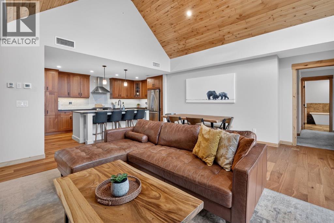
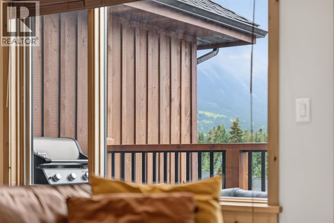
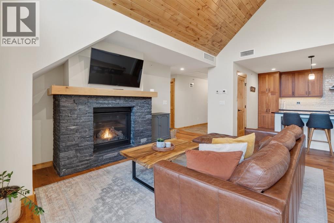
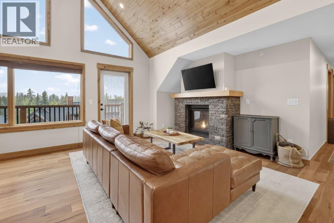
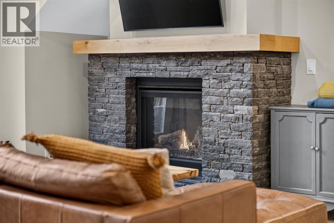
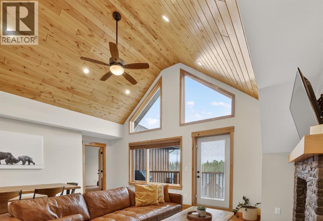
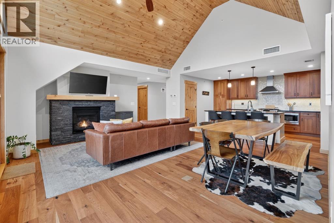
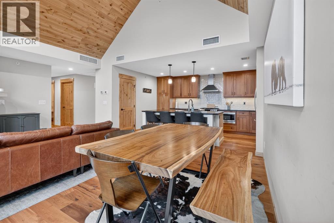
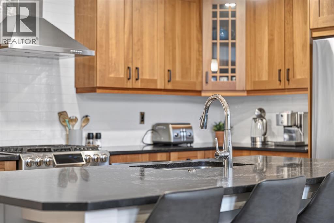
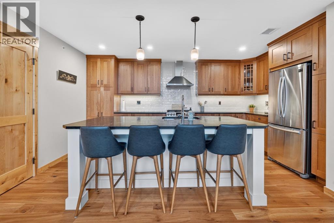
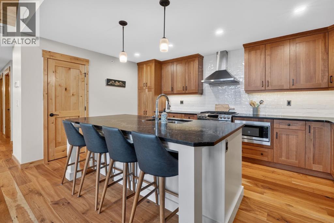
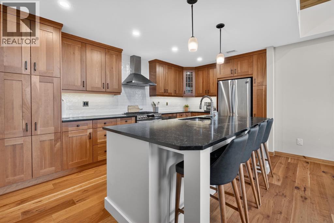
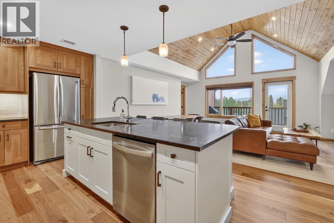
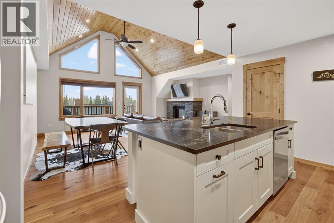
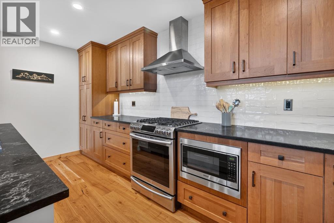
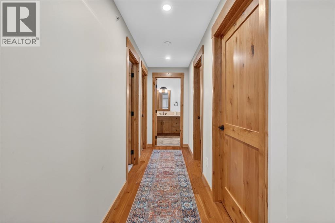
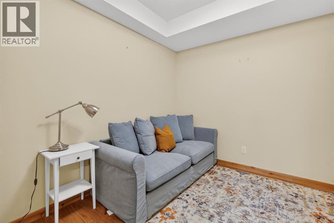
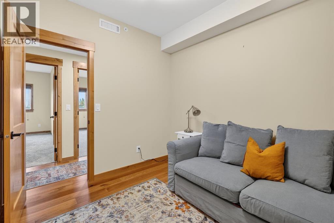
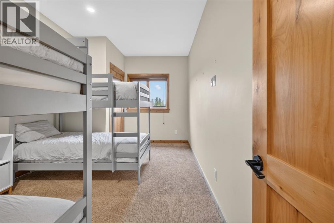
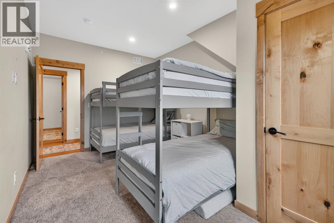
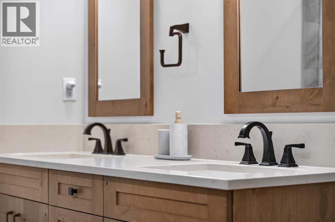
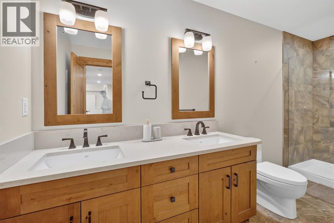
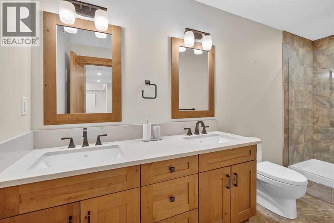
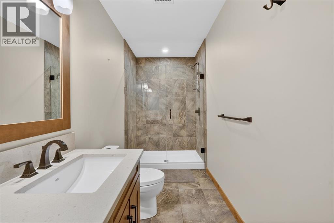
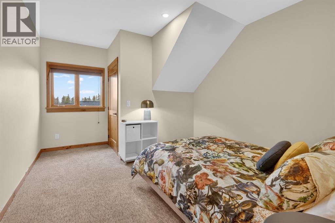
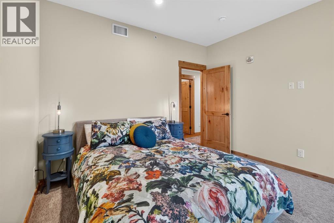
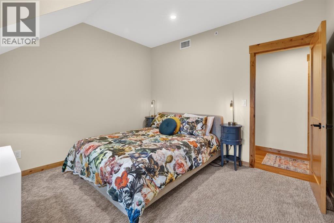
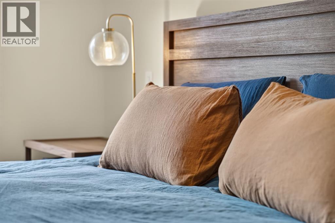
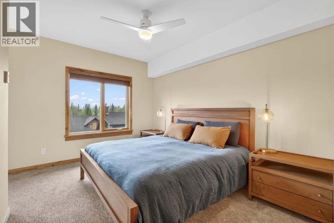
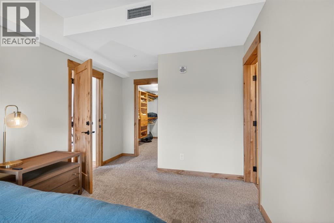
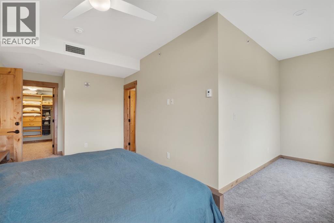
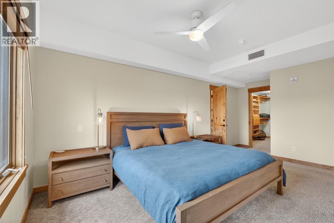
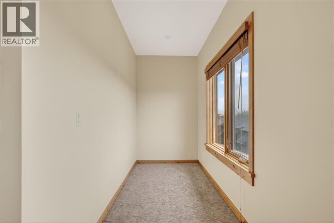
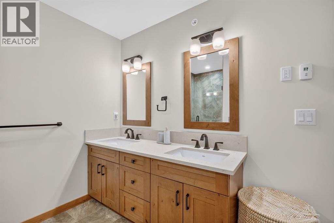
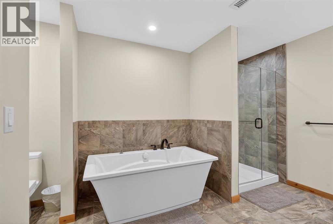
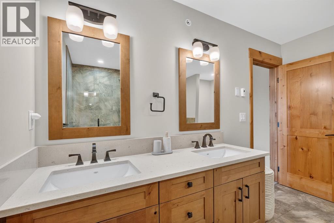
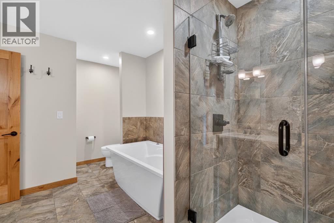
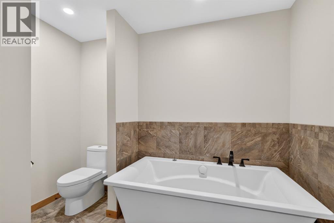
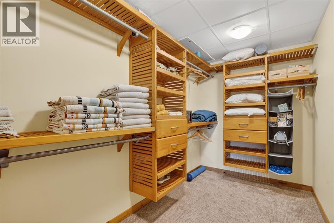
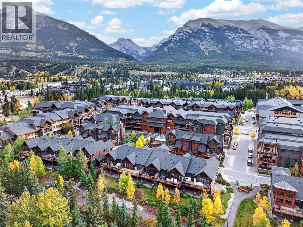
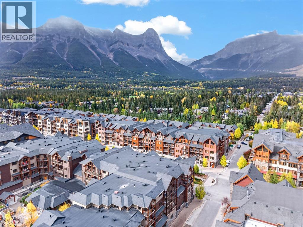
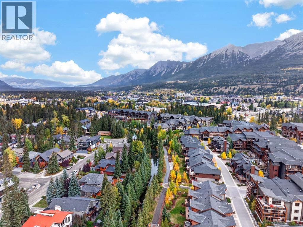
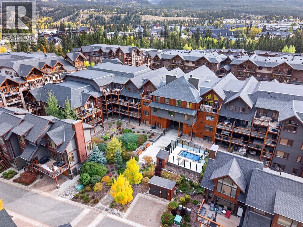
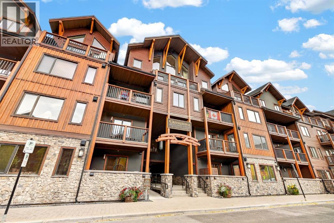
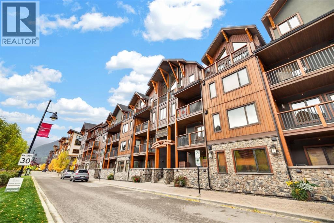
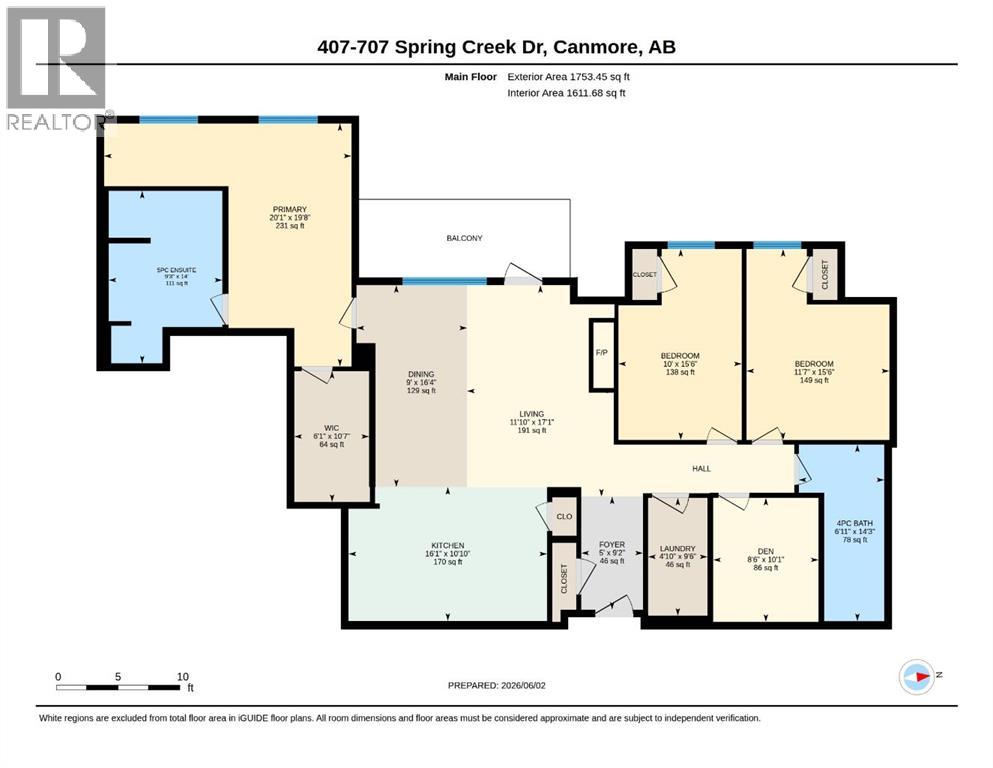
Rarely does a top-floor residence in Spring Creek offer this combination of space, natural light and expansive mountain views. Vaulted wood ceilings and dramatic windows create an immediate sense of arrival, while the open-concept layout is ideal for both everyday living and entertaining. The beautifully finished kitchen features a large island, gas range and generous cabinetry, flowing seamlessly into the living area anchored by a striking stone fireplace. With 3 bedrooms plus a den, 2 bathrooms and quality finishes throughout, there is plenty of room for family and guests. Step onto the private balcony and take in the surrounding mountain setting, or enjoy everything Spring Creek has to offer just beyond your door. Walking trails, restaurants, shops and downtown Canmore are all within an easy stroll, making this an exceptional mountain home in one of Canmore’s most sought-after communities. Offered fully furnished, this exceptional penthouse is ready to enjoy immediately. (id:51989)
Features of 407, 707 Spring Creek Drive
- MLS® Number A2350310
-
Price
$1,999,900
Maintenance, Heat, Insurance, Parking, Property Management, Reserve Fund Contributions, Sewer, Waste Removal, Water
$915 Monthly - Bedrooms: 3
- Bathrooms: 2
- Square Footage: 1611 sqft
- Property Type: Apartment
- Community Name: Spring Creek
- Amenities Near By Park, Playground, Shopping
- Community Features Pets Allowed With Restrictions
- Features Closet Organizers, Gas Bbq Hookup
- Parking Space Total 2
- Plan 1810266
- Structure Deck
Buildings
| Bathroom Total | 2 | Bedrooms Above Ground | 3 |
| Bedrooms Total | 3 | Amenities | Exercise Centre, Whirlpool |
| Amperage | 100 Amp Service | Appliances | Washer, Refrigerator, Range - Gas, Dishwasher, Dryer, Microwave |
| Constructed Date | 2018 | Construction Style Attachment | Attached |
| Cooling Type | None | Exterior Finish | Stone, Wood Siding |
| Fireplace Present | Yes | Fireplace Total | 1 |
| Flooring Type | Carpeted, Hardwood | Foundation Type | Poured Concrete |
| Heating Fuel | Natural Gas | Heating Type | Radiant Heat |
| Stories Total | 4 | Size Interior | 1611 Sqft |
| Total Finished Area | 1611 Sqft | Type | Apartment |
| Utility Power | 100 Amp Service | Utility Water | Municipal Water |
Land
| Acreage | No | Land Amenities | Park, Playground, Shopping |
| Sewer | Municipal Sewage System | Size Total Text | Unknown |
| Zoning Description | Res Multi |
Rooms
| Level | Type | Length | Width | Dimensions |
|---|---|---|---|---|
| Main Level | 4pc Bathroom | 14.25 Ft x 6.92 Ft | ||
| Main Level | 5pc Bathroom | 14.00 Ft x 9.25 Ft | ||
| Main Level | Bedroom | 15.50 Ft x 10.00 Ft | ||
| Main Level | Bedroom | 15.50 Ft x 11.58 Ft | ||
| Main Level | Den | 10.08 Ft x 8.50 Ft | ||
| Main Level | Dining Room | 16.33 Ft x 9.00 Ft | ||
| Main Level | Foyer | 9.17 Ft x 5.00 Ft | ||
| Main Level | Kitchen | 10.83 Ft x 16.08 Ft | ||
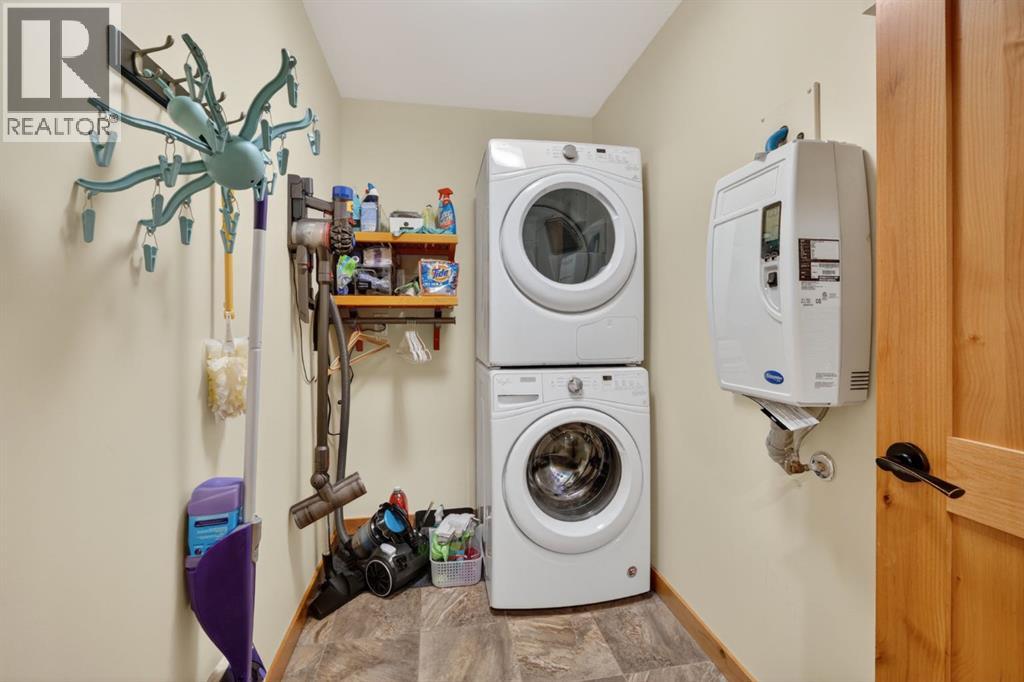
| Main Level | Laundry Room | 9.50 Ft x 4.83 Ft | ||
| Main Level | Living Room | 17.08 Ft x 11.83 Ft | ||
| Main Level | Primary Bedroom | 19.67 Ft x 20.08 Ft | ||
| Main Level | Other | 10.58 Ft x 6.08 Ft |
Agents and Offices
- KAI SKINSTAD
- Office: Century 21 Nordic Realty