

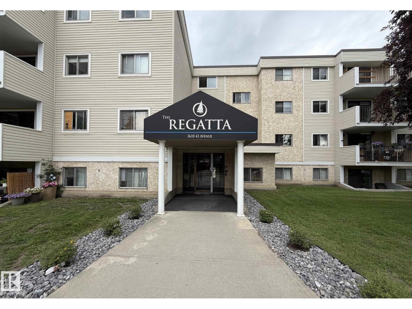
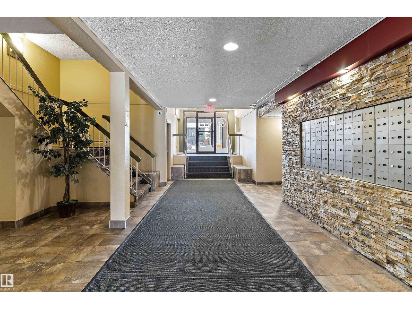
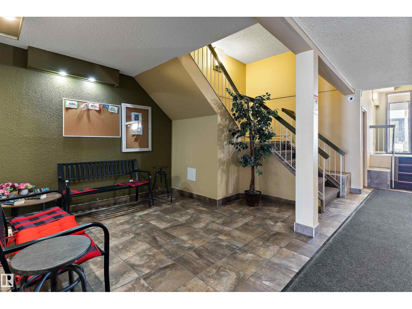
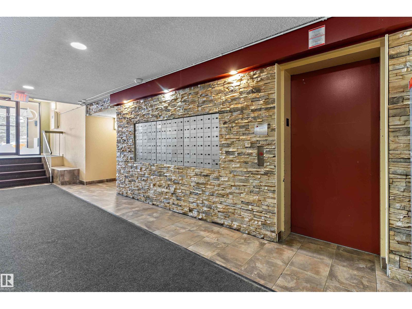
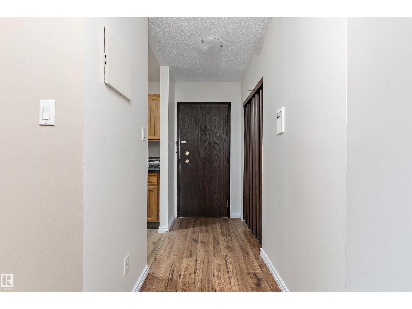
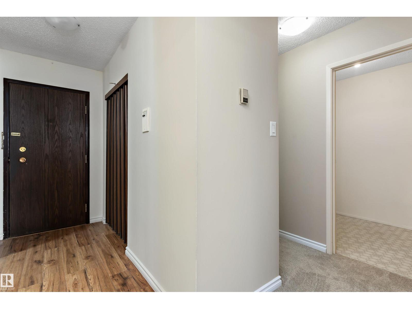
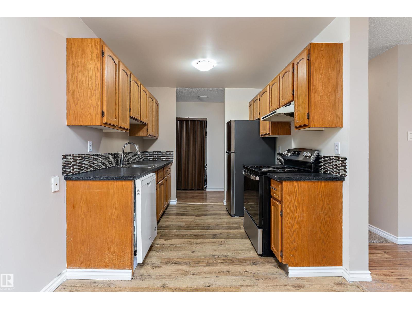
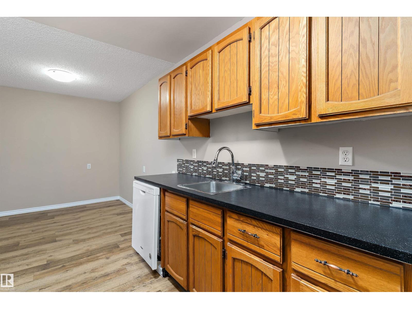
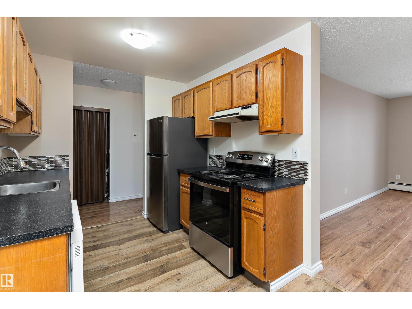
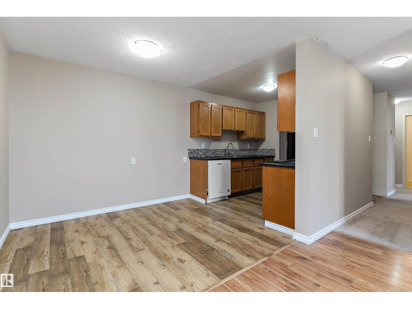
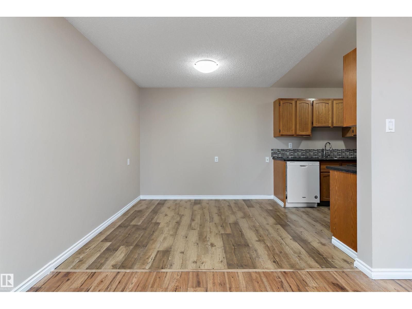
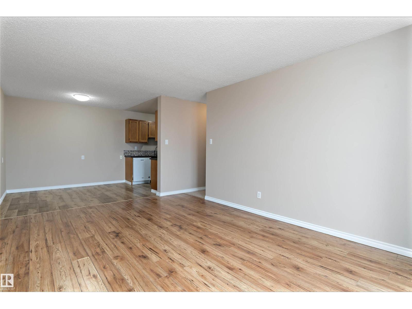
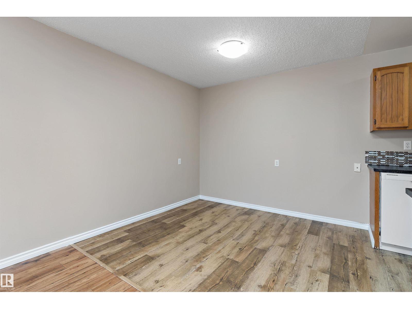
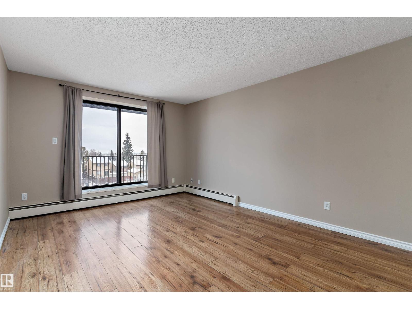
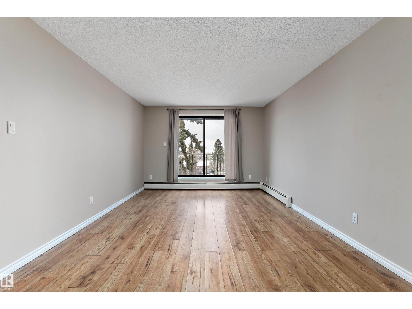
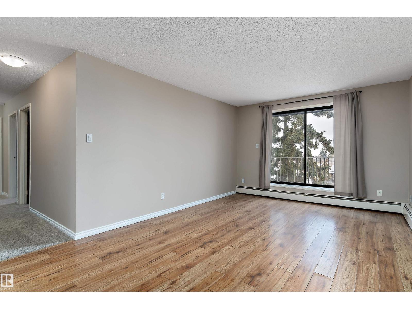
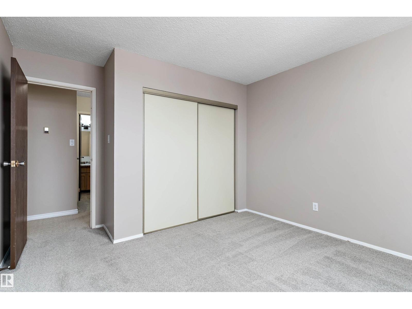
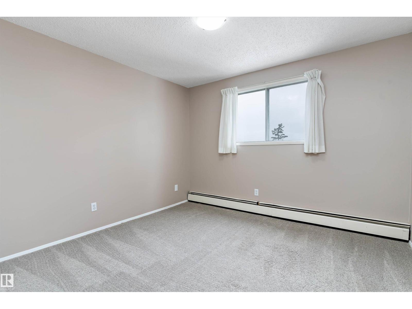
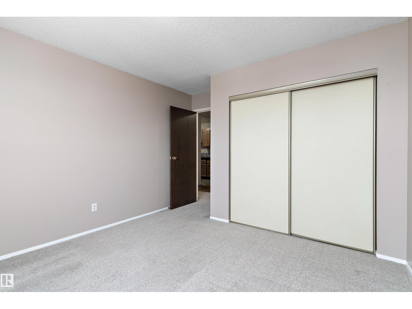
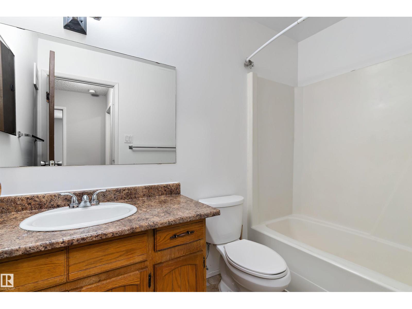
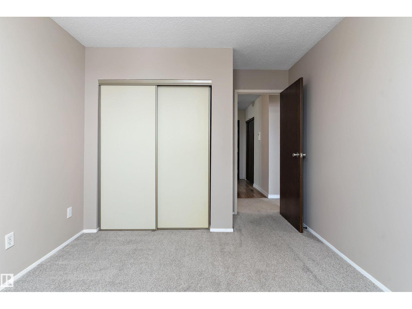
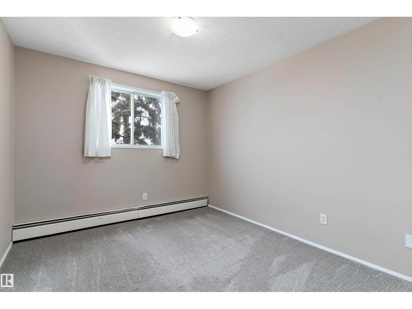
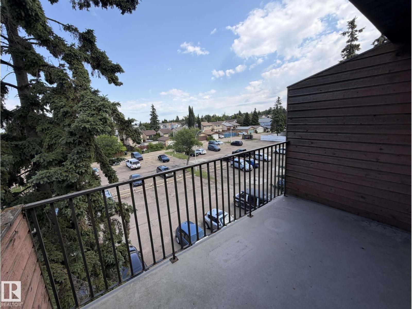
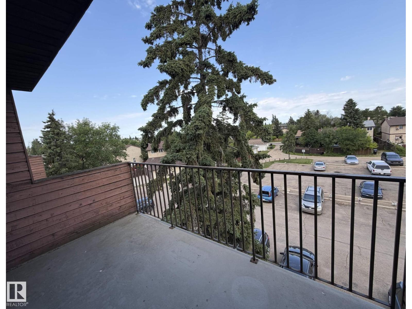
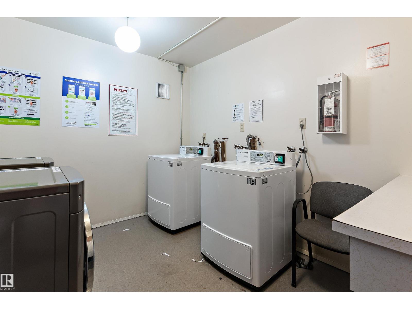
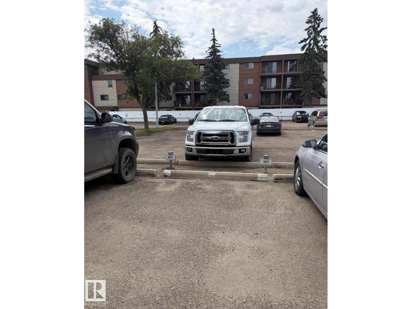
Welcome to this top-floor, corner condo offering comfort, space, and convenience. This well-designed, extremely quiet unit features 2 spacious bedrooms and 1 full bathroom, along with a bright, open living area. Large patio doors lead to a private north-facing balcony, providing a great outdoor space to relax. The primary bedroom offers generous closet space, while the second bedroom is ideal for guests, a home office, or additional living needs. Enjoy the added benefit of in-suite storage, perfect for keeping everything organized. The building includes a modern lobby, elevator access, secure entry, and energized parking. Conveniently located close to shopping, schools, and public transit, this property is a great opportunity for first-time buyers, down sizers, or investors. (id:51989)
Features of #407 3610 43 Av Nw
- MLS® Number E4498851
-
Price
$134,900
Maintenance, Exterior Maintenance, Heat, Insurance, Common Area Maintenance, Landscaping, Property Management, Other, See Remarks, Water
$442.11 Monthly - Bedrooms: 2
- Bathrooms: 1
- Square Footage: 847 sqft
- Property Type: Apartment
- Neigbourhood: Kiniski Gardens
- Amenities Near By Golf Course, Playground, Public Transit, Schools, Shopping
- Community Features Public Swimming Pool
- Features No Animal Home, No Smoking Home
- Parking Space Total 1
Buildings
| Bathroom Total | 1 | Bedrooms Total | 2 |
| Appliances | Dishwasher, Hood Fan, Refrigerator, Stove, Window Coverings | Basement Type | None |
| Constructed Date | 1982 | Heating Type | Baseboard Heaters |
| Size Interior | 847 Sqft | Type | Apartment |
Parking
| Stall |
Land
| Acreage | No | Land Amenities | Golf Course, Playground, Public Transit, Schools, Shopping |
| Size Irregular | 90.26 | Size Total | 90.26 M2 |
| Size Total Text | 90.26 M2 |
Rooms
| Level | Type | Length | Width | Dimensions |
|---|---|---|---|---|
| Main Level | Living Room | 5.3 m | 3.52 m | 5.3 m x 3.52 m |
| Main Level | Dining Room | 2.95 m | 2.64 m | 2.95 m x 2.64 m |
| Main Level | Kitchen | 2.51 m | 2.42 m | 2.51 m x 2.42 m |
| Main Level | Primary Bedroom | 4.07 m | 3.4 m | 4.07 m x 3.4 m |
| Main Level | Bedroom 2 | 4.06 m | 3 m | 4.06 m x 3 m |
Agents and Offices
- Thomas B. Scott
- Office: RE/MAX River City