

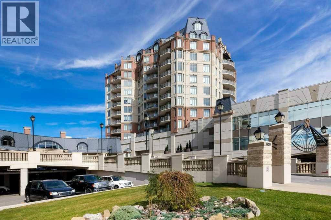
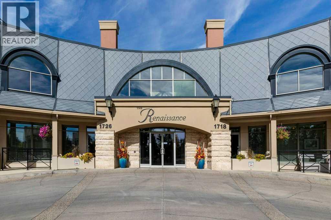
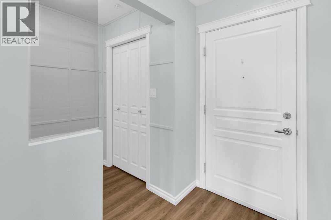
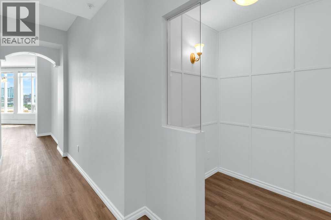
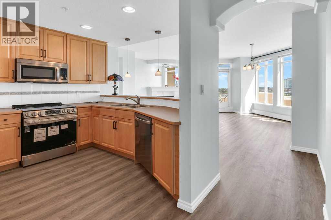
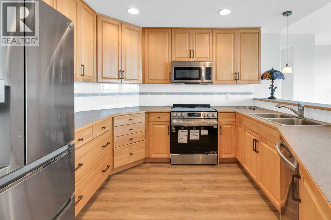
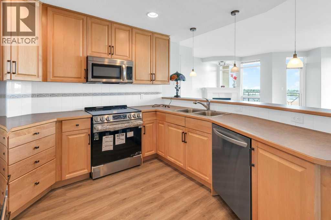
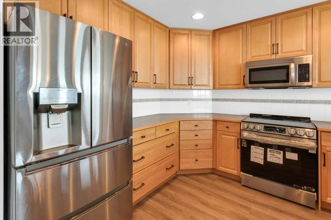
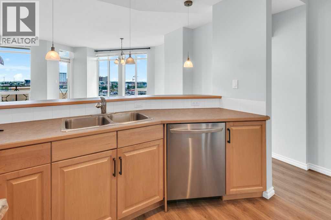
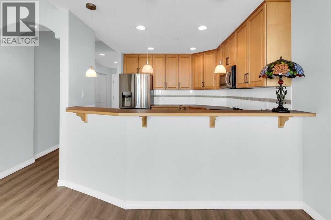
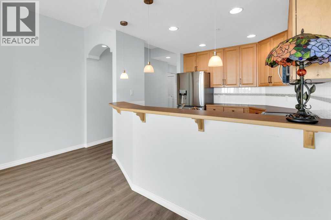
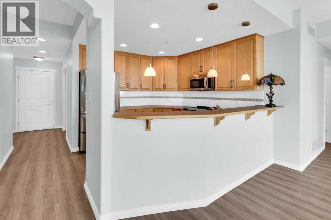
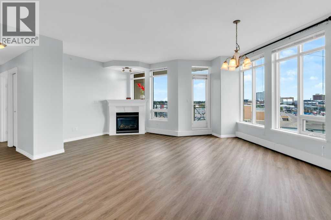
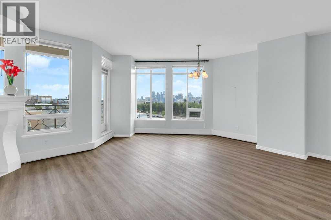
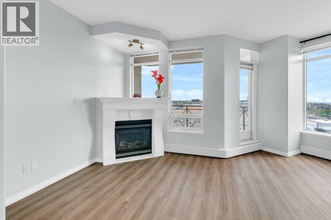
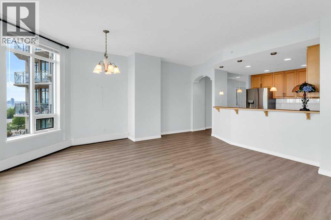
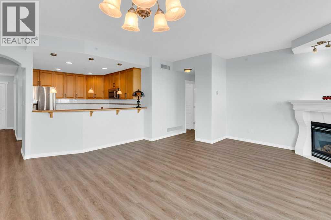
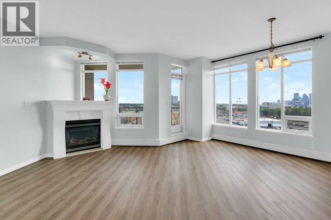
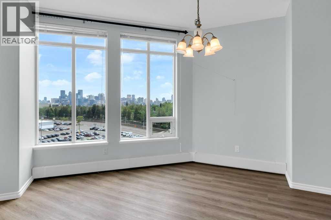
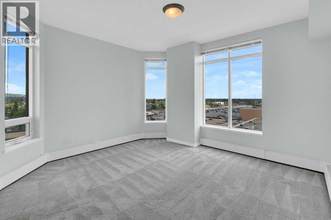
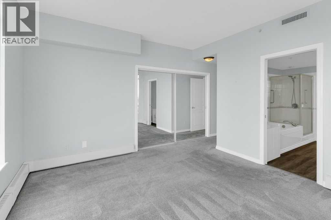
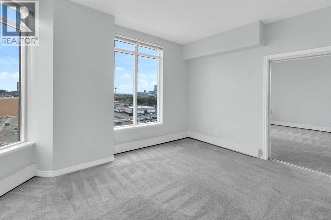
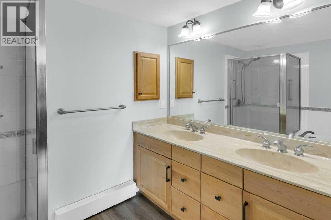
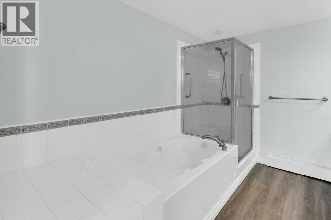
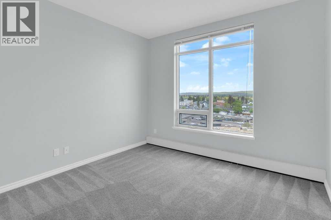
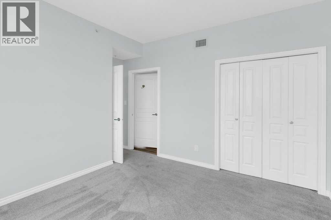
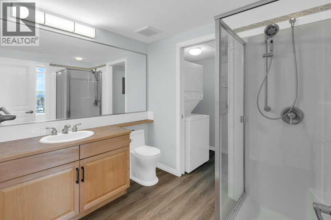
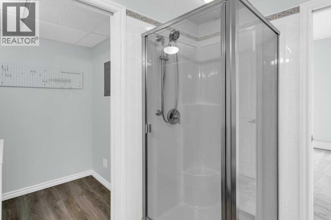
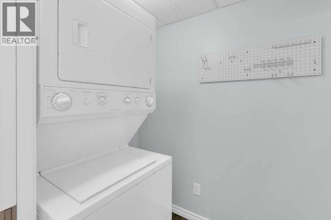
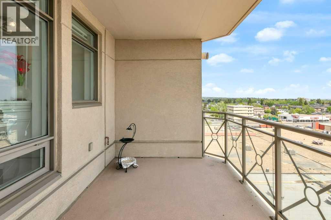
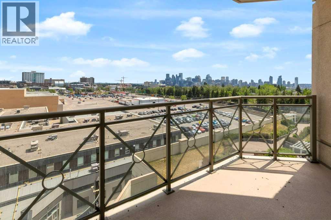
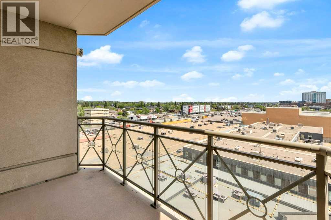
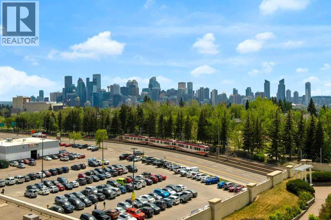

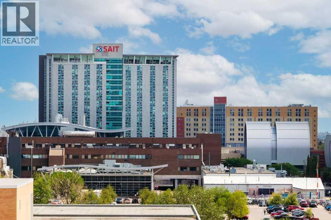
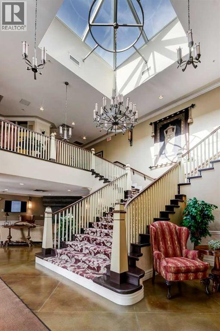
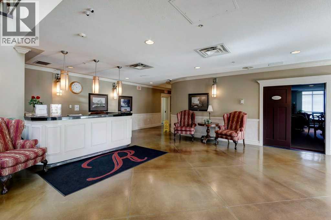
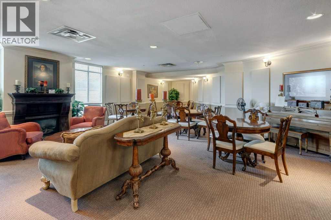
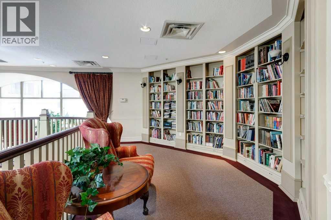
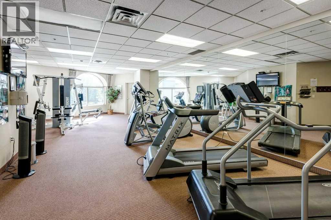
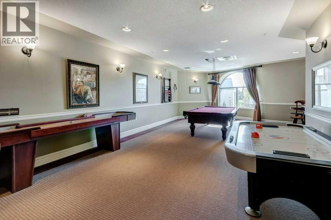
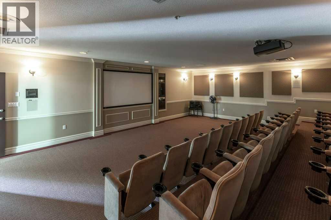
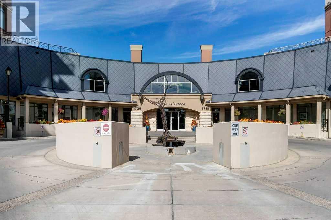
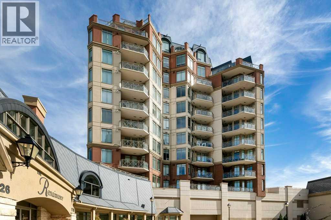
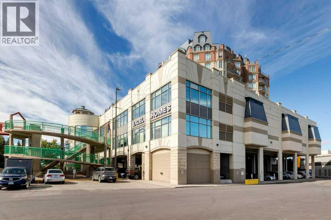
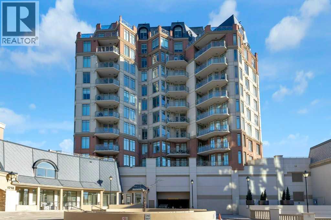
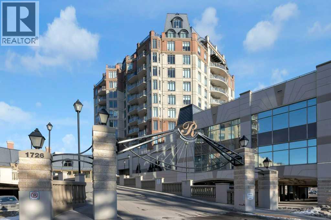
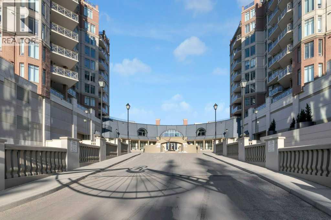
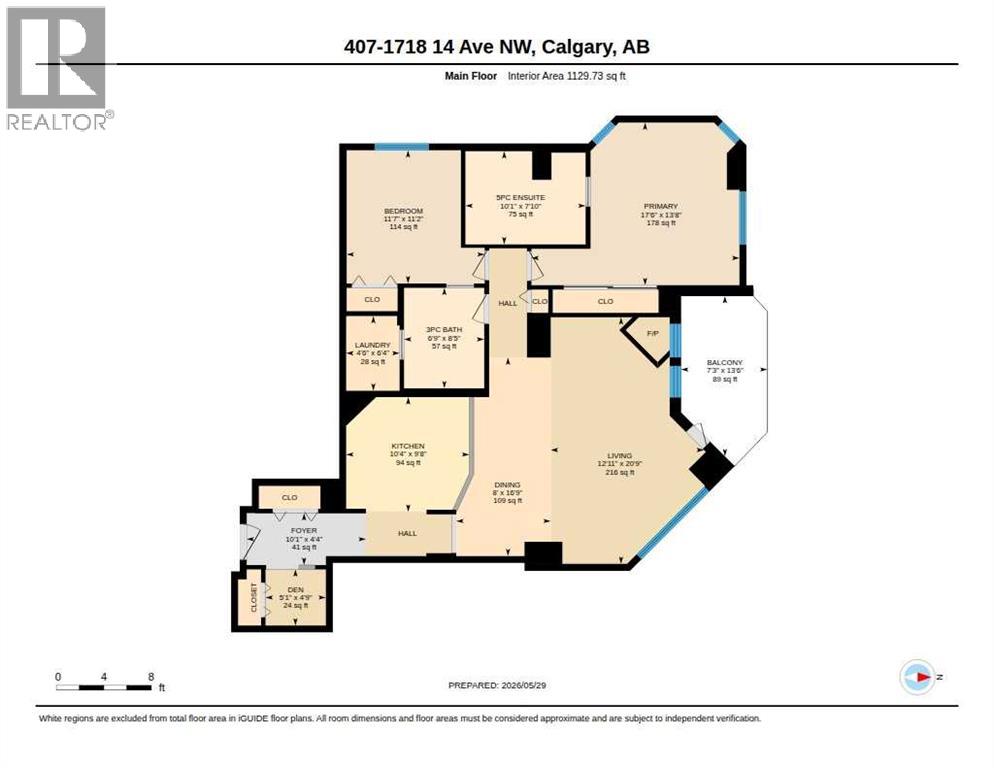
Welcome to The Renaissance, where generous living space, outstanding amenities and an incredibly convenient lifestyle come together. This spacious 2-bedroom, 2-bathroom residence offers over 1,129 sq. ft. of well-designed living space in a building known for offering so much more than the typical condo experience.The bright, open living and dining area is warm and inviting, featuring a gas fireplace and access to a private balcony. The generously sized kitchen with LG appliances (Stove is brand new) offers plenty of cabinetry and workspace, while the large primary bedroom provides a comfortable retreat complete with a 5-piece ensuite. A second bedroom and 3-piece bathroom provide excellent space for guests, and in-suite laundry, central air conditioning, titled underground parking and private storage add everyday convenience.What truly elevates life at The Renaissance is the impressive collection of resident amenities. Enjoy 24-hour concierge and security, a well-equipped fitness centre, games and entertainment spaces, guest suites, meeting and party rooms, a car wash bay, and a private terrace courtyard where residents can relax and enjoy the outdoors.Perhaps best of all is the direct indoor connection to North Hill Centre, allowing you to access shopping, groceries and everyday services without even stepping outside—a feature you’ll especially appreciate during Calgary winters. With the C-Train just steps away, getting around the city is equally convenient.Offering exceptional space, security, amenities and connectivity, The Renaissance delivers a truly elevated, low-maintenance lifestyle in an incredibly convenient location. (id:51989)
Features of 407, 1718 14 Avenue Nw
- MLS® Number A2345536
-
Price
$484,900
Maintenance, Condominium Amenities, Common Area Maintenance, Heat, Insurance, Ground Maintenance, Parking, Property Management, Reserve Fund Contributions, Sewer, Waste Removal, Water
$1,014.95 Monthly - Bedrooms: 2
- Bathrooms: 2
- Square Footage: 1130 sqft
- Property Type: Apartment
- Community Name: Hounsfield Heights/Briar Hill
- Amenities Near By Park, Playground, Schools, Shopping
- Community Features Pets Allowed With Restrictions, Age Restrictions
- Features Elevator, No Animal Home, No Smoking Home, Guest Suite, Parking
- Parking Space Total 1
- Plan 0212603
Buildings
| Bathroom Total | 2 | Bedrooms Above Ground | 2 |
| Bedrooms Total | 2 | Amenities | Daycare, Exercise Centre, Guest Suite, Party Room, Recreation Centre |
| Appliances | Refrigerator, Range - Electric, Dishwasher, Microwave Range Hood Combo, Washer/dryer Stack-up | Basement Type | None |
| Constructed Date | 2002 | Construction Material | Poured Concrete |
| Construction Style Attachment | Attached | Cooling Type | Central Air Conditioning |
| Exterior Finish | Brick, Concrete, Stucco | Fireplace Present | Yes |
| Fireplace Total | 1 | Flooring Type | Carpeted, Laminate |
| Heating Fuel | Natural Gas | Heating Type | Baseboard Heaters |
| Stories Total | 10 | Size Interior | 1130 Sqft |
| Total Finished Area | 1129.73 Sqft | Type | Apartment |
Parking
| Underground |
Land
| Acreage | No | Land Amenities | Park, Playground, Schools, Shopping |
| Size Total Text | Unknown | Zoning Description | Dc (pre 1p2007) |
Rooms
| Level | Type | Length | Width | Dimensions |
|---|---|---|---|---|
| Main Level | Foyer | 10.08 Ft x 4.33 Ft | ||
| Main Level | Den | 5.08 Ft x 4.75 Ft | ||
| Main Level | Kitchen | 10.33 Ft x 9.67 Ft | ||
| Main Level | Dining Room | 8.00 Ft x 16.75 Ft | ||
| Main Level | Living Room | 12.92 Ft x 20.75 Ft | ||
| Main Level | 3pc Bathroom | 6.75 Ft x 8.42 Ft | ||
| Main Level | Bedroom | 11.58 Ft x 11.17 Ft | ||
| Main Level | Laundry Room | 4.50 Ft x 6.33 Ft | ||
| Main Level | Primary Bedroom | 17.50 Ft x 13.67 Ft | ||
| Main Level | 5pc Bathroom | 10.08 Ft x 7.83 Ft | ||
| Main Level | Other | 7.25 Ft x 13.50 Ft |
Agents and Offices
- Robert Vanovermeire
- Cathy Pigeon
- Office: Coldwell Banker Mountain Central
What's Nearby
Similar Properties

408, 32 Varsity Estates Circle Nw, Calgary, Alberta
- MLS® # A2329328
- Mark Lofgren
- Christopher Lofgren
- RE/MAX First