

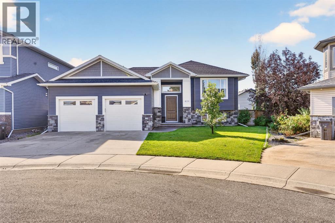
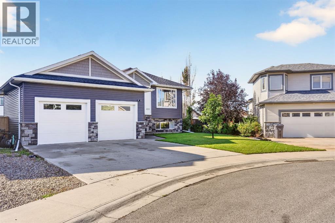
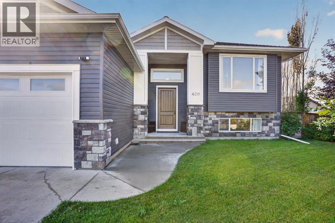
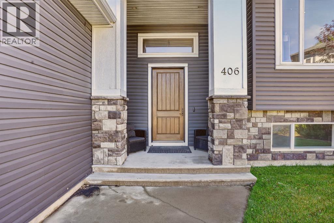
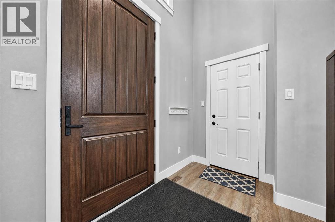
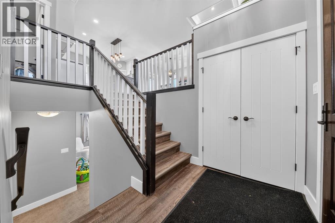
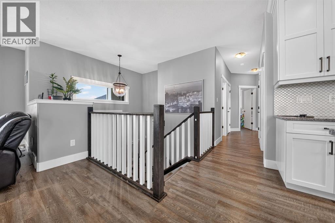
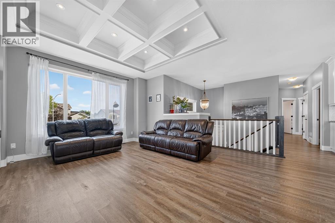
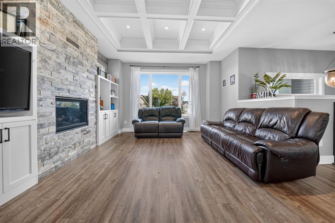
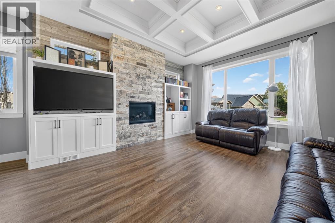
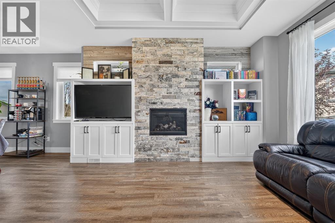
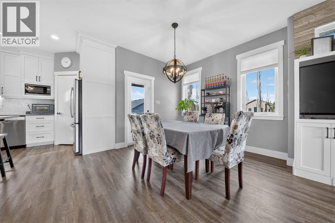
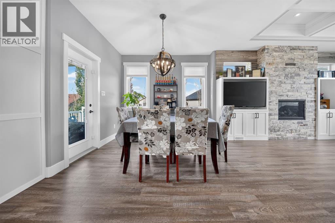
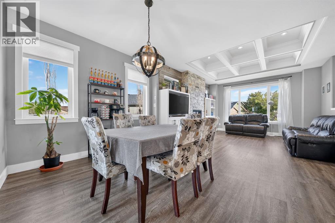
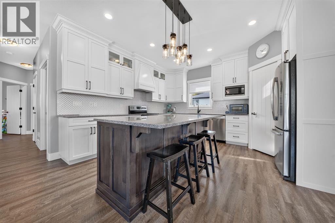
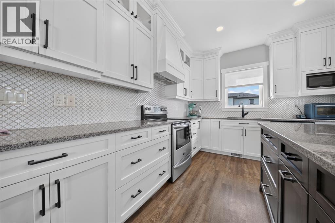
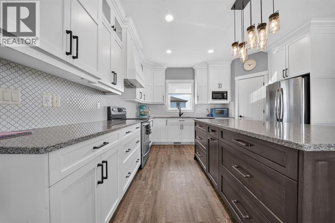
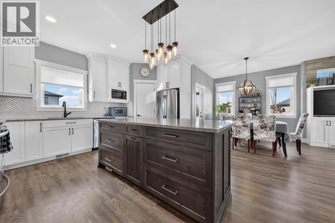
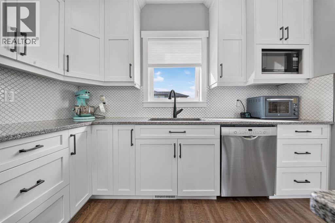
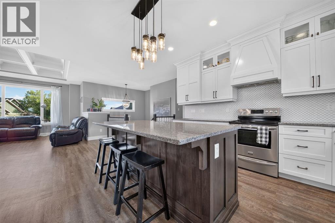
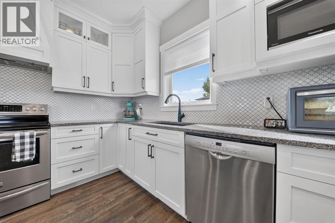
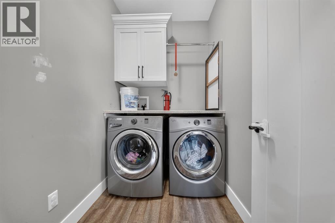
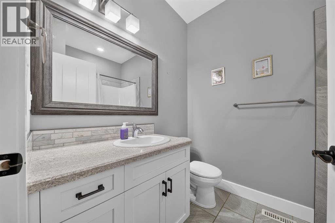
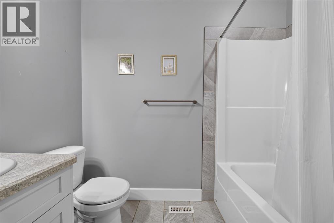
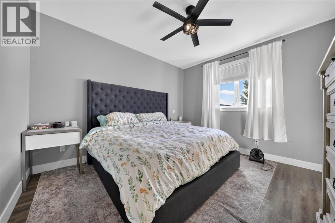
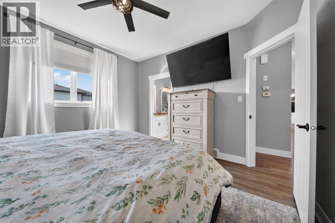
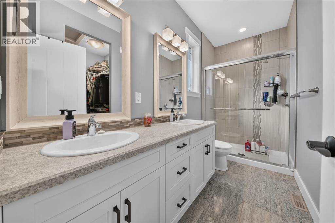
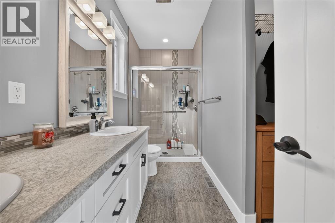
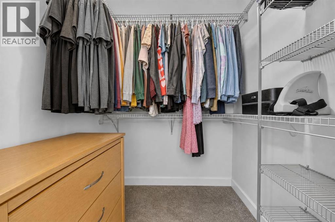
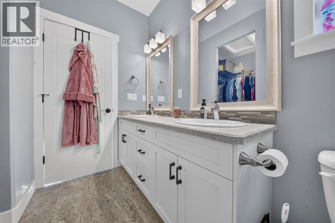
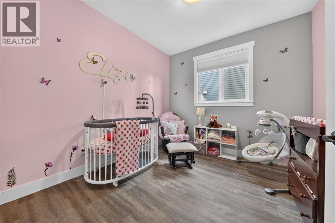
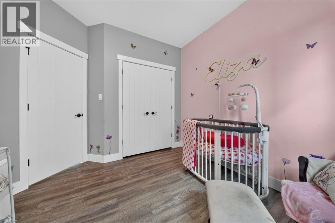
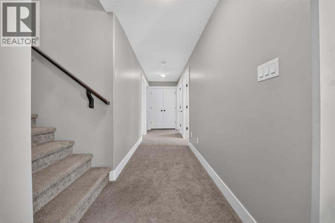
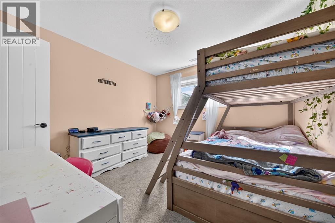
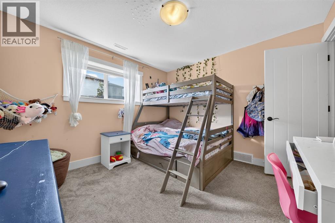
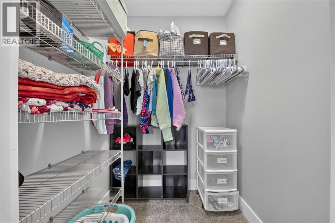
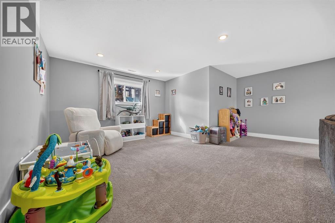
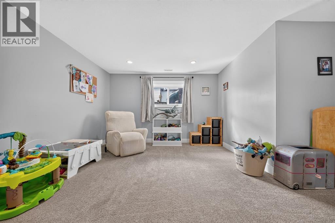
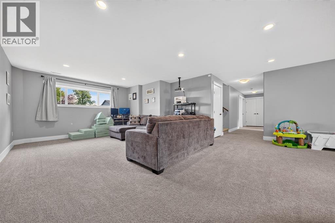
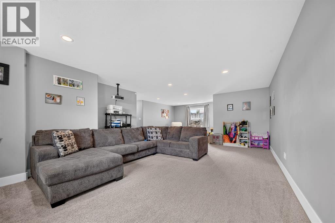
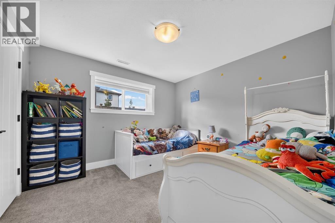
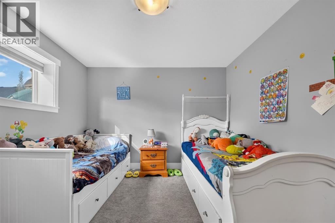
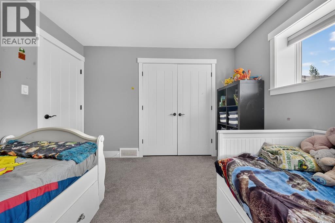
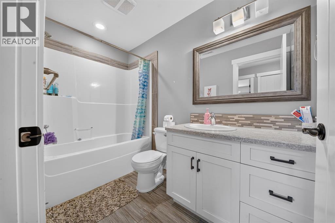
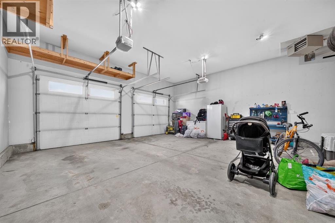
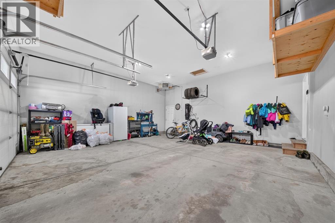
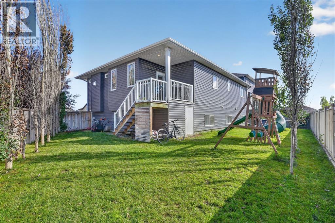
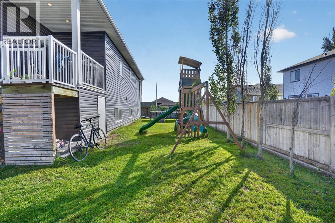
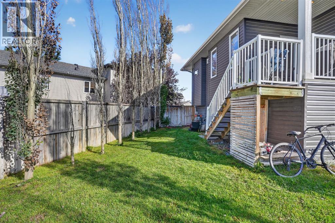
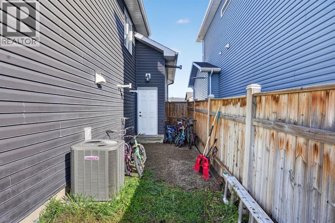
Welcome to 406 Sundance Bay. This beautifully finished bi-level home is located in the quiet community of Coalhurst, just minutes from Lethbridge’s west side. The main floor features 9-foot ceilings, vinyl plank flooring, and a spacious, welcoming entry with convenient access directly to the heated double attached garage. The bright open concept living area is designed for both everyday living and entertaining, with custom built-ins, cabinetry, a stunning floor to ceiling rock feature wall with a warm gas fireplace, and a stylish box ceiling detail. The dining area provides easy access to the covered rear deck, where you’ll also find a gas BBQ hookup, perfect for summer entertaining. The kitchen is both beautiful and functional, featuring full height cabinetry, quartz countertops, stainless steel appliances, a corner pantry, and thoughtful details throughout, including a range hood cabinet designed for easy servicing. Down the hall are the laundry room, a full bathroom with tub/shower combination, and two bedrooms. The spacious primary bedroom includes a walk-in closet and a beautiful ensuite with dual sinks and a walk-in shower. The fully developed basement adds even more living space with a large family room, two additional bedrooms, including one with its own walk-in closet, a full bathroom with tub/shower combination, and plenty of storage throughout. The utility/furnace room is tucked away neatly in the basement as well. Outside, the fully fenced and landscaped yard features underground sprinklers, a covered deck, and enclosed storage underneath. The heated double garage provides a welcome convenience during the colder months, while central air conditioning and central vacuum add even more comfort to the home. Don’t miss your opportunity to see this stunning home! (id:51989)
Features of 406 Sundance Bay
- MLS® Number A2348513
- Price $575,000
- Bedrooms: 4
- Bathrooms: 3
- Square Footage: 1283 sqft
- Property Type: House
- Amenities Near By Park, Playground, Recreation Nearby, Schools, Shopping
- Features See Remarks
- Parking Space Total 4
- Plan 0815570
- Structure Deck
Buildings
| Bathroom Total | 3 | Bedrooms Above Ground | 2 |
| Bedrooms Below Ground | 2 | Bedrooms Total | 4 |
| Appliances | Refrigerator, Dishwasher, Stove, Oven, Washer & Dryer | Architectural Style | Bungalow |
| Basement Development | Finished | Basement Type | Full (finished) |
| Constructed Date | 2016 | Construction Style Attachment | Detached |
| Cooling Type | Central Air Conditioning | Exterior Finish | Stone, Vinyl Siding |
| Fireplace Present | Yes | Fireplace Total | 1 |
| Flooring Type | Carpeted, Tile, Vinyl Plank | Foundation Type | Poured Concrete |
| Heating Type | Forced Air | Stories Total | 1 |
| Size Interior | 1283 Sqft | Total Finished Area | 1283.27 Sqft |
| Type | House |
Parking
| Attached Garage | 2 |
| Other |
Land
| Acreage | No | Fence Type | Fence |
| Land Amenities | Park, Playground, Recreation Nearby, Schools, Shopping | Size Depth | 31.7 M |
| Size Frontage | 14.02 M | Size Irregular | 4785.00 |
| Size Total | 4785 Sqft|4,051 - 7,250 Sqft | Size Total Text | 4785 Sqft|4,051 - 7,250 Sqft |
| Zoning Description | R-l |
Rooms
| Level | Type | Length | Width | Dimensions |
|---|---|---|---|---|
| Basement | 4pc Bathroom | 5.00 Ft x 9.50 Ft | ||
| Basement | Bedroom | 10.92 Ft x 10.92 Ft | ||
| Basement | Bedroom | 10.92 Ft x 11.08 Ft | ||
| Basement | Recreational, Games Room | 30.33 Ft x 19.58 Ft | ||
| Basement | Storage | 5.33 Ft x 3.50 Ft | ||
| Basement | Furnace | 5.58 Ft x 11.08 Ft | ||
| Main Level | 4pc Bathroom | 6.08 Ft x 8.00 Ft | ||
| Main Level | 4pc Bathroom | 4.92 Ft x 11.58 Ft | ||
| Main Level | Bedroom | 10.00 Ft x 11.50 Ft | ||
| Main Level | Foyer | 6.17 Ft x 9.00 Ft | ||
| Main Level | Kitchen | 17.50 Ft x 14.83 Ft | ||
| Main Level | Laundry Room | 7.42 Ft x 5.17 Ft | ||
| Main Level | Living Room | 15.00 Ft x 16.58 Ft | ||
| Main Level | Primary Bedroom | 12.75 Ft x 11.83 Ft |
Agents and Offices
- Kyran Beaulieu
- Whitney Maronda
- Office: RE/MAX Real Estate - Lethbridge