

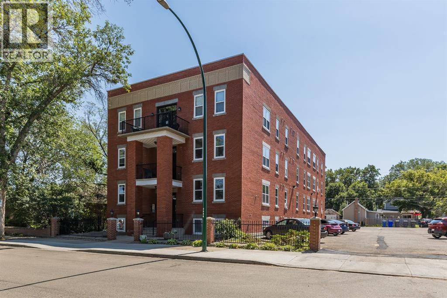
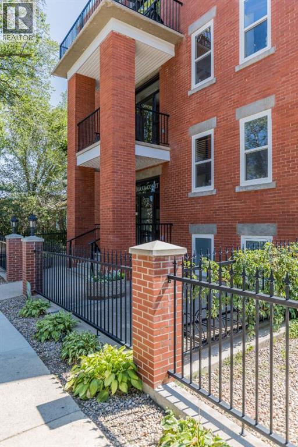
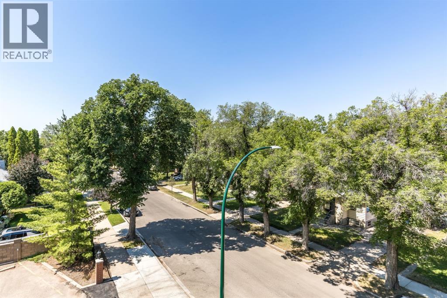
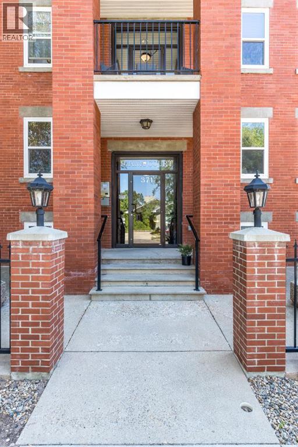
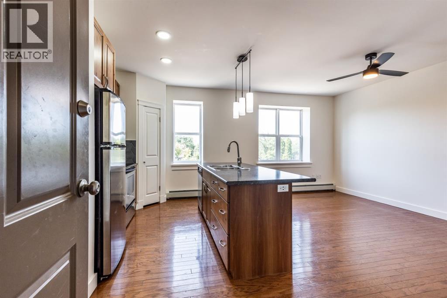
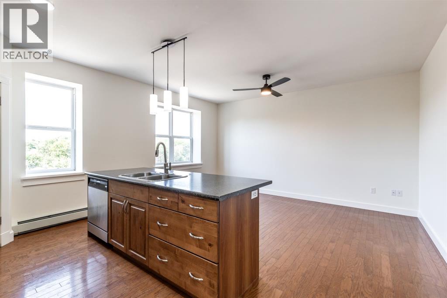
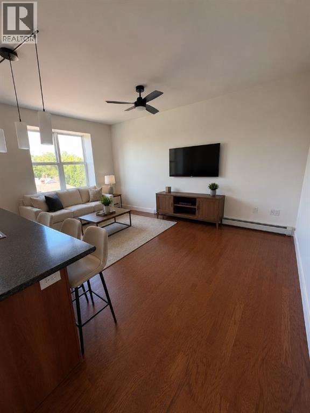
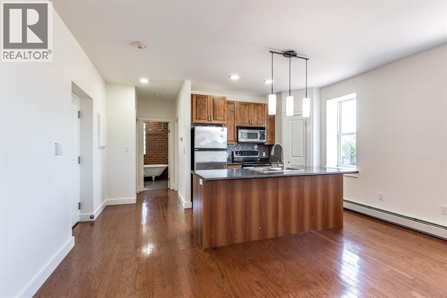
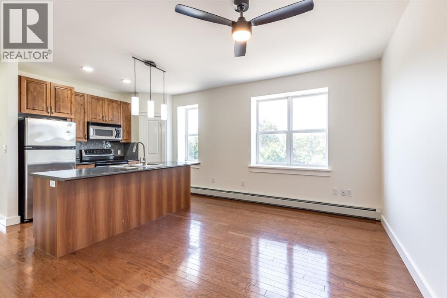
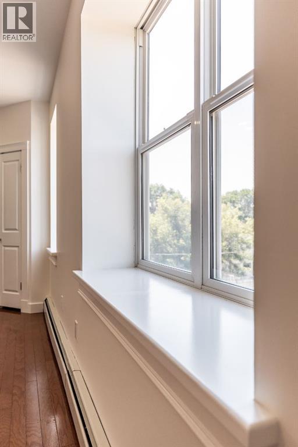
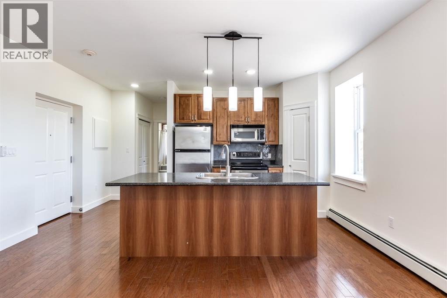
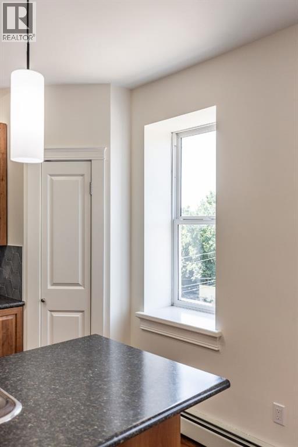
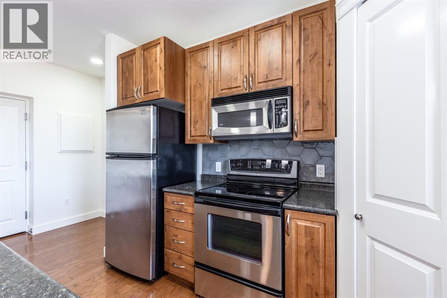
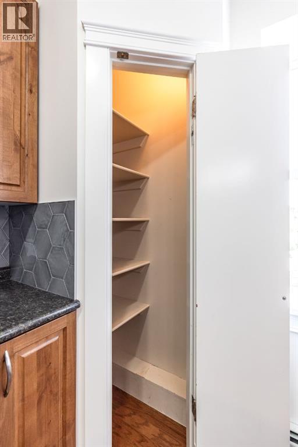
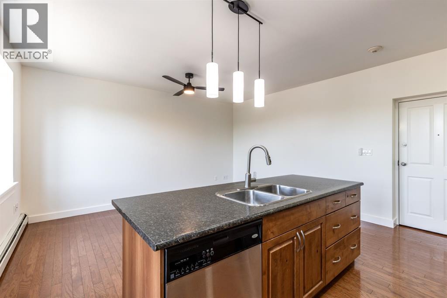
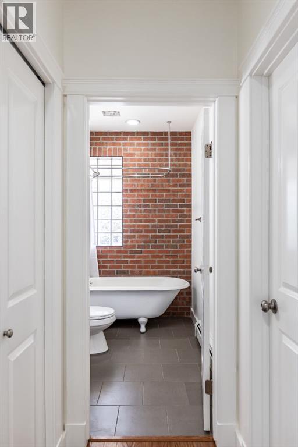
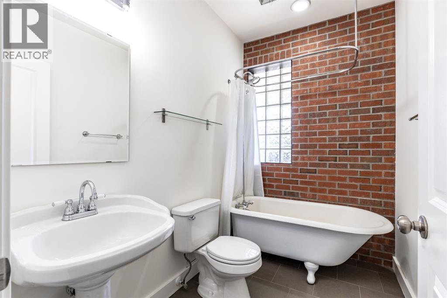
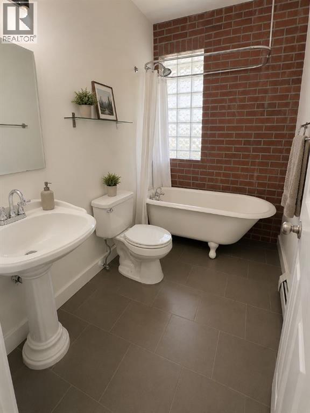
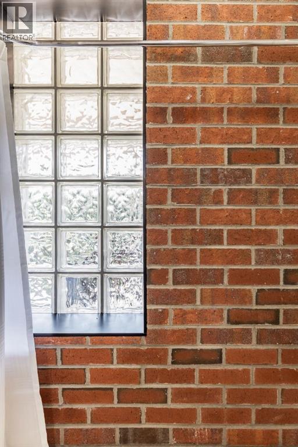
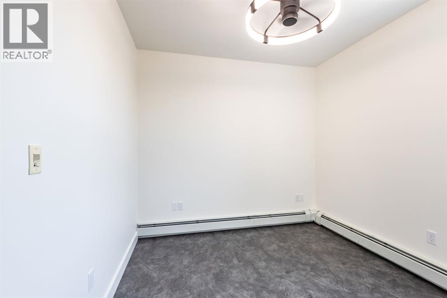
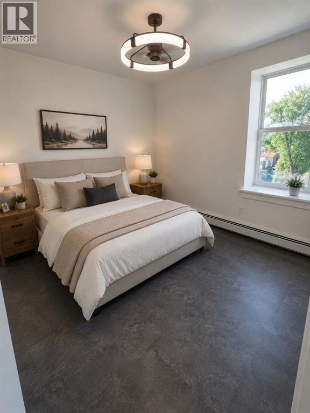
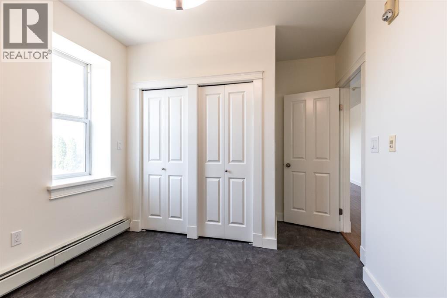
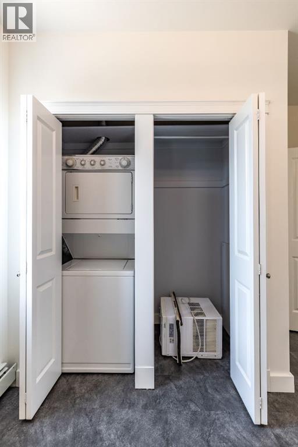
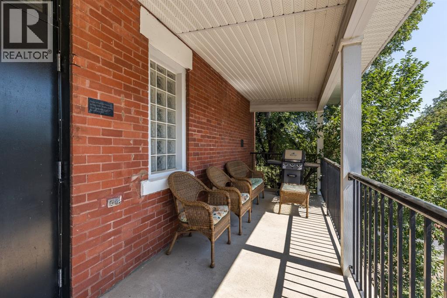
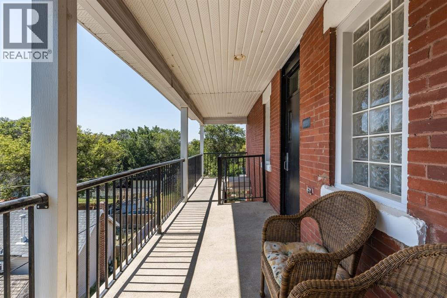
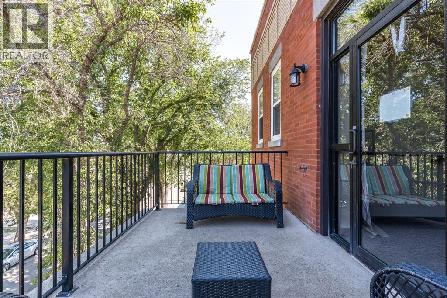
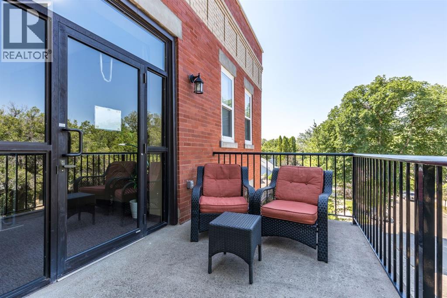
Freshly painted and full of character, this charming condo is located in a beautiful tree-lined neighbourhood with timeless historic brick buildings. Inside, you’ll find huge, bright windows that fill the home with natural light. Also enjoy the convenience of in-suite laundry. Residents can enjoy three shared balconies along with a beautifully maintained common outdoor space featuring multiple BBQ's and seating areas—perfect for relaxing or entertaining. Whether you’re a professional, first time home owner, downsizing, or looking for an investment property, this home offers a unique blend of charm, comfort, and convenience. (id:51989)
Features of 406, 371 Aberdeen Street Se
- MLS® Number A2332104
-
Price
$159,900
Maintenance, Common Area Maintenance, Heat, Ground Maintenance, Reserve Fund Contributions, Waste Removal
$450 Monthly - Bedrooms: 1
- Bathrooms: 1
- Square Footage: 501 sqft
- Property Type: Apartment
- Community Name: SE Hill
- Amenities Near By Park, Playground, Recreation Nearby, Schools, Shopping
- Community Features Pets Allowed With Restrictions
- Features No Smoking Home, Parking
- Parking Space Total 1
- Plan 0612423
- Structure None, See Remarks
Buildings
| Bathroom Total | 1 | Bedrooms Above Ground | 1 |
| Bedrooms Total | 1 | Amenities | Laundry Facility |
| Appliances | Refrigerator, Window/sleeve Air Conditioner, Stove, Microwave, Hood Fan, Window Coverings, Washer/dryer Stack-up | Architectural Style | Multi-level |
| Constructed Date | 1911 | Construction Style Attachment | Attached |
| Cooling Type | Window Air Conditioner | Exterior Finish | Brick |
| Flooring Type | Ceramic Tile, Hardwood, Vinyl | Heating Fuel | Natural Gas |
| Heating Type | Baseboard Heaters | Stories Total | 4 |
| Size Interior | 501 Sqft | Total Finished Area | 501.36 Sqft |
| Type | Apartment |
Parking
| Other | |
| See Remarks |
Land
| Acreage | No | Fence Type | Not Fenced |
| Land Amenities | Park, Playground, Recreation Nearby, Schools, Shopping | Size Total Text | Unknown |
| Zoning Description | R-md |
Rooms
| Level | Type | Length | Width | Dimensions |
|---|---|---|---|---|
| Main Level | 4pc Bathroom | 5.50 Ft x 8.25 Ft | ||
| Main Level | Bedroom | 9.92 Ft x 13.00 Ft | ||
| Main Level | Dining Room | 5.25 Ft x 12.33 Ft | ||
| Main Level | Kitchen | 10.25 Ft x 6.67 Ft | ||
| Main Level | Living Room | 10.25 Ft x 12.33 Ft |
Agents and Offices
- CASSIE WILLIAMS
- Office: River Street Real Estate
What's Nearby
Similar Properties

3309, 73 Erin Woods Court Se, Calgary, Alberta
- MLS® # A2309515
- Hayley Green
- Timothy Green
- Exp Realty