

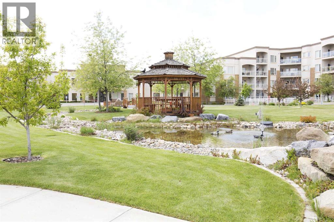
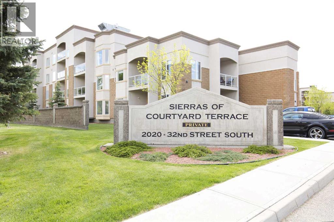
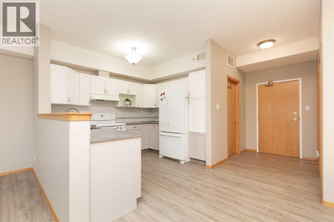
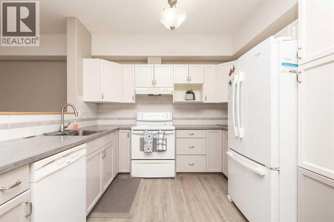
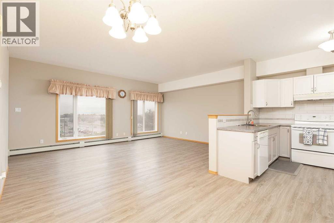
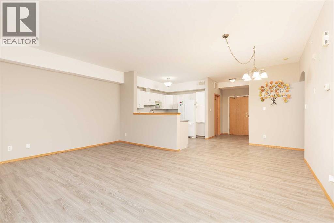
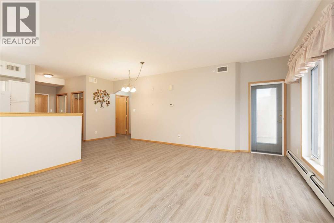
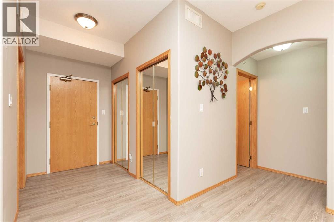
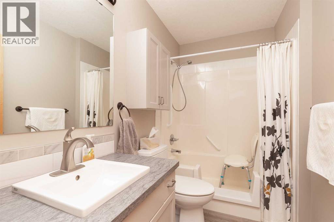
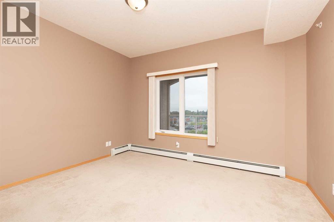
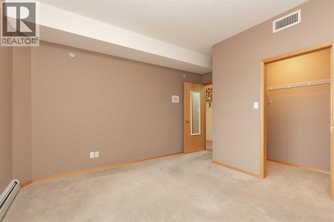
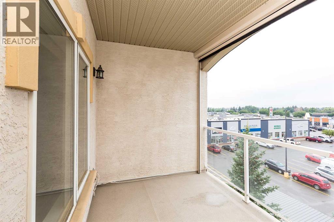
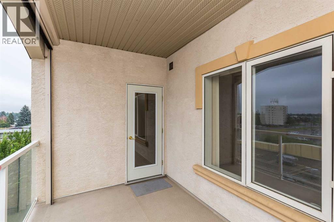
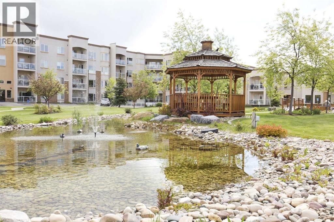
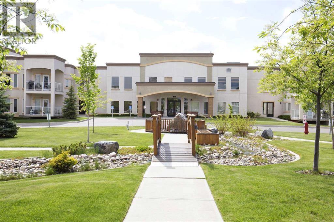
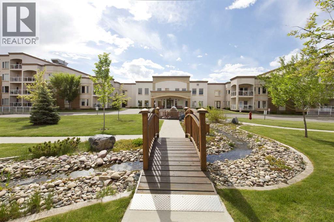
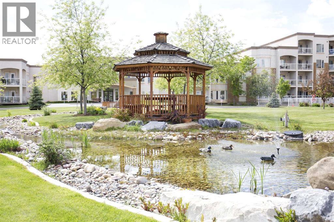
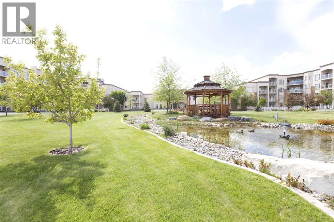
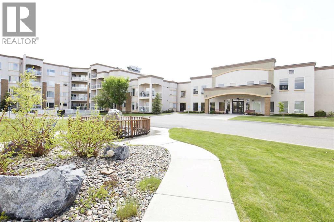
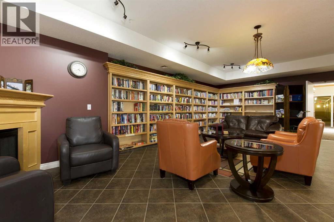
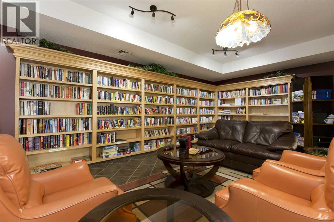
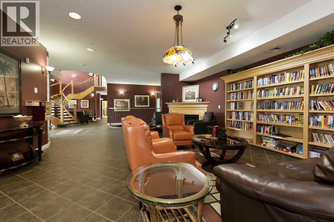
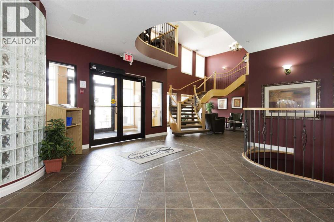
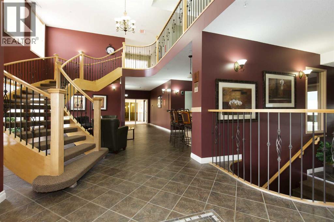
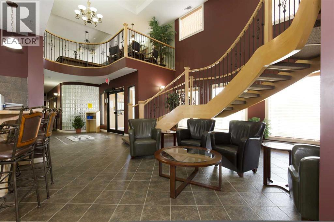
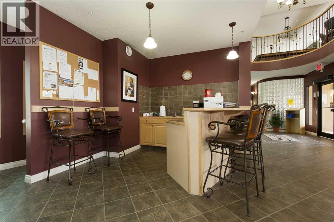
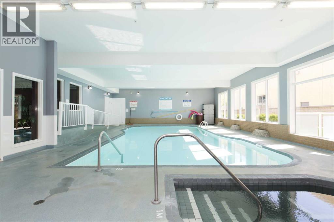
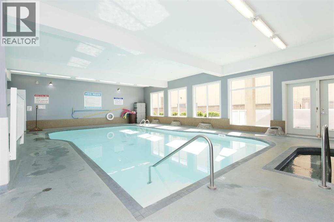
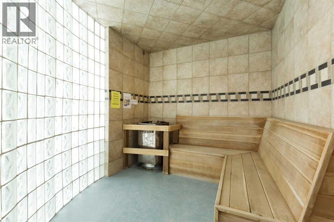
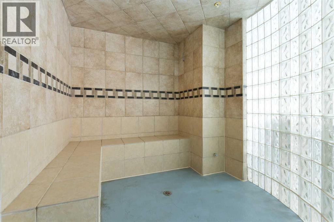
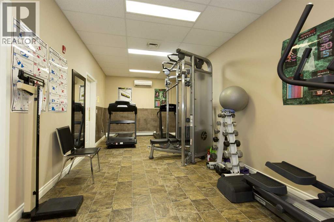
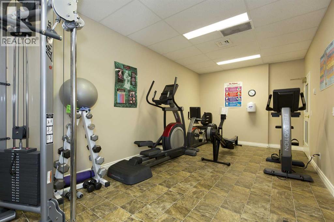
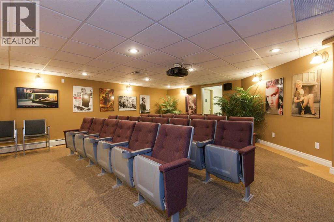
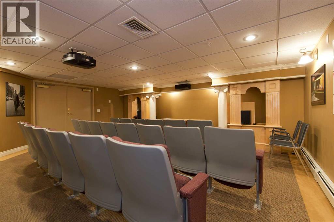
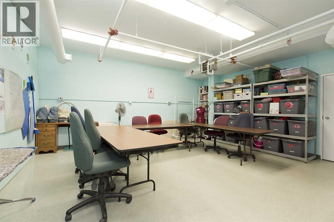
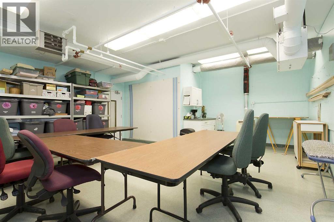
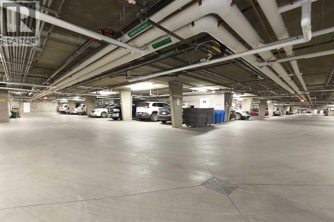
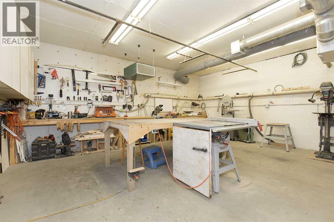
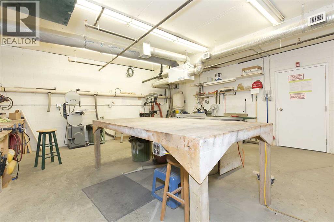
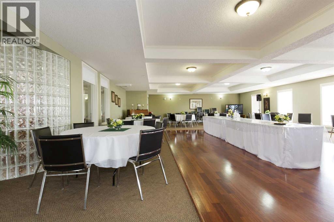
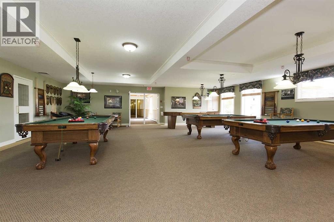
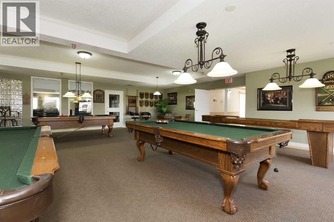
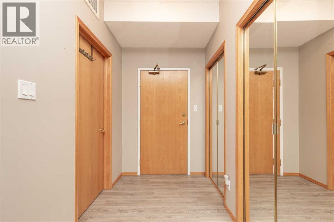
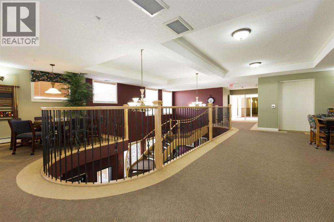
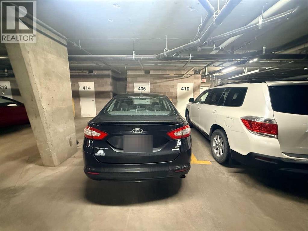
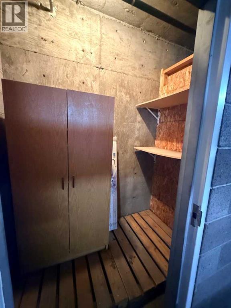
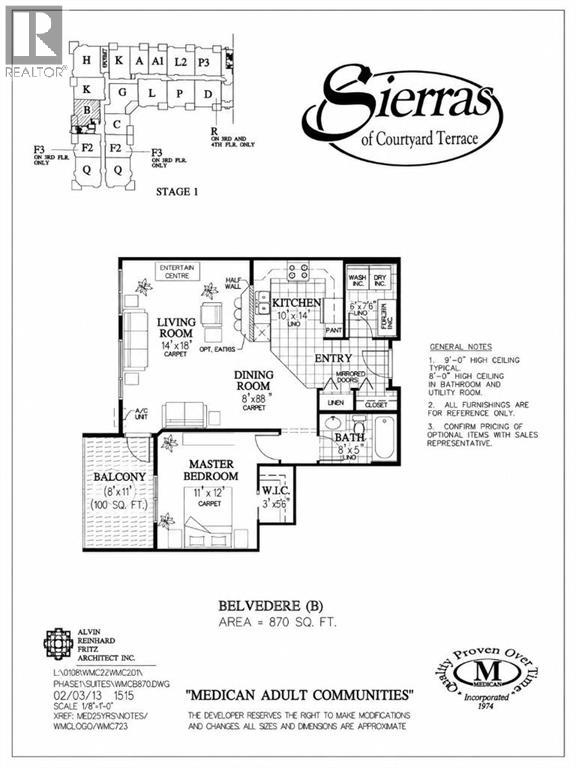
This is your opportunity to live in one of the best age-restricted condos in the city - The Sierras of Courtyard Terrace! Unit 406 features a nicely updated one-bedroom, one-bathroom unit with a covered deck and open-concept kitchen/dining and living room. It comes with its own titled underground parking spot and a separate storage room. The flooring has been updated to vinyl plank up to the bedroom, with no transition strips. This 4th-floor unit also has a remote-controlled screen that provides shade over the covered deck area. You'll love the amenities this building offers: an indoor swimming pool (plus hot tub, sauna, and steam room), library, theatre room, woodworking shop, sewing room, pool tables, guest rooms, and more! Call your REALTOR ® today and find out what life can be like for you at the Sierras! Quick possession is possible. (id:51989)
Features of 406, 2020 32 Street S
- MLS® Number A2336422
-
Price
$300,000
Maintenance, Condominium Amenities, Common Area Maintenance, Electricity, Heat, Insurance, Interior Maintenance, Ground Maintenance, Parking, Property Management, Reserve Fund Contributions, Sewer, Waste Removal, Water
$515.56 Monthly - Bedrooms: 1
- Bathrooms: 1
- Square Footage: 870 sqft
- Property Type: Apartment
- Community Name: Redwood
- Amenities Near By Park, Shopping
- Community Features Pets Allowed With Restrictions
- Features Guest Suite, Sauna, Parking
- Parking Space Total 1
- Plan 0310586
Buildings
| Bathroom Total | 1 | Bedrooms Above Ground | 1 |
| Bedrooms Total | 1 | Amenities | Car Wash, Exercise Centre, Guest Suite, Swimming, Party Room, Sauna |
| Appliances | See Remarks | Constructed Date | 2005 |
| Construction Material | Poured Concrete | Construction Style Attachment | Attached |
| Cooling Type | Central Air Conditioning | Exterior Finish | Brick, Concrete, Stucco |
| Flooring Type | Carpeted, Linoleum | Heating Type | Baseboard Heaters, Hot Water |
| Stories Total | 4 | Size Interior | 870 Sqft |
| Total Finished Area | 870 Sqft | Type | Apartment |
Parking
| Garage | |
| Heated Garage | |
| Underground |
Land
| Acreage | No | Land Amenities | Park, Shopping |
| Size Total Text | Unknown | Zoning Description | C-s |
Rooms
| Level | Type | Length | Width | Dimensions |
|---|---|---|---|---|
| Main Level | Kitchen | 8.50 Ft x 10.33 Ft | ||
| Main Level | Living Room/dining Room | 18.67 Ft x 22.50 Ft | ||
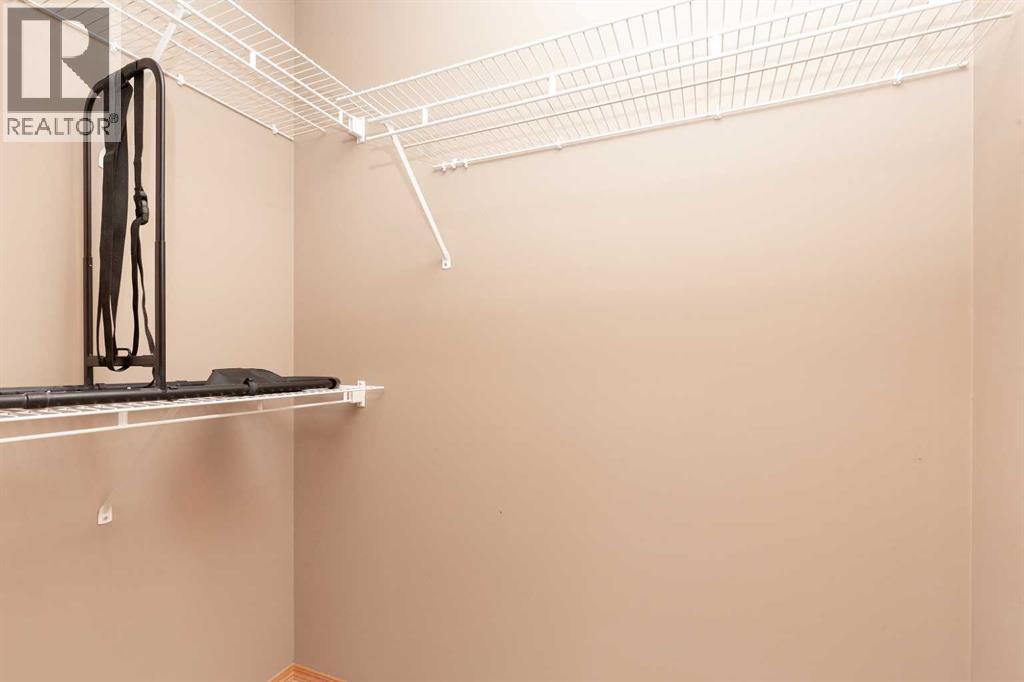
| Main Level | Primary Bedroom | 12.58 Ft x 14.00 Ft | ||
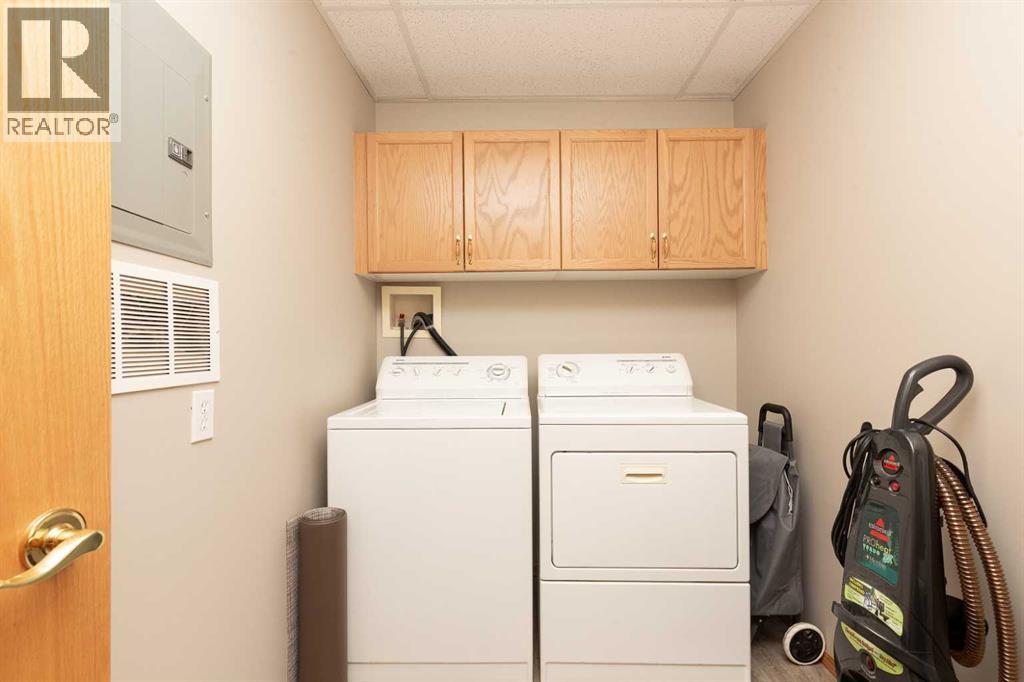
| Main Level | Laundry Room | 8.50 Ft x 6.08 Ft | ||
| Main Level | 4pc Bathroom | Measurements not available |
Agents and Offices
- JENNIFER BRODOWAY
- JUSTIN MYER
- Office: Lethbridge Real Estate.com
What's Nearby
Similar Properties

208, 75 1 Avenue S, Lethbridge, Alberta
- MLS® # A2315036
- BRYAN PEREVERSEFF
- Royal LePage South Country - Lethbridge