

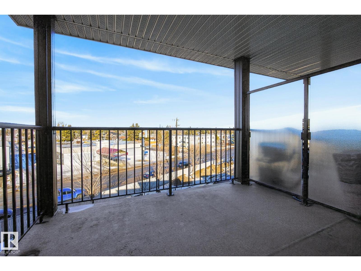
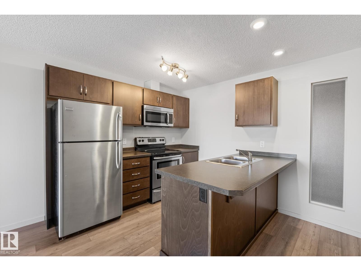
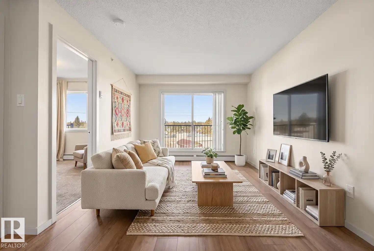
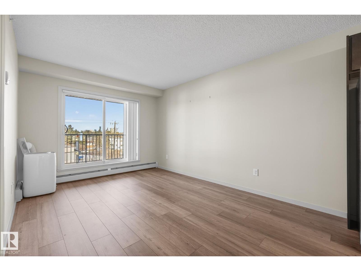
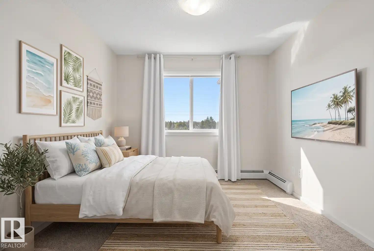
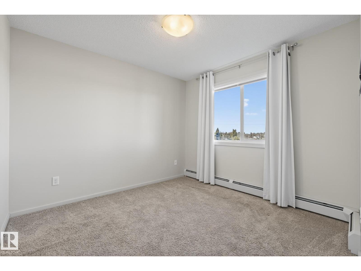
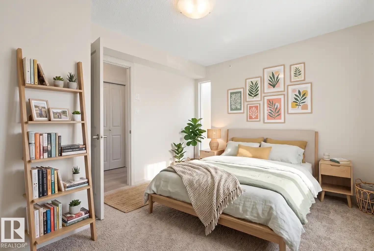
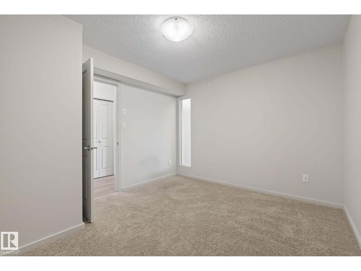
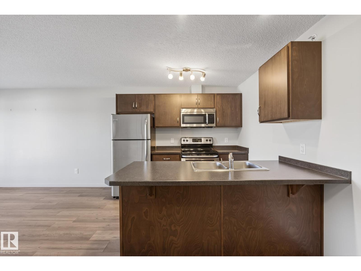
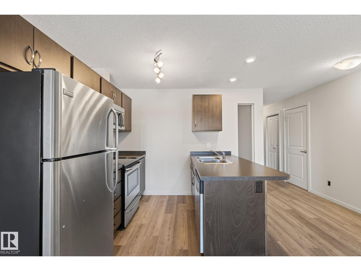
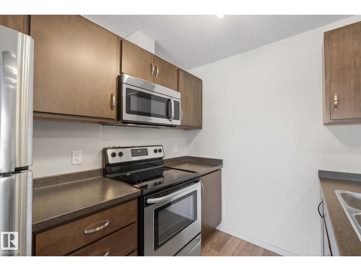
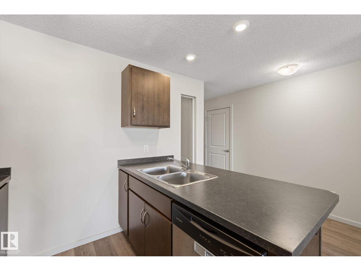
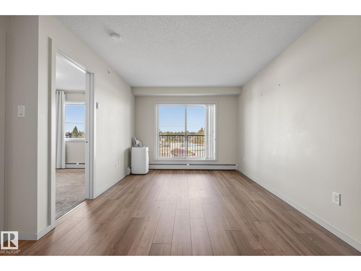
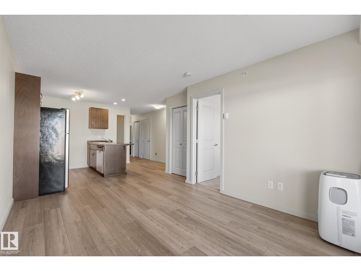
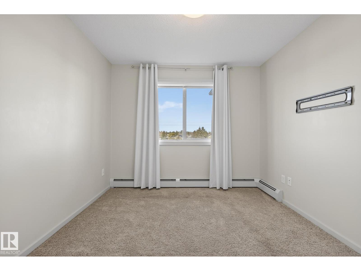
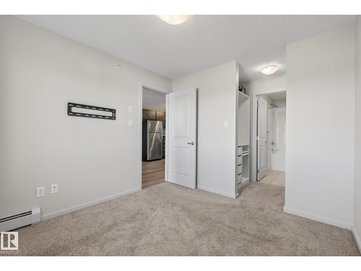
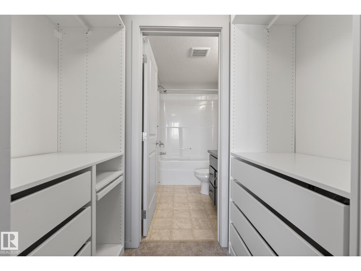
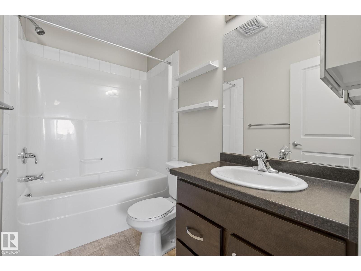
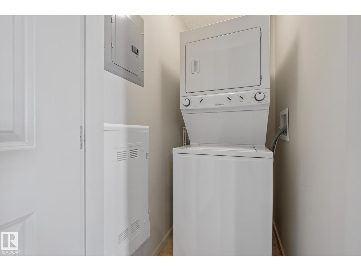
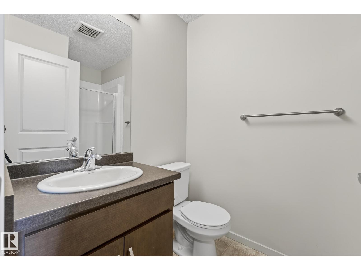
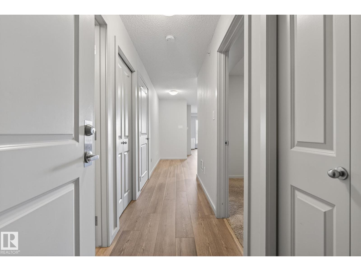
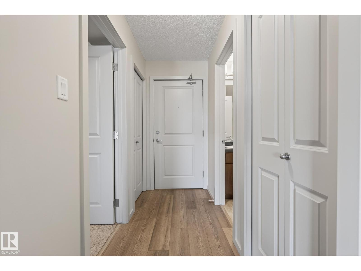
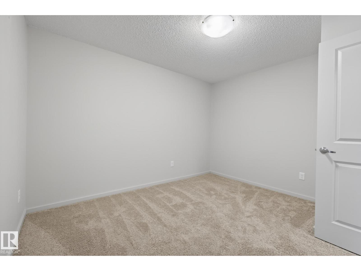
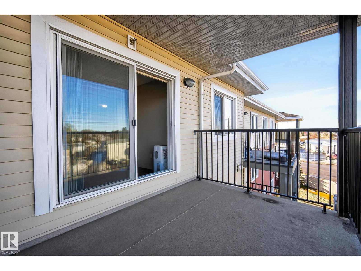
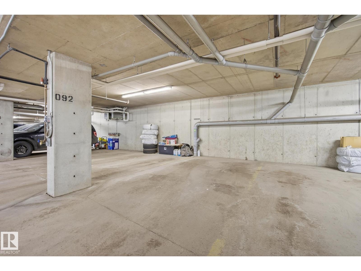
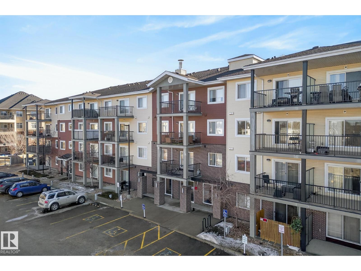
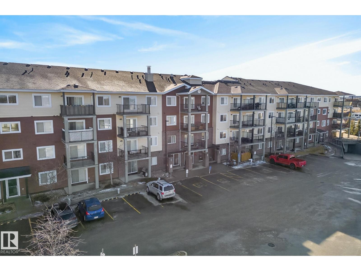
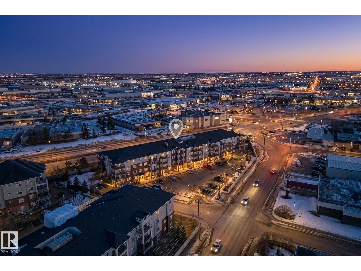
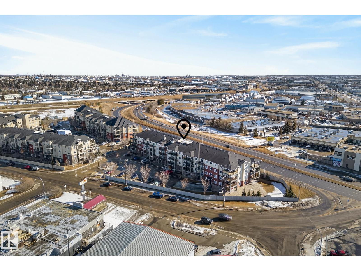
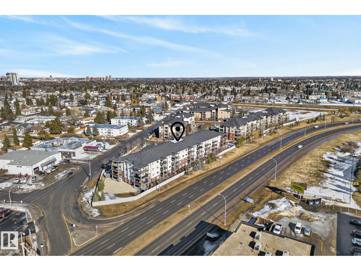
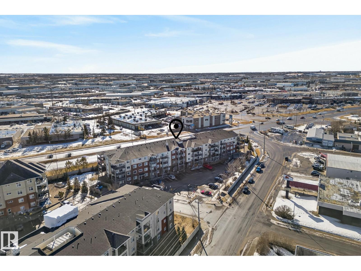
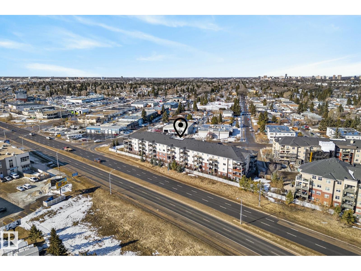
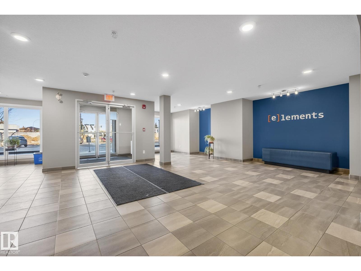
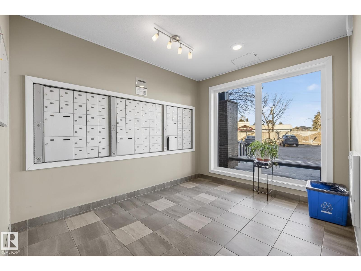
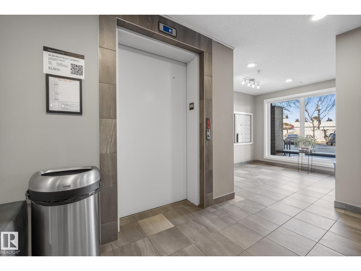
A remarkably affordable opportunity to own a top floor, two bedroom, two bathroom condominium with in-suite laundry and underground heated parking . Situated in south Edmonton’s King Edward Park community, this immaculate unit has a bright & spacious, open-concept floor plan with a kitchen that has stainless steel appliances and a breakfast bar. There’s also ample organized closet space & a large balcony showcasing views of downtown Edmonton’s beautiful skyline. Elements At Urban Village is a well managed, clean & secure complex with a welcoming lobby, modern feel, attractive decor & is close to bus routes, thoroughfares & all amenities. Quick possession possible! Note that second bedroom does not have a window but does have a sprinkler system. (Living room and bedrooms have been virtualy staged in some photos) (id:51989)
Features of #405 7711 71 St Nw
- MLS® Number E4502751
-
Price
$185,900
Maintenance, Exterior Maintenance, Heat, Insurance, Common Area Maintenance, Other, See Remarks, Property Management, Water
$420.39 Monthly - Bedrooms: 2
- Bathrooms: 2
- Square Footage: 711 sqft
- Property Type: Apartment
- Neigbourhood: King Edward Park
- Amenities Near By Public Transit, Schools, Shopping
- Features See Remarks, Closet Organizers
- Parking Space Total 1
- View Type City View
Buildings
| Bathroom Total | 2 | Bedrooms Total | 2 |
| Appliances | Dishwasher, Dryer, Microwave Range Hood Combo, Refrigerator, Stove, Washer, Window Coverings | Basement Type | None |
| Constructed Date | 2017 | Heating Type | Baseboard Heaters, Hot Water Radiator Heat |
| Size Interior | 711 Sqft | Type | Apartment |
Parking
| Underground |
Land
| Acreage | No | Land Amenities | Public Transit, Schools, Shopping |
| Size Irregular | 65.24 | Size Total | 65.24 M2 |
| Size Total Text | 65.24 M2 |
Rooms
| Level | Type | Length | Width | Dimensions |
|---|---|---|---|---|
| Main Level | Living Room | 3.11 m | 3.1 m | 3.11 m x 3.1 m |
| Main Level | Dining Room | 2.5 m | 1.94 m | 2.5 m x 1.94 m |
| Main Level | Kitchen | 3.8 m | 3.4 m | 3.8 m x 3.4 m |
| Main Level | Primary Bedroom | 3 m | 2.93 m | 3 m x 2.93 m |
| Main Level | Bedroom 2 | 3.5 m | 3.2 m | 3.5 m x 3.2 m |
Agents and Offices
- Karim N. Keshavjee
- Office: RE/MAX River City