

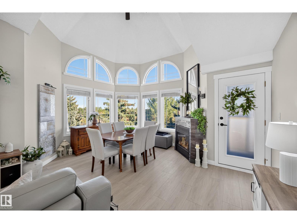
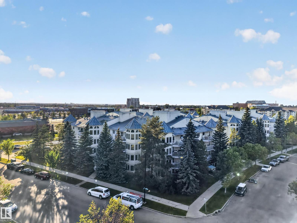
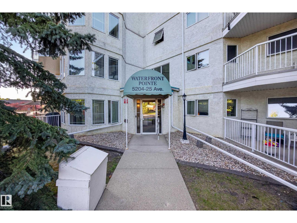
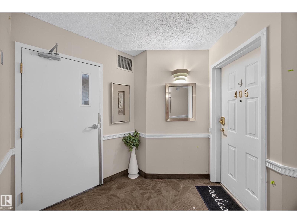
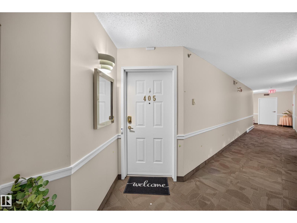
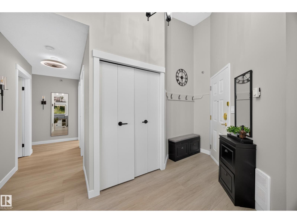

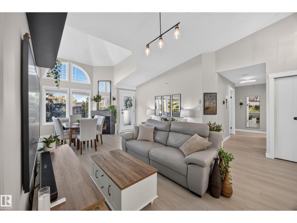
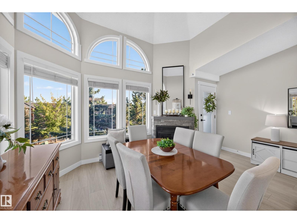
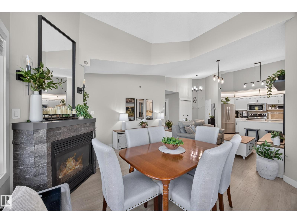
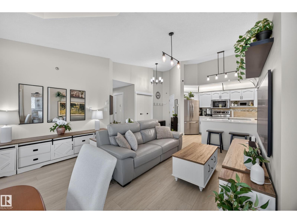
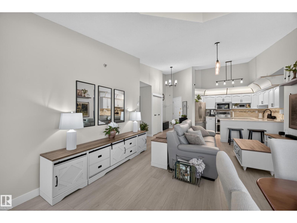
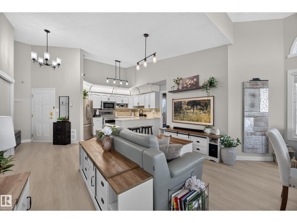
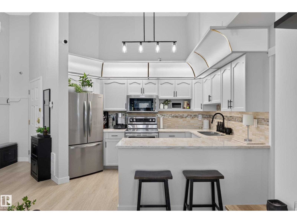
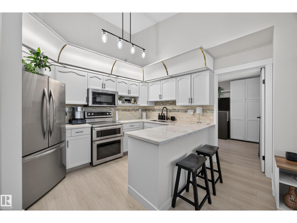
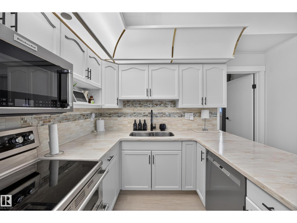
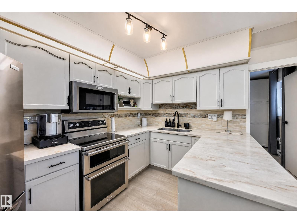
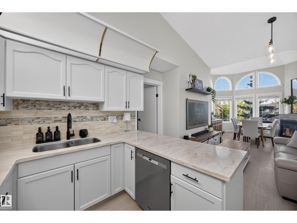
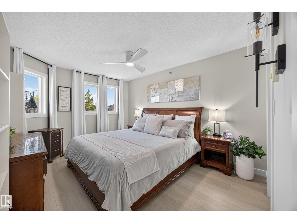
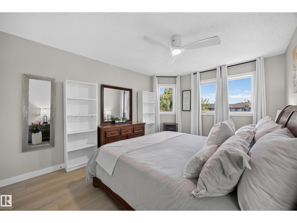
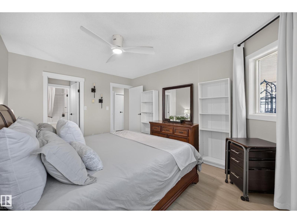
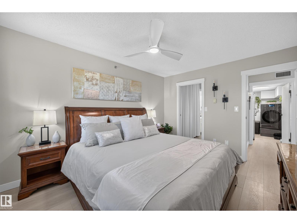
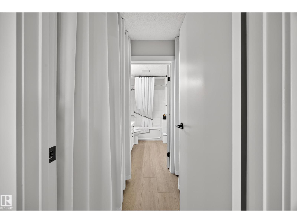
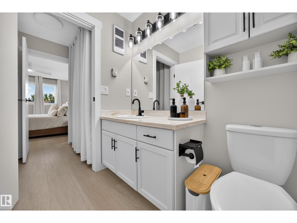
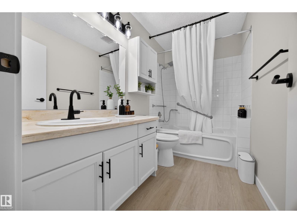
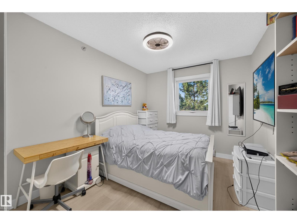
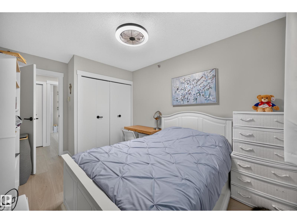
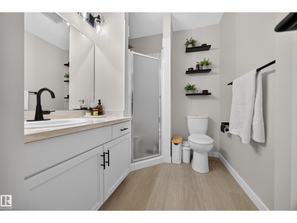
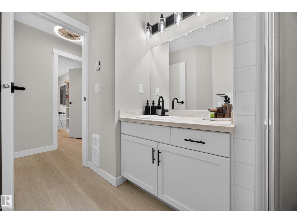
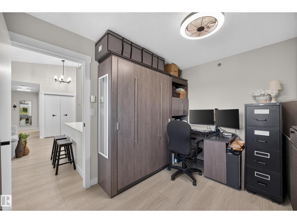
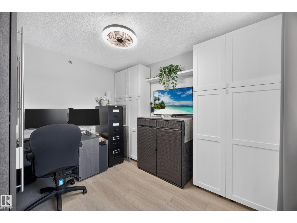
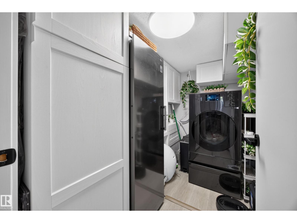
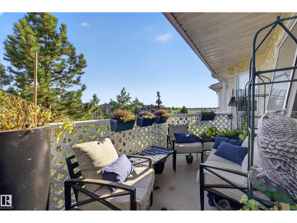
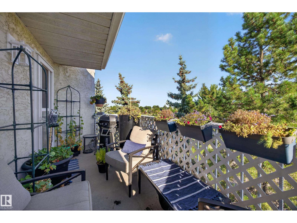
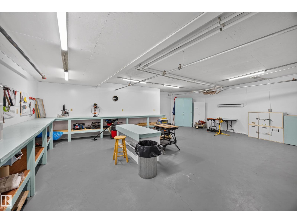
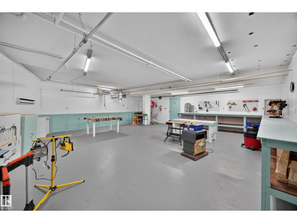
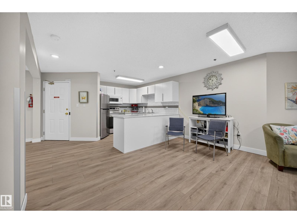
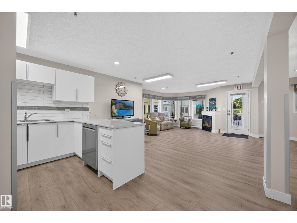
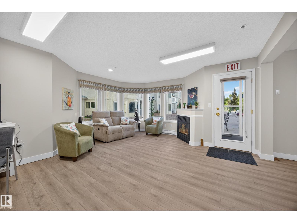
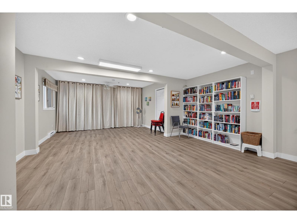
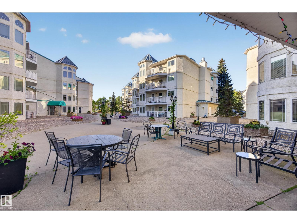
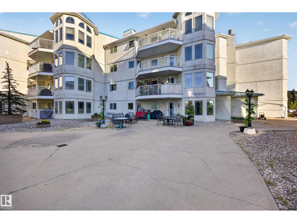
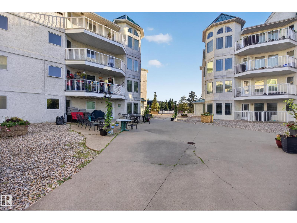
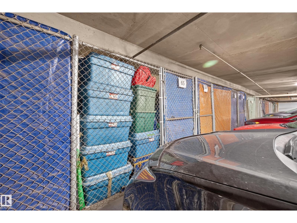
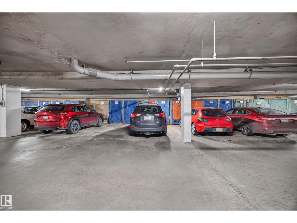
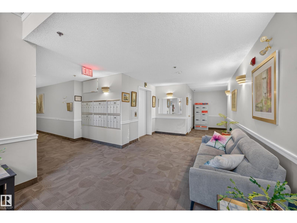
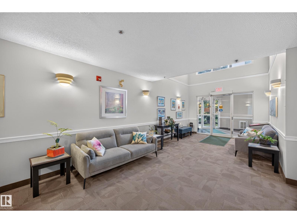

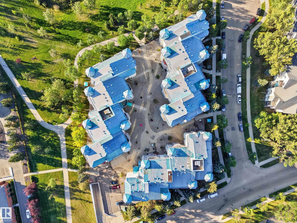
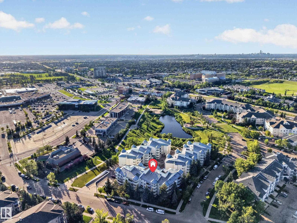
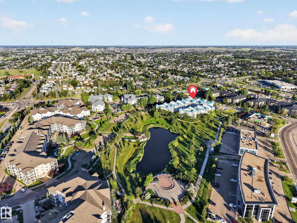
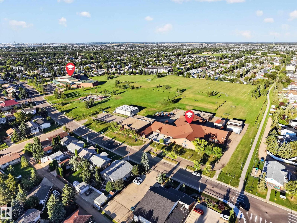
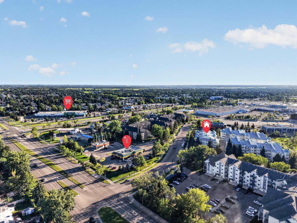

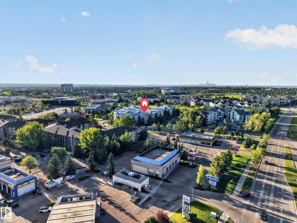
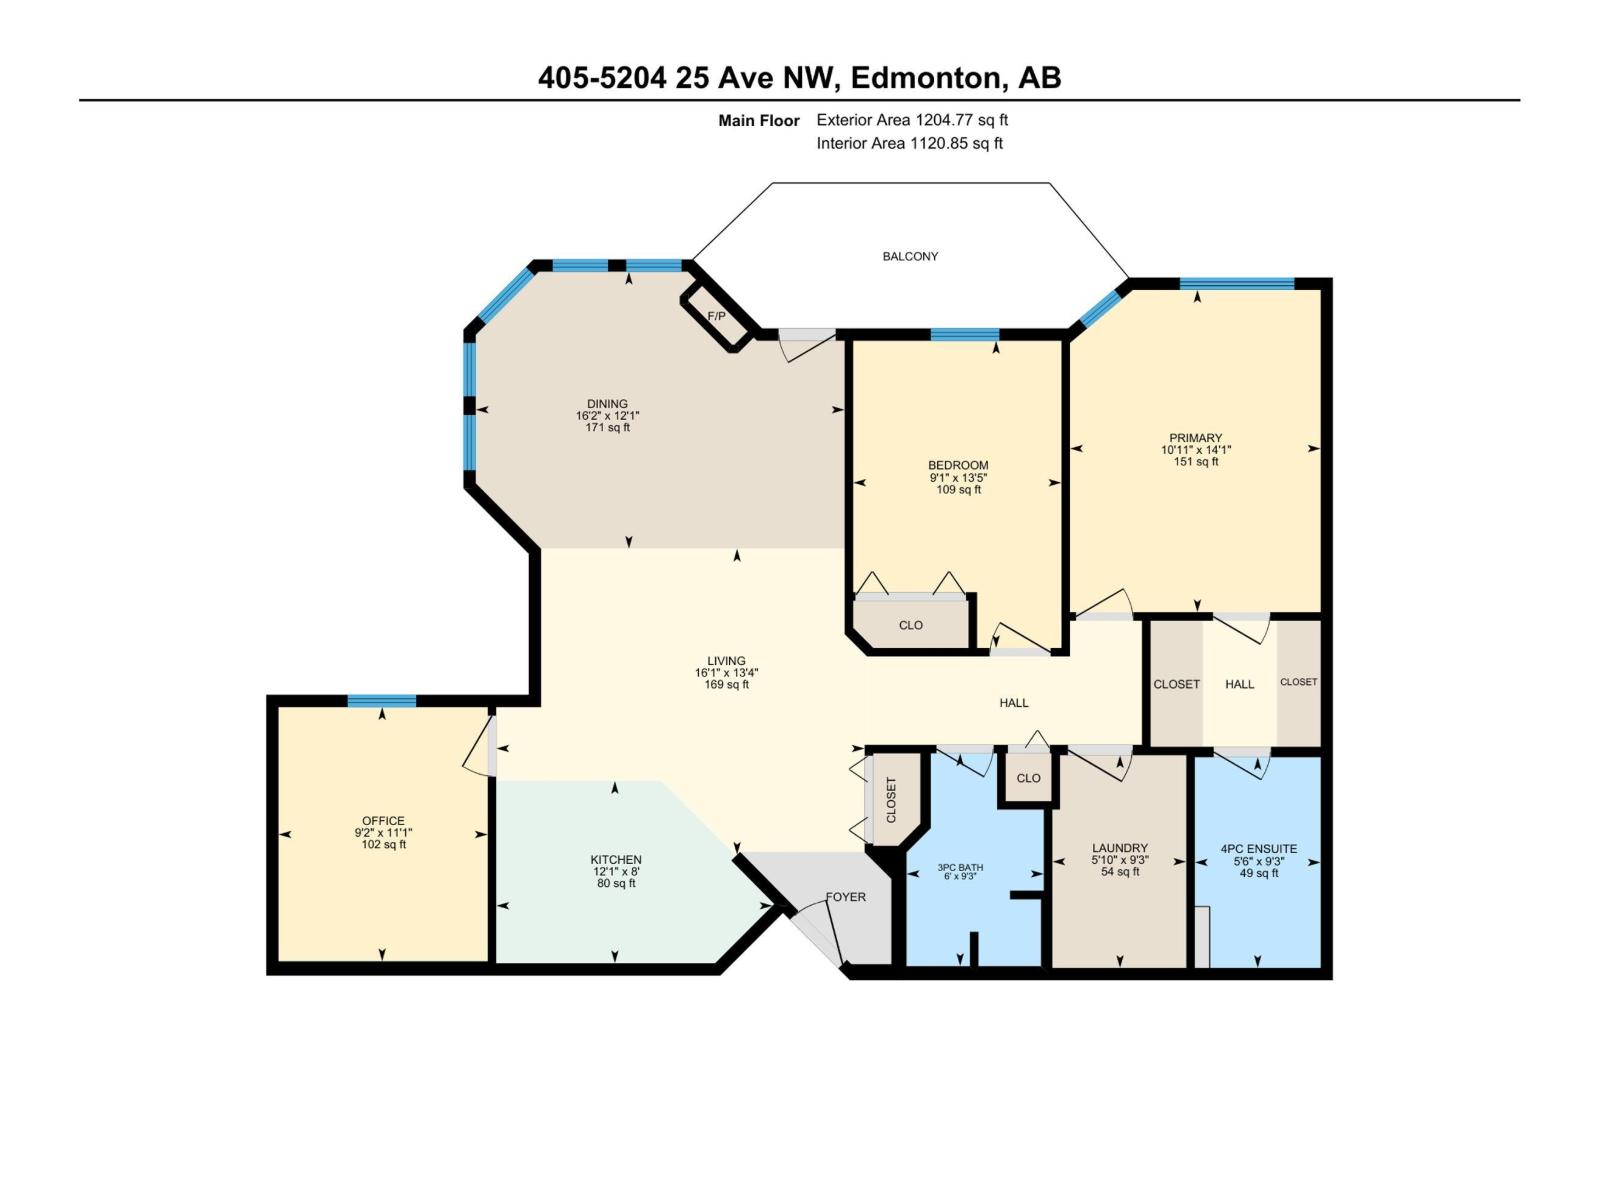
Welcome to Waterfront Point, a premier sanctuary where serene surroundings and community harmonize. This top-floor 1,120 sq. ft. corner home offers 2 bedrooms, an executive office, and 2 bathrooms. The magnificent turret-style dining area boasts a soaring 20-foot ceiling and arched windows, while 10 to 15-foot vaulted ceilings and south-facing windows fill the open living space with light. Masterfully crafted professional flooring is accented by artisan baseboards, trim, and fresh designer paint. The character-rich kitchen features pull-out drawers, stunning countertops, and high-end stainless steel appliances around three years old. The primary suite is an indulgent retreat with a walk-through double wardrobe and 4-piece ensuite. Enjoy nearby shops, dining, and parks within easy walking distance. Step onto the private balcony to unwind, or explore the landscaped courtyards, peaceful pond, and walking paths. This 18+ building features a social room, workshop, and heated underground parking with storage. (id:51989)
Features of #405 5204 25 Av Nw
- MLS® Number E4505832
-
Price
$279,900
Maintenance, Exterior Maintenance, Heat, Insurance, Landscaping, Other, See Remarks, Water
$710 Monthly - Bedrooms: 2
- Bathrooms: 2
- Square Footage: 1121 sqft
- Property Type: Apartment
- Neigbourhood: Mill Woods Town Centre
- Amenities Near By Park, Golf Course, Public Transit, Shopping
- Features Park/reserve, No Smoking Home
- Structure Patio(s)
Buildings
| Bathroom Total | 2 | Bedrooms Total | 2 |
| Appliances | Dishwasher, Microwave, Refrigerator, Stove, See Remarks | Basement Type | None |
| Constructed Date | 1992 | Heating Type | Baseboard Heaters |
| Size Interior | 1121 Sqft | Type | Apartment |
Parking
| Heated Garage | |
| Parkade | |
| Underground |
Land
| Acreage | No | Land Amenities | Park, Golf Course, Public Transit, Shopping |
| Size Irregular | 83.67 | Size Total | 83.67 M2 |
| Size Total Text | 83.67 M2 | Surface Water | Ponds |
Rooms
| Level | Type | Length | Width | Dimensions |
|---|---|---|---|---|
| Main Level | Living Room | 4.08 m | 4.91 m | 4.08 m x 4.91 m |
| Main Level | Dining Room | 3.69 m | 4.92 m | 3.69 m x 4.92 m |
| Main Level | Kitchen | 2.43 m | 3.68 m | 2.43 m x 3.68 m |
| Main Level | Den | 3.39 m | 2.79 m | 3.39 m x 2.79 m |
| Main Level | Primary Bedroom | 4.29 m | 3.34 m | 4.29 m x 3.34 m |
| Main Level | Bedroom 2 | 4.09 m | 2.78 m | 4.09 m x 2.78 m |
Agents and Offices
- Terri-Lynne Reynolds
- Office: Royal LePage Arteam Realty