

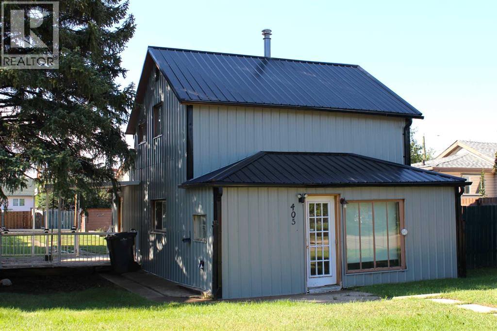
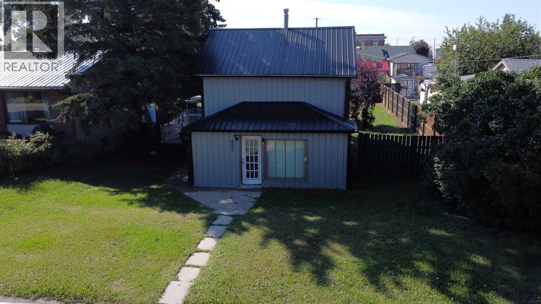
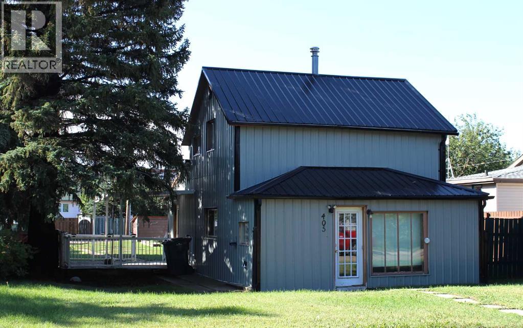
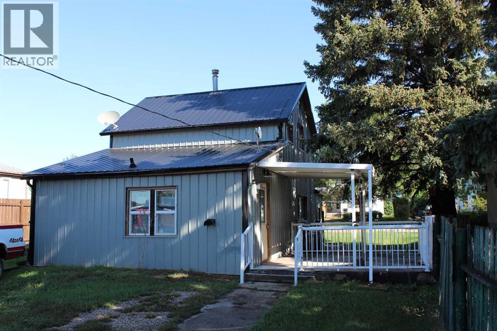
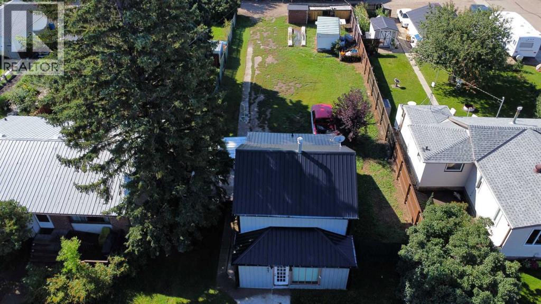
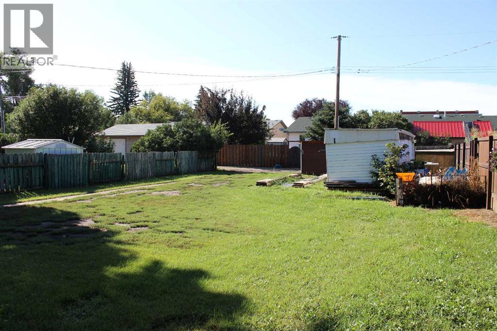
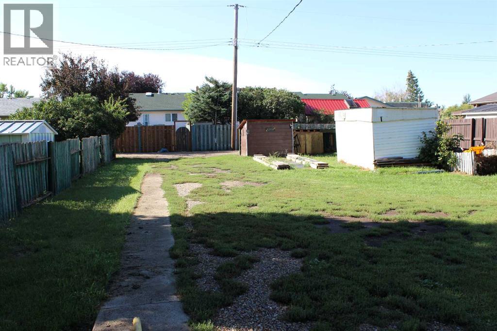
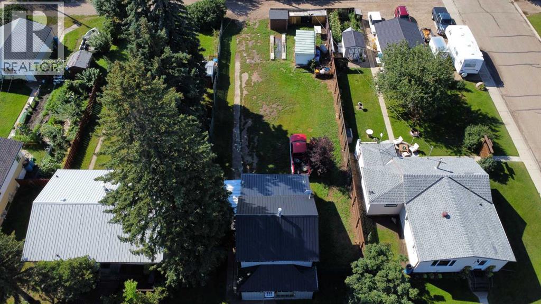
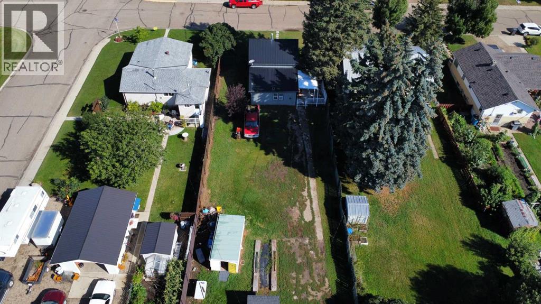
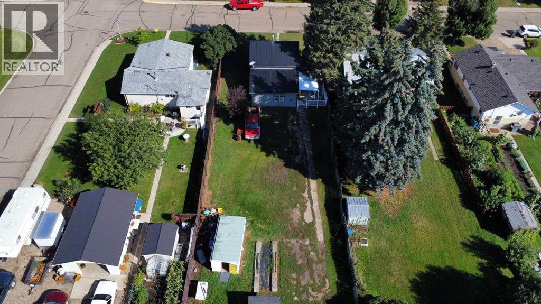
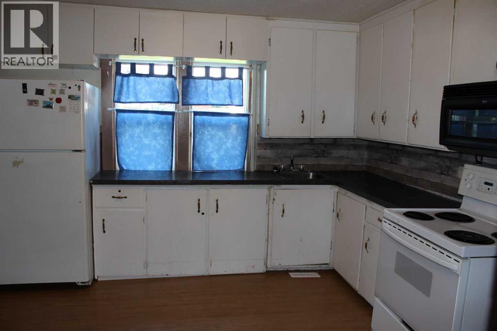
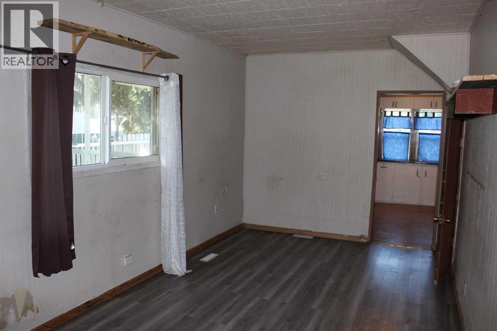
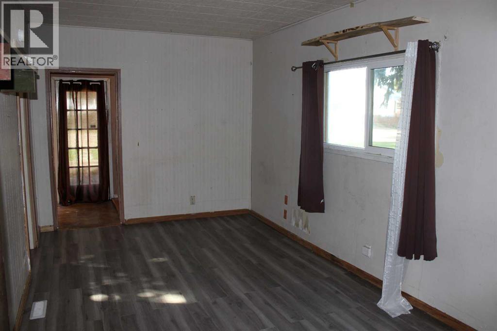
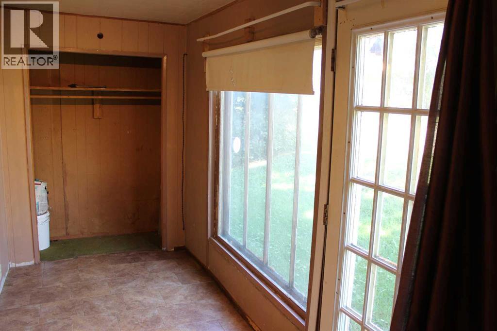
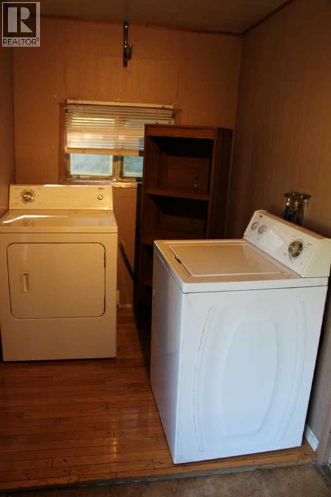
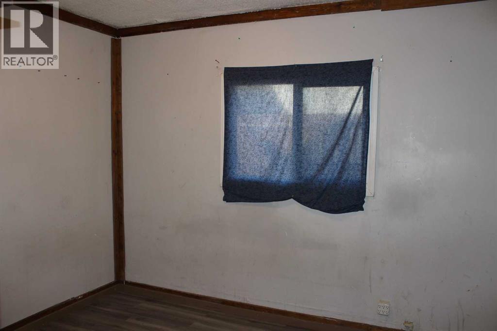
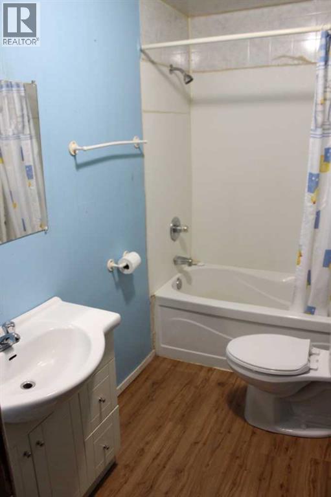
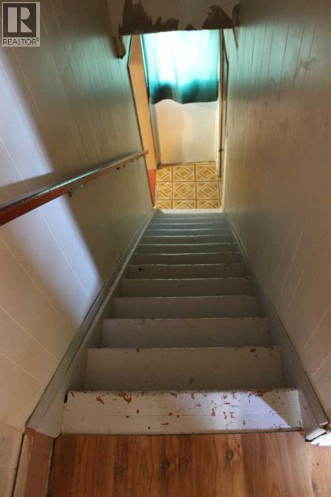
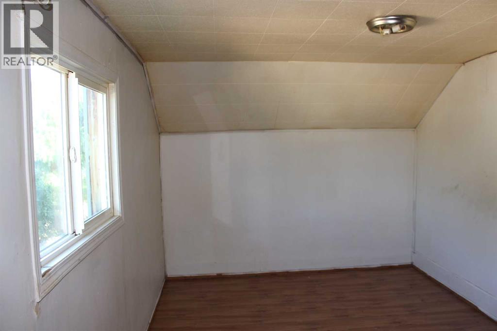
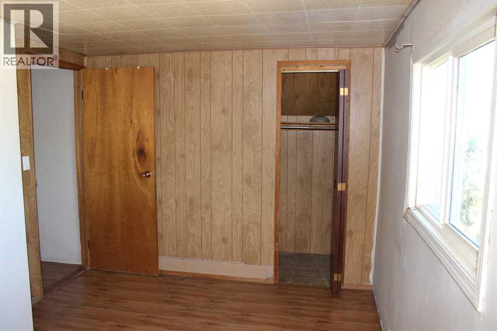
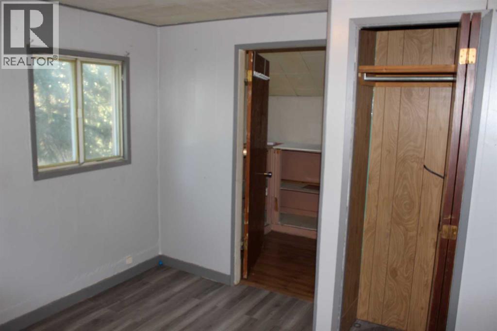
Affordable opportunity in Bassano! This 1 & 1/2 storey home offers three bedrooms, including one on the main floor and two on the upper level, along with a four-piece bathroom. The exterior features durable metal siding and a metal roof, while some of the windows have also been updated. Outside, you'll find a large yard with plenty of room to enjoy, along with a driveway and additional parking at the rear of the property. The interior could benefit from some updating, making this a great opportunity for a buyer willing to put in some work and make the home their own. Whether you're a first-time home buyer looking for an affordable place to get started, an investor searching for a potential revenue property, or someone looking for a project with upside, 405 Fourth Avenue offers plenty of possibilities at an affordable price. Bring your ideas and discover the potential this Bassano property has to offer! (id:51989)
Features of 405 4 Avenue
- MLS® Number A2343407
- Price $125,000
- Bedrooms: 3
- Bathrooms: 1
- Square Footage: 1147 sqft
- Property Type: House
- Amenities Near By Schools
- Features See Remarks, Back Lane
- Parking Space Total 4
- Plan 3158ab
Buildings
| Bathroom Total | 1 | Bedrooms Above Ground | 3 |
| Bedrooms Total | 3 | Appliances | See Remarks |
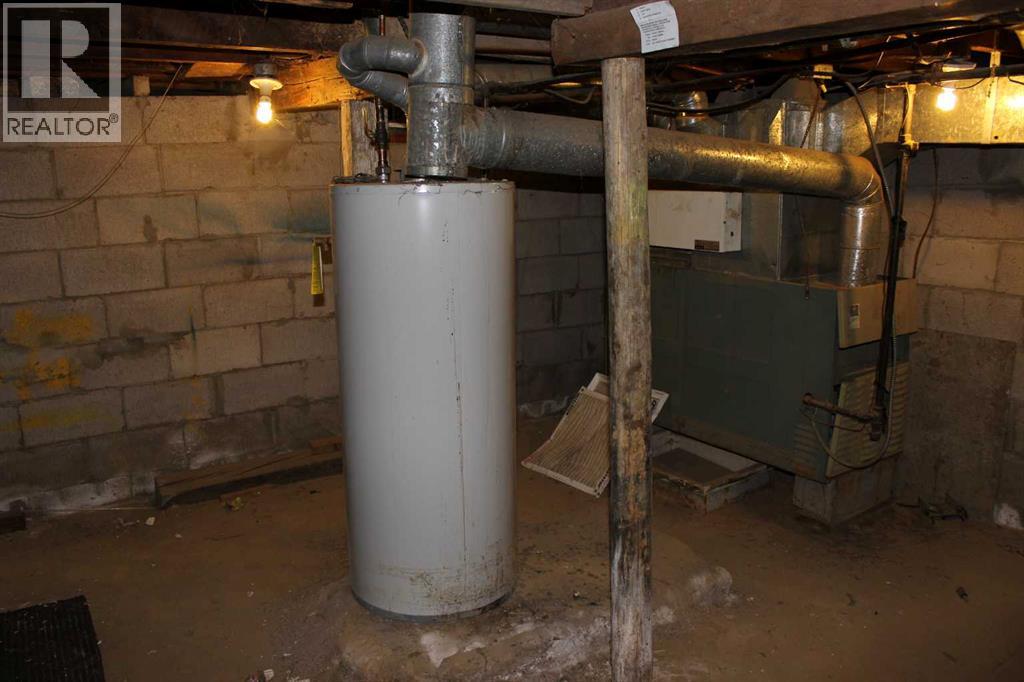
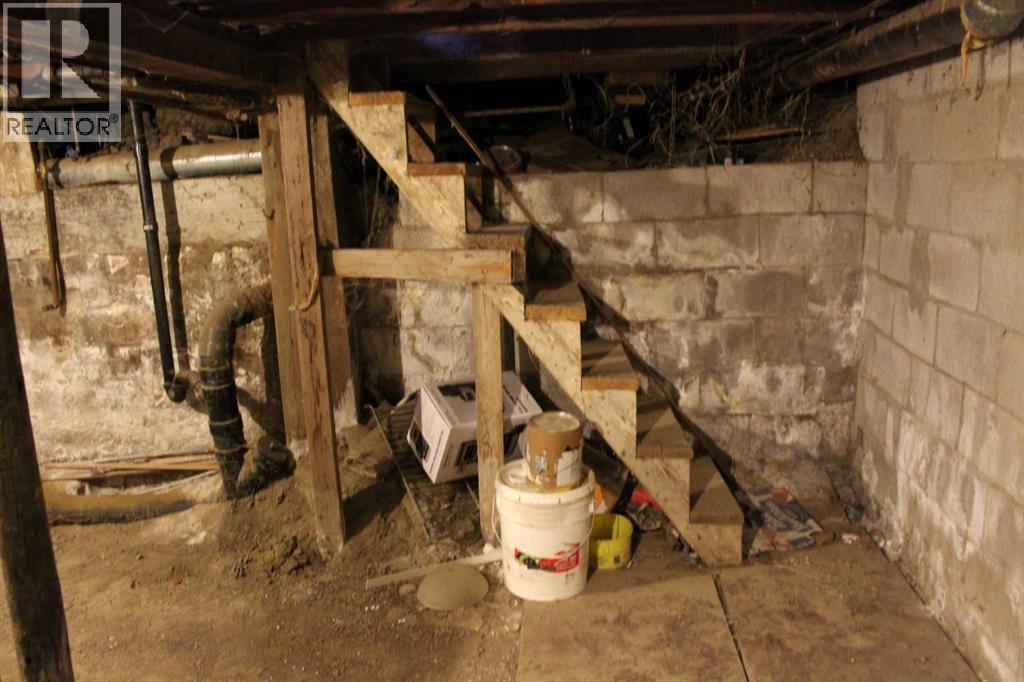
| Basement Development | Unfinished | Basement Type | Partial (unfinished) |
| Constructed Date | 1933 | Construction Material | Wood Frame |
| Construction Style Attachment | Detached | Cooling Type | None |
| Exterior Finish | Metal | Flooring Type | Laminate |
| Foundation Type | Block, See Remarks | Heating Fuel | Natural Gas |
| Heating Type | Central Heating | Stories Total | 2 |
| Size Interior | 1147 Sqft | Total Finished Area | 1147 Sqft |
| Type | House |
Parking
| Other |
Land
| Acreage | No | Fence Type | Partially Fenced |
| Land Amenities | Schools | Landscape Features | Lawn |
| Size Depth | 45.72 M | Size Frontage | 15.24 M |
| Size Irregular | 696.37 | Size Total | 696.37 M2|7,251 - 10,889 Sqft |
| Size Total Text | 696.37 M2|7,251 - 10,889 Sqft | Zoning Description | R1 |
Rooms
| Level | Type | Length | Width | Dimensions |
|---|---|---|---|---|
| Second Level | Bedroom | 11.00 Ft x 9.50 Ft | ||
| Second Level | Bedroom | 14.25 Ft x 9.33 Ft | ||
| Main Level | 4pc Bathroom | 8.42 Ft x 4.75 Ft | ||
| Main Level | Primary Bedroom | 11.67 Ft x 9.25 Ft | ||
| Main Level | Kitchen | 13.92 Ft x 11.58 Ft | ||
| Main Level | Living Room | 17.25 Ft x 9.58 Ft |
Agents and Offices
- Jesse Vanslyke
- Tammy Pastachak
- Office: Cir Realty