

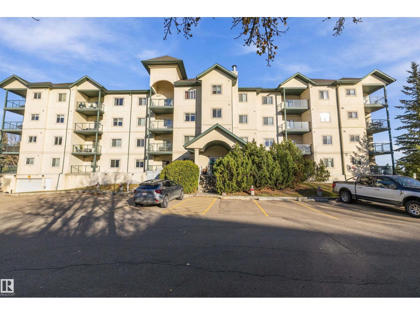
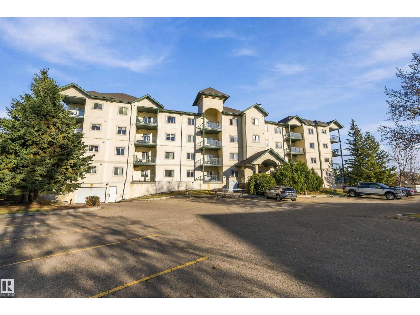
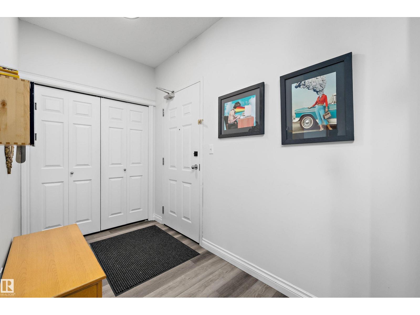
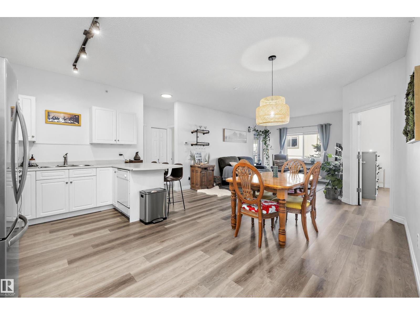
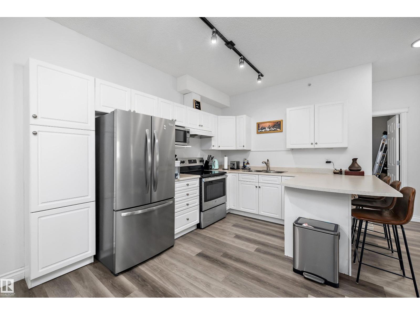
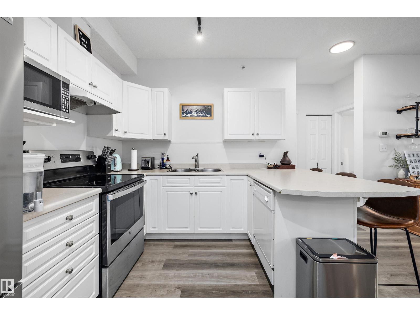
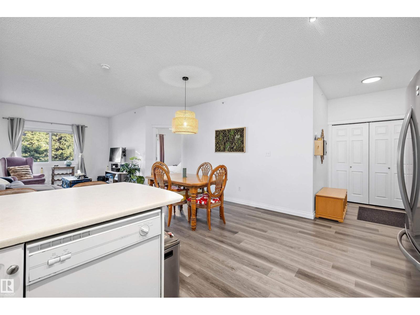
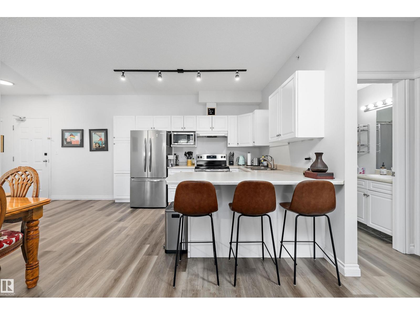
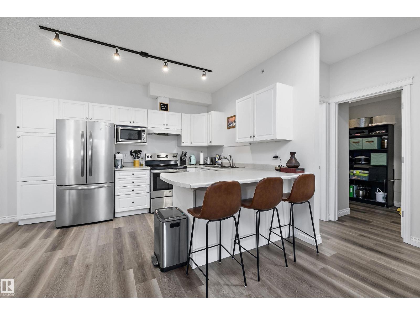
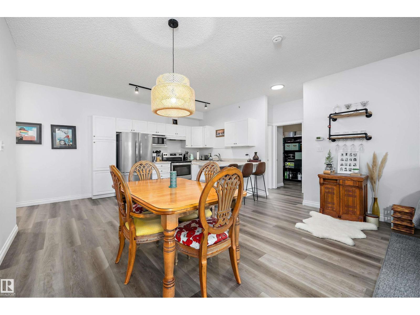
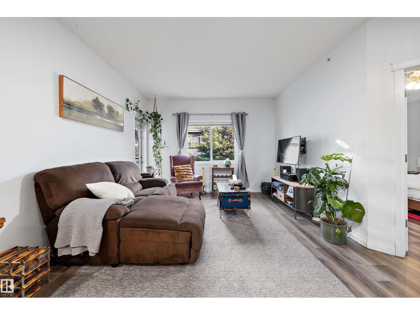
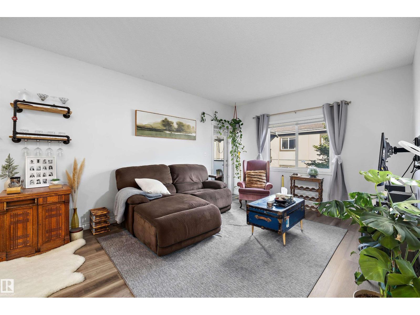
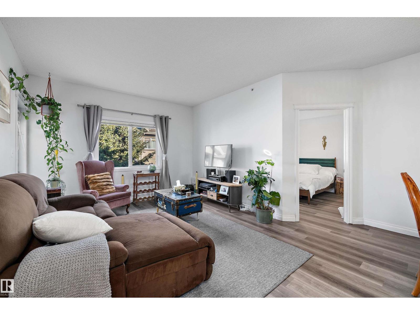
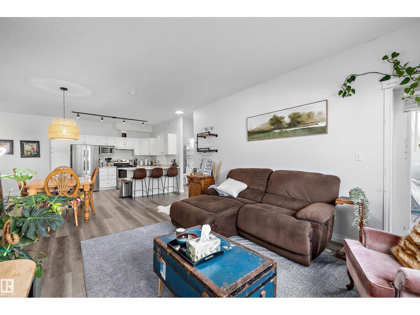
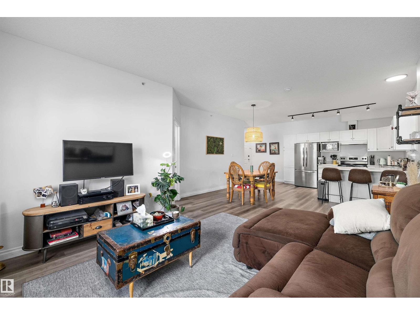
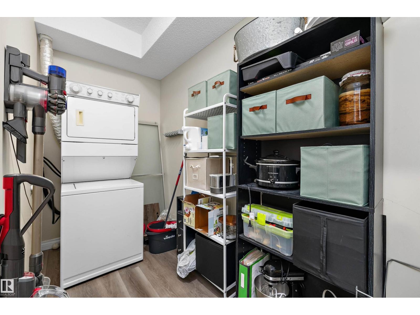
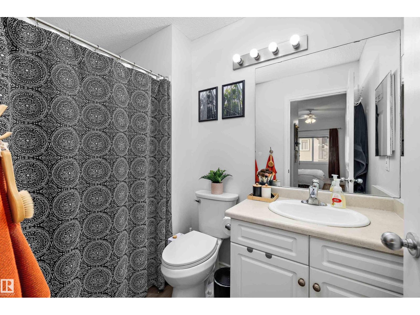
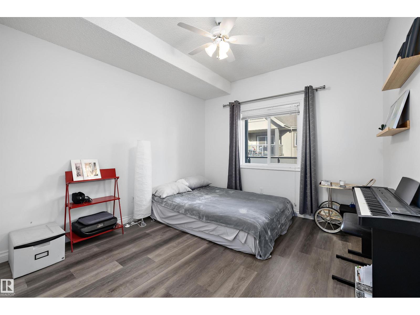
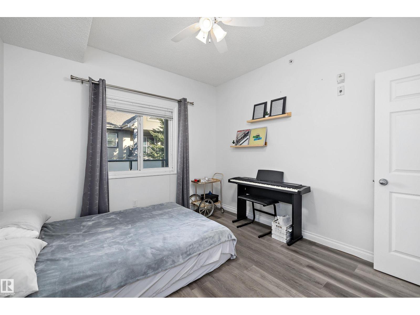

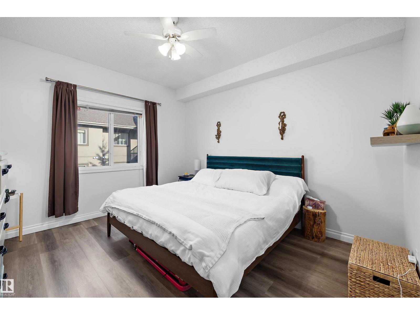
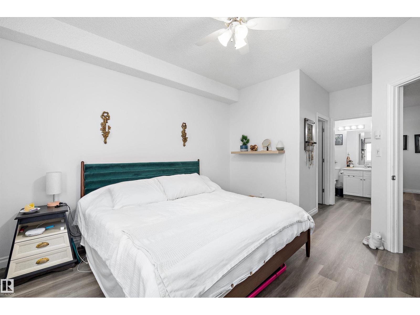
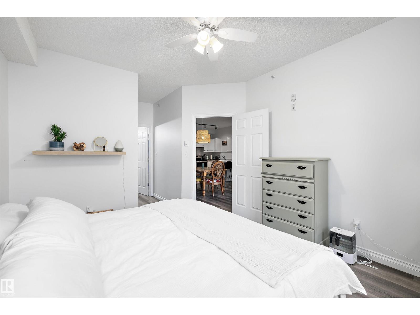

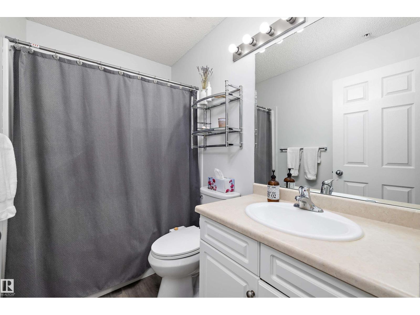
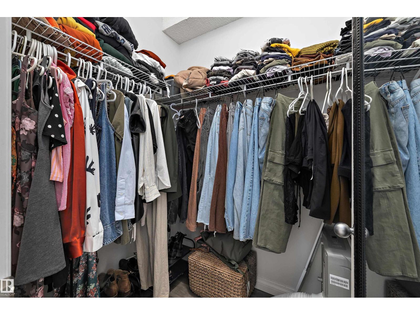
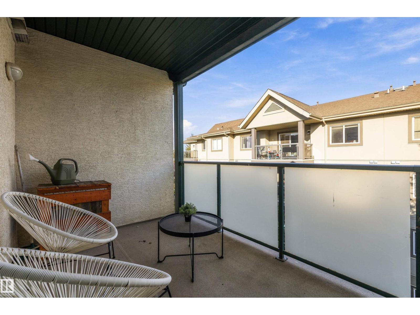
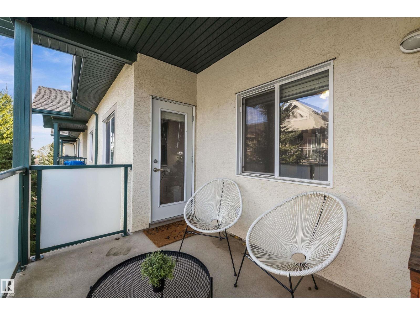
Stylish West Edmonton Living! Welcome to this well-maintained top-floor condo in the desirable community of Lewis Estates! Offering 2 bedrooms and 2 full bathrooms, this spacious unit features luxury vinyl plank flooring, modern light fixtures, and a functional island kitchen with stainless steel appliances. The west-facing balcony is perfect for enjoying the afternoon sun. The large primary bedroom features a walk-in closet and private ensuite, while the second bedroom is situated on the opposite side of the unit for added privacy, with a second full bathroom nearby. Enjoy the convenience of in-suite laundry and a large storage room, plus underground heated parking with an additional storage cage. The building features ventless in-floor heating for comfortable, even warmth. Ideally located close to shopping, restaurants, West Edmonton Mall, Costco, major commuter routes, and Lewis Estates Golf Course. Enjoy comfortable condo living in a convenient west-end location! (id:51989)
Features of #405 304 Lewis Estates Bv Nw
- MLS® Number E4514313
-
Price
$249,900
Maintenance, Exterior Maintenance, Heat, Insurance, Common Area Maintenance, Property Management, Other, See Remarks, Water
$519.50 Monthly - Bedrooms: 2
- Bathrooms: 2
- Square Footage: 1011 sqft
- Property Type: Apartment
- Neigbourhood: Breckenridge Greens
- Amenities Near By Golf Course, Playground, Public Transit, Schools, Shopping
- Features See Remarks, No Back Lane
Buildings
| Bathroom Total | 2 | Bedrooms Total | 2 |
| Appliances | Dishwasher, Microwave Range Hood Combo, Microwave, Refrigerator, Washer/dryer Stack-up, Stove, Window Coverings | Basement Type | None |
| Constructed Date | 2004 | Fire Protection | Smoke Detectors |
| Heating Type | In Floor Heating | Size Interior | 1011 Sqft |
| Type | Apartment |
Parking
| Heated Garage | |
| Underground |
Land
| Acreage | No | Land Amenities | Golf Course, Playground, Public Transit, Schools, Shopping |
| Size Irregular | 70.16 | Size Total | 70.16 M2 |
| Size Total Text | 70.16 M2 |
Rooms
| Level | Type | Length | Width | Dimensions |
|---|---|---|---|---|
| Main Level | Living Room | 5.23 m | 4.65 m | 5.23 m x 4.65 m |
| Main Level | Dining Room | 5.17 m | 2.99 m | 5.17 m x 2.99 m |
| Main Level | Kitchen | 2.96 m | 3.53 m | 2.96 m x 3.53 m |
| Main Level | Primary Bedroom | 5.71 m | 3.51 m | 5.71 m x 3.51 m |
| Main Level | Bedroom 2 | 3.54 m | 3.24 m | 3.54 m x 3.24 m |
| Main Level | Laundry Room | 3.52 m | 2.06 m | 3.52 m x 2.06 m |
Agents and Offices
- Keith A. Faria
- Office: RE/MAX River City