

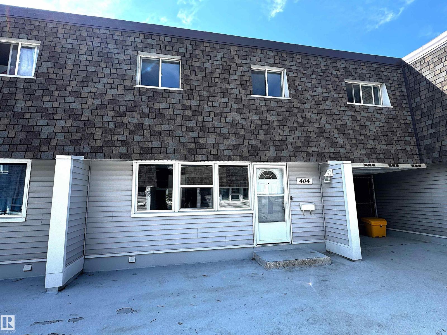
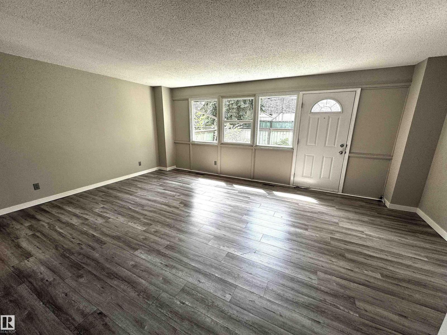
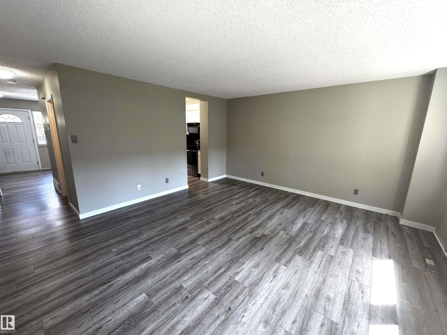
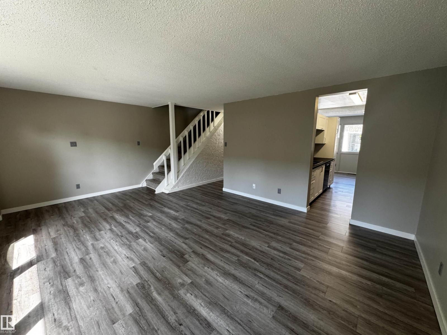
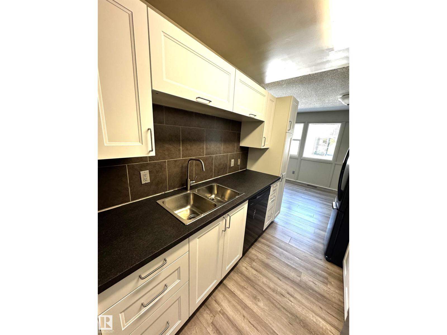
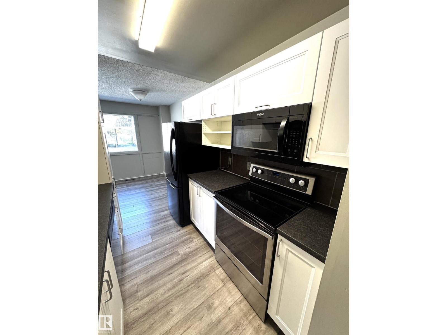
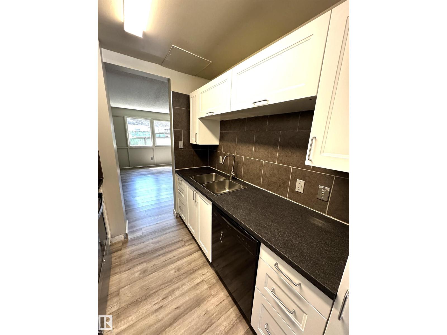
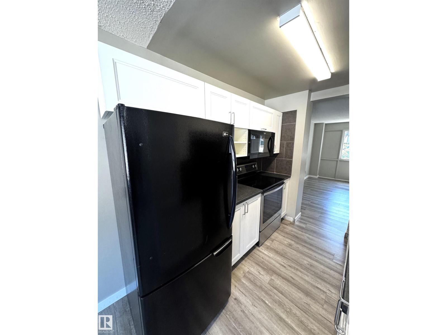
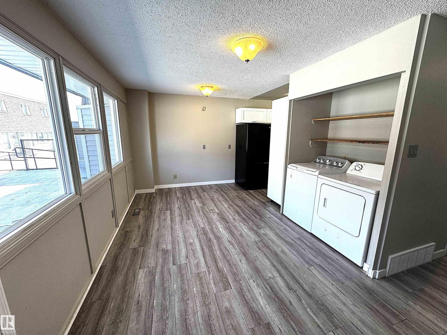
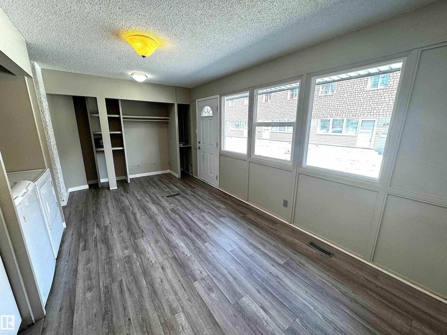
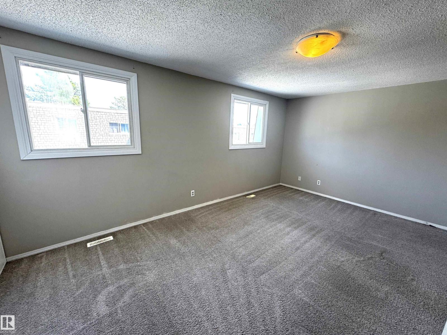
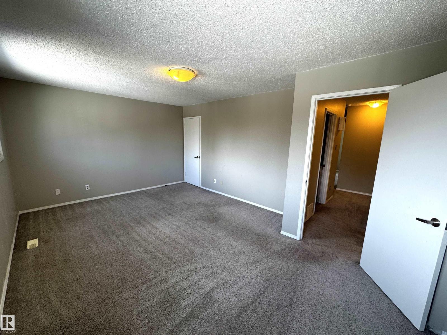
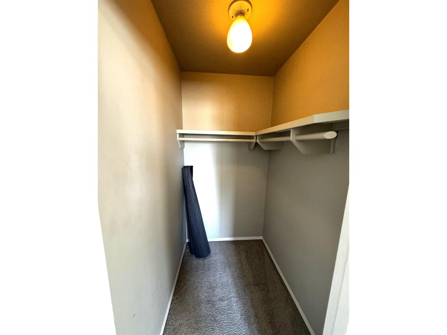
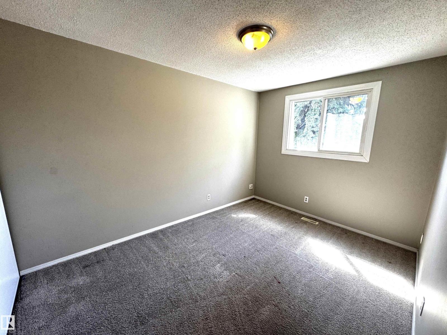
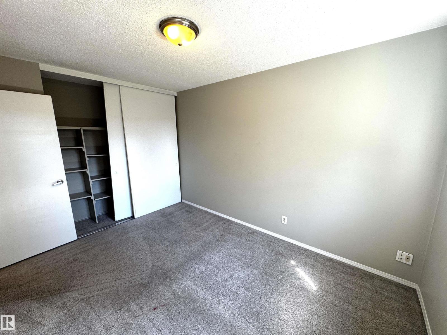
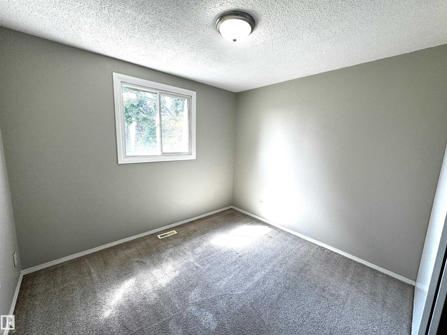
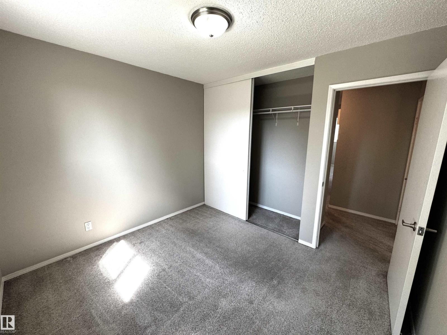
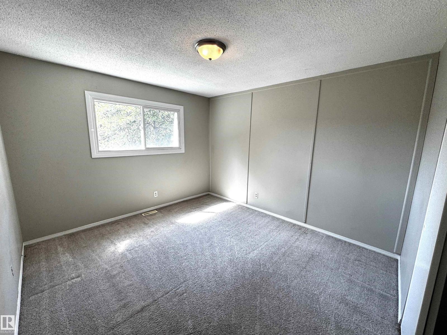
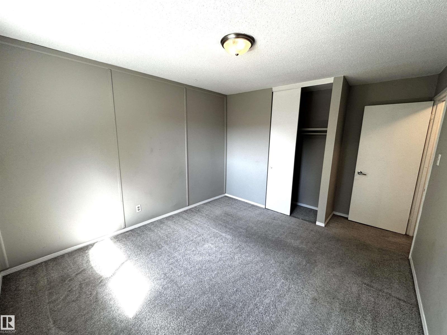
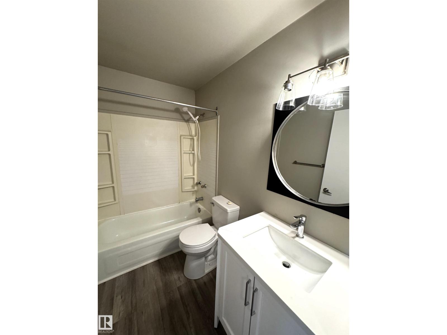
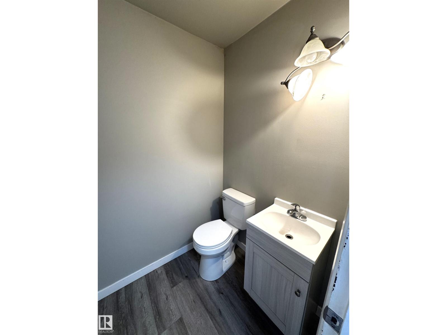
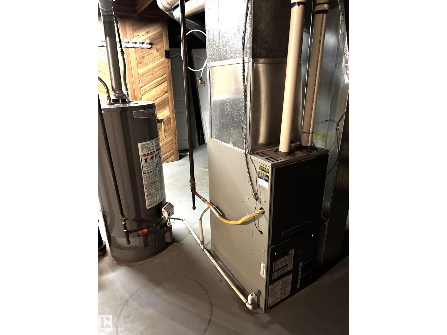
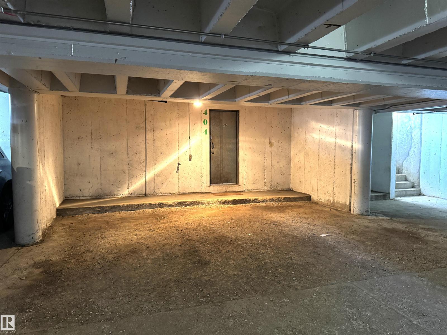
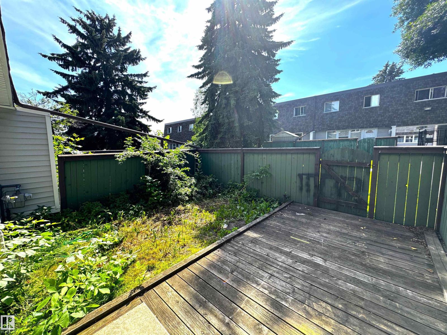
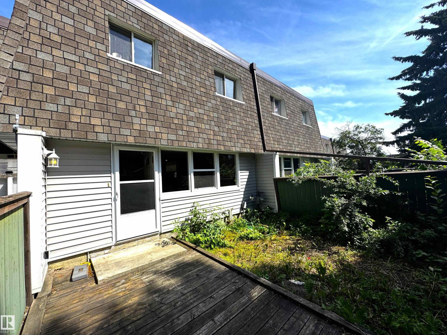
Massive 4 bedroom 2 story townhouse in Village on the Green! This property boasts a high efficient furnace, hot water tank replaced in 2025, and other recent upgrades including main floor flooring, kitchen cabinets, and bathroom toilets & vanities. This unit has two underground parkade parking spaces that are accessible directly into the unit’s basement as well as a fenced west facing back yard. Conveniently located close to Londonderry Mall with access to transit, this property is a must see! (id:51989)
Features of 404 Village On The Green Nw
- MLS® Number E4499145
-
Price
$199,900
Maintenance, Exterior Maintenance, Insurance, Property Management, Other, See Remarks
$601.05 Monthly - Bedrooms: 4
- Bathrooms: 2
- Square Footage: 1553 sqft
- Property Type: Row / Townhouse
- Neigbourhood: York
- Amenities Near By Public Transit, Shopping
- Features See Remarks
- Parking Space Total 2
Buildings
| Bathroom Total | 2 | Bedrooms Total | 4 |
| Amenities | Vinyl Windows | Appliances | Dishwasher, Dryer, Refrigerator, Stove, Washer, Window Coverings |
| Basement Development | Unfinished | Basement Type | Full (unfinished) |
| Constructed Date | 1968 | Construction Style Attachment | Attached |
| Half Bath Total | 1 | Heating Type | Forced Air |
| Stories Total | 2 | Size Interior | 1553 Sqft |
| Type | Row / Townhouse |
Parking
| Parkade | |
| Underground |
Land
| Acreage | No | Fence Type | Fence |
| Land Amenities | Public Transit, Shopping | Size Irregular | 268.93 |
| Size Total | 268.93 M2 | Size Total Text | 268.93 M2 |
Rooms
| Level | Type | Length | Width | Dimensions |
|---|---|---|---|---|
| Main Level | Living Room | 5.96 m | 4.54 m | 5.96 m x 4.54 m |
| Main Level | Dining Room | 3.87 m | 2.79 m | 3.87 m x 2.79 m |
| Main Level | Kitchen | 2.14 m | 2.6 m | 2.14 m x 2.6 m |
| Upper Level | Primary Bedroom | 2.95 m | 5.33 m | 2.95 m x 5.33 m |
| Upper Level | Bedroom 2 | 3.29 m | 3.62 m | 3.29 m x 3.62 m |
| Upper Level | Bedroom 3 | 3.81 m | 2.74 m | 3.81 m x 2.74 m |
| Upper Level | Bedroom 4 | 2.78 m | 3.09 m | 2.78 m x 3.09 m |
Agents and Offices
- Matthew J. Gaglione
- Office: RE/MAX Real Estate