

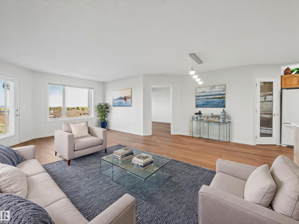
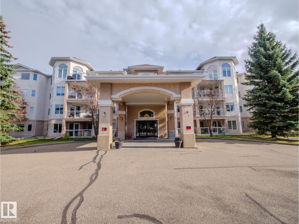
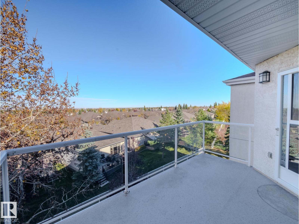
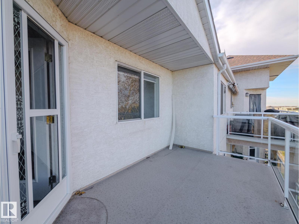
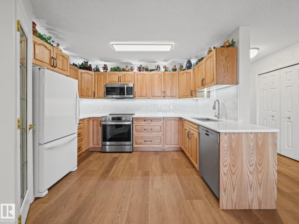
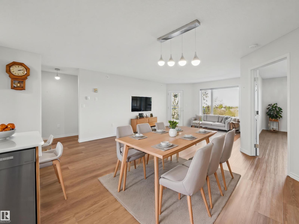
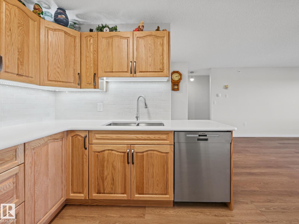
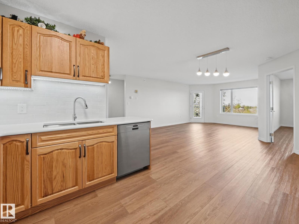
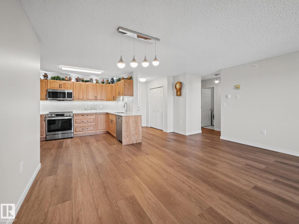
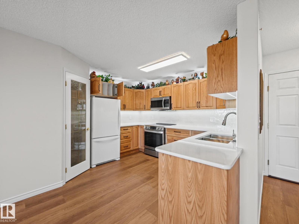
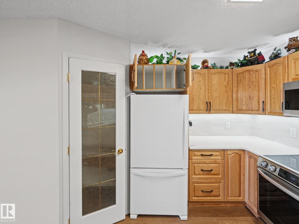
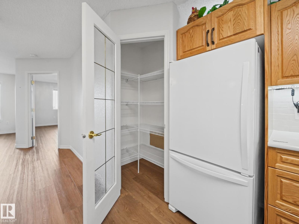
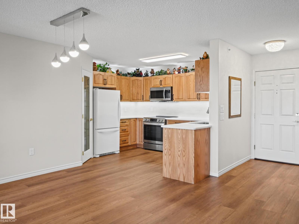
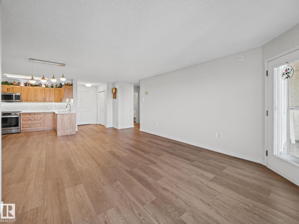
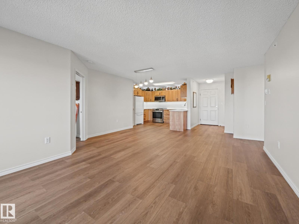
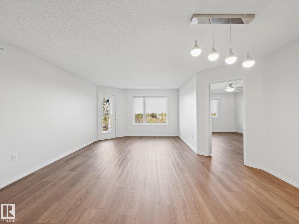
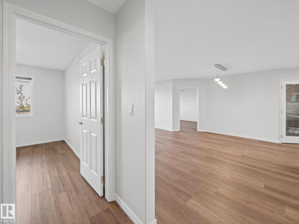
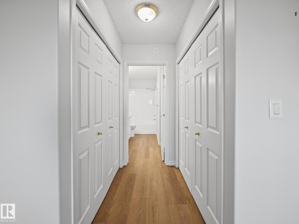
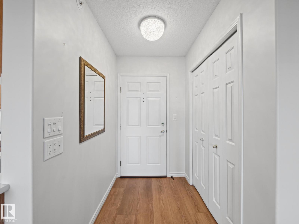
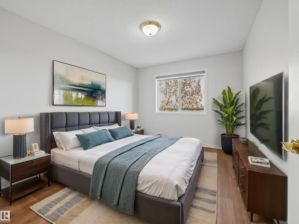
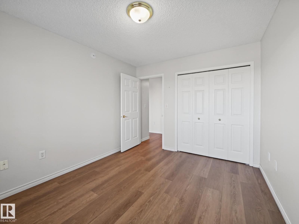
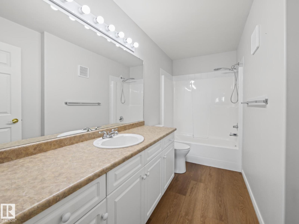
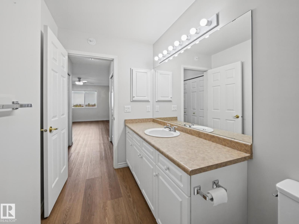
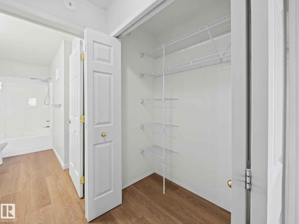
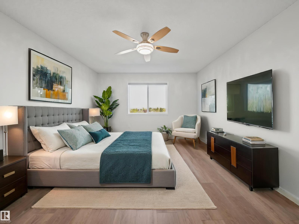
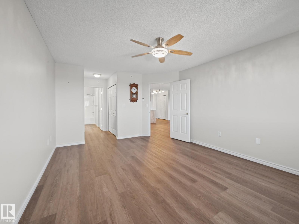
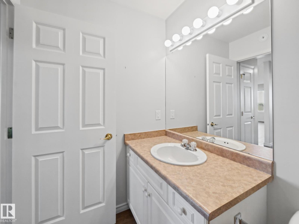
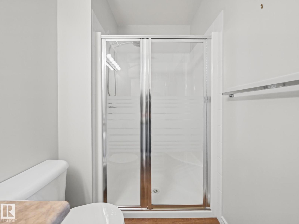
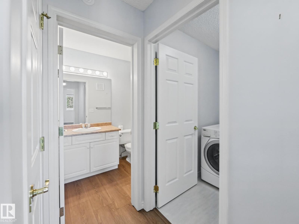
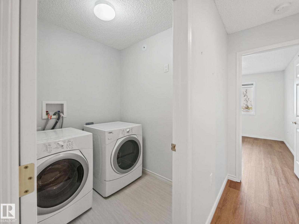
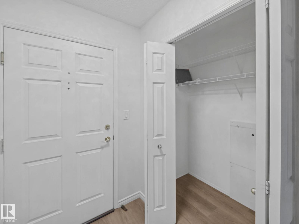
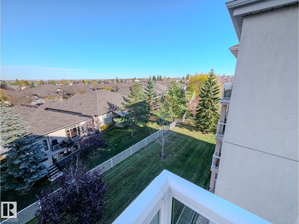
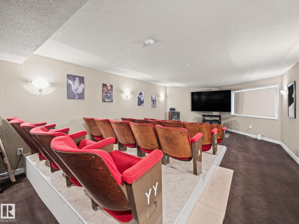
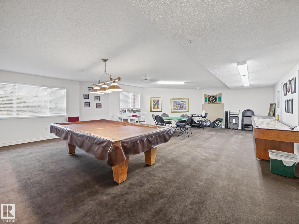
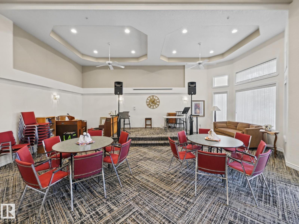
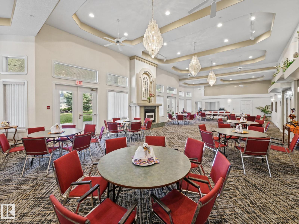
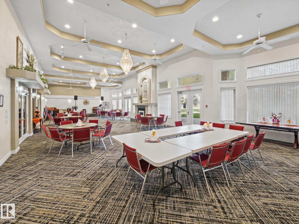
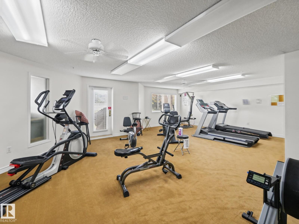
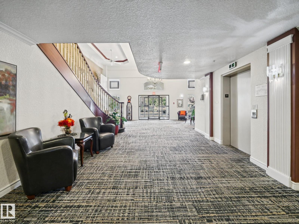
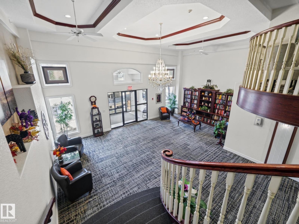
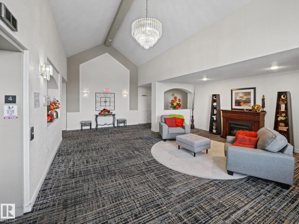
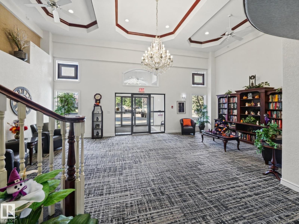
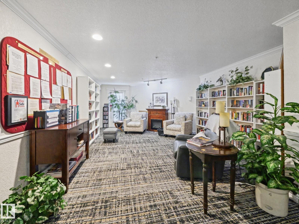
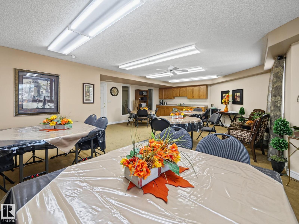
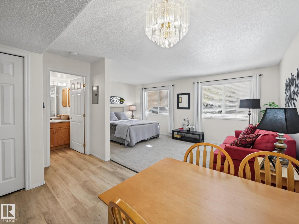
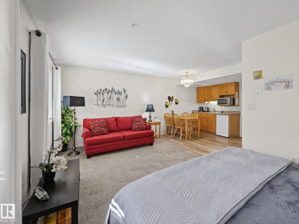
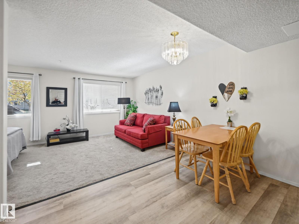
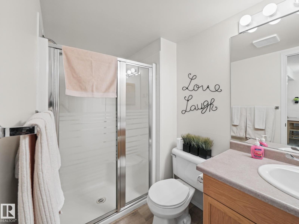
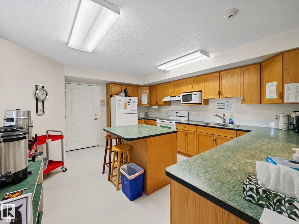
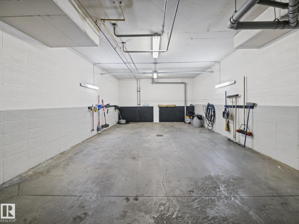
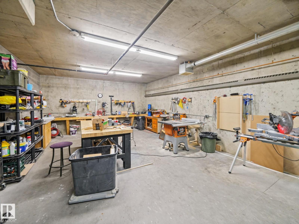
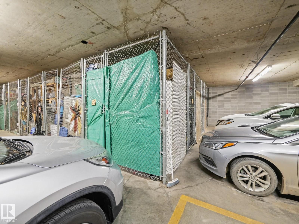
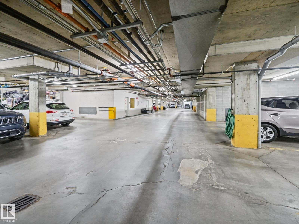
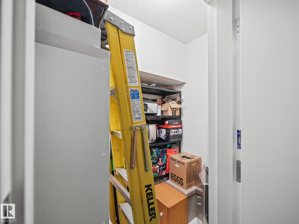
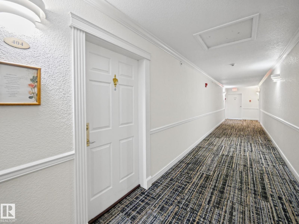
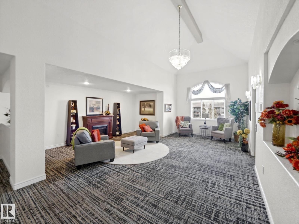
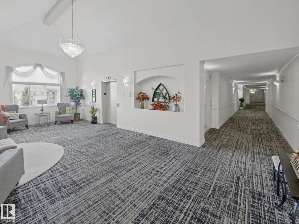
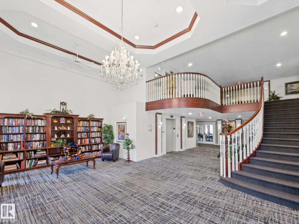
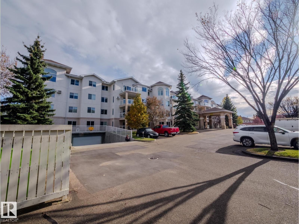
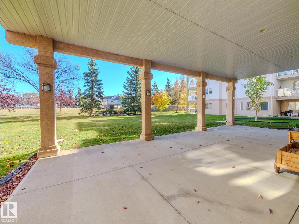
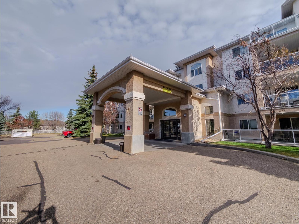
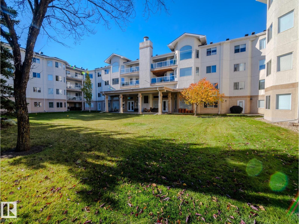
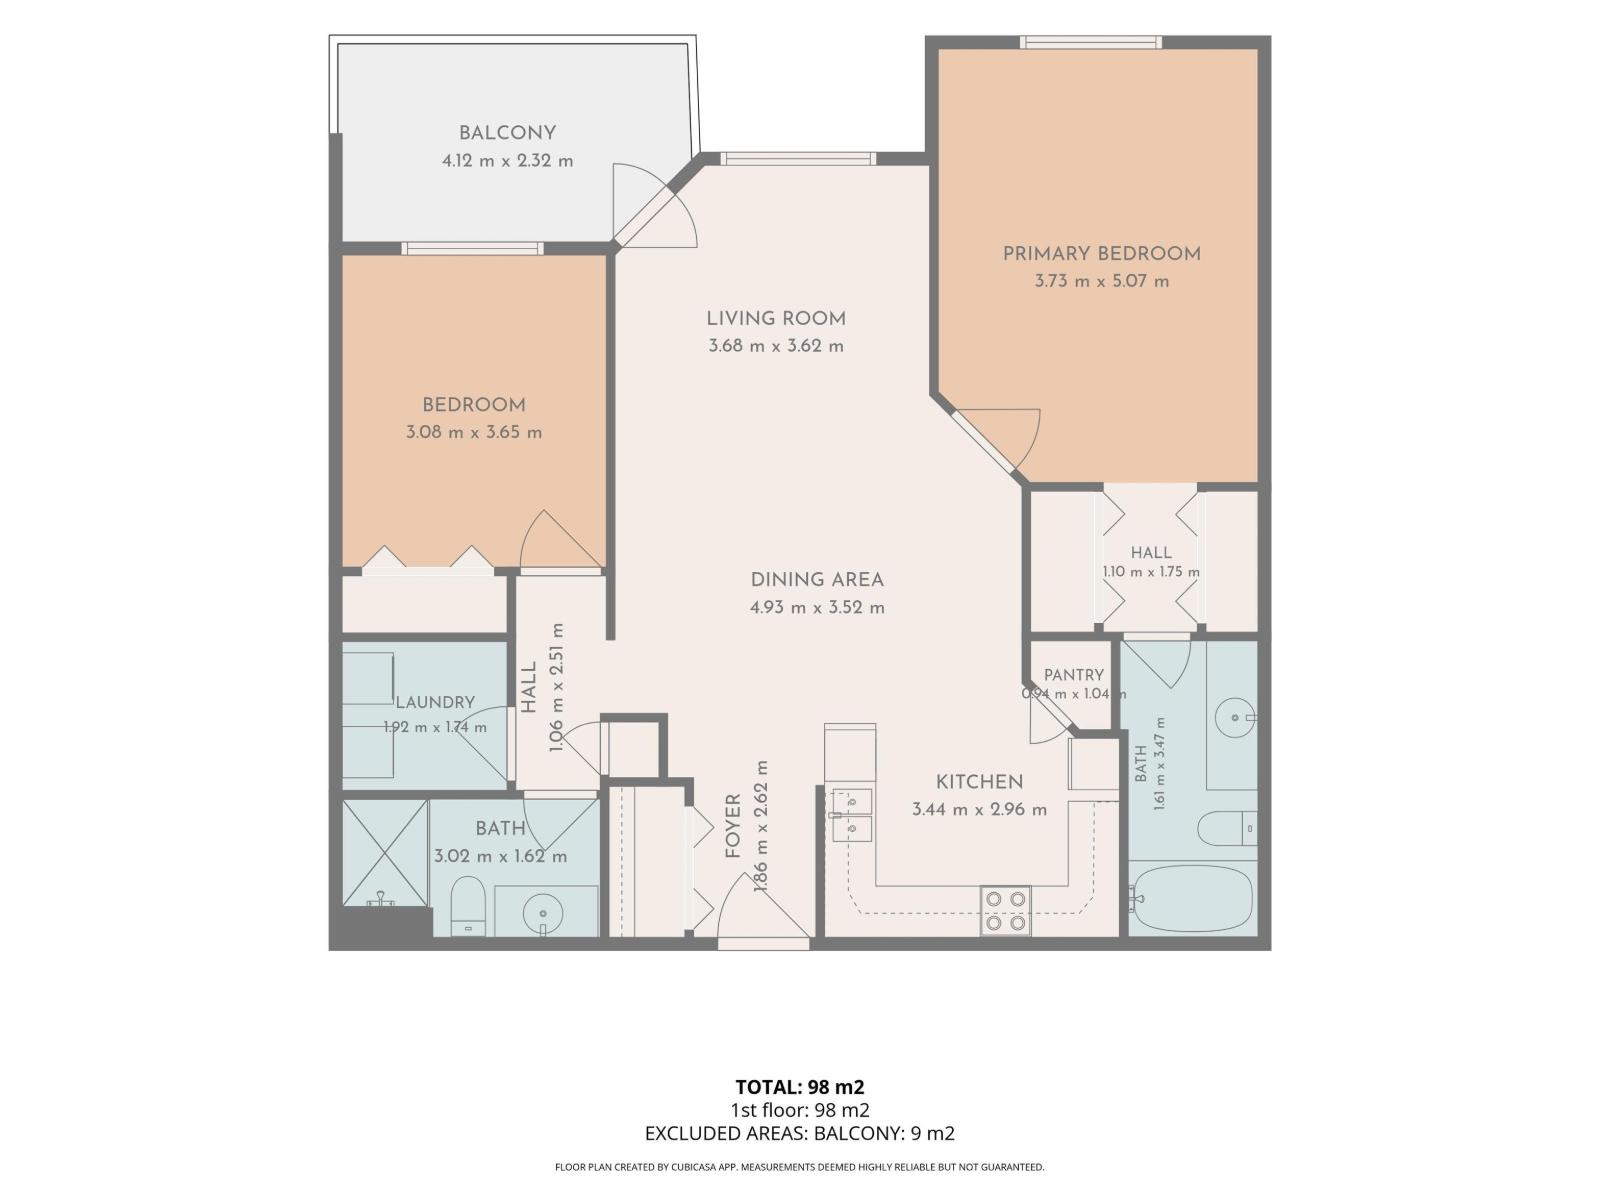
TOP FLOOR... FULLY RENOVATED...OVER 1000 SQ FT...2 BED/2 BATH...TONS OF AMENITIES...55 PLUS...CENTRALLY LOCATED...NEW KITCHEN APPLIANCES~!WELCOME HOME!~Lots of love poured into this condo - new everything - flooring, baseboards, lighting, paint, kitchen! OPEN CONCEPT! The primary bedroom has double closets and a 4-piece ensuite. On the opposite side of the unit you will find the second bedroom, laundry room and 3-piece bathroom. This 55 plus condo has a lot of community, with regular social events, and MANY AMENITIES - large event room with kitchen, exercise room, library, theatre room, games room w/ pool table, 2 guest suites, and outdoor patio space! This unit also comes with assigned heated, underground parking & storage cage PLUS ADDITIONAL STORAGE room across from unit! This condo has everything you need...and more! (id:51989)
Features of #404 69 Crystal Ln
- MLS® Number E4513329
-
Price
$399,702
Maintenance, Exterior Maintenance, Heat, Insurance, Common Area Maintenance, Other, See Remarks, Property Management, Water
$576 Monthly - Bedrooms: 2
- Bathrooms: 2
- Square Footage: 1055 sqft
- Property Type: Apartment
- Neigbourhood: Durham Town Square
- Amenities Near By Playground, Public Transit, Shopping
- Features See Remarks
Buildings
| Bathroom Total | 2 | Bedrooms Total | 2 |
| Appliances | Dishwasher, Dryer, Hood Fan, Refrigerator, Stove, Washer, Window Coverings | Basement Type | None |
| Constructed Date | 2000 | Heating Type | In Floor Heating |
| Size Interior | 1055 Sqft | Type | Apartment |
Parking
| Heated Garage | |
| Underground |
Land
| Acreage | No | Land Amenities | Playground, Public Transit, Shopping |
Rooms
| Level | Type | Length | Width | Dimensions |
|---|---|---|---|---|
| Main Level | Living Room | Measurements not available | ||
| Main Level | Dining Room | Measurements not available | ||
| Main Level | Kitchen | Measurements not available | ||
| Main Level | Primary Bedroom | Measurements not available | ||
| Main Level | Bedroom 2 | Measurements not available |
Agents and Offices
- Holly Kowalchuk
- Bob Macmillan
- Office: RE/MAX Elite