

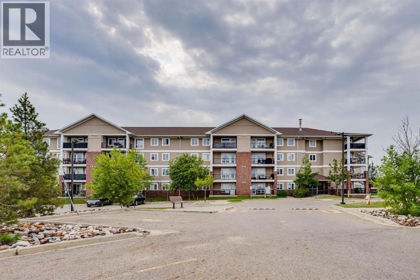
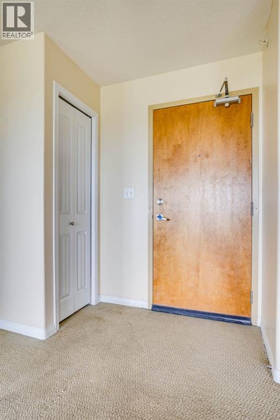
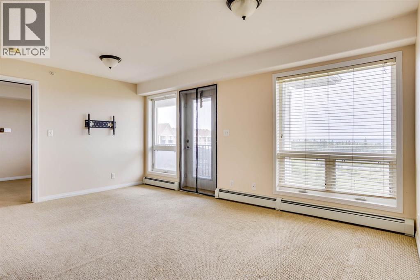
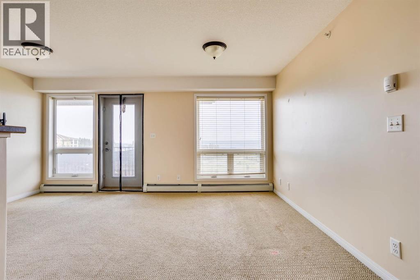
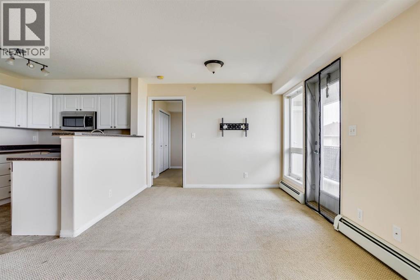
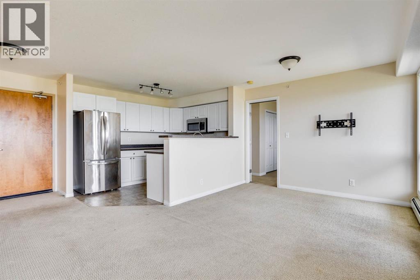
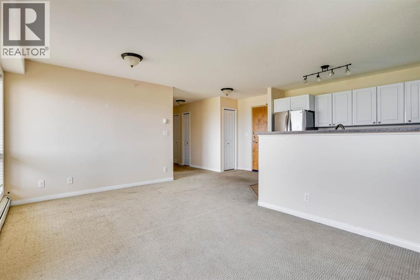
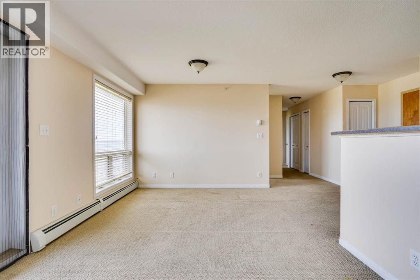
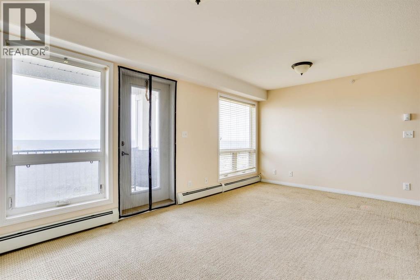
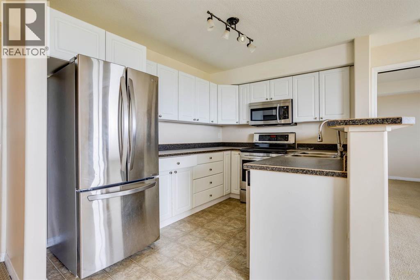
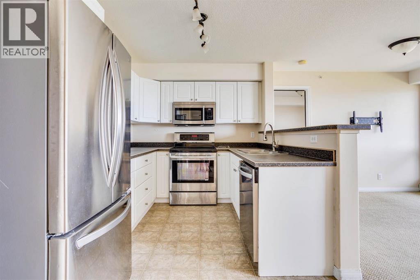
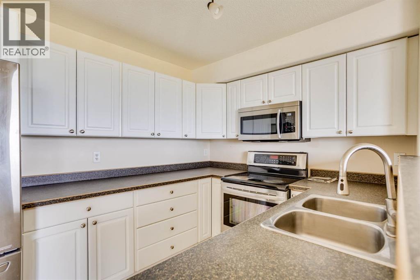
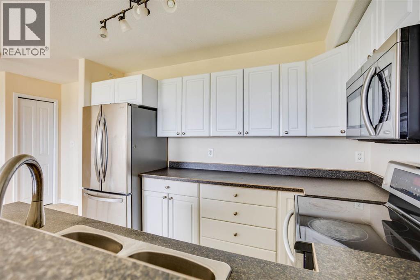
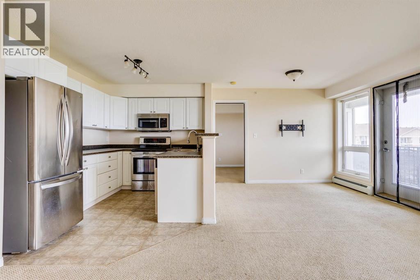
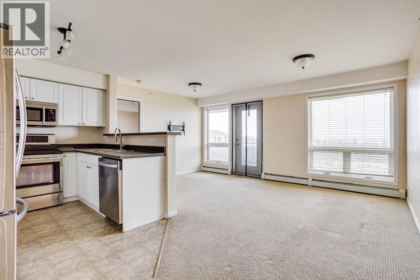
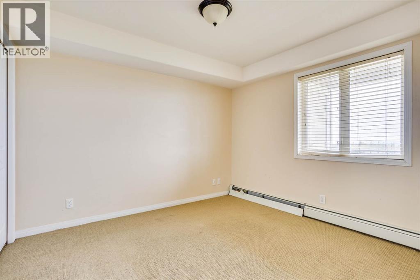
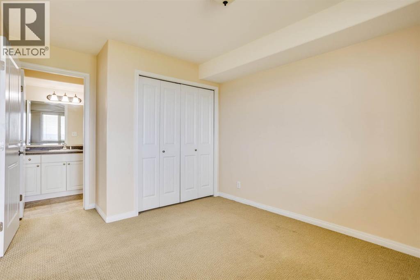
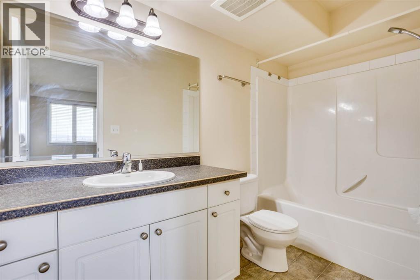
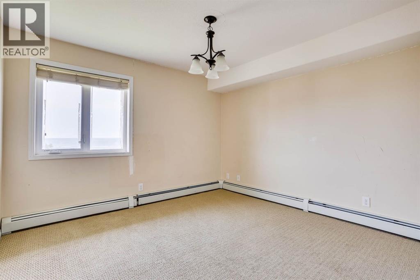
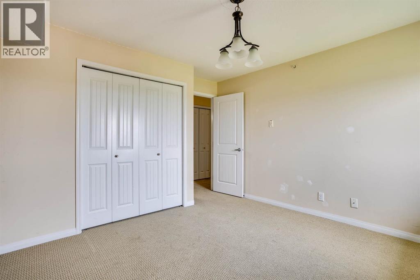
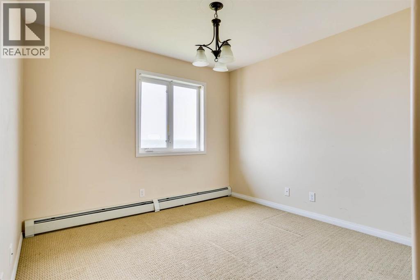
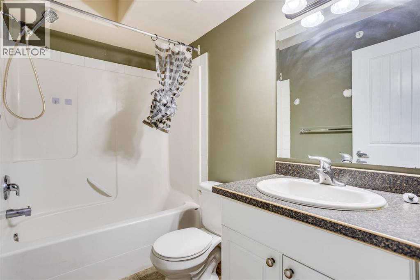
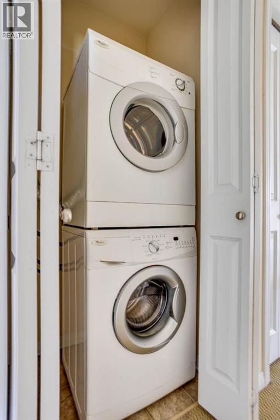
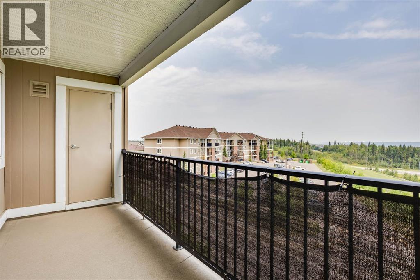
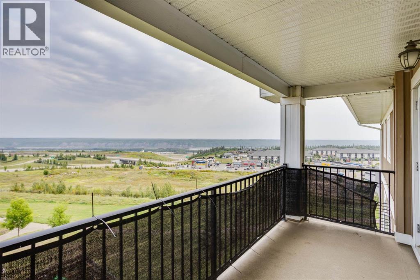
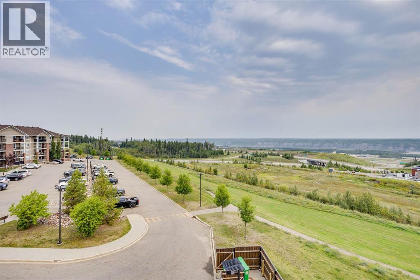
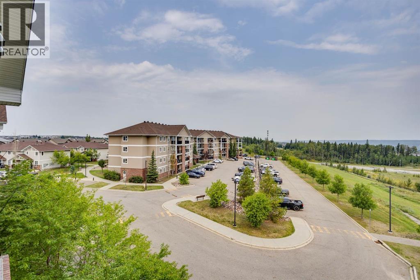
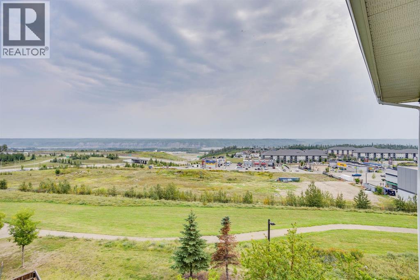
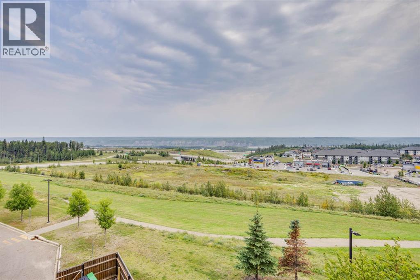
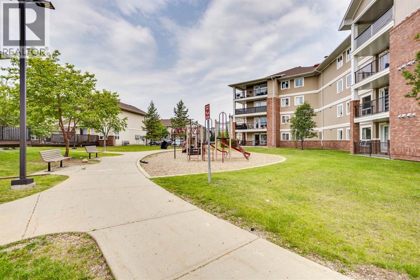
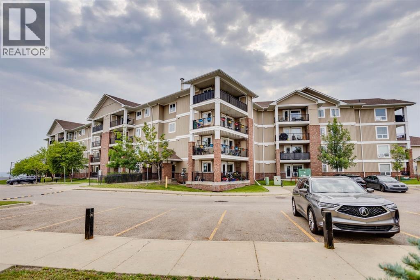
Investor Alert! 2 Bedroom + Den in Eagle Ridge!An excellent opportunity for investors seeking a property with strong rental appeal in the established neighbourhood of Eagle Ridge. This 926 sq ft top-floor unit offers a functional open-concept layout featuring 2 bedrooms plus a den, which could potentially be converted into a third bedroom. The primary bedroom includes a private 4-piece ensuite, complemented by a second 4-piece bathroom. Additional features include in-suite laundry, ample living space, a private storage locker off the deck, and one assigned parking stall. Ideally located within walking distance to shopping, schools, public transit, parks, and everyday amenities, this property offers convenience and flexibility for tenants. Whether you're expanding your rental portfolio or looking for an investment with versatile living space, this Eagle Ridge condo is worth a look! (id:51989)
Features of 404, 248b Grosbeak Way
- MLS® Number A2352980
-
Price
$147,500
Maintenance, Common Area Maintenance, Heat, Property Management, Reserve Fund Contributions, Water
$637.50 Monthly - Bedrooms: 2
- Bathrooms: 2
- Square Footage: 926 sqft
- Property Type: Apartment
- Community Name: Eagle Ridge
- Community Features Pets Allowed With Restrictions
- Features Parking
- Parking Space Total 1
- Plan 1120567
Buildings
| Bathroom Total | 2 | Bedrooms Above Ground | 2 |
| Bedrooms Total | 2 | Appliances | None |
| Constructed Date | 2011 | Construction Style Attachment | Attached |
| Cooling Type | None | Exterior Finish | Vinyl Siding |
| Flooring Type | Carpeted, Linoleum | Heating Type | Baseboard Heaters |
| Stories Total | 4 | Size Interior | 926 Sqft |
| Total Finished Area | 926 Sqft | Type | Apartment |
Land
| Acreage | No | Size Total Text | Unknown |
| Zoning Description | R3 |
Rooms
| Level | Type | Length | Width | Dimensions |
|---|---|---|---|---|
| Main Level | 4pc Bathroom | 4.92 Ft x 7.83 Ft | ||
| Main Level | 4pc Bathroom | 4.92 Ft x 9.92 Ft | ||
| Main Level | Den | 9.92 Ft x 10.17 Ft | ||
| Main Level | Primary Bedroom | 12.33 Ft x 11.50 Ft | ||
| Main Level | Bedroom | 13.25 Ft x 9.92 Ft | ||
| Main Level | Kitchen | 8.67 Ft x 11.25 Ft | ||
| Main Level | Living Room | 10.42 Ft x 16.50 Ft | ||
| Main Level | Storage | 5.42 Ft x 3.25 Ft |
Agents and Offices
- BRETT CAMPBELL
- Office: Royal LePage Benchmark