

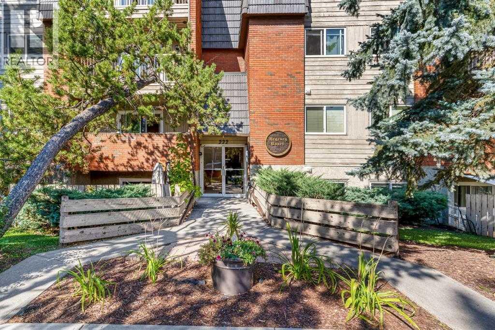
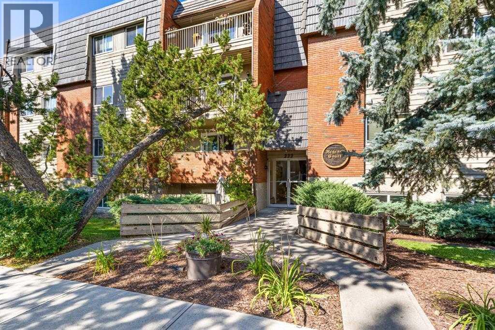
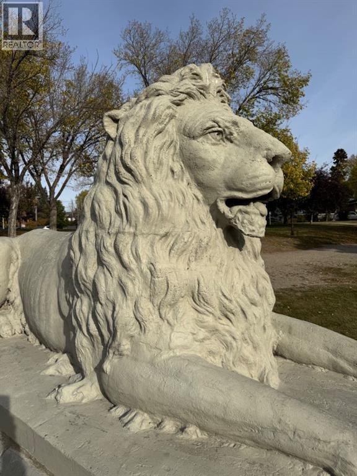
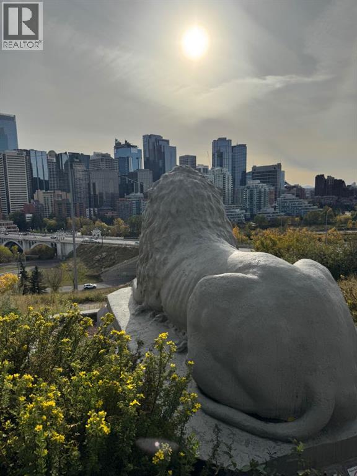
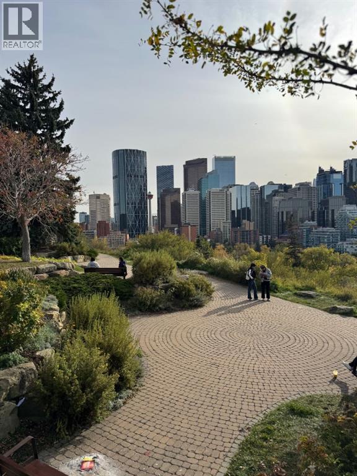
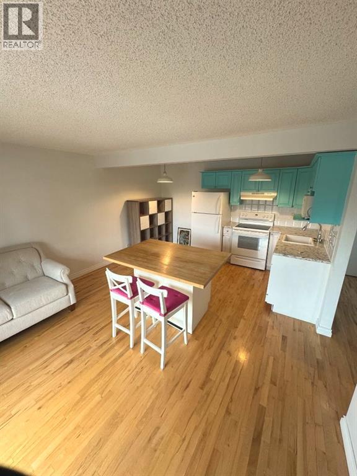
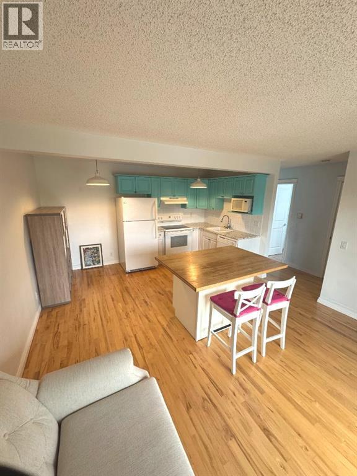
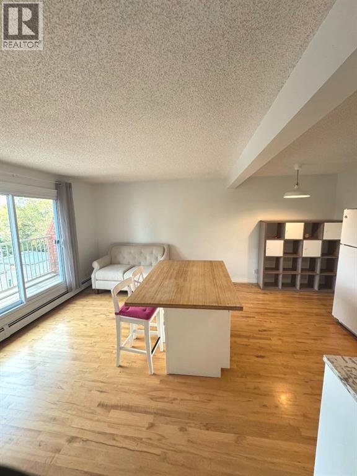
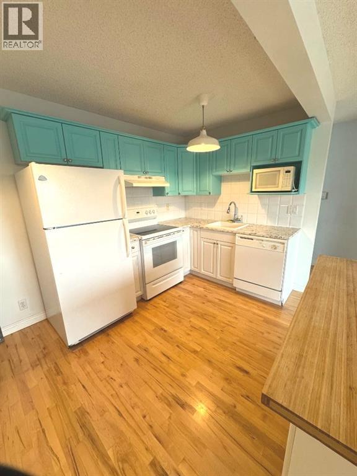
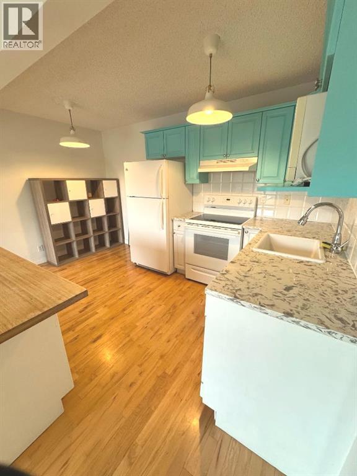
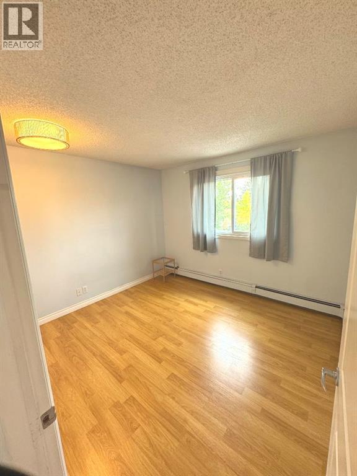
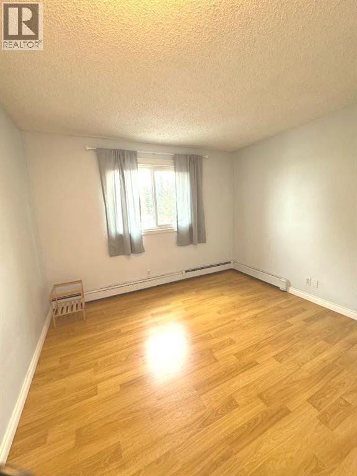
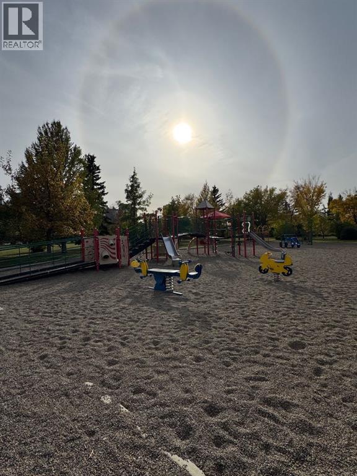
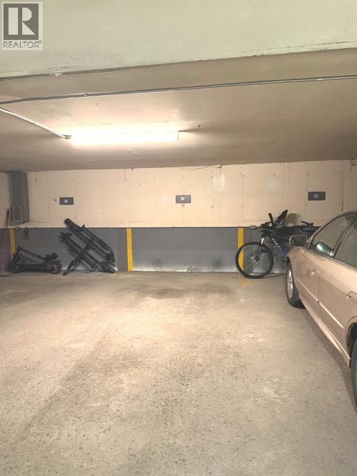
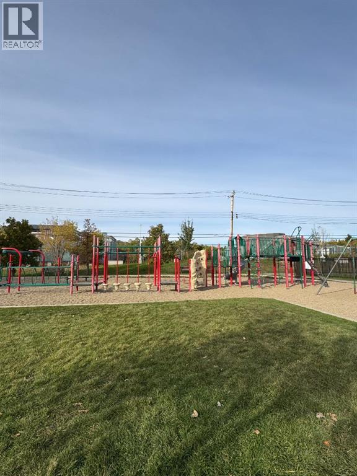
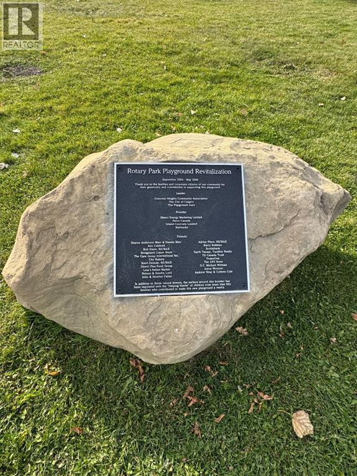
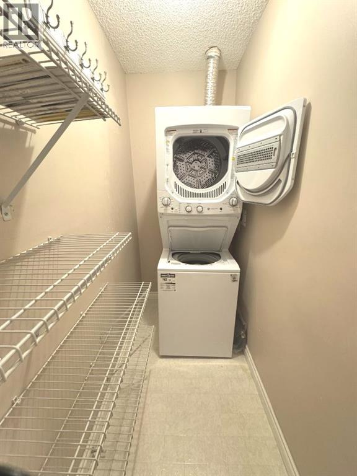
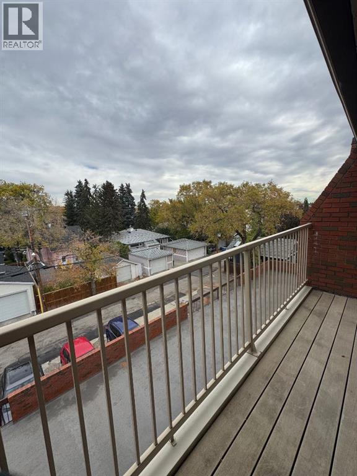
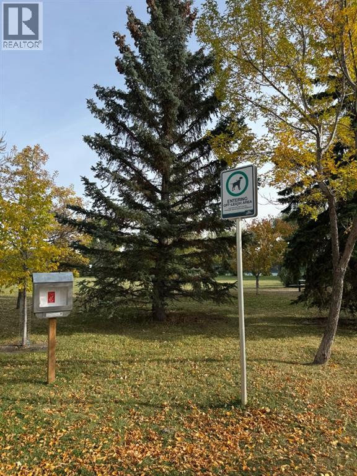
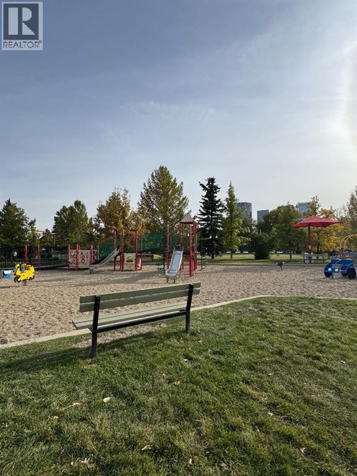
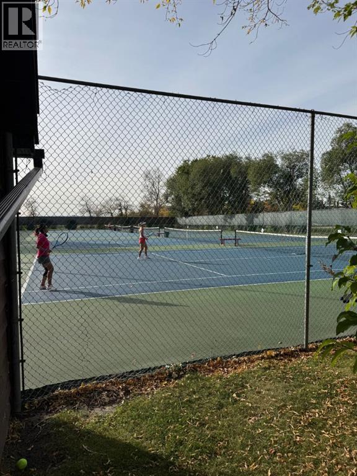
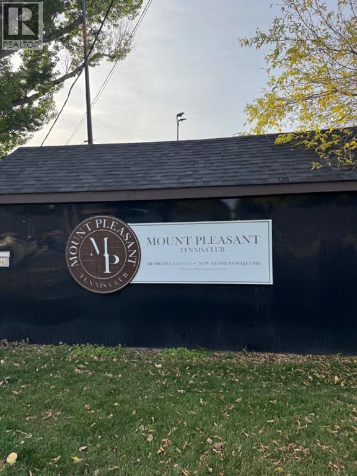
Welcome to 'REGENCY COURT,' in the heart of Crescent Heights, just a 1/2 block in from ROTARY PARK (Tot park, Kids Pool, Private Tennis Club, VIEW POINT & OFF LEASH DOG PARK). This QUIET --TOP FLOOR-- 1 Bedroom, WALKUP HAS ALL THE EXTRA'S THAT COUNT... (1)HEATED, SECURE ASSIGNED PARKING STALL (2) IN-SUITE LAUNDRY/STORAGE ROOM (3) ASSIGNED SECURE STORAGE LOCKER (4) HARDWOOD FLOORS throughout (5) QUARTZ COUNTERTOPS throughout (6) BRIGHT & OPEN LIVING AREA + ISLAND KITCHEN. (id:51989)
Features of 404, 222 5 Avenue Ne
- MLS® Number A2350031
-
Price
$209,000
Maintenance, Common Area Maintenance, Heat, Insurance, Ground Maintenance, Parking, Property Management, Reserve Fund Contributions, Waste Removal, Water
$479.40 Monthly - Bedrooms: 1
- Bathrooms: 1
- Square Footage: 490 sqft
- Property Type: Apartment
- Community Name: Crescent Heights
- Amenities Near By Park, Playground, Recreation Nearby, Schools, Shopping
- Community Features Pets Allowed, Pets Allowed With Restrictions
- Features No Animal Home, No Smoking Home, Parking
- Parking Space Total 1
- Plan 0110571
Buildings
| Bathroom Total | 1 | Bedrooms Above Ground | 1 |
| Bedrooms Total | 1 | Appliances | Refrigerator, Dishwasher, Stove, Microwave, Hood Fan, Washer/dryer Stack-up |
| Constructed Date | 1978 | Construction Material | Wood Frame |
| Construction Style Attachment | Attached | Cooling Type | None |
| Exterior Finish | Brick, Wood Siding | Flooring Type | Hardwood |
| Heating Type | Baseboard Heaters, Hot Water | Stories Total | 4 |
| Size Interior | 490 Sqft | Total Finished Area | 490 Sqft |
| Type | Apartment |
Parking
| Garage | |
| Heated Garage |
Land
| Acreage | No | Land Amenities | Park, Playground, Recreation Nearby, Schools, Shopping |
| Size Total Text | Unknown | Zoning Description | M-cg D72 |
Rooms
| Level | Type | Length | Width | Dimensions |
|---|---|---|---|---|
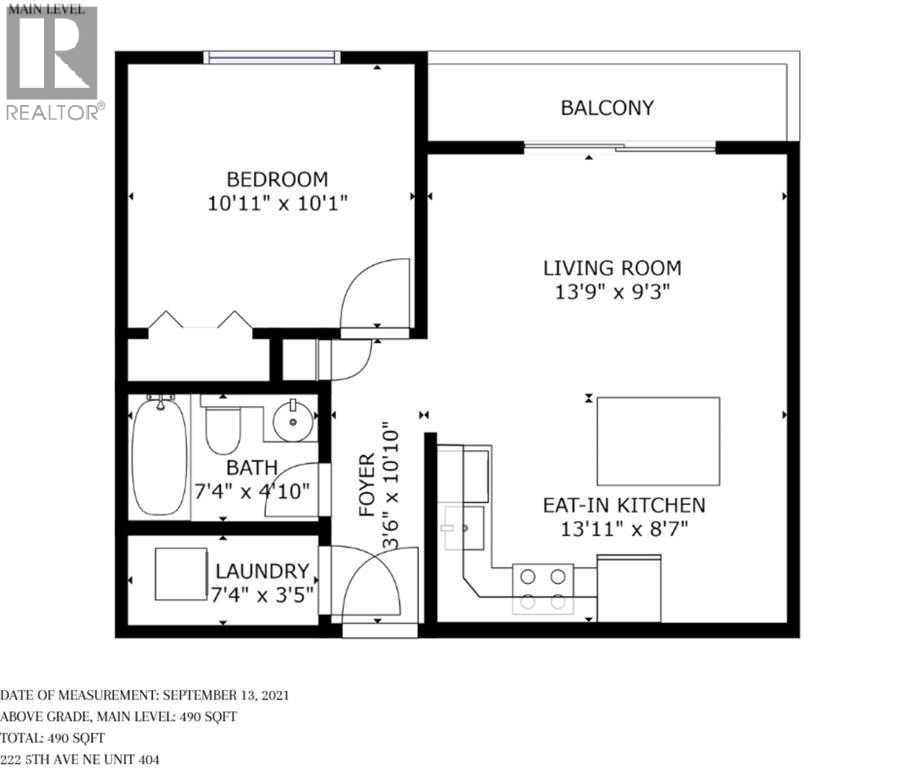
| Main Level | Primary Bedroom | 10.92 Ft x 10.08 Ft | ||
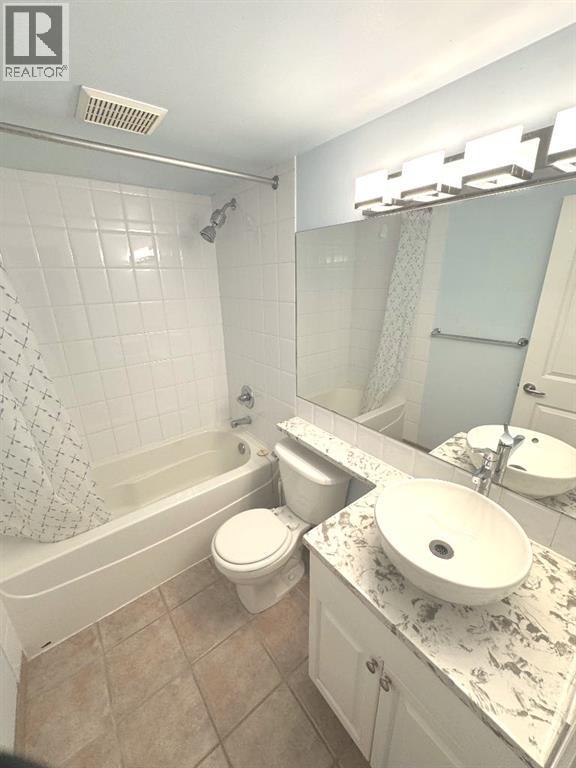
| Main Level | 4pc Bathroom | 7.33 Ft x 4.83 Ft | ||
| Main Level | Laundry Room | 7.33 Ft x 3.42 Ft | ||
| Main Level | Foyer | 10.83 Ft x 3.50 Ft | ||
| Main Level | Living Room | 13.75 Ft x 9.25 Ft | ||
| Main Level | Other | 13.92 Ft x 8.58 Ft |
Agents and Offices
- Jamie C. Ruff
- Office: RE/MAX House Of Real Estate
What's Nearby
Similar Properties

416, 15 Saddlestone Way Ne, Calgary, Alberta
- MLS® # A2341857
- Marlene F. MacDonald
- Engel & Völkers Calgary
6204, 302 Skyview Ranch Drive Ne, Calgary, Alberta
- MLS® # A2342321
- Anmol Ghattarora
- RE/MAX Innovations
2406, 302 Skyview Ranch Drive Ne, Calgary, Alberta
- MLS® # A2303556
- Jessica Wirsche
- Maxwell Canyon Creek