

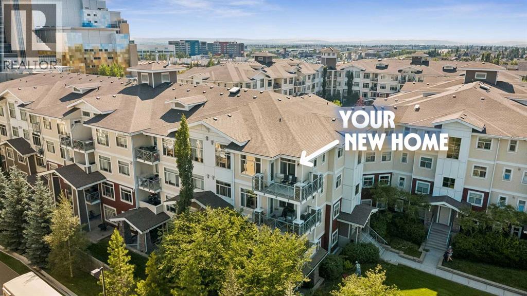
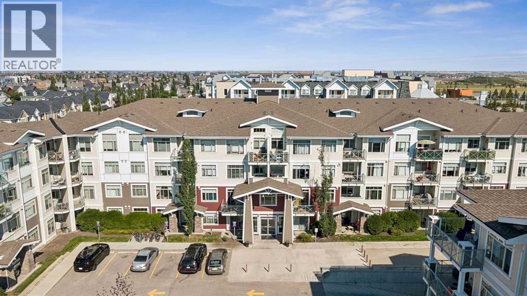
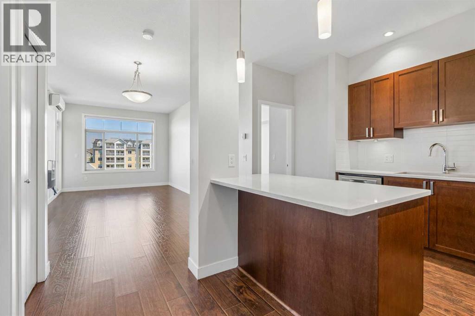
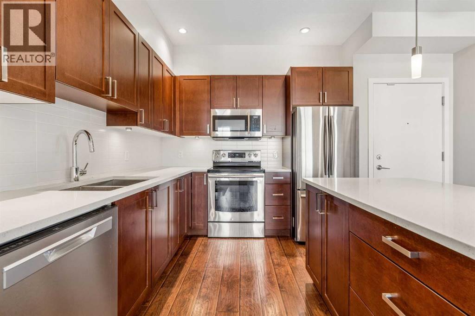
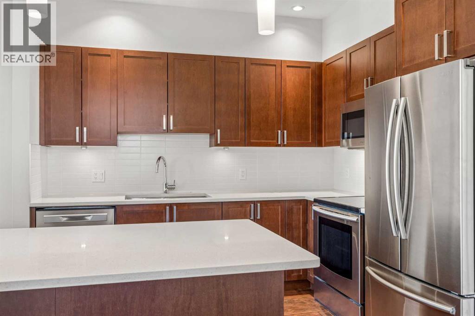
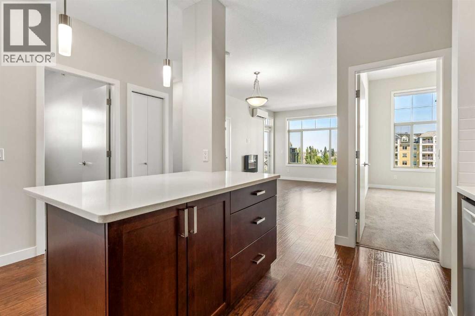
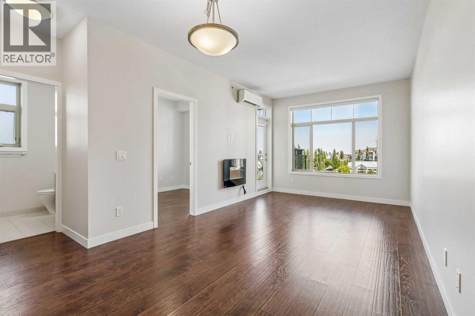
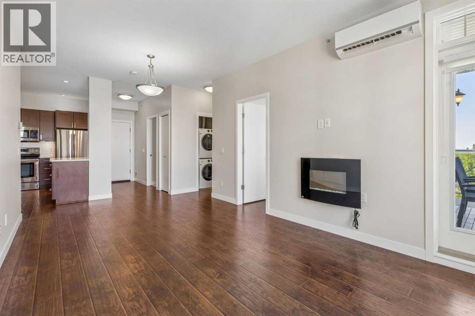
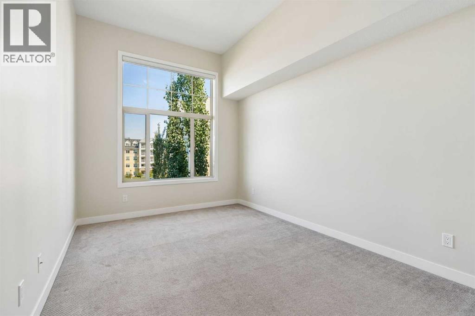
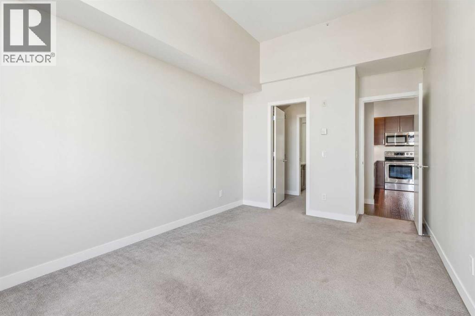
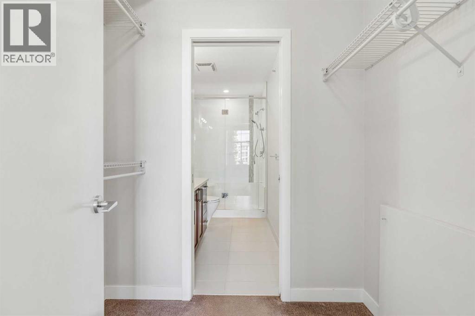
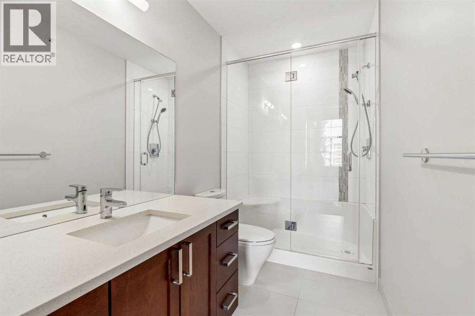
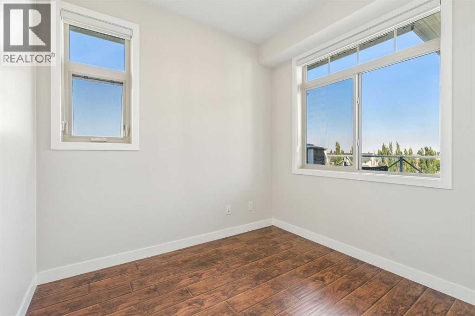
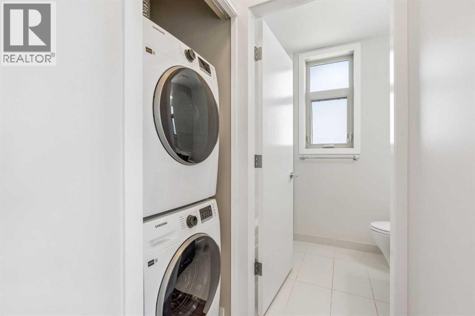
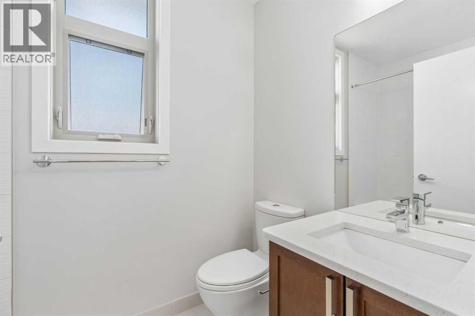
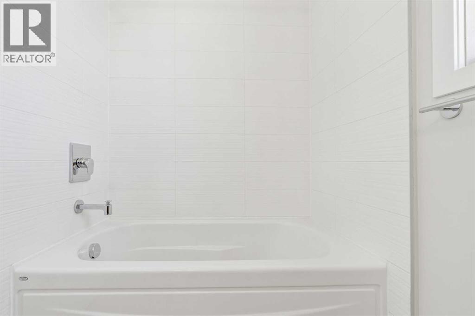
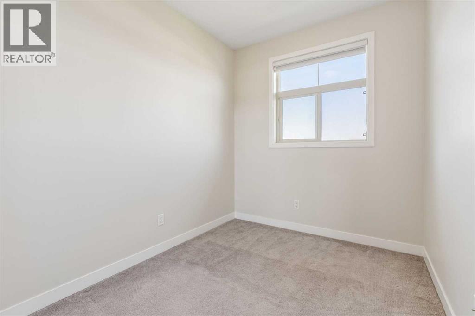
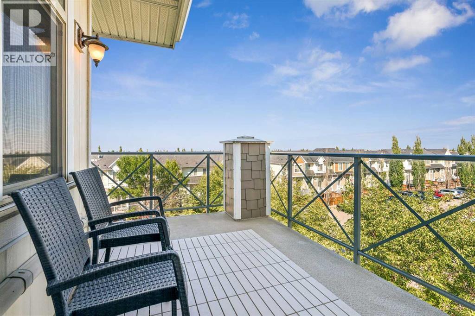
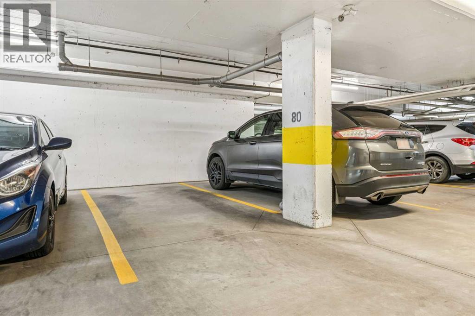
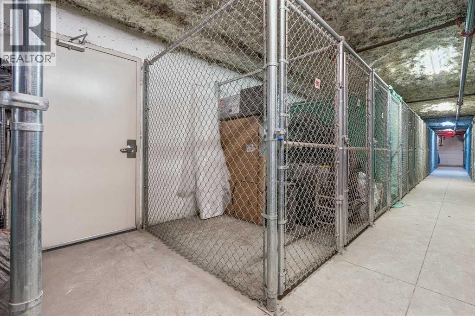
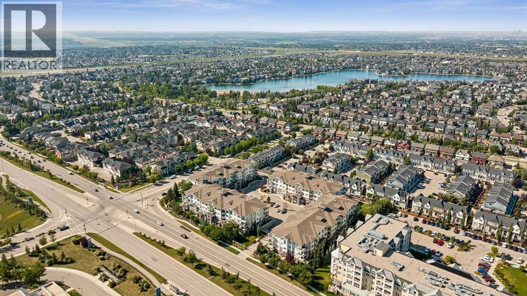
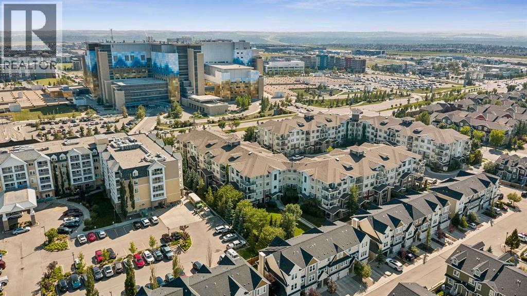
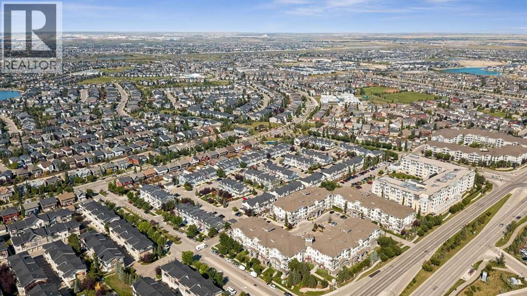
Top Floor | Corner Unit | Quiet, Non-Road-Facing Location | 11-ft Primary Bedroom Ceiling | A/C | Wrap-around Balcony | City & Mountain Views - Welcome to elevated living in Auburn Bay! This meticulously maintained top-floor corner unit offers exceptional comfort, privacy, and breathtaking city and mountain views. Situated away from the main road, this home enjoys a peaceful setting with minimal traffic noise. The bright and spacious open-concept layout features elegant laminate flooring with in-floor heating, fresh paint completed in August 2026, stainless steel appliances, quartz countertops, and a spacious living area filled with natural light. The primary bedroom offers a truly impressive 11-ft raised ceiling, creating an open and airy atmosphere that makes a noticeable difference in everyday living. Step outside onto the large wrap-around balcony and take in the stunning views while relaxing or entertaining. Air conditioning provides added comfort throughout Calgary’s warm summer days and nights. Additional highlights include underground heated parking with a storage locker, newer dishwasher and washer/dryer (2024), and new blinds (2026). Ideally located in the sought-after community of Auburn Bay, this home is just minutes from the hospital, shopping, restaurants, schools, and Auburn Bay’s beautiful lake and beach amenities. Whether you are a first-time homebuyer, a medical professional working nearby, or an investor looking to add a quality property to your portfolio, this home offers an excellent combination of location, comfort, privacy, and value. Meticulously maintained and move-in ready, this exceptional condo is one you won’t want to miss. Call your favorite Realtor today to book your private showing! (id:51989)
Features of 404, 22 Auburn Bay Link Se
- MLS® Number A2340472
-
Price
$319,000
Maintenance, Common Area Maintenance, Heat, Insurance, Ground Maintenance, Parking, Property Management, Reserve Fund Contributions, Sewer, Waste Removal, Water
$541.40 Monthly - Bedrooms: 3
- Bathrooms: 2
- Square Footage: 849 sqft
- Property Type: Apartment
- Community Name: Auburn Bay
- Amenities Near By Park, Playground, Recreation Nearby, Schools, Shopping, Water Nearby
- Community Features Lake Privileges, Fishing, Pets Allowed, Pets Allowed With Restrictions
- Features Gas Bbq Hookup, Parking
- Parking Space Total 1
- Plan 1512206
Buildings
| Bathroom Total | 2 | Bedrooms Above Ground | 3 |
| Bedrooms Total | 3 | Appliances | Refrigerator, Dishwasher, Stove, Microwave Range Hood Combo, Washer/dryer Stack-up |
| Constructed Date | 2015 | Construction Style Attachment | Attached |
| Cooling Type | Central Air Conditioning | Exterior Finish | Composite Siding, Stone, Wood Siding |
| Fireplace Present | Yes | Fireplace Total | 1 |
| Flooring Type | Carpeted, Ceramic Tile, Laminate | Heating Type | In Floor Heating |
| Stories Total | 4 | Size Interior | 849 Sqft |
| Total Finished Area | 848.91 Sqft | Type | Apartment |
Parking
| Underground |
Land
| Acreage | No | Land Amenities | Park, Playground, Recreation Nearby, Schools, Shopping, Water Nearby |
| Size Total Text | Unknown | Zoning Description | M-2 |
Rooms
| Level | Type | Length | Width | Dimensions |
|---|---|---|---|---|
| Main Level | 3pc Bathroom | 4.92 Ft x 9.83 Ft | ||
| Main Level | 4pc Bathroom | 5.00 Ft x 7.75 Ft | ||
| Main Level | Bedroom | 11.92 Ft x 7.83 Ft | ||
| Main Level | Bedroom | 8.00 Ft x 8.92 Ft | ||
| Main Level | Kitchen | 9.17 Ft x 9.92 Ft | ||
| Main Level | Living Room | 10.58 Ft x 15.58 Ft | ||
| Main Level | Primary Bedroom | 9.92 Ft x 16.25 Ft |
Agents and Offices
- Parker Jang
- Patrick Jang
- Office: Century 21 Bamber Realty Ltd.
What's Nearby
Similar Properties

705, 220 12 Avenue Se, Calgary, Alberta
- MLS® # A2335726
- Cathy Pigeon
- Coldwell Banker Mountain Central