

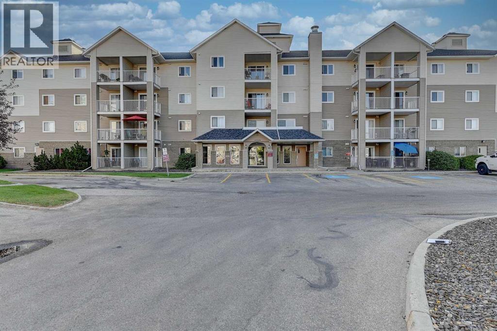
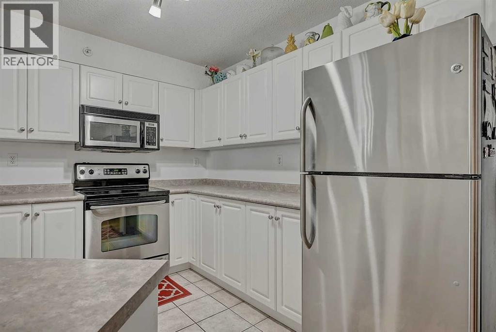
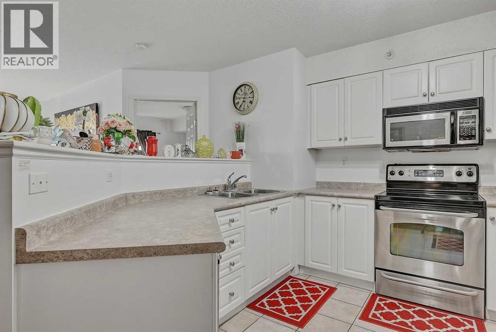
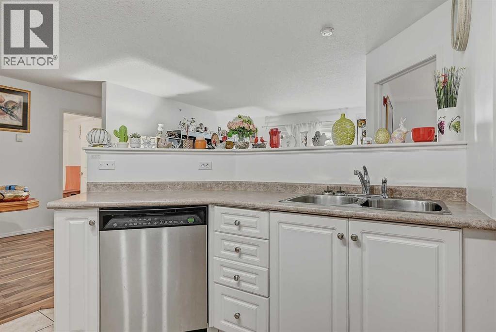
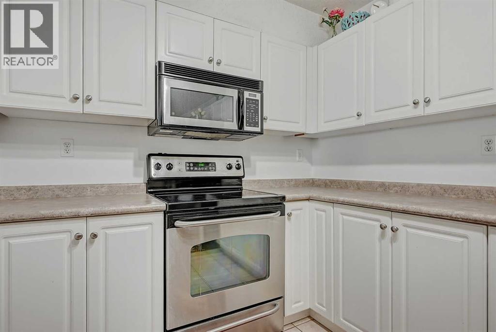
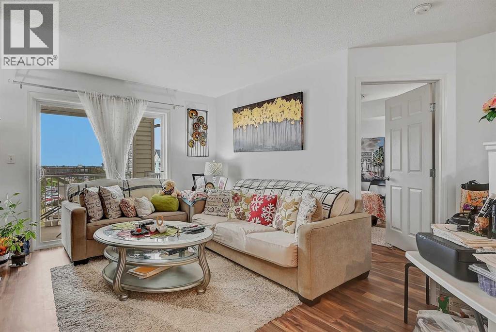
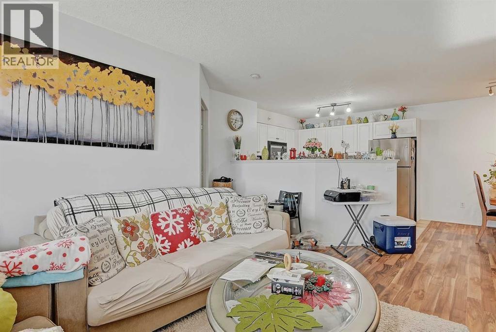
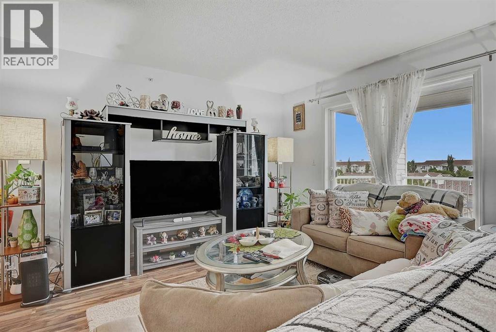
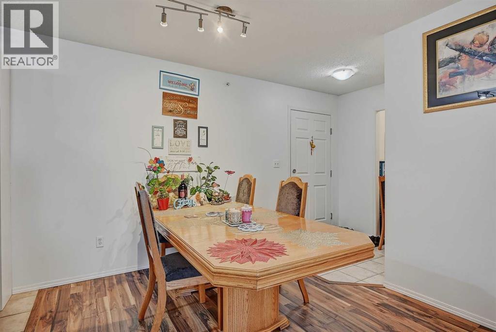
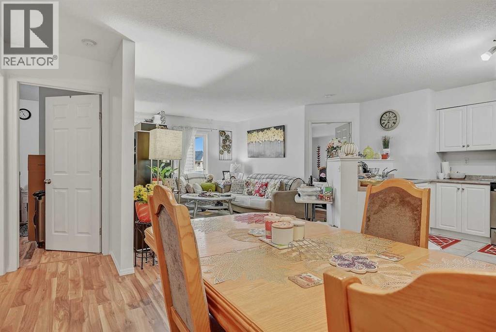
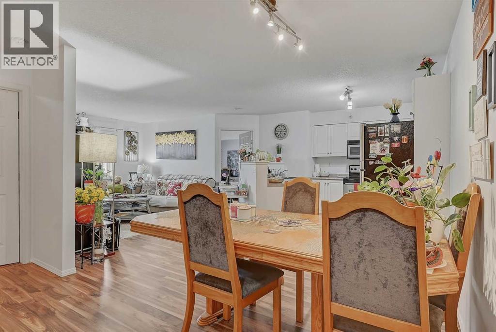
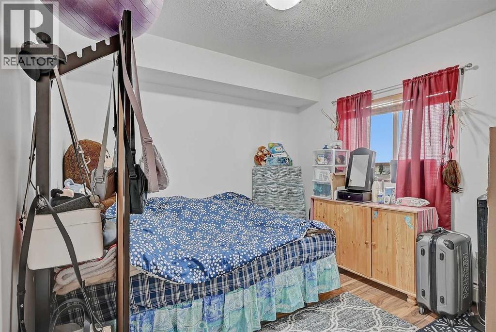
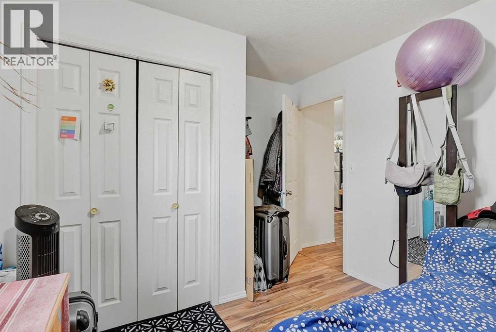
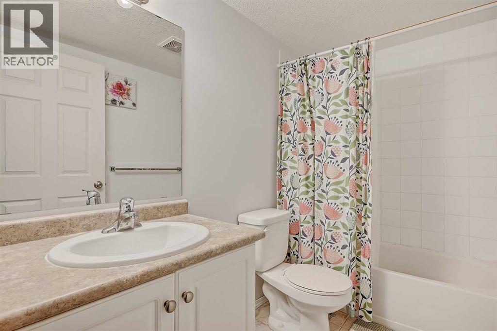
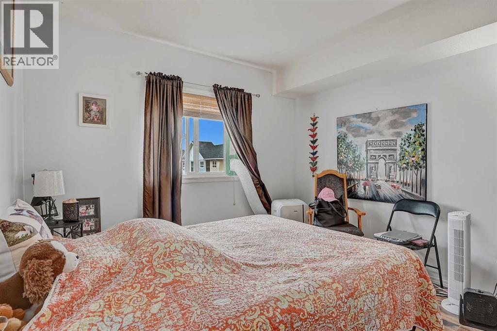
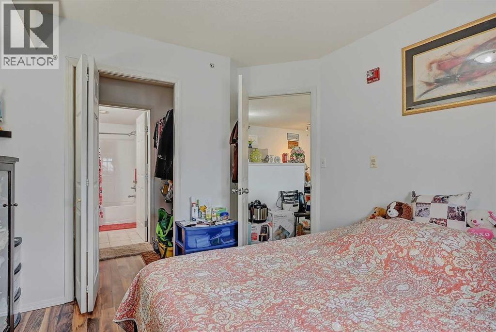
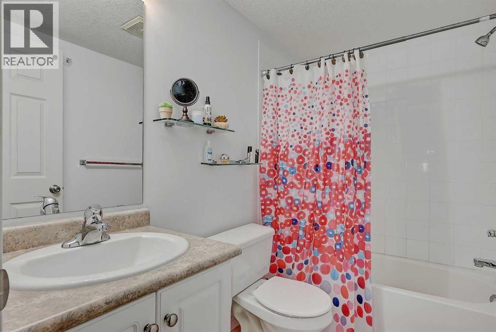
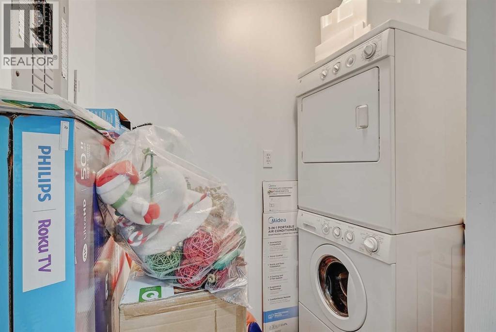
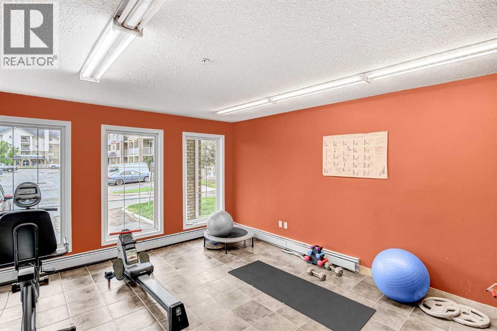
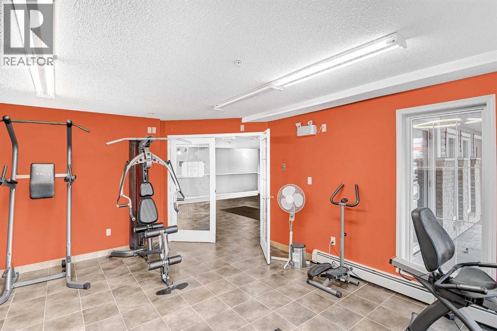
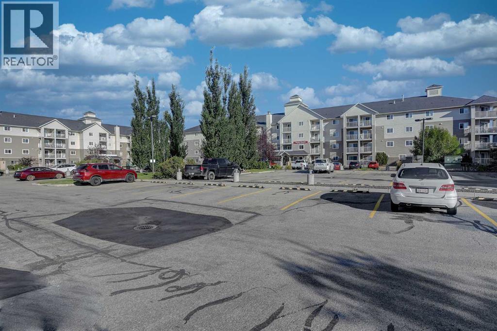
Bright 4th floor unit in Axxess Condos! This spacious, open-concept layout features 2 bedrooms and 2 full bathrooms. The functional white kitchen offers ample cabinet space and flows seamlessly into the dining area and inviting living room. You will also love the convenience of the dedicated laundry room, complete with a washer and dryer. Step outside to enjoy your private balcony, which includes a gas hookup for your BBQ. For those colder months, the heated underground parking stall offers quick, easy access to the elevator. Axxess is perfectly situated on the west side of Grande Prairie, placing you just minutes from excellent restaurants, shopping, Walmart, Cineplex, and more. Condo fees include heat, water, power, common area maintenance, and snow removal. Book your showing today! (id:51989)
Features of 404, 11220 104 Avenue
- MLS® Number A2329903
-
Price
$209,900
Maintenance, Common Area Maintenance, Electricity, Heat, Waste Removal, Water
$624.17 Monthly - Bedrooms: 2
- Bathrooms: 2
- Square Footage: 892 sqft
- Property Type: Apartment
- Community Name: Gateway
- Amenities Near By Schools, Shopping
- Community Features Pets Allowed With Restrictions
- Features Parking
- Parking Space Total 2
- Plan 0720610
Buildings
| Bathroom Total | 2 | Bedrooms Above Ground | 2 |
| Bedrooms Total | 2 | Appliances | Refrigerator, Dishwasher, Stove, Washer & Dryer |
| Constructed Date | 2007 | Construction Style Attachment | Attached |
| Cooling Type | None | Flooring Type | Laminate, Linoleum |
| Heating Type | Hot Water | Stories Total | 4 |
| Size Interior | 892 Sqft | Total Finished Area | 892 Sqft |
| Type | Apartment |
Parking
| Underground |
Land
| Acreage | No | Land Amenities | Schools, Shopping |
| Size Total Text | Unknown | Zoning Description | Rm |
Rooms
| Level | Type | Length | Width | Dimensions |
|---|---|---|---|---|
| Main Level | Primary Bedroom | 10.25 Ft x 10.75 Ft | ||
| Main Level | Bedroom | 10.00 Ft x 12.00 Ft | ||
| Main Level | 4pc Bathroom | Measurements not available | ||
| Main Level | 4pc Bathroom | Measurements not available |
Agents and Offices
- Kathie Stojan
- Office: Royal LePage - The Realty Group