

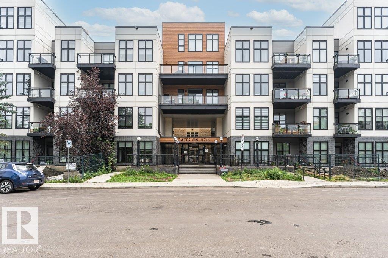
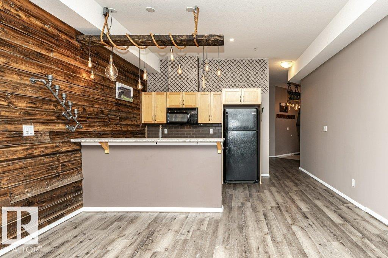
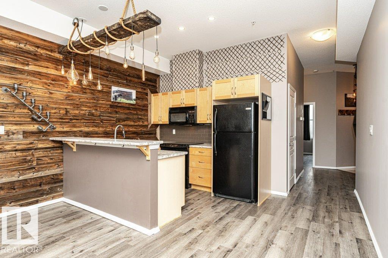
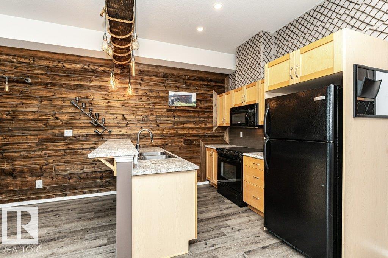
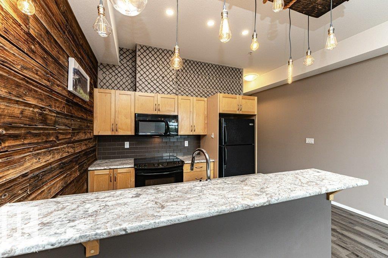
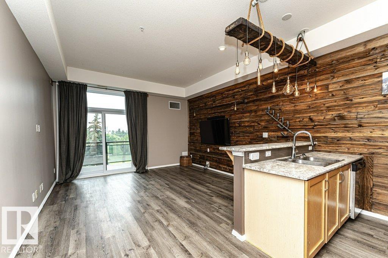
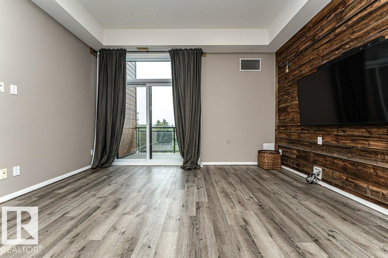
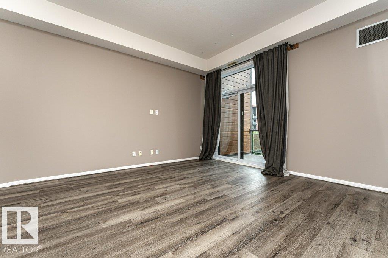
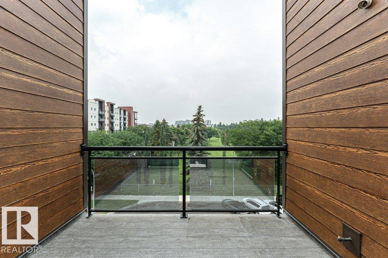
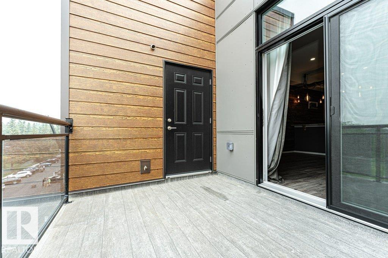
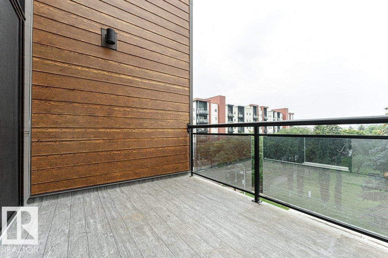
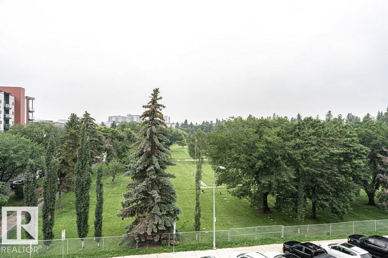
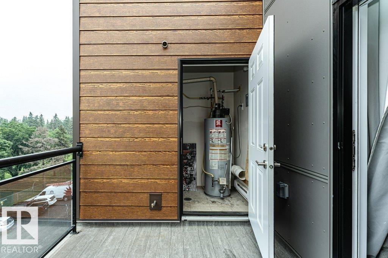
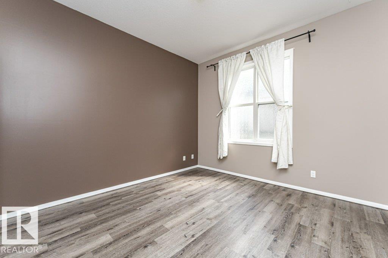
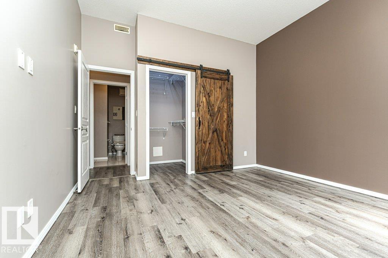
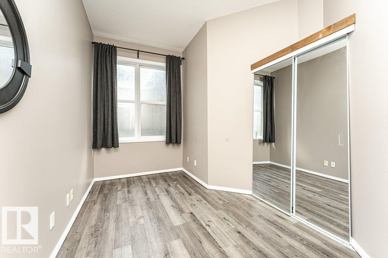
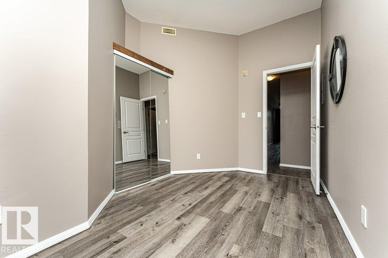
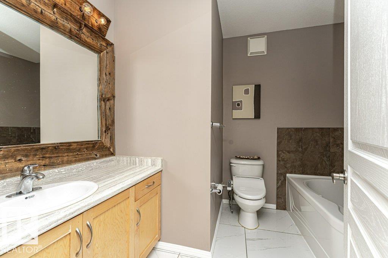
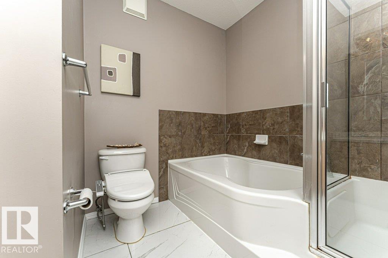
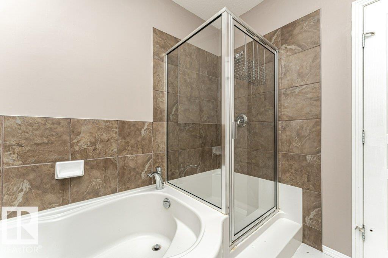
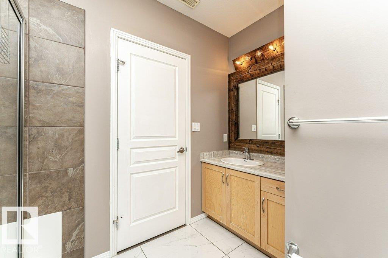
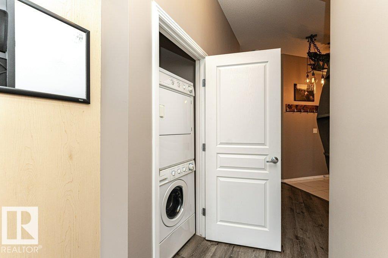
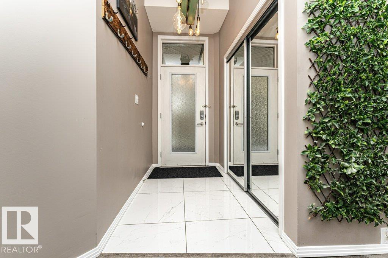
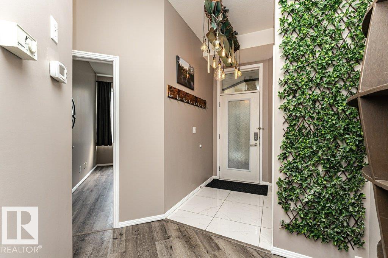
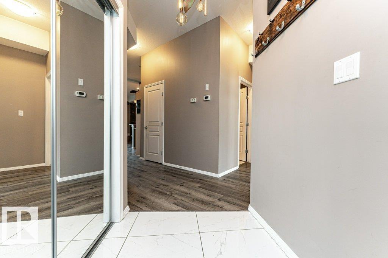
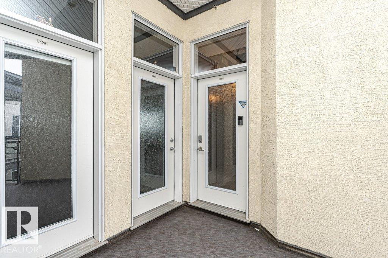
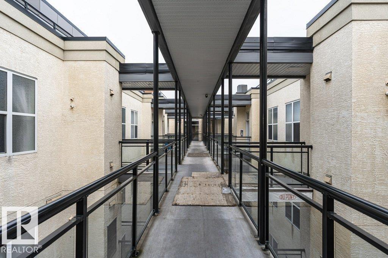
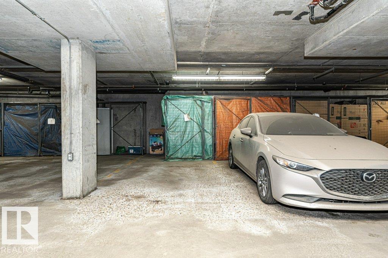
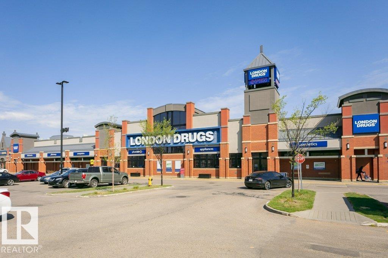
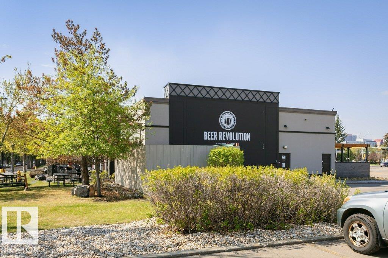
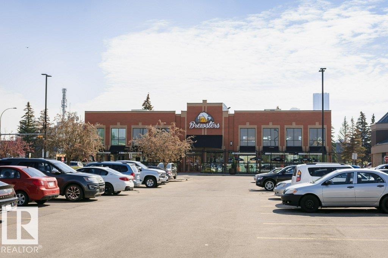
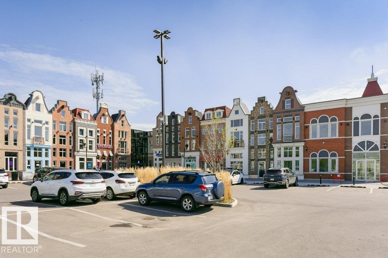
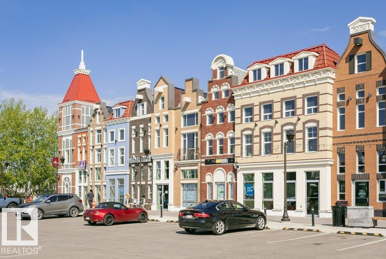
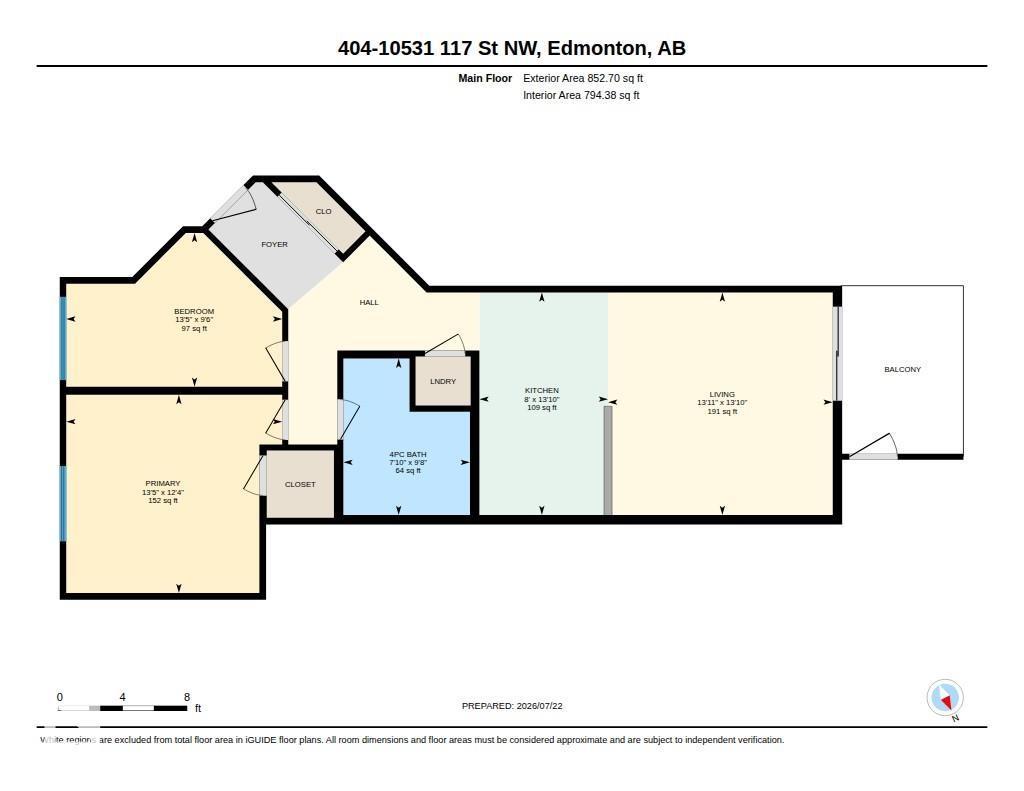
Located in the vibrant community of Queen Mary Park, this top-floor condo offers the perfect blend of downtown convenience and neighbourhood charm. Complete with a Titled Heated Underground Parking, secure storage cage, this well-kept home is accessed via a unique glass elevator with outdoor pedways, adding character and architectural appeal. Inside you'll find a thoughtfully designed layout featuring 2 bedrooms, a full 4-piece bathroom with Soaker Tub, glass shower, and modern finishes. The galley-style kitchen offers breakfast bar seating, ample cabinetry, and upgraded industrial-style lighting, seamlessly connecting to the living area with floor to ceiling windows and Private West-Facing Balcony access. Newer flooring, fresh paint + In-suite laundry adds everyday convenience. The location is exceptional, just steps from Oliver Square, Manchester Square, Brewery District and all major amenities. Excellent opportunity for first-time buyers, students or investors looking for a unbeatable central location. (id:51989)
Features of #404 10531 117 St Nw
- MLS® Number E4500141
-
Price
$199,000
Maintenance, Exterior Maintenance, Insurance, Other, See Remarks, Property Management
$381.25 Monthly - Bedrooms: 2
- Bathrooms: 1
- Square Footage: 853 sqft
- Property Type: Apartment
- Neigbourhood: Queen Mary Park
- Amenities Near By Public Transit, Schools, Shopping
Buildings
| Bathroom Total | 1 | Bedrooms Total | 2 |
| Amenities | Ceiling - 10ft | Appliances | Dishwasher, Microwave, Refrigerator, Washer/dryer Stack-up, Stove, Window Coverings |
| Basement Type | None | Constructed Date | 2007 |
| Heating Type | Forced Air | Size Interior | 853 Sqft |
| Type | Apartment |
Parking
| Heated Garage | |
| Underground |
Land
| Acreage | No | Land Amenities | Public Transit, Schools, Shopping |
| Size Irregular | 30.48 | Size Total | 30.48 M2 |
| Size Total Text | 30.48 M2 |
Rooms
| Level | Type | Length | Width | Dimensions |
|---|---|---|---|---|
| Main Level | Living Room | 4.21 m | 4.25 m | 4.21 m x 4.25 m |
| Main Level | Kitchen | 4.21 m | 2.43 m | 4.21 m x 2.43 m |
| Main Level | Primary Bedroom | 3.75 m | 4.08 m | 3.75 m x 4.08 m |
| Main Level | Bedroom 2 | 2.91 m | 4.08 m | 2.91 m x 4.08 m |
Agents and Offices
- Norm Cholak
- Office: RE/MAX River City