

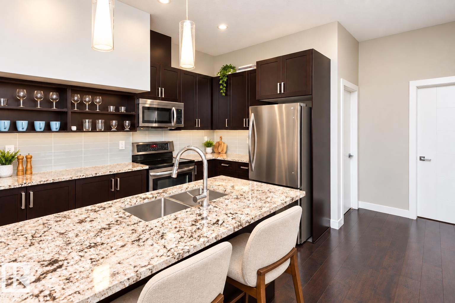
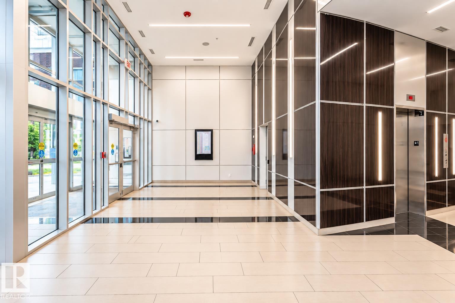
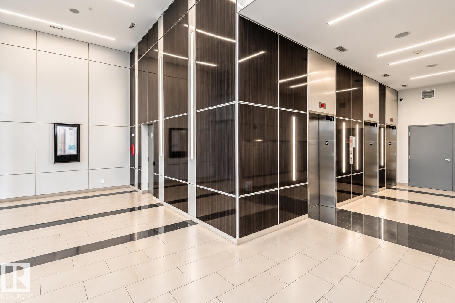
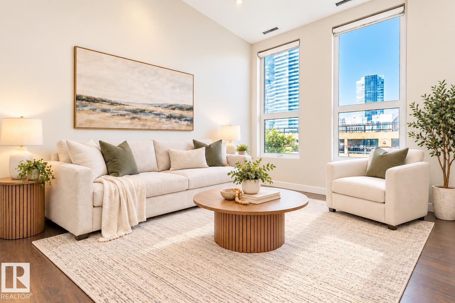
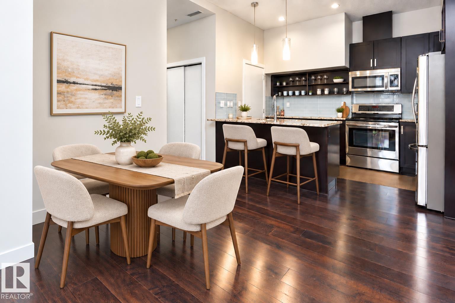
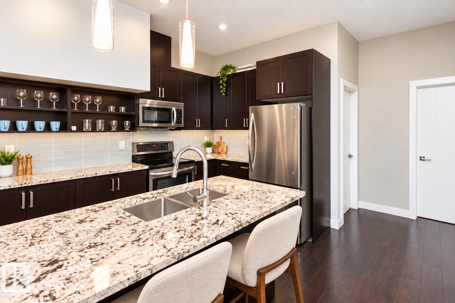
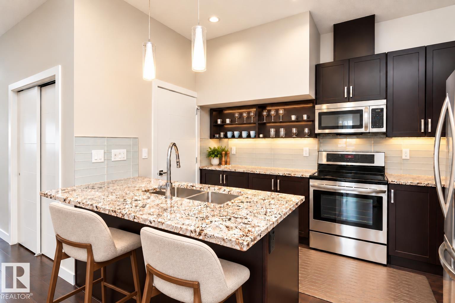
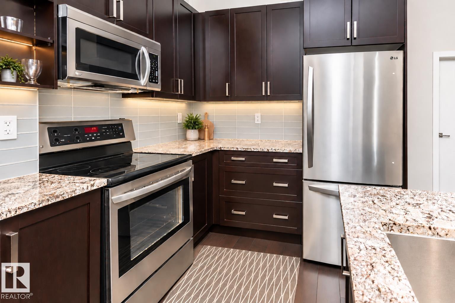
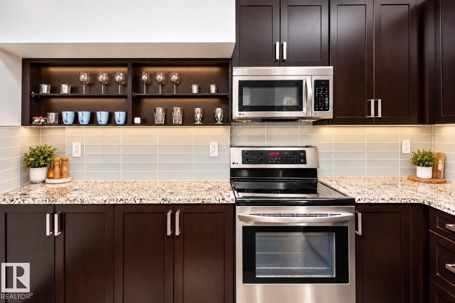
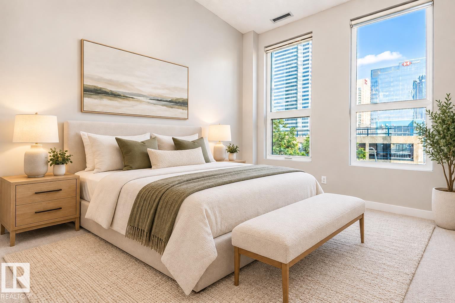
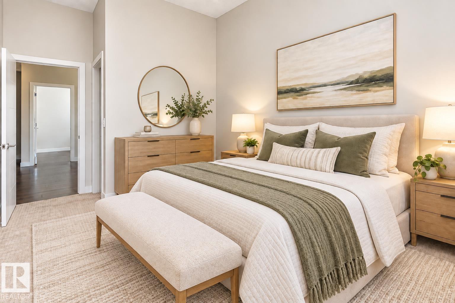
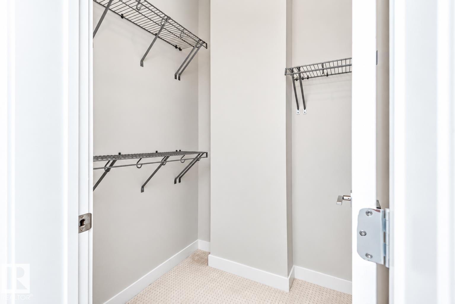
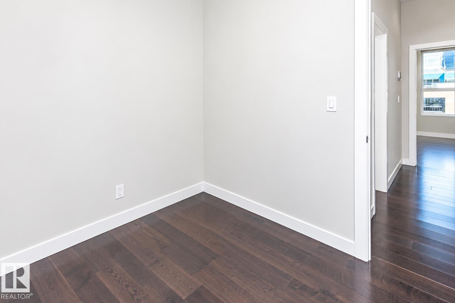
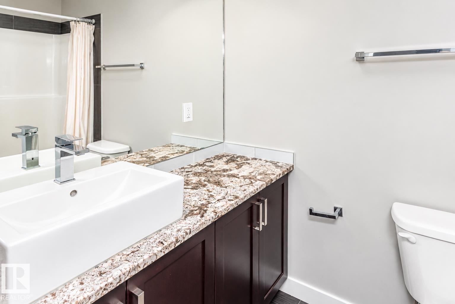
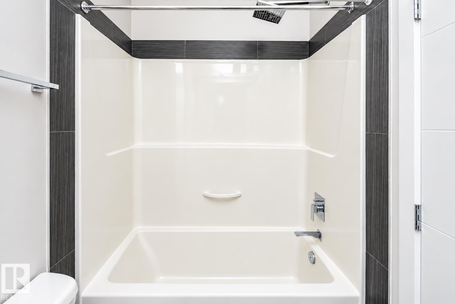
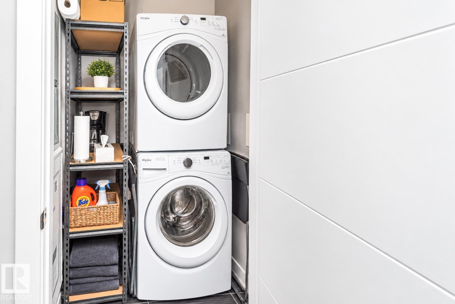
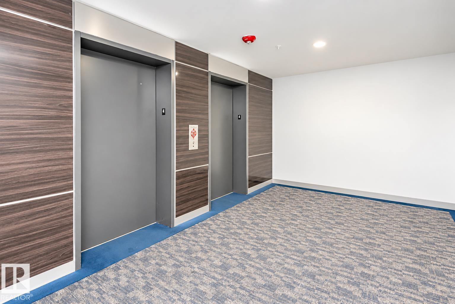
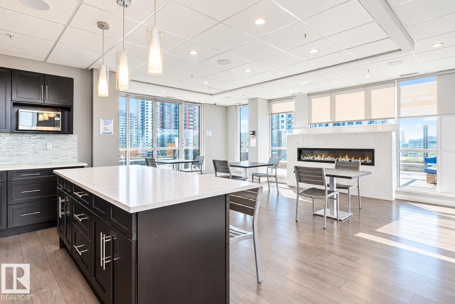
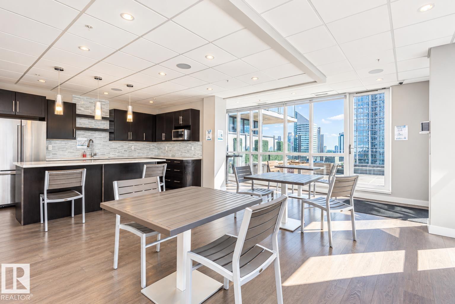
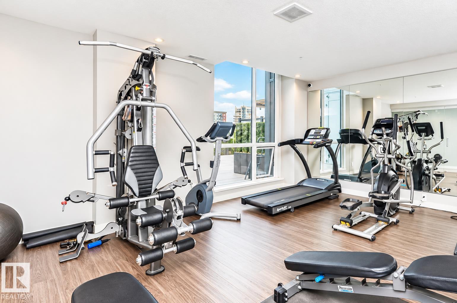
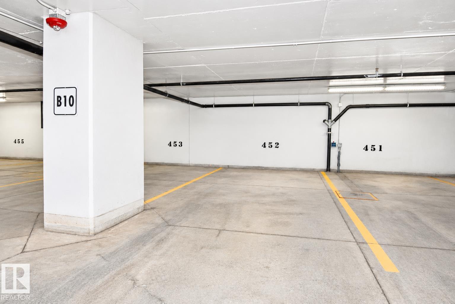
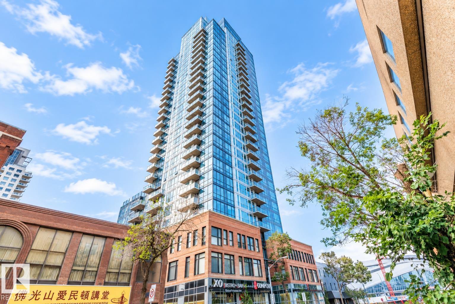
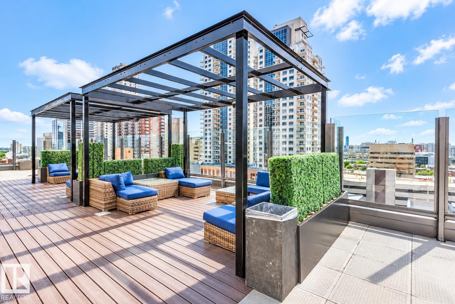
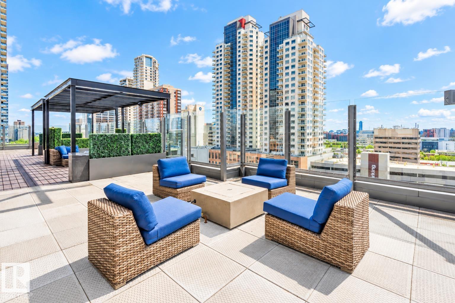
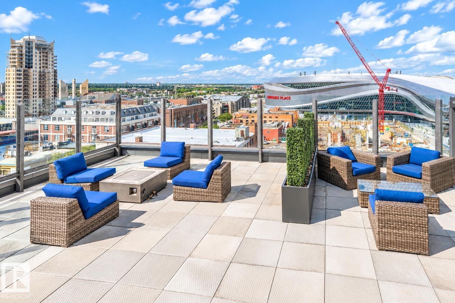
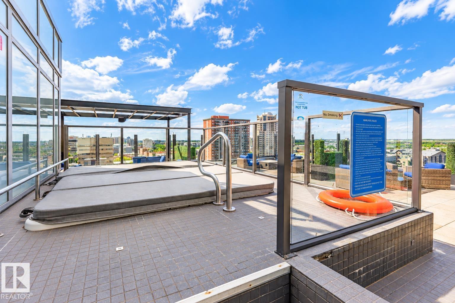
Experience the best of downtown living in this stylish 2 bedroom 1 bathroom condo in the sought-after Ultima tower. Start your mornings with beautiful natural light and enjoy a lifestyle where Rogers Place, trendy restaurants and cafés, shopping and entertainment are all just steps from your door. Inside, the thoughtfully designed unit features impressive 10-foot ceilings, rich hardwood flooring, granite countertops, stainless steel appliances and a bright, modern layout that combines comfort with contemporary style. Step outside to enjoy the building’s incredible rooftop patio, perfect for relaxing, entertaining or taking in the downtown atmosphere. Complete with one titled heated underground parking stall, this exceptional home offers the perfect combination of modern living, urban convenience, and an unbeatable downtown location. (id:51989)
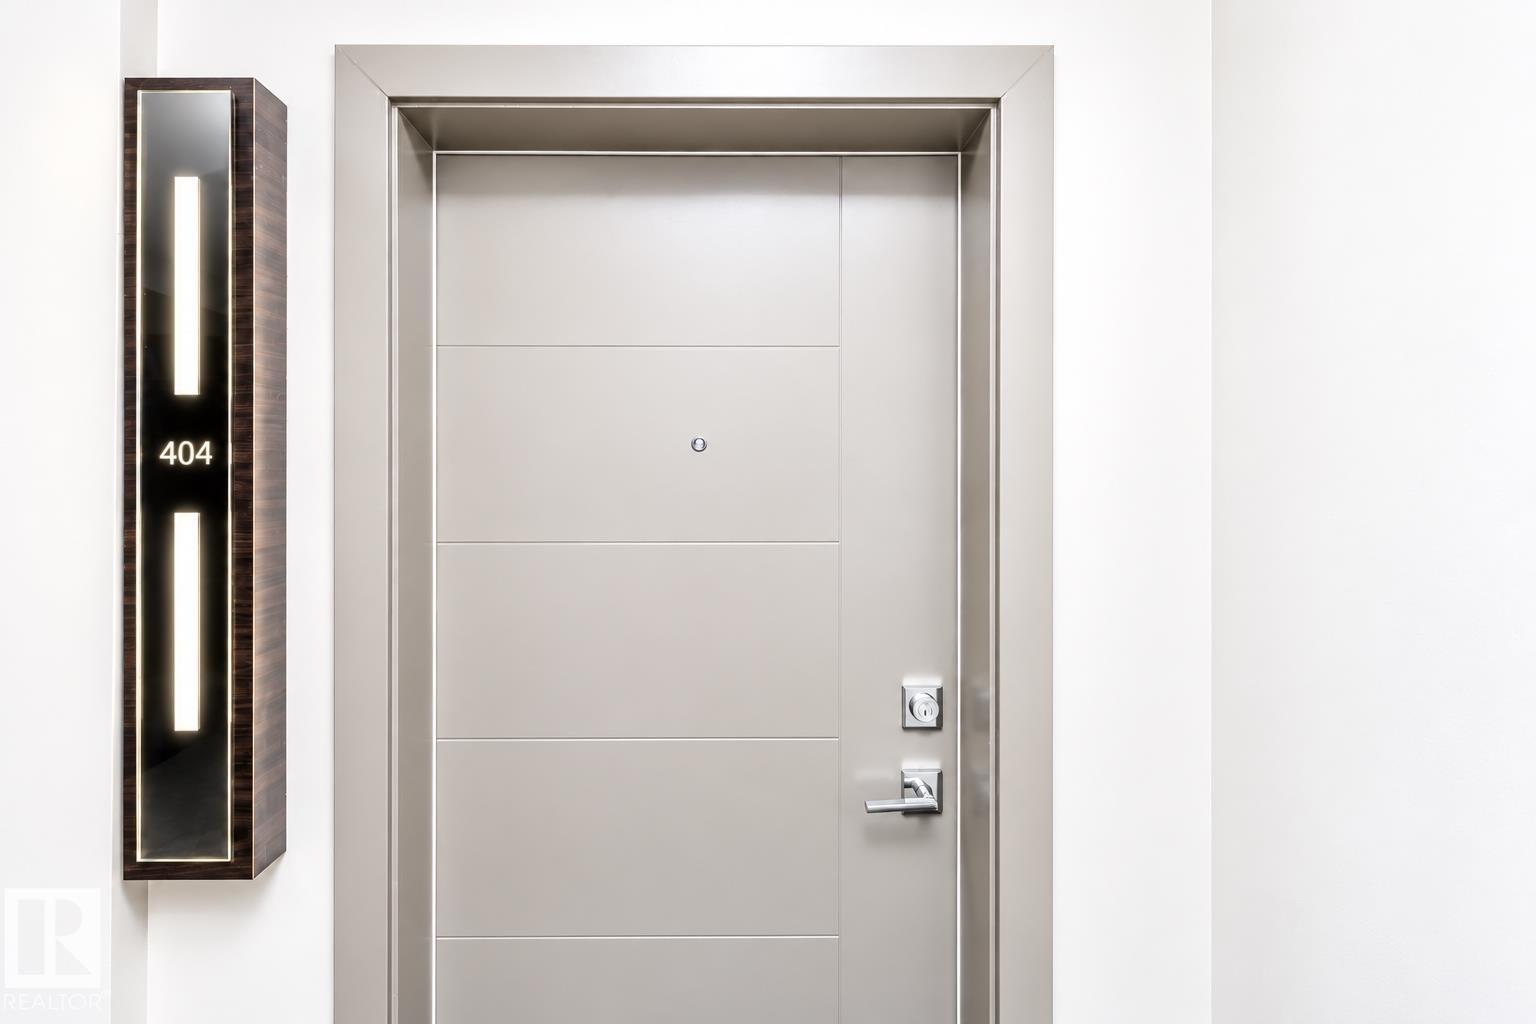
Features of #404 10238 103 St Nw
- MLS® Number E4510275
-
Price
$209,000
Maintenance, Exterior Maintenance, Heat, Insurance, Common Area Maintenance, Landscaping, Other, See Remarks, Property Management, Security, Water
$636.40 Monthly - Bedrooms: 2
- Bathrooms: 1
- Square Footage: 817 sqft
- Property Type: Apartment
- Neigbourhood: Downtown (Edmonton)
- Amenities Near By Golf Course, Public Transit, Schools, Shopping
- Structure Patio(s)
- View Type City View
Buildings
| Bathroom Total | 1 | Bedrooms Total | 2 |
| Amenities | Ceiling - 10ft | Appliances | Dishwasher, Dryer, Garage Door Opener Remote(s), Microwave Range Hood Combo, Refrigerator, Stove, Washer, Window Coverings |
| Basement Type | None | Constructed Date | 2016 |
| Fire Protection | Smoke Detectors | Heating Type | Heat Pump |
| Size Interior | 817 Sqft | Type | Apartment |
Parking
| Heated Garage | |
| Underground |
Land
| Acreage | No | Land Amenities | Golf Course, Public Transit, Schools, Shopping |
Rooms
| Level | Type | Length | Width | Dimensions |
|---|---|---|---|---|
| Main Level | Living Room | 2.89m x 4.83m | ||
| Main Level | Dining Room | 4.04m x 3.19m | ||
| Main Level | Kitchen | 3.50m x 2.51m | ||
| Main Level | Primary Bedroom | 2.69m x 4.69m | ||
| Main Level | Bedroom 2 | 2.66m x 2.35m |
Agents and Offices
- Tao Ji
- Office: Century 21 Masters