

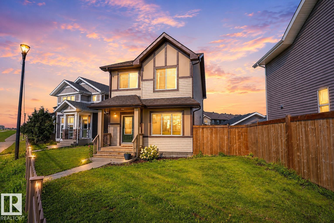
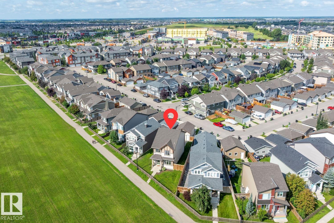
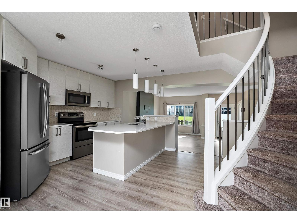
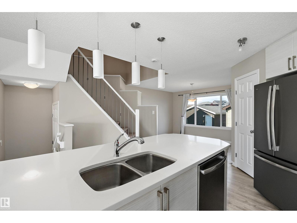
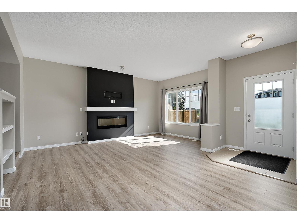
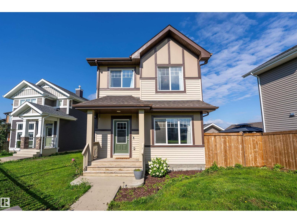
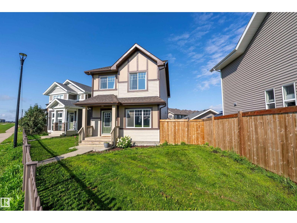
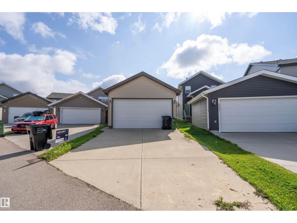
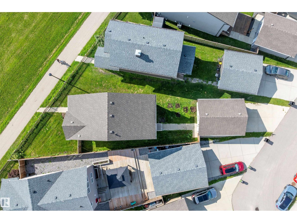
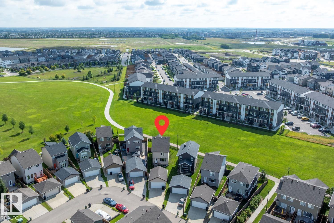
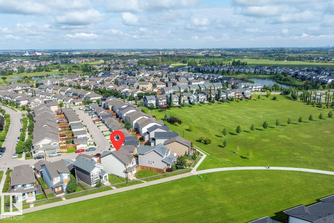
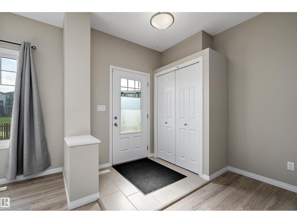
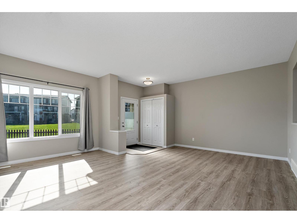
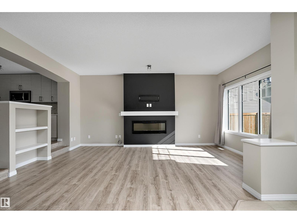
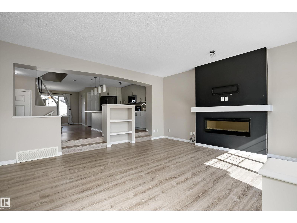
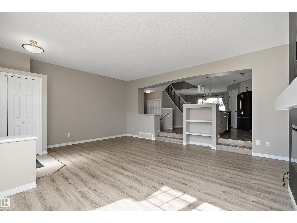
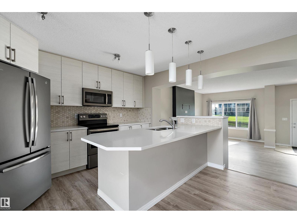
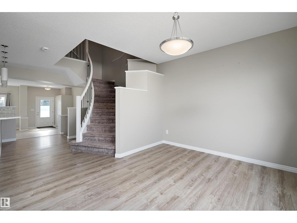
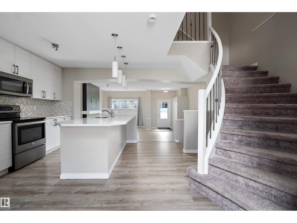
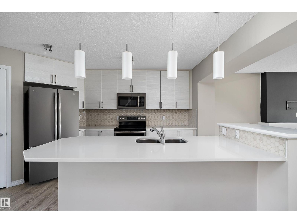
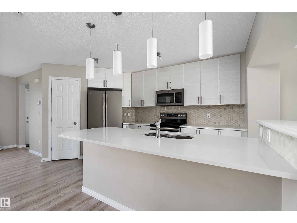
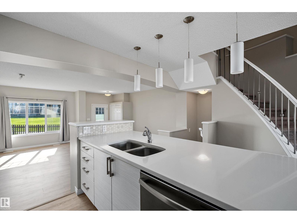
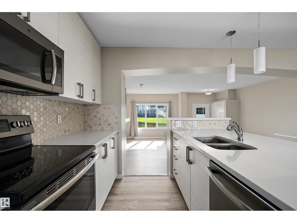
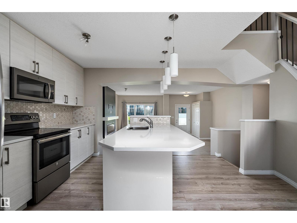
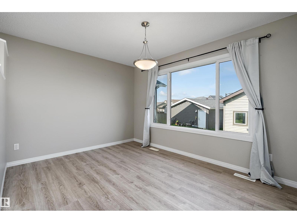
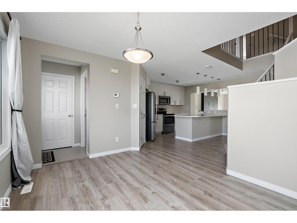
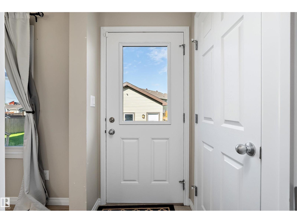
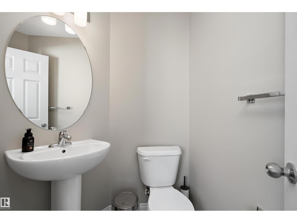
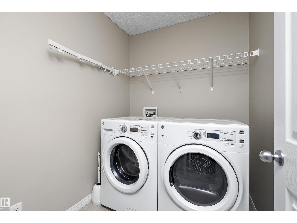
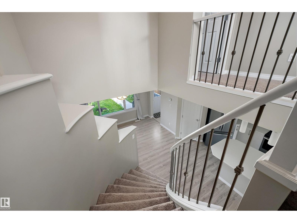
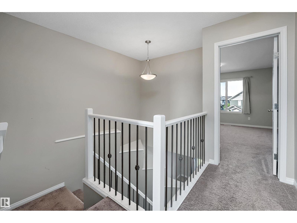
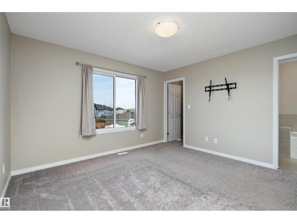
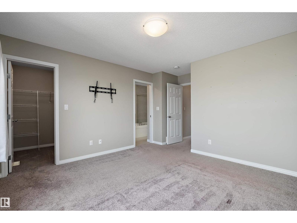
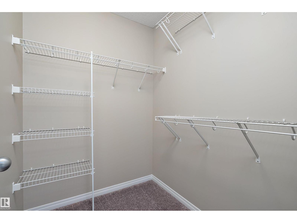
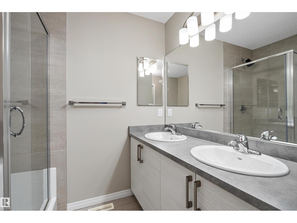
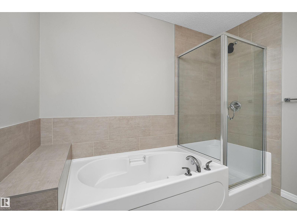
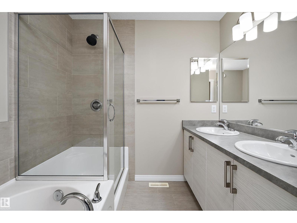
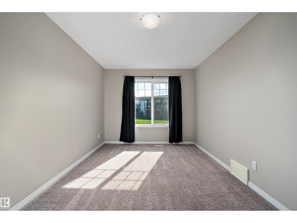
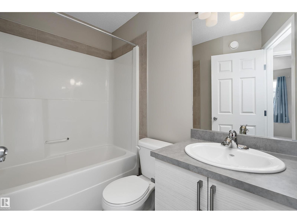
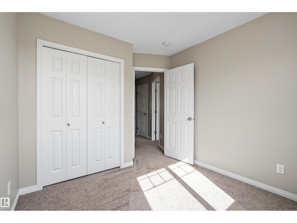
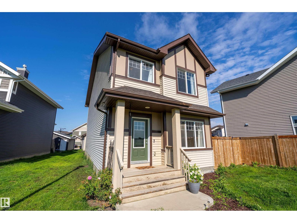
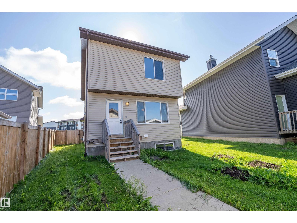
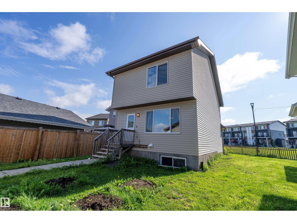
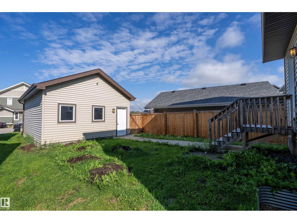
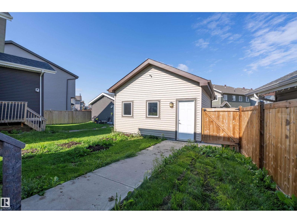
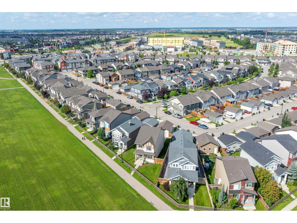
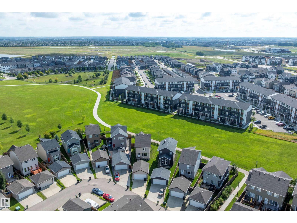
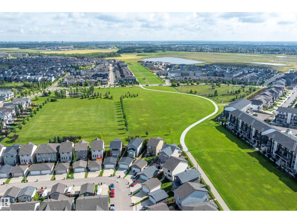
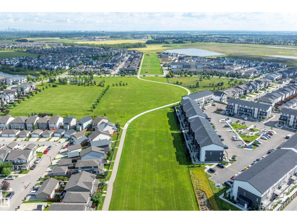
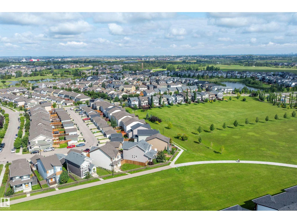
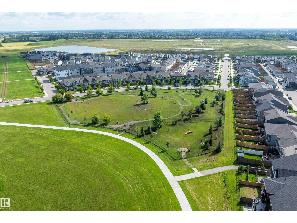
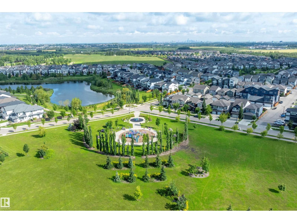
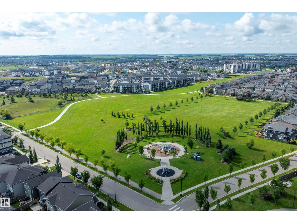
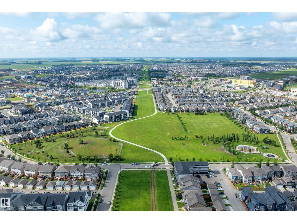
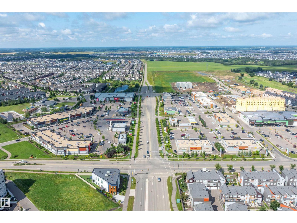
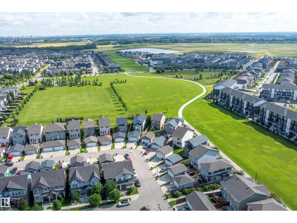
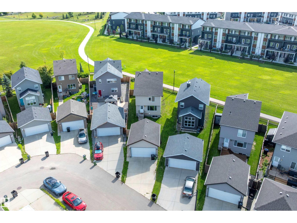
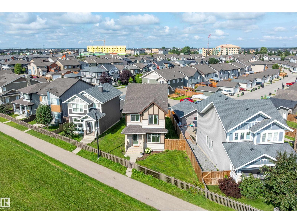
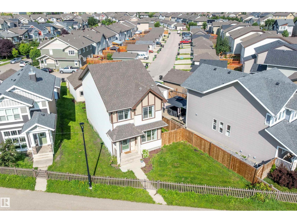
Discover this lovely 2 story home built by Brookfield Residential, the Bellevue offers: • 1,682 sq. ft. • Curved staircase • 9-ft. living-room ceilings • Electric fireplace • Luxurious ensuite featuring double sinks, a separate soaker tub, shower, and water closet • 18 x25 Double garage w/8 ft door • Long driveway • Full yard area • Triple pane windows • 30 year shingles • HRV system • Prime green-space location with direct access to walking trails. Its modern finishes include laminate, tile, a glass backsplash, full-height cabinetry, and quartz countertops throughout. Paisley, a master-planned community amid a large ravine system. This highly walkable area to live, blends sleek design with established parks and a beautiful water feature. Enjoy easy access to the airport, Anthony Henday and Currents of Windermere. (id:51989)
Features of 4037 Prowse Ln Sw
- MLS® Number E4503989
- Price $474,900
- Bedrooms: 3
- Bathrooms: 3
- Square Footage: 1684 sqft
- Property Type: House
- Neigbourhood: Paisley
- Amenities Near By Playground, Shopping
- Features See Remarks, Park/reserve, Exterior Walls- 2x6", No Smoking Home
- Parking Space Total 2
Buildings
| Bathroom Total | 3 | Bedrooms Total | 3 |
| Amenities | Ceiling - 9ft | Appliances | Dishwasher, Dryer, Hood Fan, Refrigerator, Stove, Washer |
| Basement Development | Unfinished | Basement Type | Full (unfinished) |
| Constructed Date | 2017 | Construction Style Attachment | Detached |
| Fire Protection | Smoke Detectors | Fireplace Fuel | Electric |
| Fireplace Present | Yes | Fireplace Type | Unknown |
| Half Bath Total | 1 | Heating Type | Forced Air |
| Stories Total | 2 | Size Interior | 1684 Sqft |
| Type | House |
Parking
| Detached Garage |
Land
| Acreage | No | Land Amenities | Playground, Shopping |
| Size Irregular | 454.29 | Size Total | 454.29 M2 |
| Size Total Text | 454.29 M2 |
Rooms
| Level | Type | Length | Width | Dimensions |
|---|---|---|---|---|
| Main Level | Living Room | 5.79 m | 5.37 m | 5.79 m x 5.37 m |
| Main Level | Dining Room | 2.99 m | 3.81 m | 2.99 m x 3.81 m |
| Main Level | Kitchen | 2.72 m | 4.27 m | 2.72 m x 4.27 m |
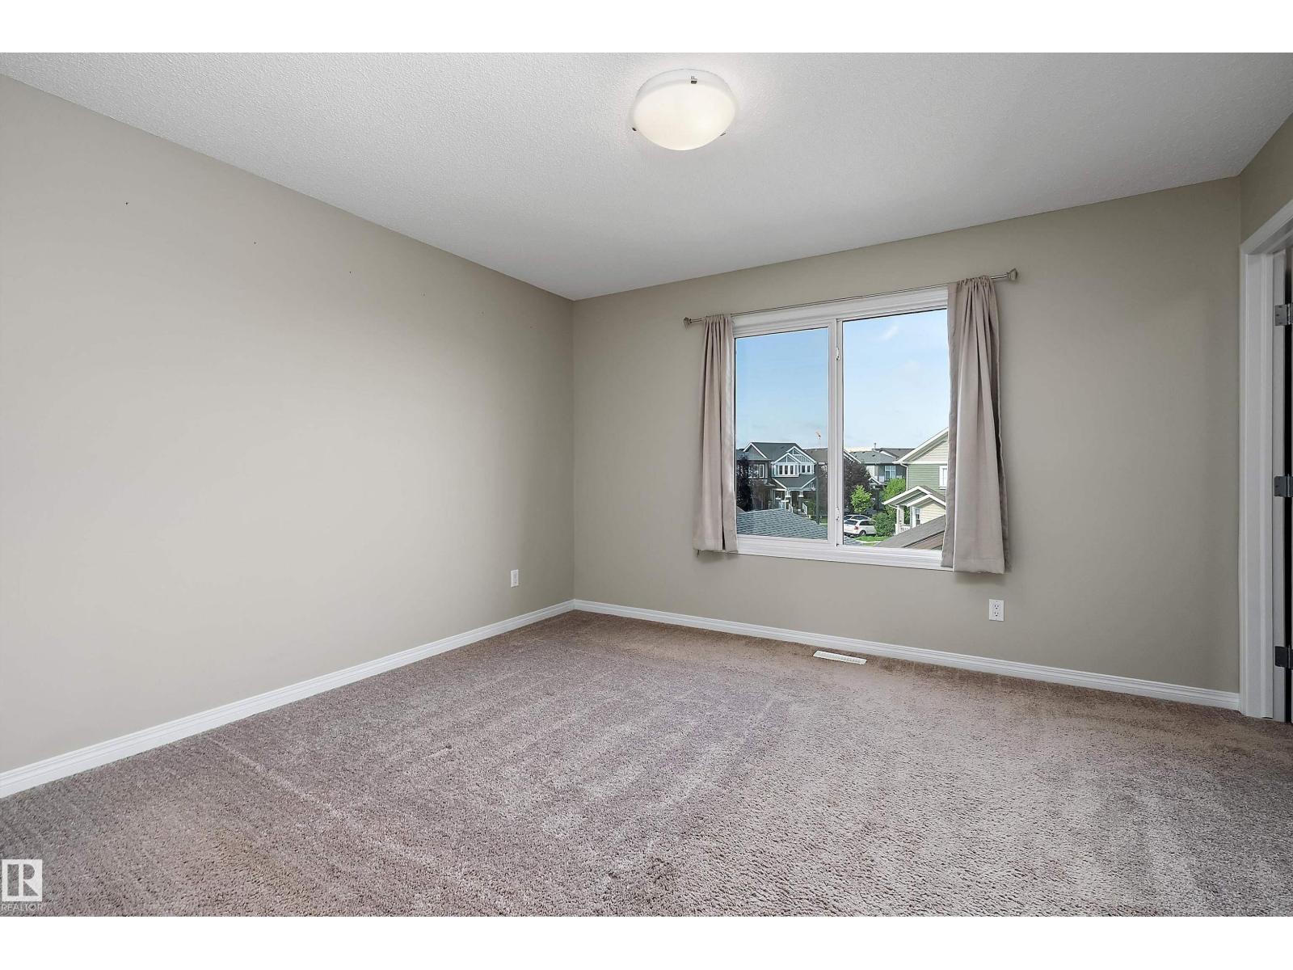
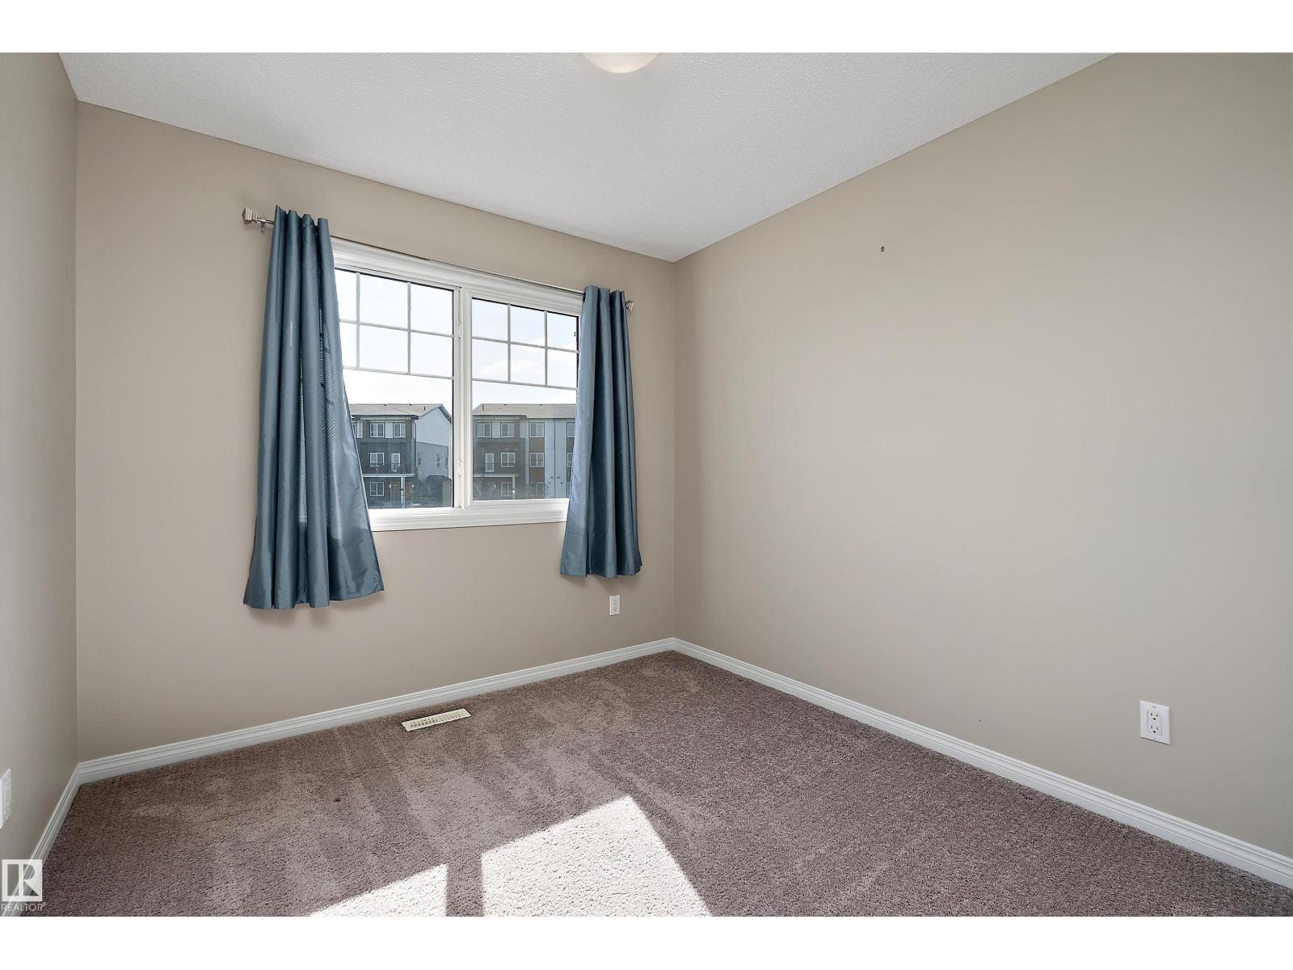
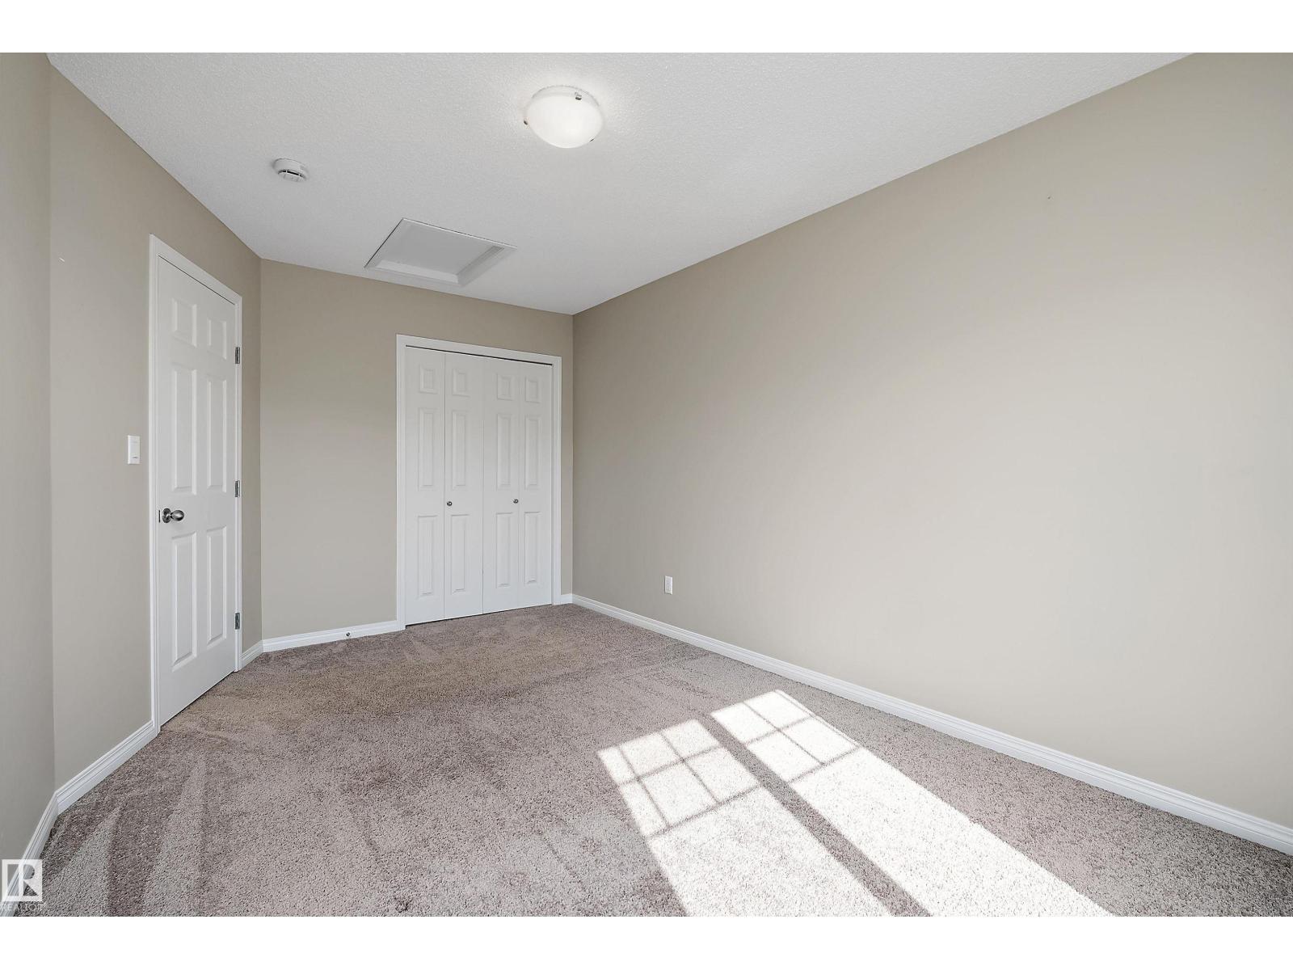
| Upper Level | Primary Bedroom | 4.6 m | 3.82 m | 4.6 m x 3.82 m |
| Upper Level | Bedroom 2 | 3.2 m | 2.75 m | 3.2 m x 2.75 m |
| Upper Level | Bedroom 3 | 4.83 m | 2.92 m | 4.83 m x 2.92 m |
| Upper Level | Laundry Room | 2.11 m | 1.75 m | 2.11 m x 1.75 m |
Agents and Offices
- Adrienne Carlton
- Office: Exp Realty