

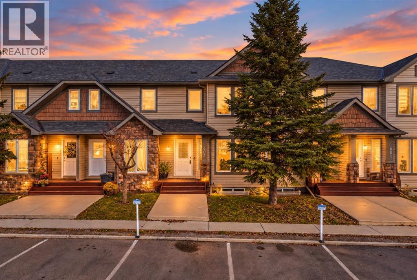
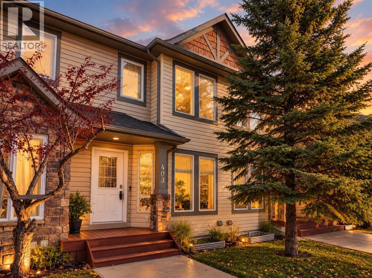
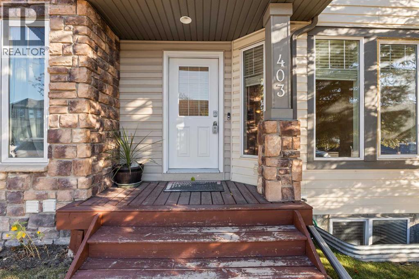
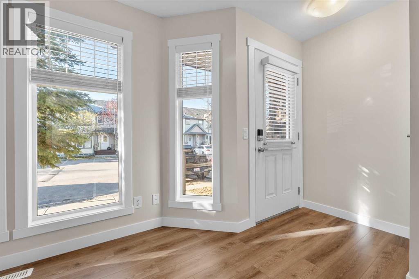
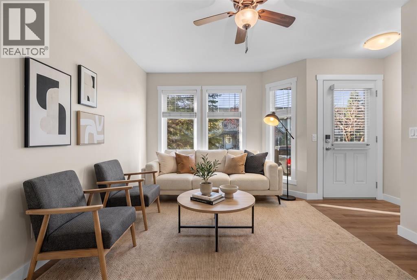
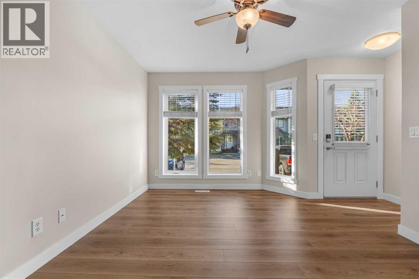
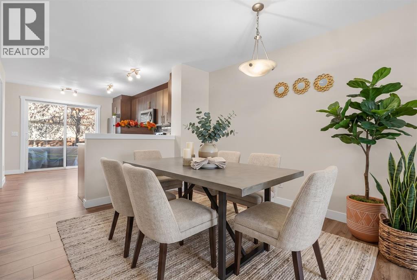
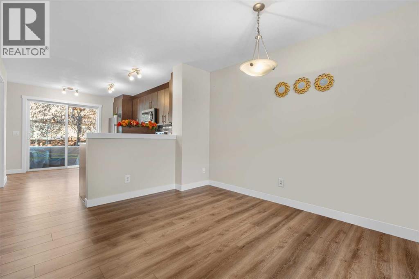
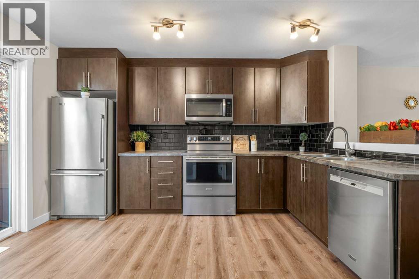
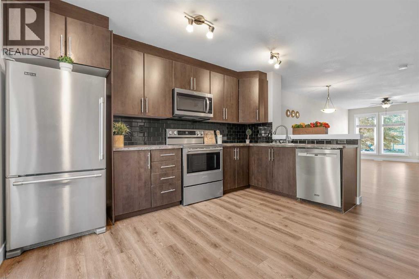
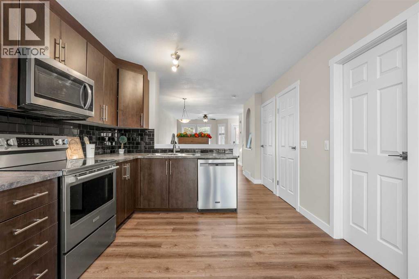
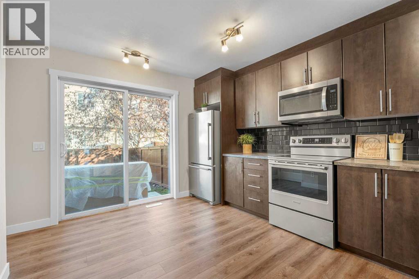
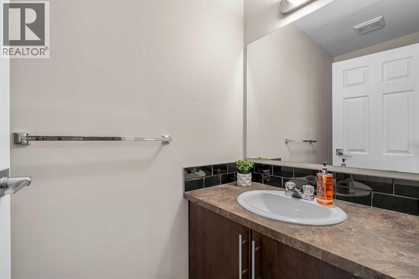
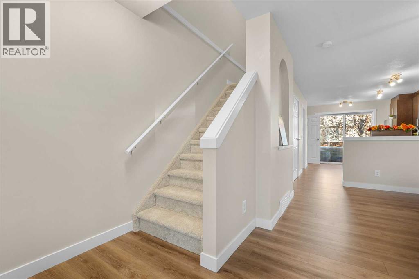
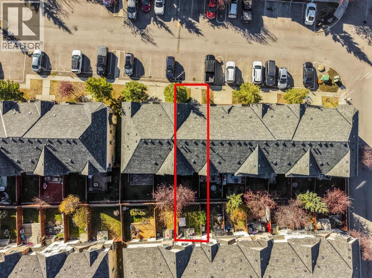
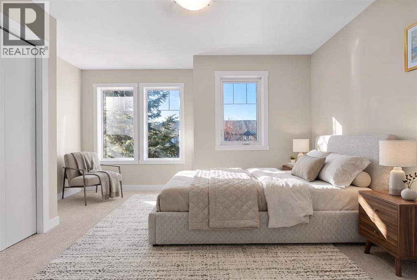
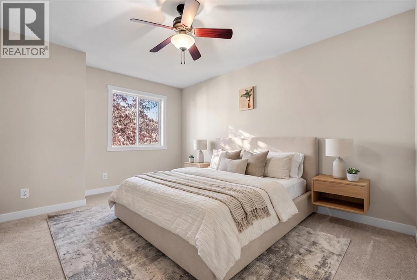
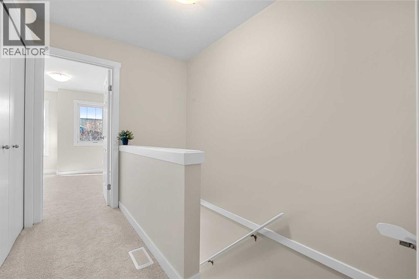
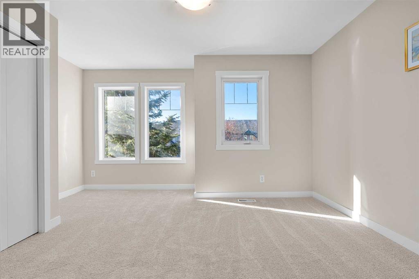
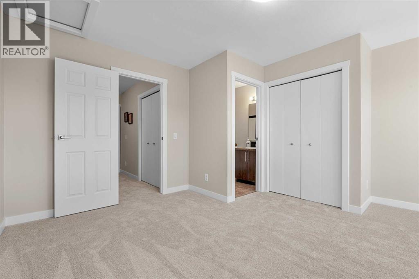
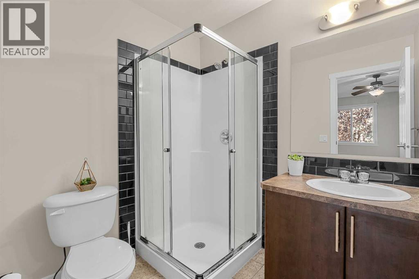
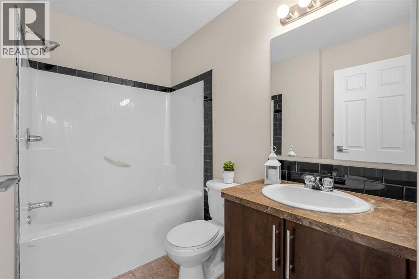
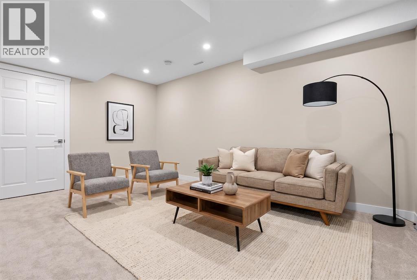
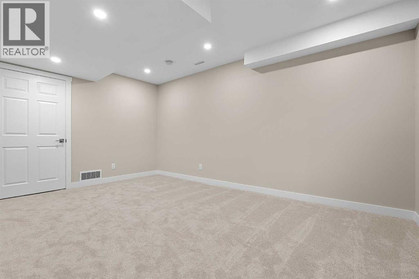
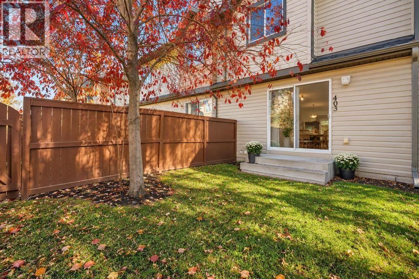
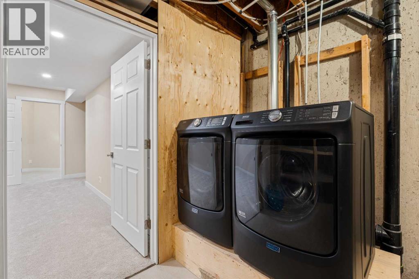
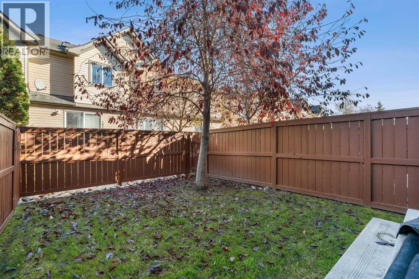
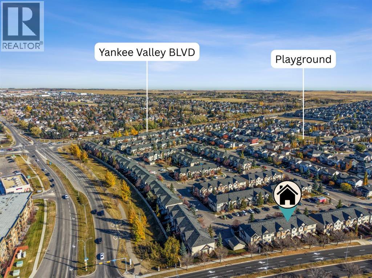
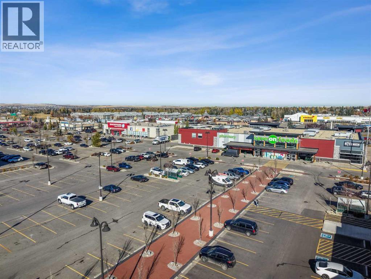
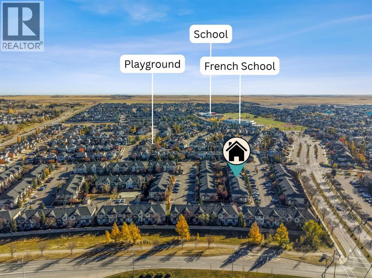
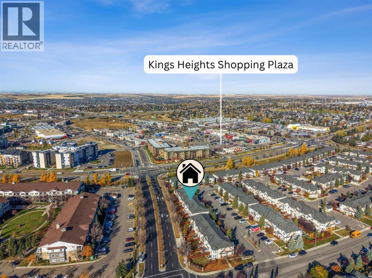
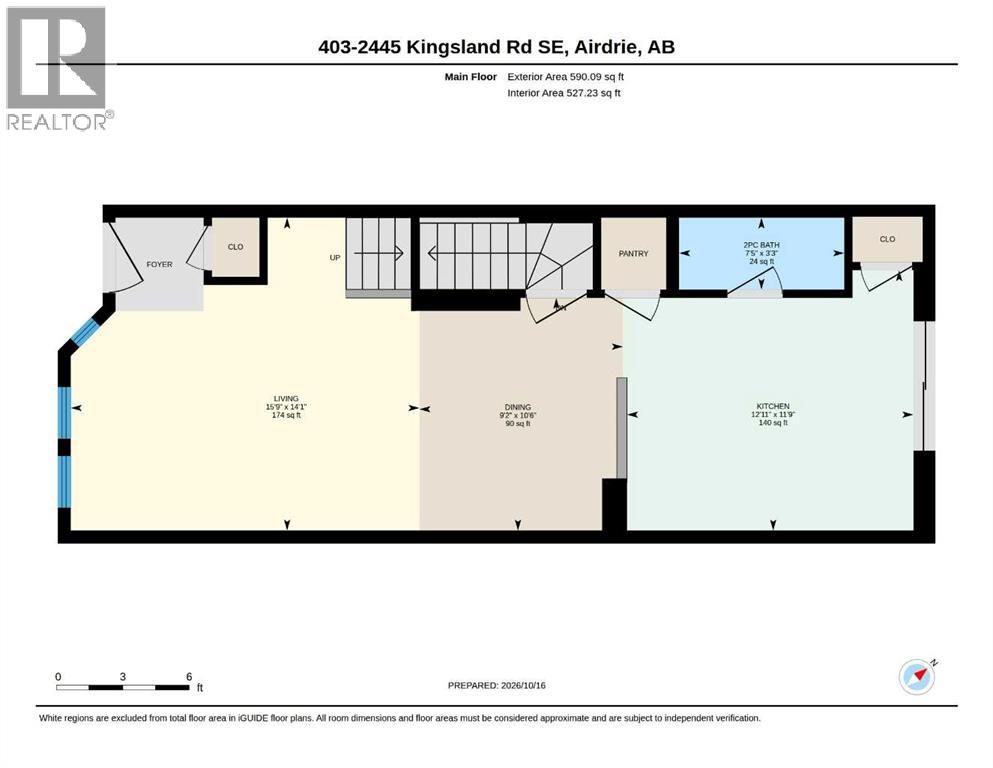
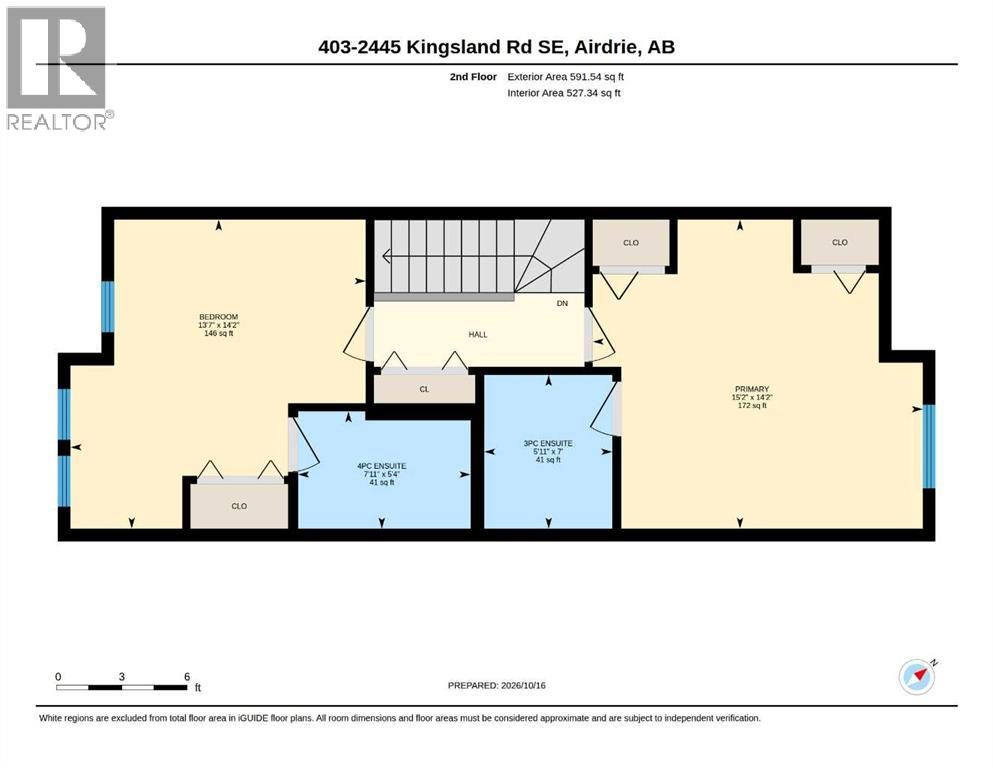
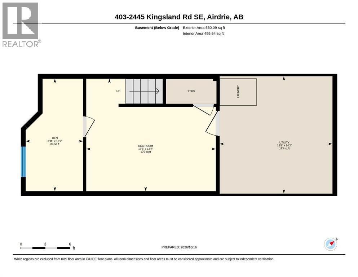
OPEN HOUSE : SAT, OCT 17, 11-1PM, SUN , OCT 18, 1-3PM PRICED TO SELL| FULLY RENOVATED | MOVE-IN READY | 2 PRIMARY SUITES WITH PRIVATE ENSUITES | FINISHED BASEMENT | PRIVATE FENCED BACKYARD | UPDATED APPLIANCES | KING'S HEIGHTS, AIRDRIE! Welcome to this beautifully renovated townhouse in the sought-after community of KING'S HEIGHTS, offering the perfect combination of MODERN UPDATES, FUNCTIONAL LIVING SPACE & AFFORDABILITY! From the moment you step inside, you'll appreciate the FRESH, MODERN FEEL with UPDATED FLOORING, NEWER CARPET, KNOCKDOWN CEILINGS and UPDATED APPLIANCES. The BRIGHT, OPEN-CONCEPT MAIN FLOOR offers a welcoming living area, functional kitchen with ample cabinetry, dining space and a convenient 2-PIECE BATHROOM, making everyday living and entertaining effortless. Upstairs, you'll discover a RARE AND DESIRABLE LAYOUT featuring TWO SPACIOUS PRIMARY BEDROOMS, EACH WITH ITS OWN PRIVATE ENSUITE, offering exceptional privacy and comfort for families, roommates or guests. The FULLY FINISHED BASEMENT adds valuable living space with an ADDITIONAL BEDROOM and SPACIOUS RECREATION ROOM, perfect for movie nights, a home office or entertaining. Step outside to your BEAUTIFUL, FULLY FENCED BACKYARD, offering your own private outdoor space to relax, BBQ or enjoy summer evenings. Additional highlights include UPDATED APPLIANCES, ASSIGNED PARKING and a practical layout designed for comfortable everyday living. Located in the FAMILY-FRIENDLY COMMUNITY OF KING'S HEIGHTS, you'll enjoy convenient access to PARKS, WALKING PATHS, SCHOOLS, SHOPPING, RESTAURANTS and major commuter routes. Whether you're a FIRST-TIME BUYER, DOWNSIZER or INVESTOR, this home offers an excellent opportunity to own a FULLY RENOVATED, MOVE-I N READY PROPERTY in one of Airdrie's popular communities. **TWO PRIMARY SUITES, FINISHED BASEMENT, PRIVATE BACKYARD & EXTENSIVE UPDATES!** Don't miss your opportunity. BOOK YOUR PRIVATE SHOWING TODAY! (id:51989)
Features of 403, 2445 Kingsland Road S
- MLS® Number A2350835
-
Price
$329,900
Maintenance, Common Area Maintenance, Insurance, Reserve Fund Contributions
$324.11 Monthly - Bedrooms: 3
- Bathrooms: 3
- Square Footage: 1182 sqft
- Property Type: Row / Townhouse
- Community Name: King's Heights
- Amenities Near By Playground, Schools, Shopping
- Community Features Pets Allowed With Restrictions
- Features Parking
- Parking Space Total 1
- Plan 0613450
- Structure None
Open House
This property has open houses!
October
17
Saturday
Starts at:
11:00 am
Ends at:1:00 pm
October
18
Sunday
Starts at:
1:00 pm
Ends at:3:00 pm
Buildings
| Bathroom Total | 3 | Bedrooms Above Ground | 2 |
| Bedrooms Below Ground | 1 | Bedrooms Total | 3 |
| Appliances | Washer, Refrigerator, Cooktop - Electric, Dishwasher, Dryer, Microwave Range Hood Combo | Basement Development | Finished |
| Basement Type | Full (finished) | Constructed Date | 2006 |
| Construction Material | Poured Concrete, Wood Frame | Construction Style Attachment | Attached |
| Cooling Type | None, See Remarks | Exterior Finish | Brick, Concrete, Vinyl Siding |
| Flooring Type | Carpeted, Vinyl Plank | Foundation Type | Poured Concrete |
| Half Bath Total | 1 | Heating Type | Central Heating |
| Stories Total | 2 | Size Interior | 1182 Sqft |
| Total Finished Area | 1181.63 Sqft | Type | Row / Townhouse |
Land
| Acreage | No | Fence Type | Fence |
| Land Amenities | Playground, Schools, Shopping | Size Frontage | 2.6 M |
| Size Irregular | 127.00 | Size Total | 127 M2|0-4,050 Sqft |
| Size Total Text | 127 M2|0-4,050 Sqft | Zoning Description | R4 |
Rooms
| Level | Type | Length | Width | Dimensions |
|---|---|---|---|---|
| Second Level | 3pc Bathroom | 7.00 Ft x 5.92 Ft | ||
| Second Level | 4pc Bathroom | 5.33 Ft x 7.92 Ft | ||
| Second Level | Primary Bedroom | 14.17 Ft x 13.58 Ft | ||
| Second Level | Primary Bedroom | 14.17 Ft x 15.17 Ft | ||
| Basement | Bedroom | 13.58 Ft x 6.92 Ft | ||
| Main Level | 2pc Bathroom | 3.25 Ft x 7.42 Ft |
Agents and Offices
- Ankur Goklaney
- Office: Cir Realty
What's Nearby
Similar Properties

5, 635 6 Street S, Lethbridge, Alberta
- MLS® # A2348915
- Manson Kelly
- Justin Lariviere
- Grassroots Realty Group