

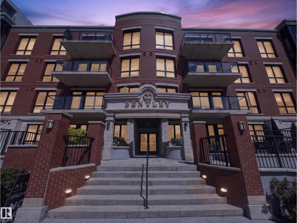
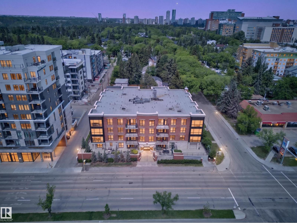
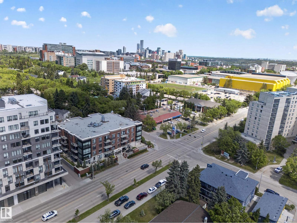
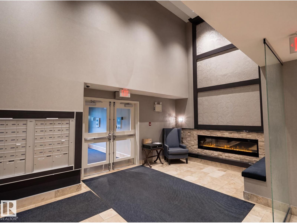
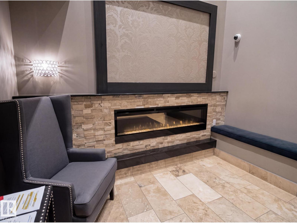
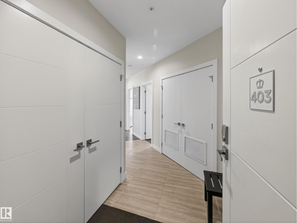
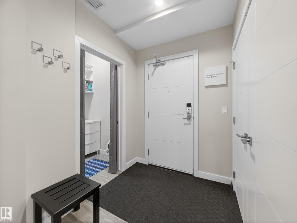
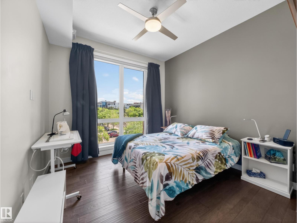
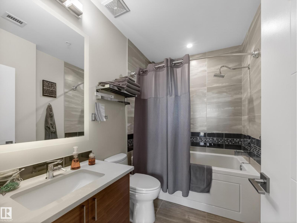
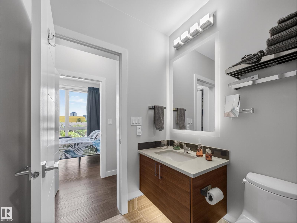
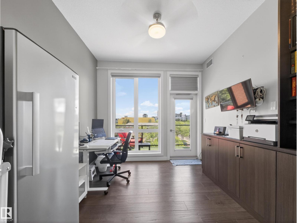
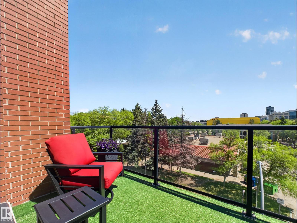
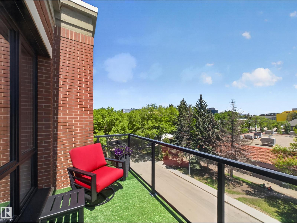
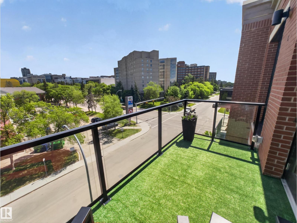
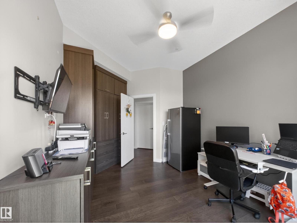
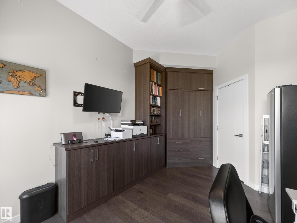
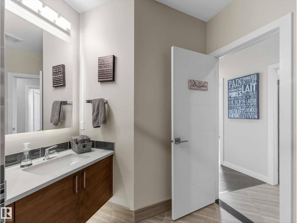
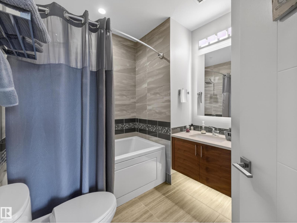
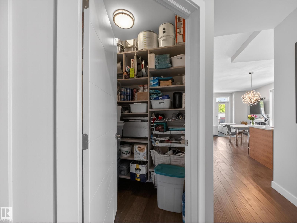
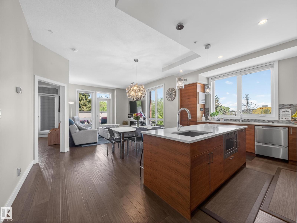
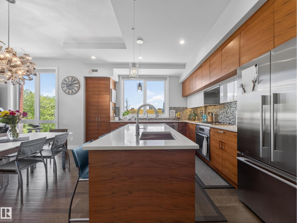
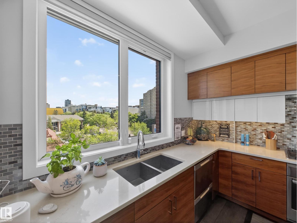
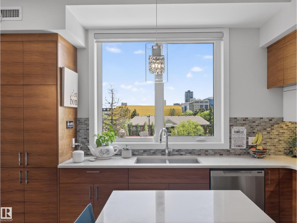
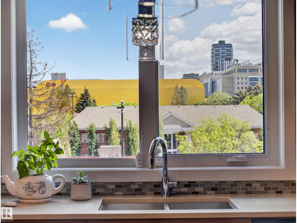
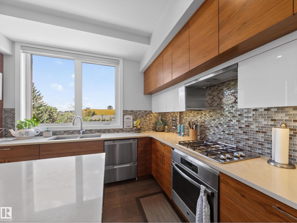
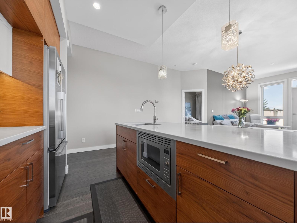
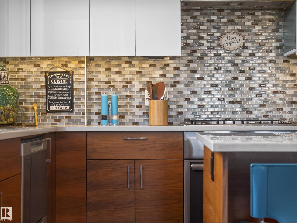
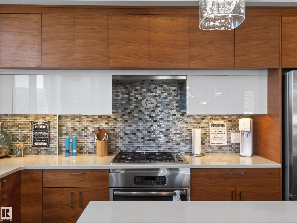
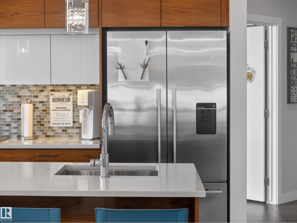
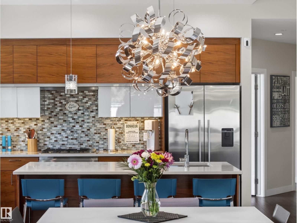
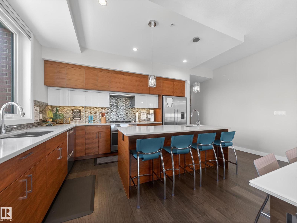
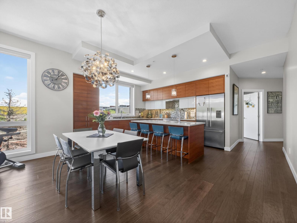
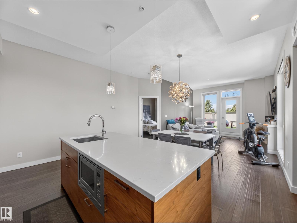
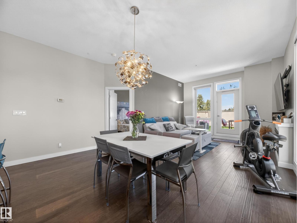
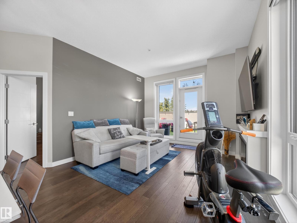
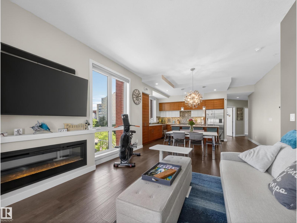
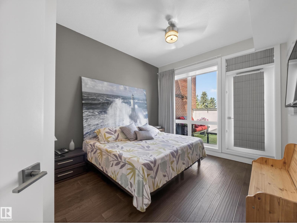
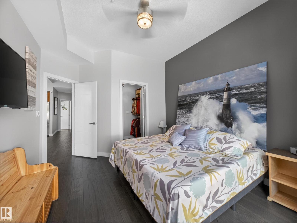
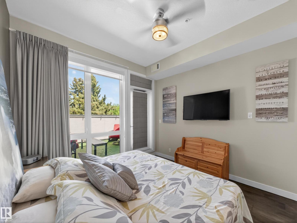
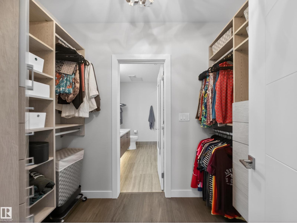
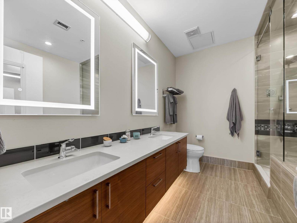
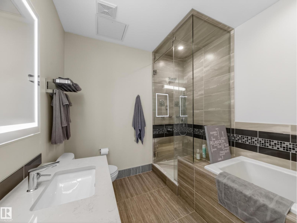
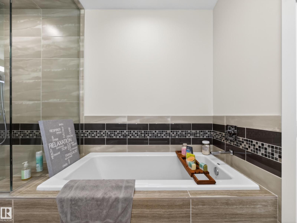

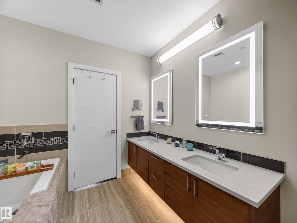
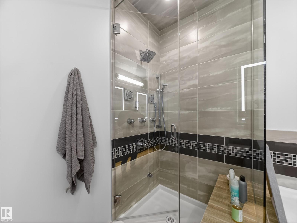
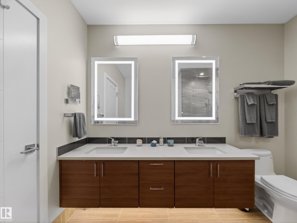
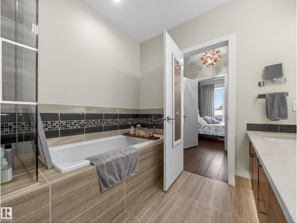
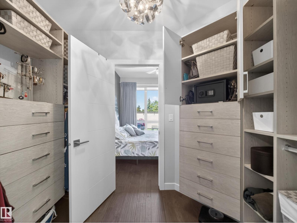
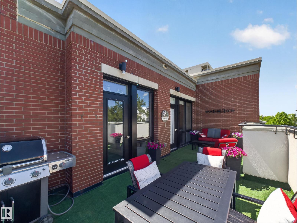
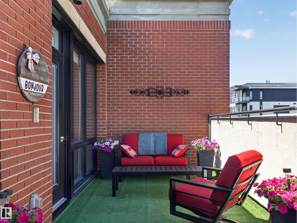
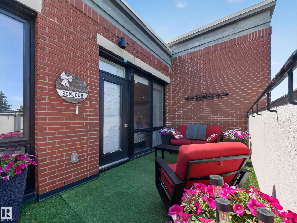
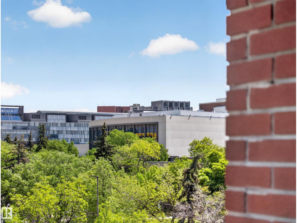
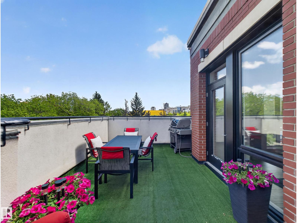
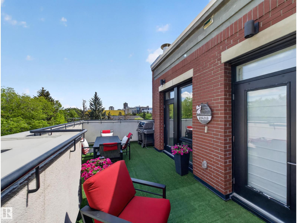
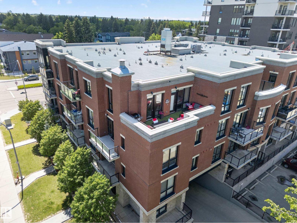
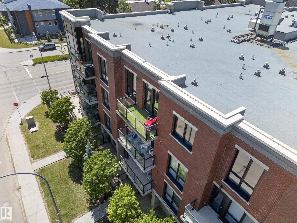
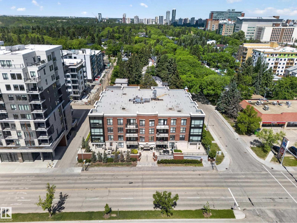
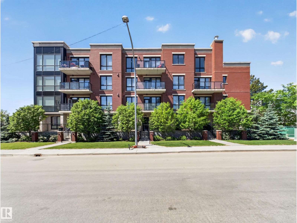
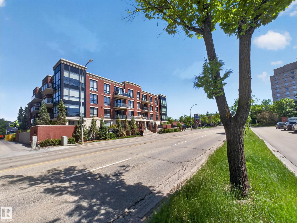
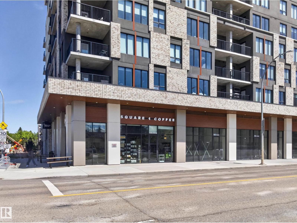
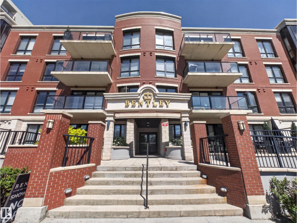
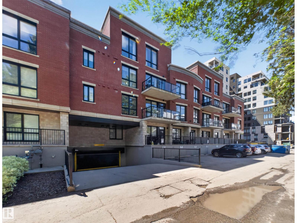
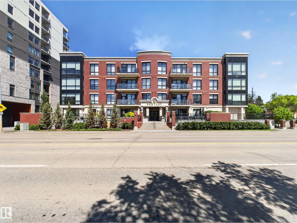
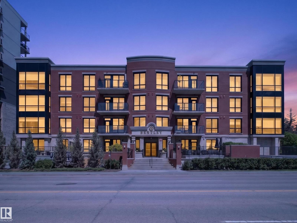
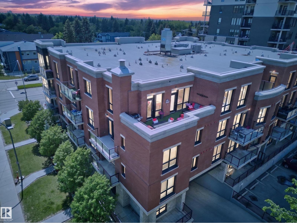
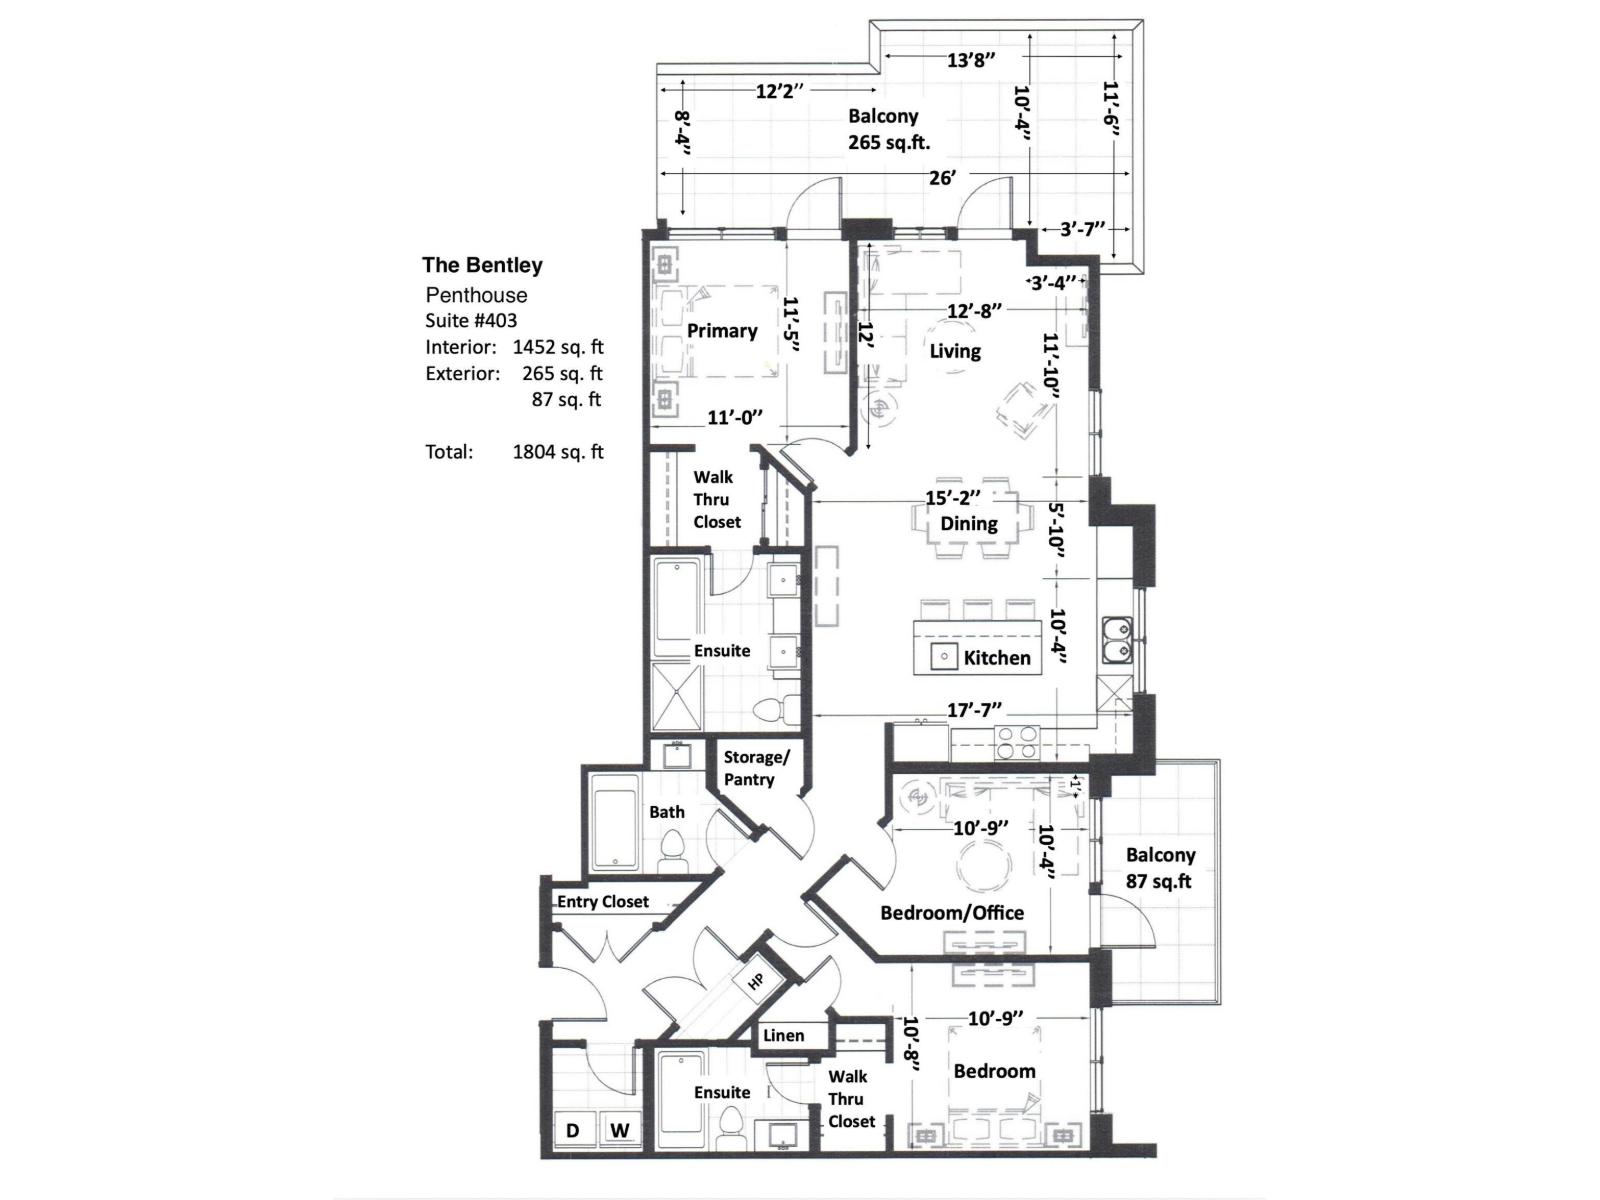
First time ever offered, this exceptional Penthouse at The Bentley presents a rare opportunity to own a true legacy property within WINDSOR PARKS ONLY CONDO building, surrounded by some of Edmonton's most prestigious homes. This residence features 3 BEDROOMS, 3 FULL BATHROOMS & soaring 10-FOOT CEILINGS. The open-concept design is highlighted by expansive windows, premium finishes, quartz countertops, and custom shelf genie kitchen. Enjoy the rare luxury of DUAL BALCONIES, including an east-facing terrace that captures beautiful morning sun & a north-facing retreat offering cool, shaded outdoor living. Built with superior concrete construction for exceptional quality & sound attenuation, The Bentley is ideally located steps from the U of A, River Valley trails, the Jubilee Auditorium & Old Strathcona. Completing this remarkable offering are 3 TITLED PARKING SPACES—an exceptionally rare feature in condominium living. Upgrades include California closets, Hunter Douglas power blinds, the list goes on & on. (id:51989)
Features of #403, 11710 87 Av Nw
- MLS® Number E4503716
-
Price
$750,000
Maintenance, Exterior Maintenance, Heat, Insurance, Common Area Maintenance, Landscaping, Other, See Remarks, Property Management, Water
$858.98 Monthly - Bedrooms: 3
- Bathrooms: 3
- Square Footage: 1452 sqft
- Property Type: Apartment
- Neigbourhood: Windsor Park (Edmonton)
- Amenities Near By Playground, Public Transit, Schools
- Features See Remarks, Closet Organizers, No Animal Home, No Smoking Home
- Parking Space Total 3
- Structure Deck, Patio(s)
- View Type City View
Buildings
| Bathroom Total | 3 | Bedrooms Total | 3 |
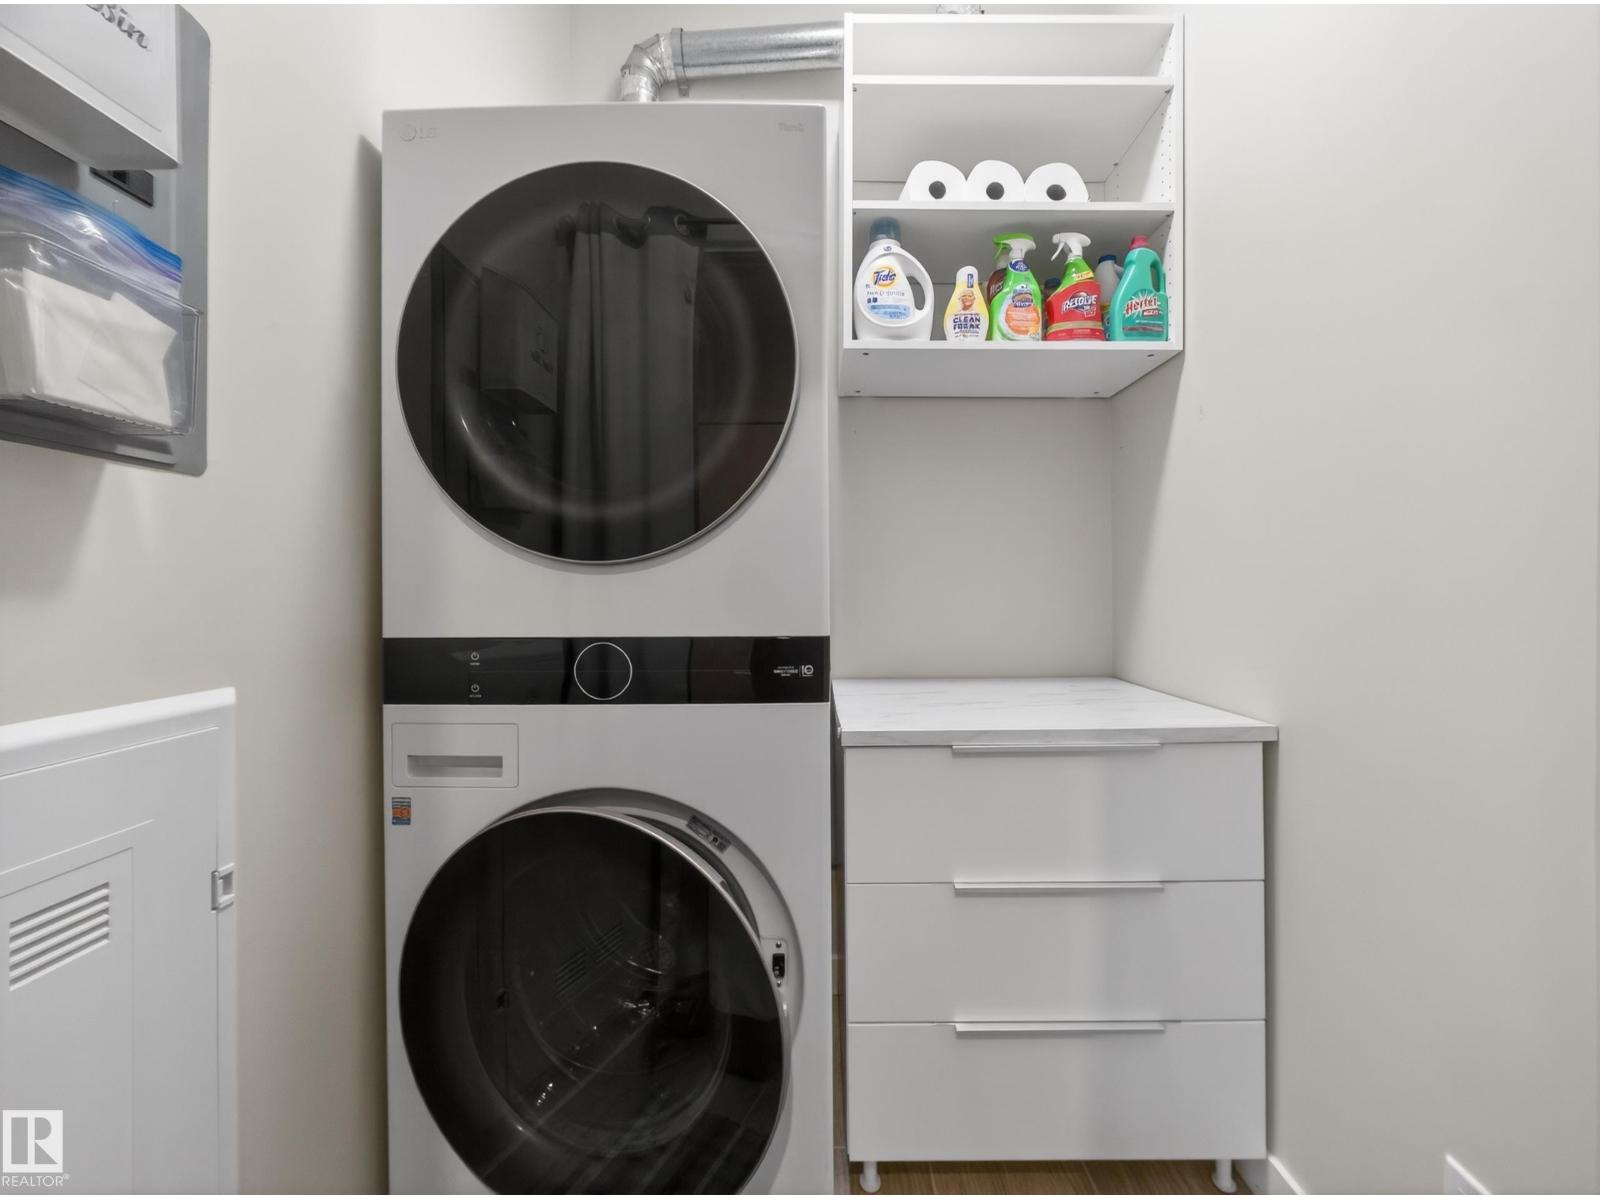
| Amenities | Ceiling - 10ft | Appliances | Dishwasher, Dryer, Garage Door Opener Remote(s), Hood Fan, Oven - Built-in, Microwave, Refrigerator, Stove, See Remarks |
| Architectural Style | Penthouse | Basement Type | None |
| Constructed Date | 2016 | Cooling Type | Central Air Conditioning |
| Fireplace Fuel | Electric | Fireplace Present | Yes |
| Fireplace Type | Unknown | Heating Type | Coil Fan |
| Size Interior | 1452 Sqft | Type | Apartment |
Parking
| Indoor | |
| Heated Garage | |
| Parkade | |
| Stall | |
| Underground |
Land
| Acreage | No | Land Amenities | Playground, Public Transit, Schools |
Rooms
| Level | Type | Length | Width | Dimensions |
|---|---|---|---|---|
| Main Level | Living Room | 3.82 m | 3.55 m | 3.82 m x 3.55 m |
| Main Level | Dining Room | 4.62 m | 1.78 m | 4.62 m x 1.78 m |
| Main Level | Kitchen | 5.33 m | 3.15 m | 5.33 m x 3.15 m |
| Main Level | Primary Bedroom | 3.47 m | 3.34 m | 3.47 m x 3.34 m |
| Main Level | Bedroom 2 | 3.3 m | 3.15 m | 3.3 m x 3.15 m |
| Main Level | Bedroom 3 | 3.27 m | 3.2 m | 3.27 m x 3.2 m |
| Main Level | Laundry Room | 1.5 m | 1.5 m | 1.5 m x 1.5 m |
Agents and Offices
- Clint B. Kilkenny
- Office: Century 21 All Stars Realty Ltd