

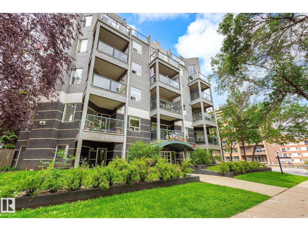
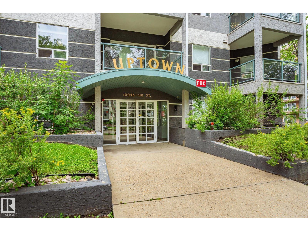
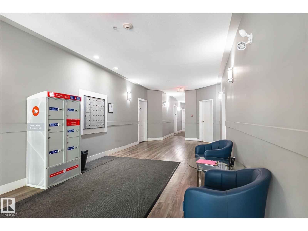
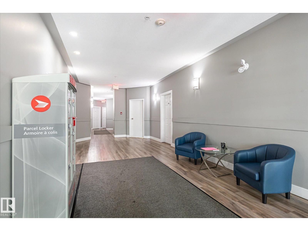
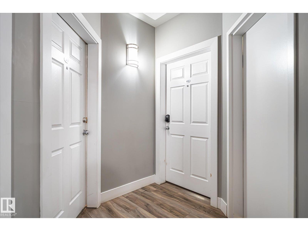
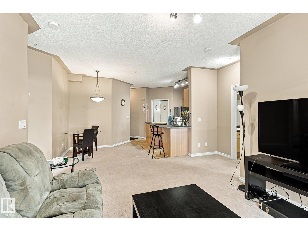
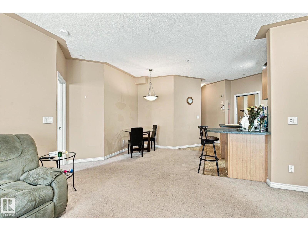
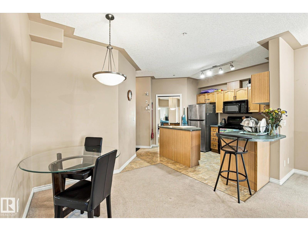
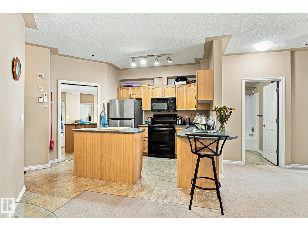
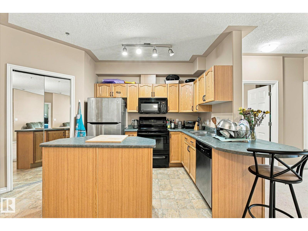
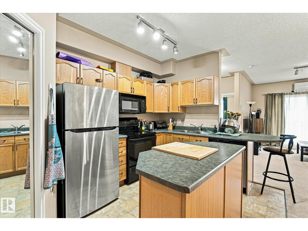
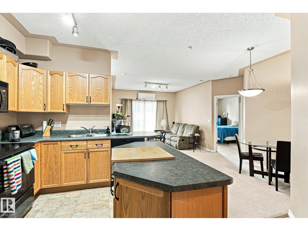
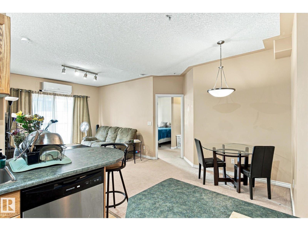
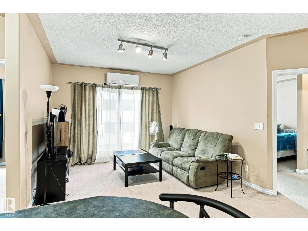
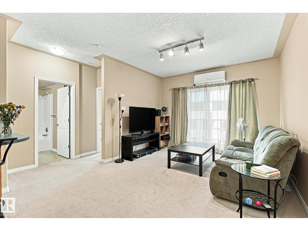
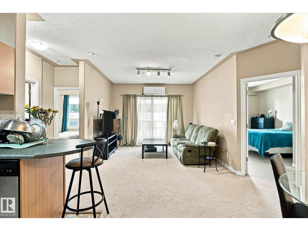
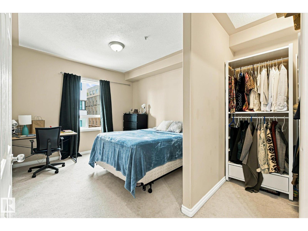
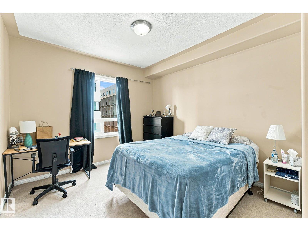
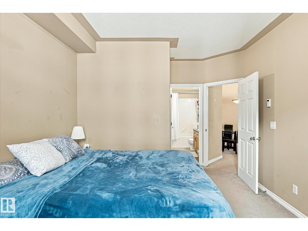
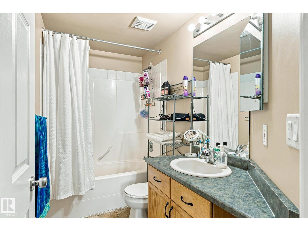
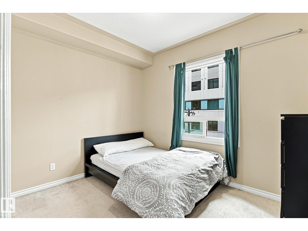
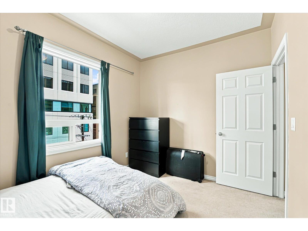
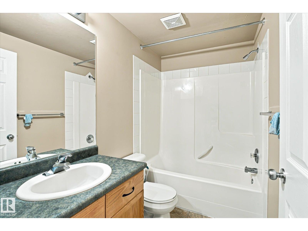
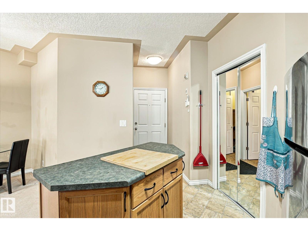
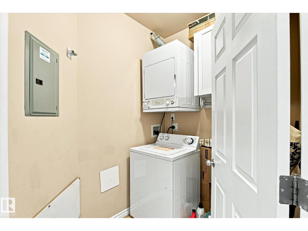
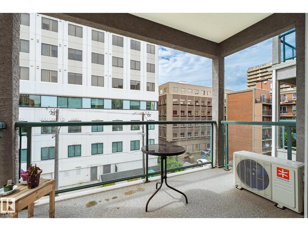
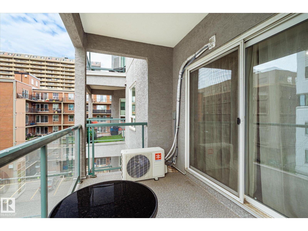
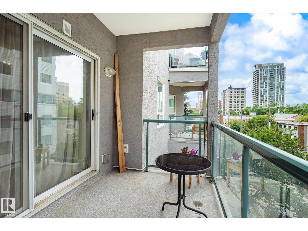
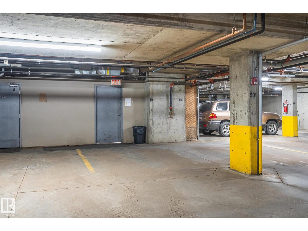
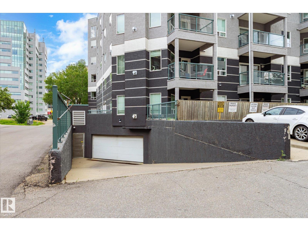
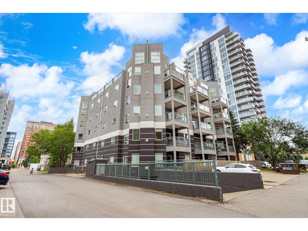
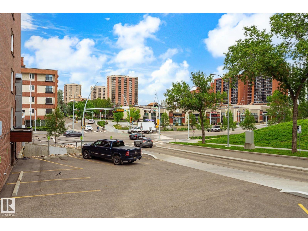
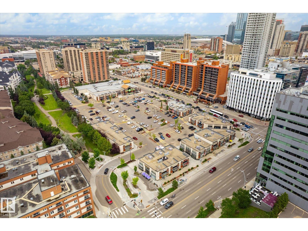
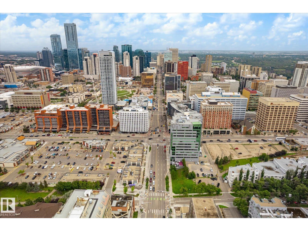
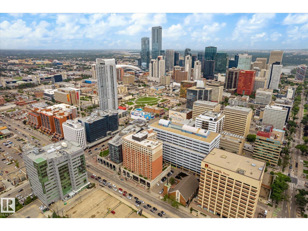
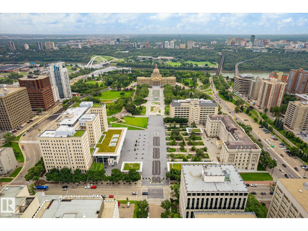
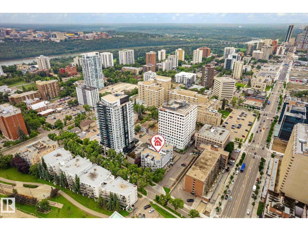
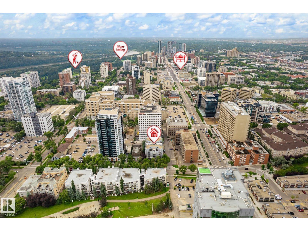
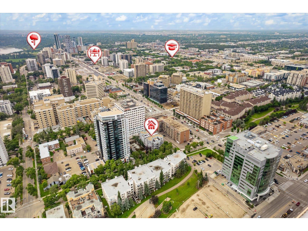
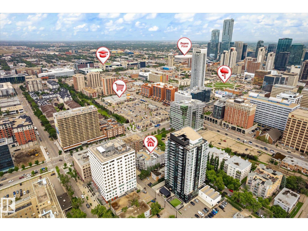
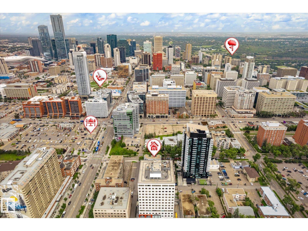
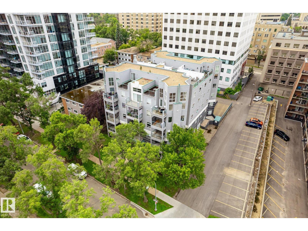
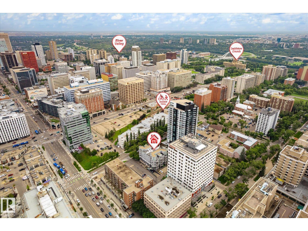
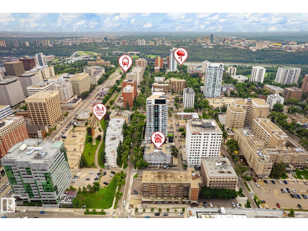
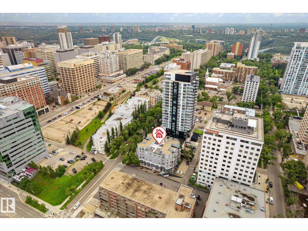
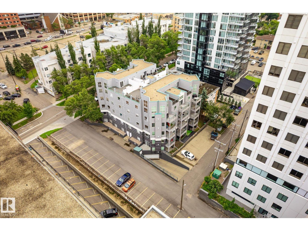
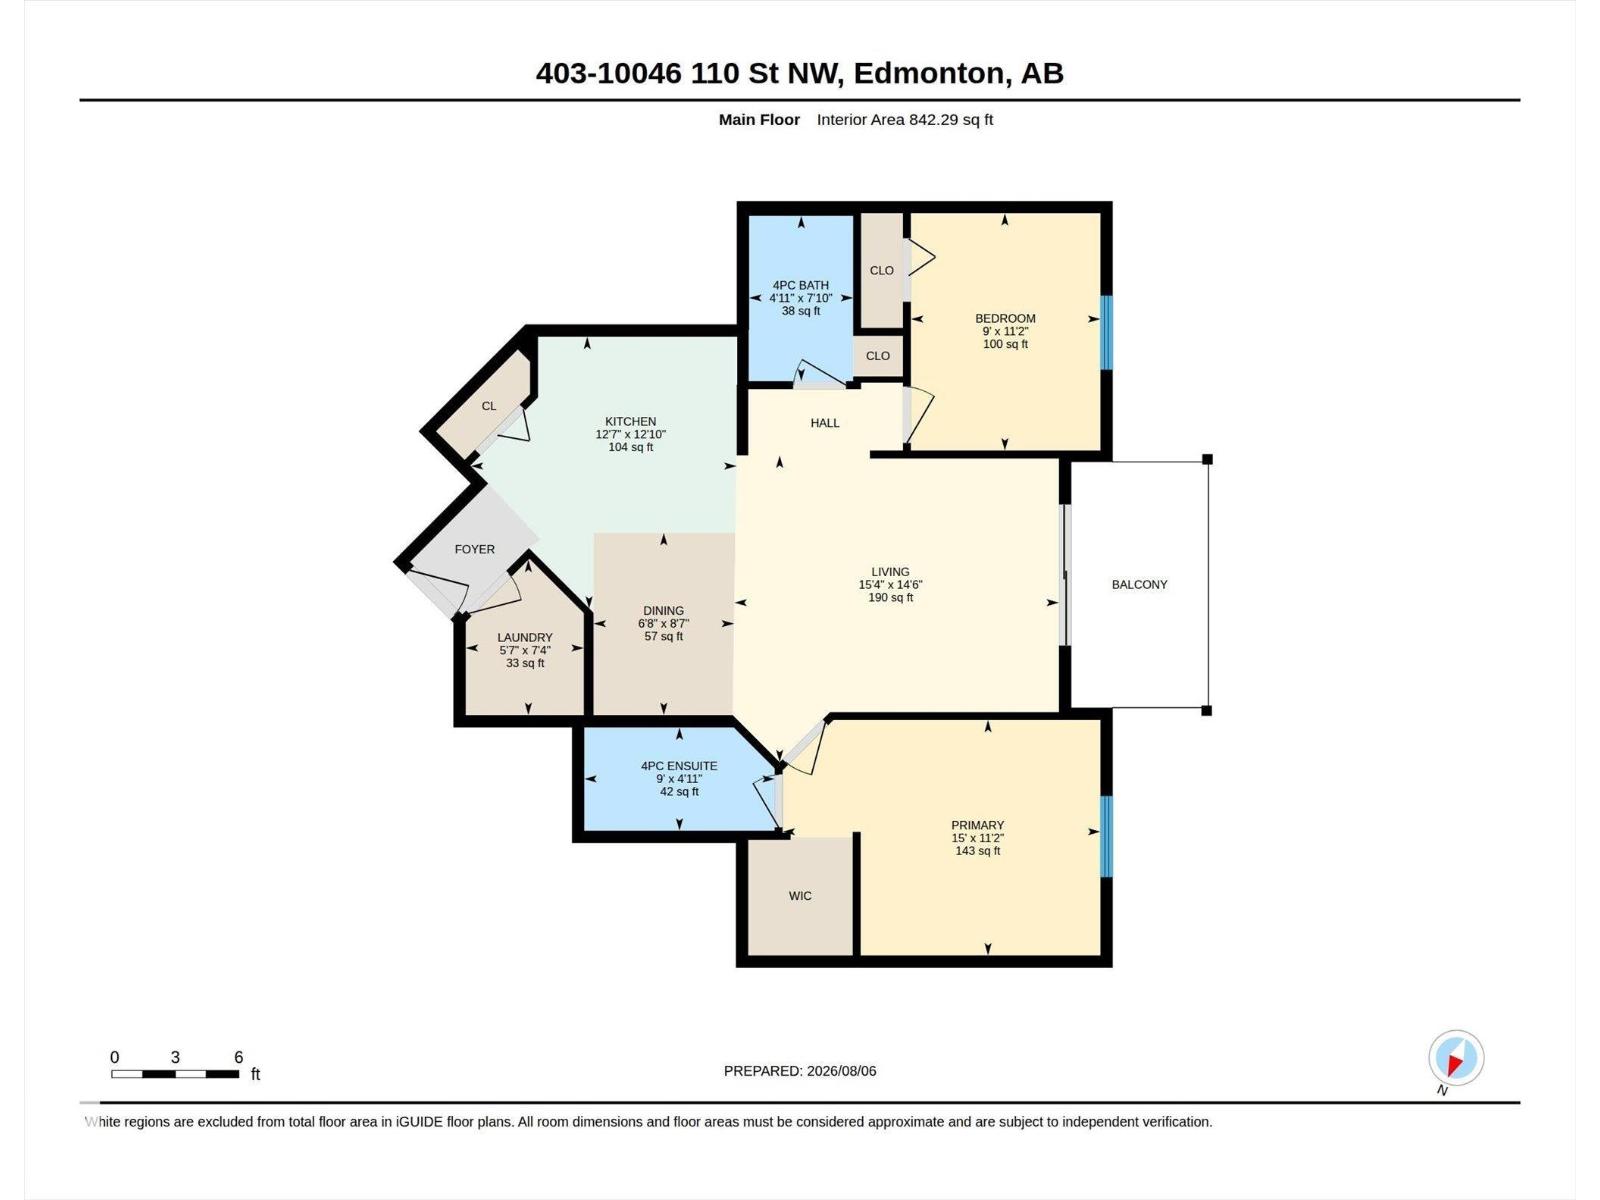
Affordable downtown living in this 2-bedroom, 2 full bathroom condo w/ underground parking and A/C! Located in the ultra convenient Grandin area of Oliver. You are steps off Jasper Ave, 1 block to a grocery store, walk 5 mins LRT (light rail transit) and river trails. This spacious unit offers a bright and open layout including a spacious master bedroom with private ensuite. The 2nd bedroom is ideal for guests or a home office. Both baths are full-sized and thoughtfully designed. Open-concept kitchen with dining area flows into the living area, creating an inviting space with large windows that fill the unit with natural light. The space opens to a west facing balcony. Don't worry about being hot, as this is one of the few units in the building with A/C. In-suite laundry is included plus a titled parking stall immediately in front of the elevator (#50). Easy access for taking your groceries upstairs. Step outside and it is easy walking distance to restaurants, cafes, shops, and entertainment. (id:51989)
Features of #403 10046 110 St Nw
- MLS® Number E4502521
-
Price
$200,000
Maintenance, Exterior Maintenance, Heat, Insurance, Common Area Maintenance, Landscaping, Other, See Remarks, Property Management, Water
$655.29 Monthly - Bedrooms: 2
- Bathrooms: 2
- Square Footage: 842 sqft
- Property Type: Apartment
- Neigbourhood: Wîhkwêntôwin
- Amenities Near By Playground, Public Transit, Schools, Shopping
- Features Flat Site, Paved Lane, Lane
- Parking Space Total 1
Buildings
| Bathroom Total | 2 | Bedrooms Total | 2 |
| Appliances | Dishwasher, Dryer, Refrigerator, Stove, Washer, Window Coverings | Basement Type | None |
| Constructed Date | 2002 | Cooling Type | Central Air Conditioning |
| Heating Type | In Floor Heating | Size Interior | 842 Sqft |
| Type | Apartment |
Parking
| Heated Garage | |
| Indoor | |
| Stall | |
| Underground |
Land
| Acreage | No | Land Amenities | Playground, Public Transit, Schools, Shopping |
| Size Irregular | 40.6 | Size Total | 40.6 M2 |
| Size Total Text | 40.6 M2 |
Rooms
| Level | Type | Length | Width | Dimensions |
|---|---|---|---|---|
| Main Level | Living Room | Measurements not available | ||
| Main Level | Dining Room | Measurements not available | ||
| Main Level | Kitchen | Measurements not available | ||
| Main Level | Primary Bedroom | Measurements not available | ||
| Main Level | Bedroom 2 | Measurements not available | ||
| Main Level | Laundry Room | Measurements not available |
Agents and Offices
- Jason A. Thomas
- Office: Royal LePage Summit Realty