

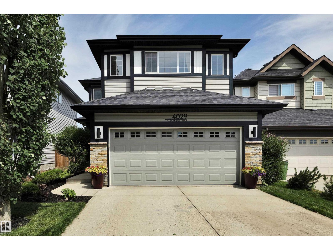
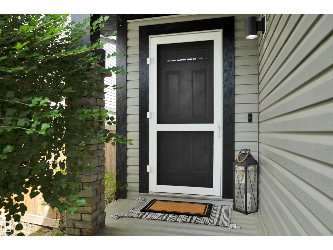
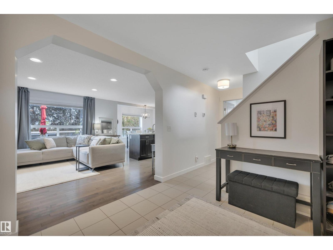
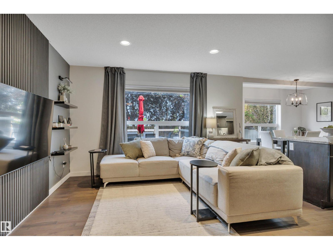
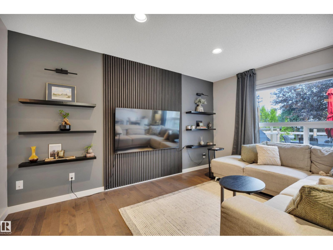
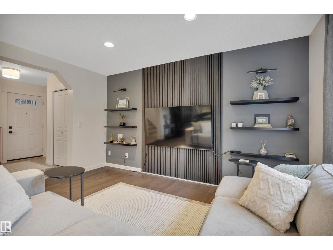
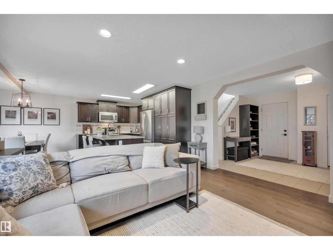
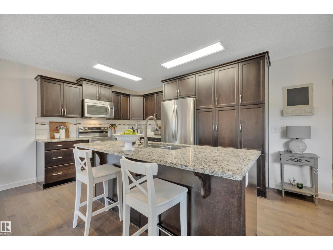
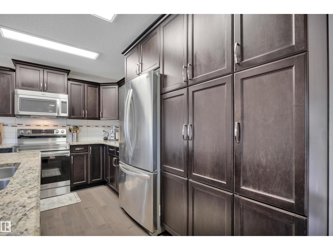
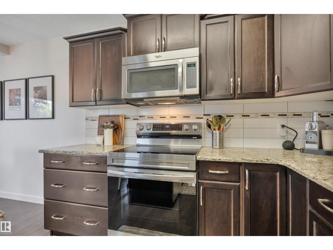
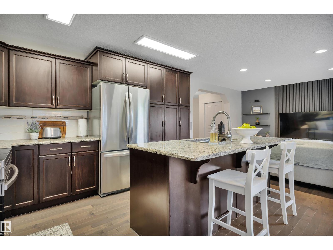
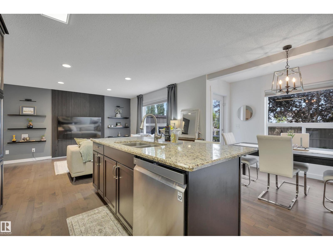
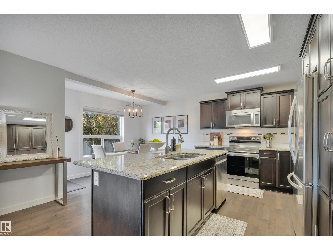
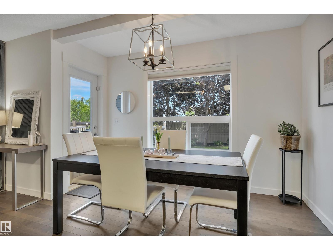
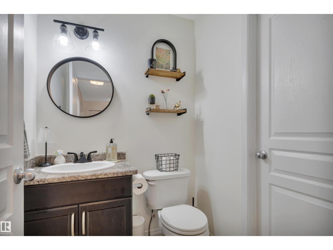
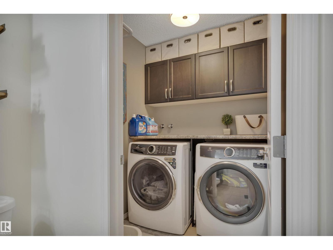
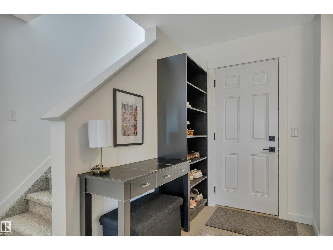
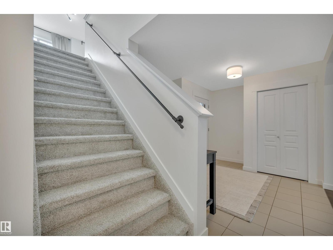
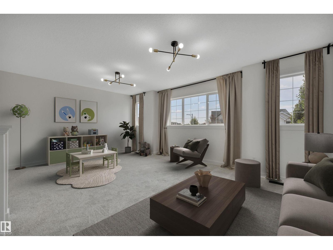
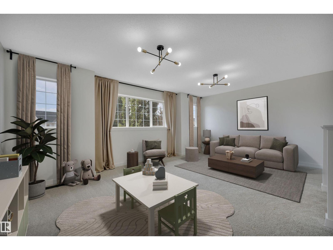
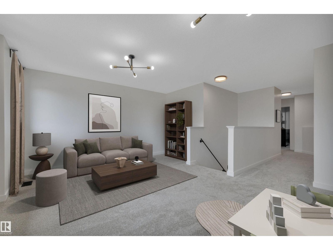
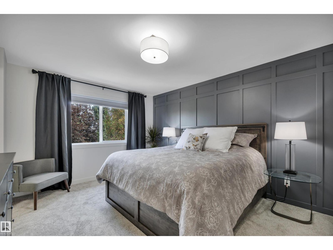
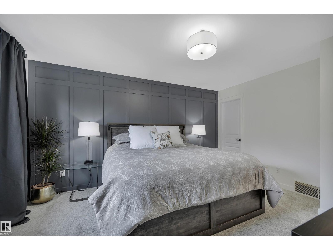
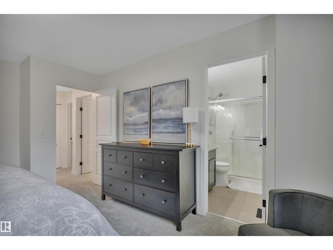
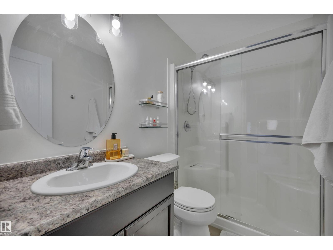
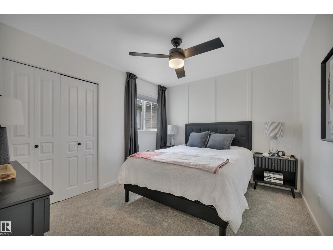
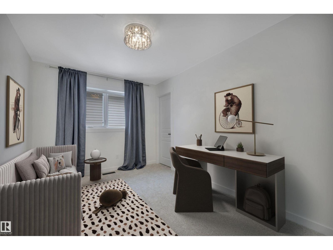
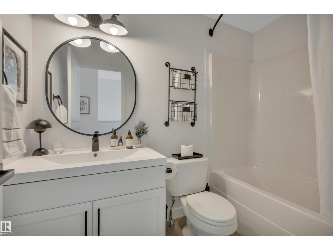
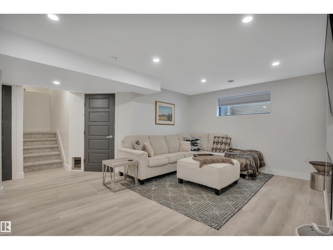
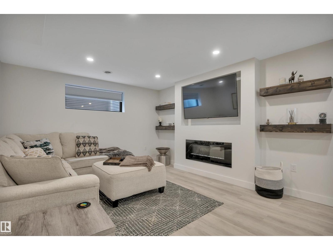
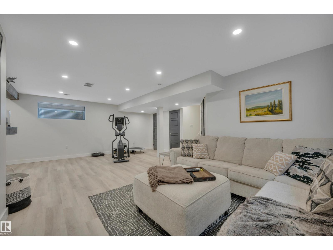
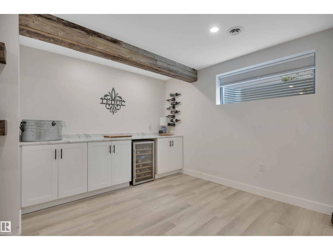
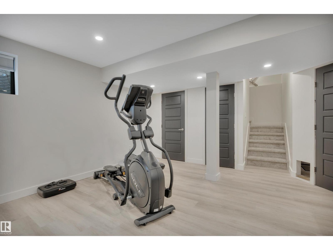
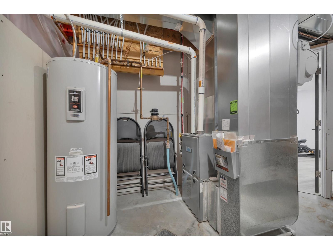
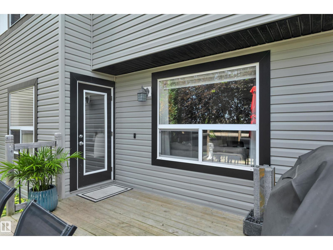
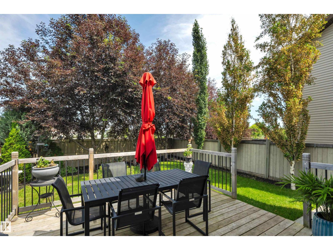
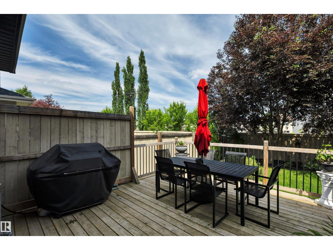
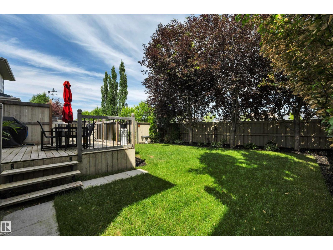
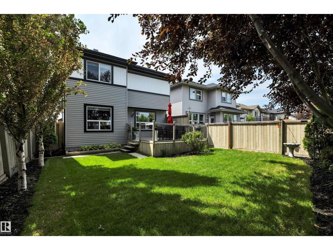
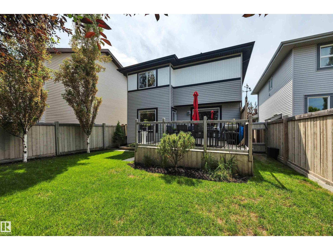
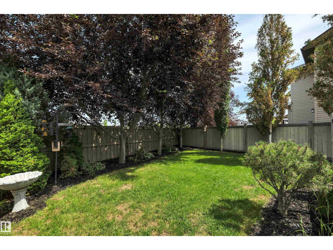
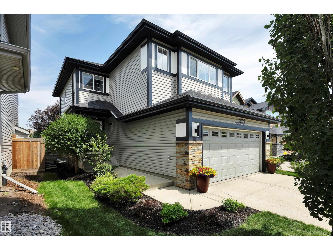
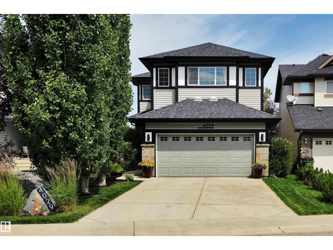
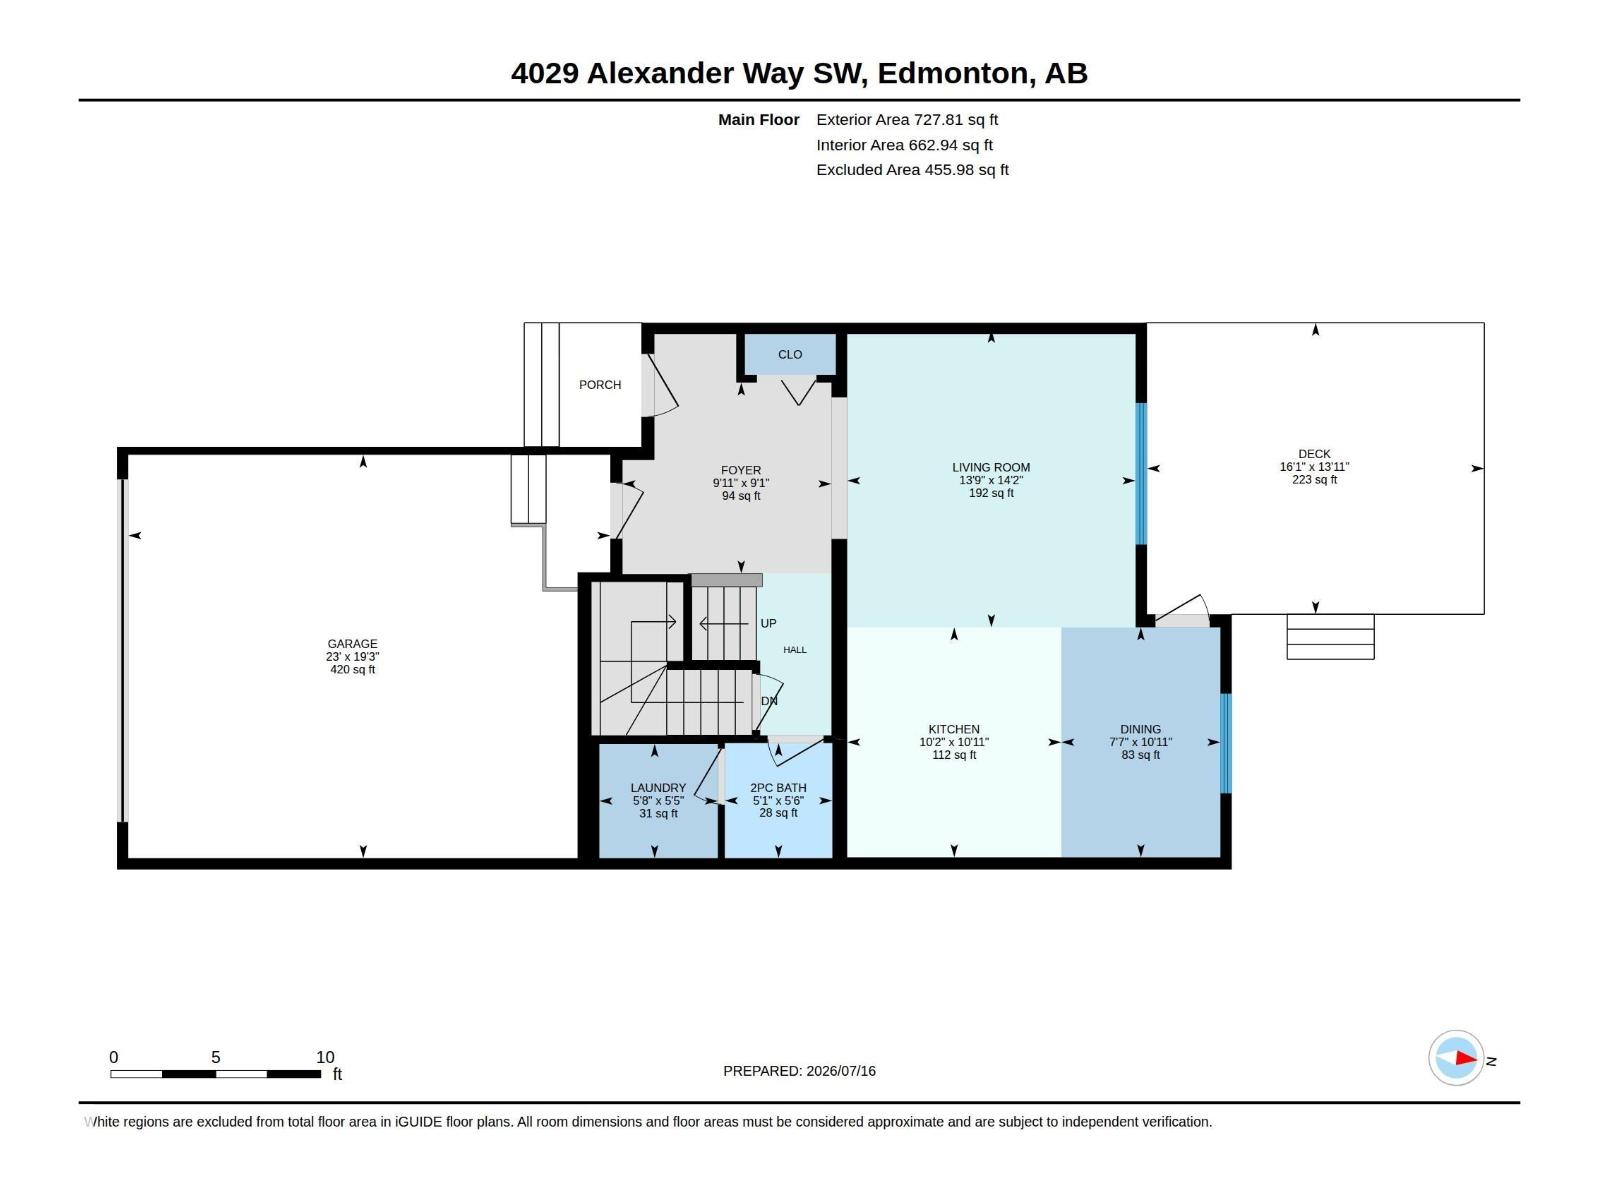
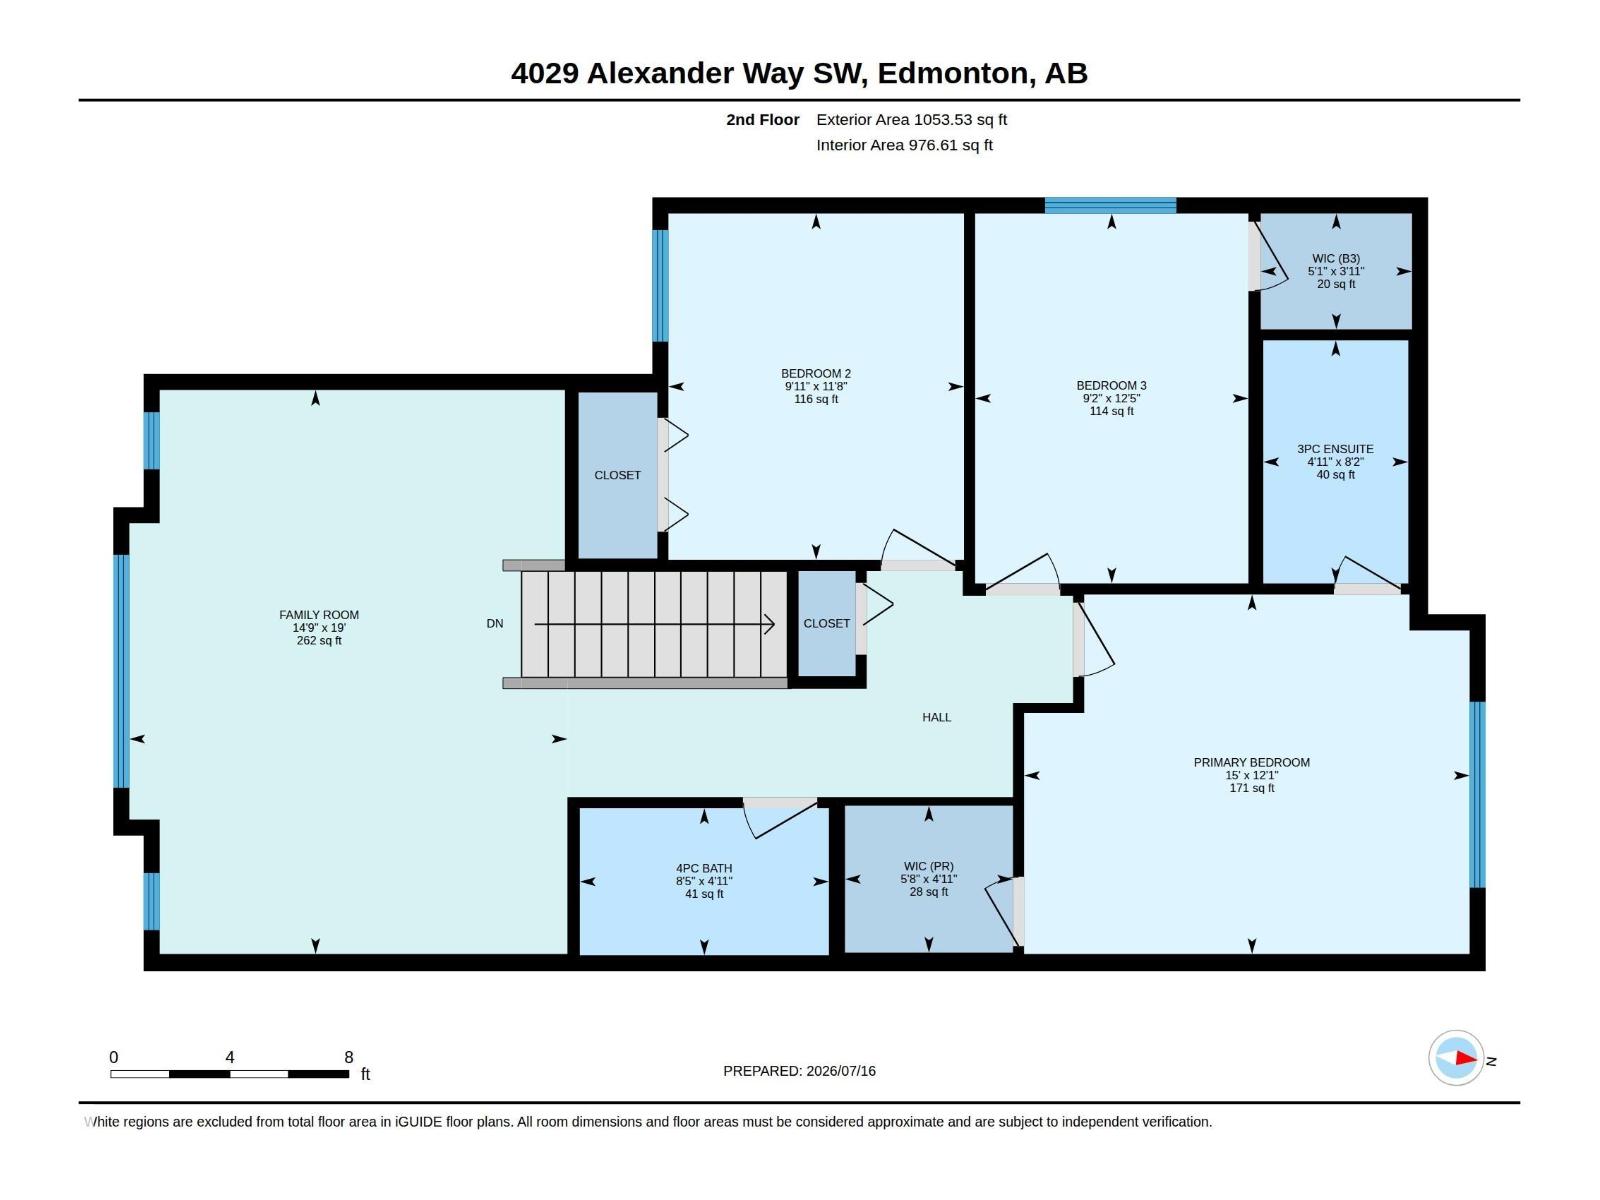
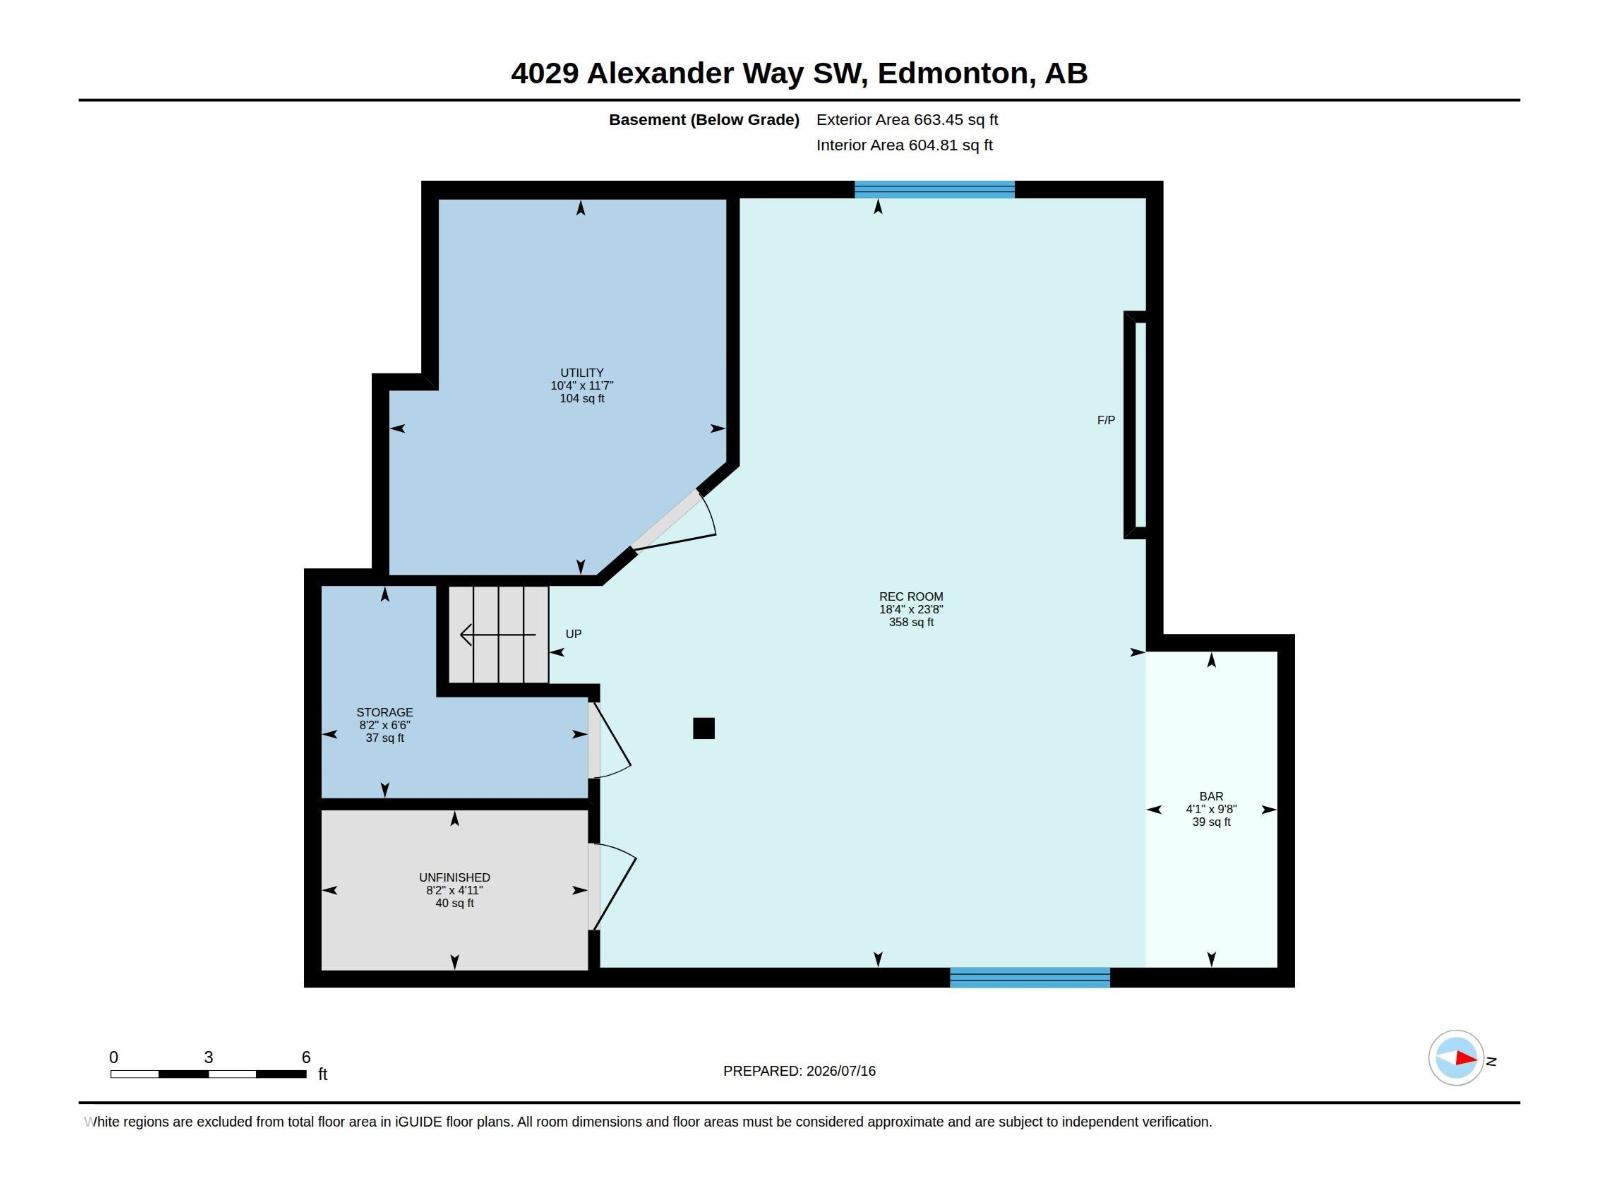
This air-conditioned and impeccably maintained 3 bed / 2.5 bath home with a double attached garage is a must-see! Countless updates including brand new carpet, paint, lighting, and fixtures throughout. The spacious entryway welcomes you into the open-concept main floor with hardwood flooring throughout. Enjoy cooking in your kitchen with upgraded granite countertops, stainless steel appliances, a pullout pantry cupboard, and ample cabinetry. The oversized bonus room, primary suite with ensuite and walk-in closet, 4-piece main bath, and 2 additional bedrooms complete the upper level. The fully finished basement provides a living room with electric fireplace, a flex space with built-in bar, and a roughed-in bathroom. Spend the long summer nights on your rear deck with a gas line for the BBQ, overlooking your fully fenced and private yard. Ideally located close to elementary and high schools, and within walking distance to groceries and restaurants. (id:51989)
Features of 4029 Alexander Wy Sw
- MLS® Number E4499566
- Price $575,000
- Bedrooms: 3
- Bathrooms: 3
- Square Footage: 1781 sqft
- Property Type: House
- Neigbourhood: Allard
- Amenities Near By Playground, Public Transit, Schools, Shopping
- Features Private Setting, Closet Organizers, No Smoking Home
- Parking Space Total 4
- Structure Deck
Buildings
| Bathroom Total | 3 | Bedrooms Total | 3 |
| Amenities | Vinyl Windows | Appliances | Dishwasher, Dryer, Garage Door Opener Remote(s), Garage Door Opener, Microwave Range Hood Combo, Refrigerator, Stove, Washer, Window Coverings, Wine Fridge |
| Basement Development | Finished | Basement Type | Full (finished) |
| Constructed Date | 2012 | Construction Style Attachment | Detached |
| Cooling Type | Central Air Conditioning | Fireplace Fuel | Electric |
| Fireplace Present | Yes | Fireplace Type | Insert |
| Half Bath Total | 1 | Heating Type | Forced Air |
| Stories Total | 2 | Size Interior | 1781 Sqft |
| Type | House |
Parking
| Attached Garage |
Land
| Acreage | No | Fence Type | Fence |
| Land Amenities | Playground, Public Transit, Schools, Shopping | Size Irregular | 386.63 |
| Size Total | 386.63 M2 | Size Total Text | 386.63 M2 |
Rooms
| Level | Type | Length | Width | Dimensions |
|---|---|---|---|---|
| Basement | Recreation Room | 7.21 m | 5.59 m | 7.21 m x 5.59 m |
| Basement | Storage | 2.5 m | 1.99 m | 2.5 m x 1.99 m |
| Main Level | Living Room | 4.32 m | 4.19 m | 4.32 m x 4.19 m |
| Main Level | Dining Room | 3.34 m | 2.31 m | 3.34 m x 2.31 m |
| Main Level | Kitchen | 3.34 m | 3.11 m | 3.34 m x 3.11 m |
| Main Level | Laundry Room | 1.72 m | 1.66 m | 1.72 m x 1.66 m |
| Upper Level | Primary Bedroom | 4.57 m | 3.68 m | 4.57 m x 3.68 m |
| Upper Level | Bedroom 2 | 3.55 m | 3.03 m | 3.55 m x 3.03 m |
| Upper Level | Bedroom 3 | 3.79 m | 2.8 m | 3.79 m x 2.8 m |
| Upper Level | Bonus Room | 5.78 m | 4.49 m | 5.78 m x 4.49 m |
Agents and Offices
- Sheldon Casavant
- Aldo Esposito
- Office: Century 21 Masters