

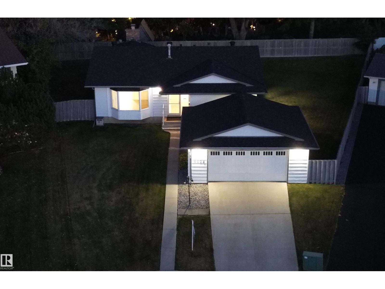
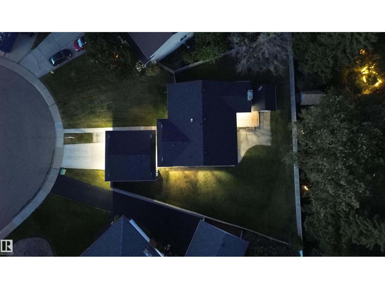
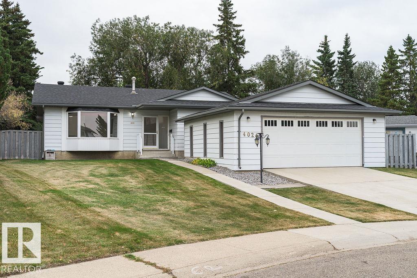
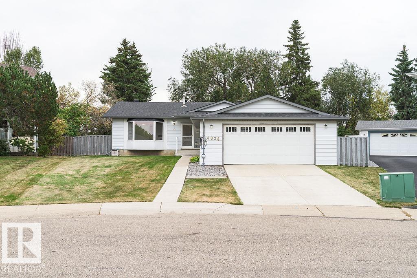
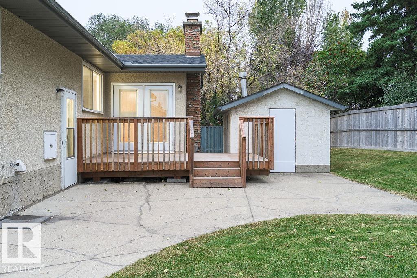
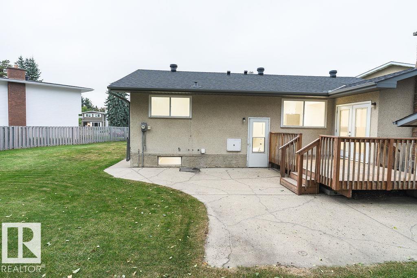
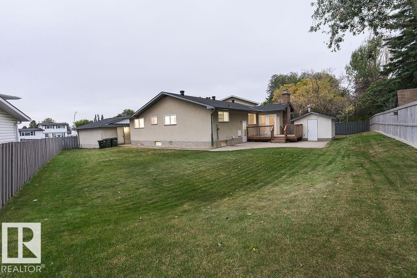
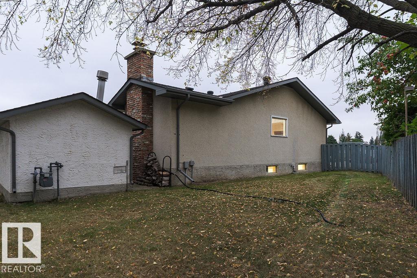
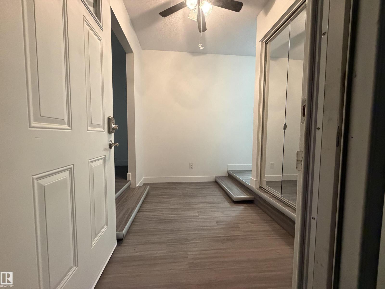
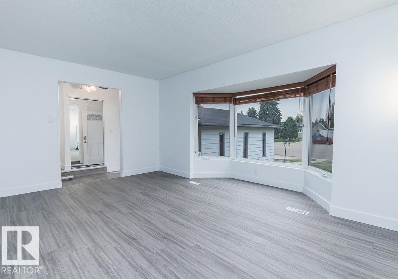
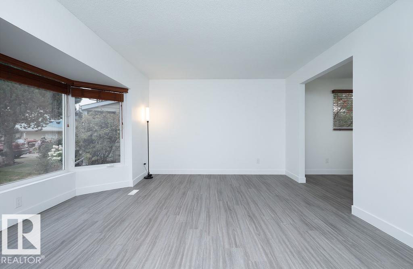
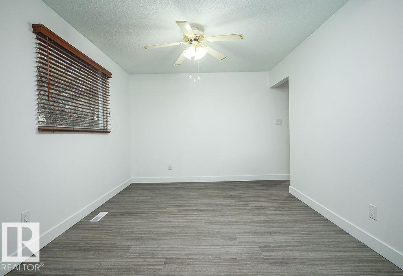
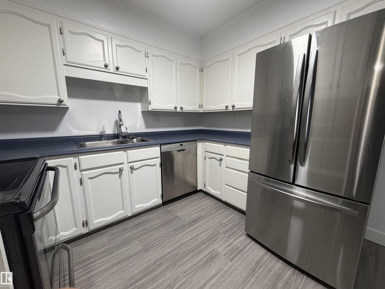
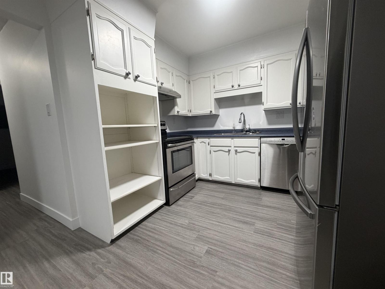
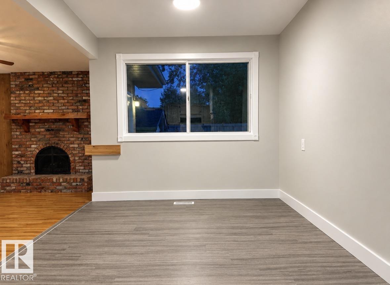
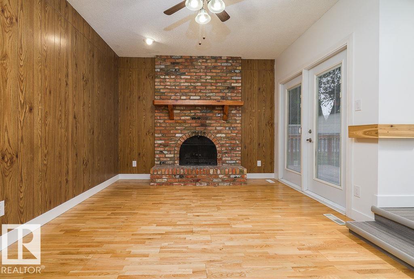
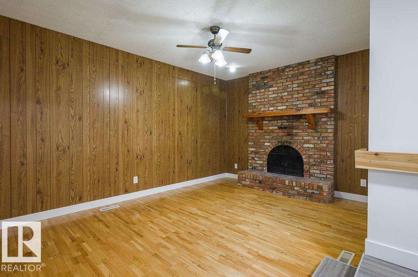
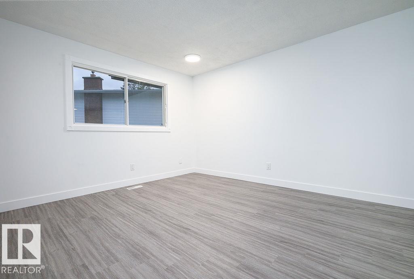
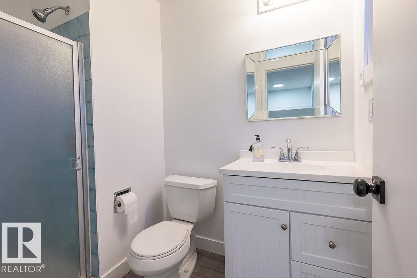
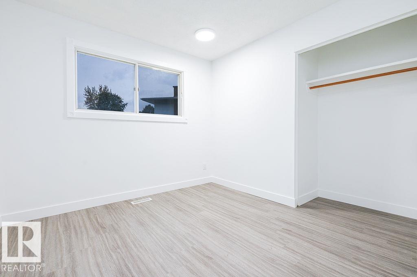
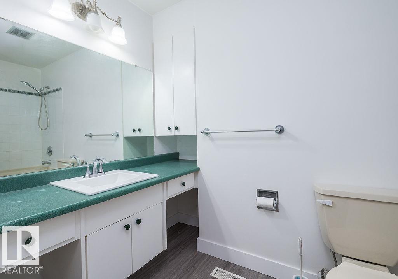
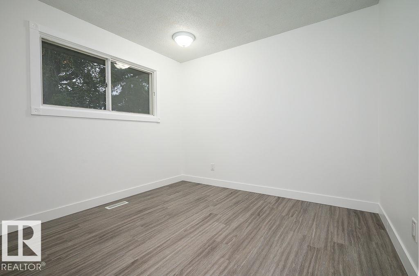
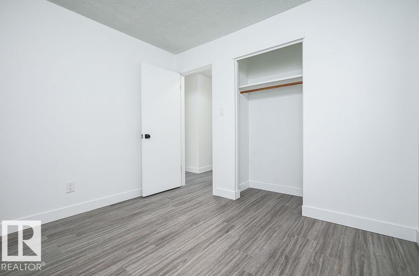
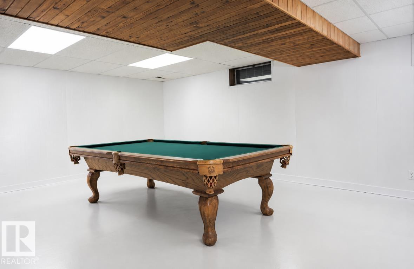
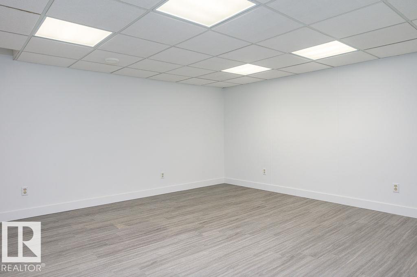
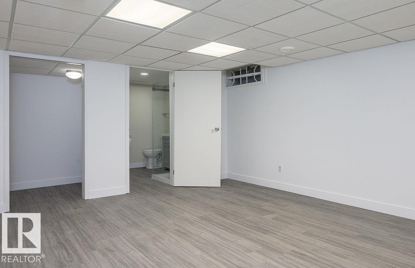
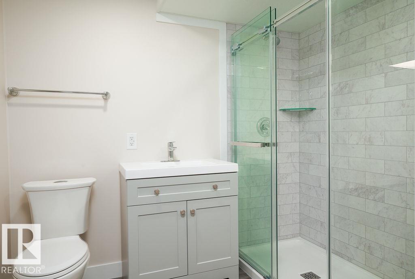
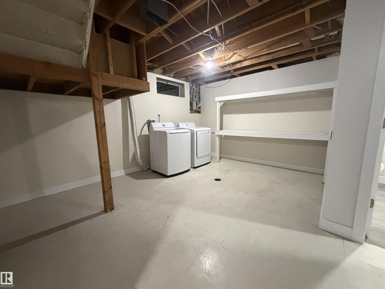
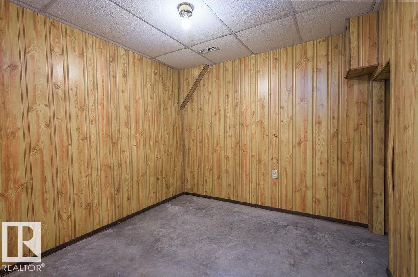
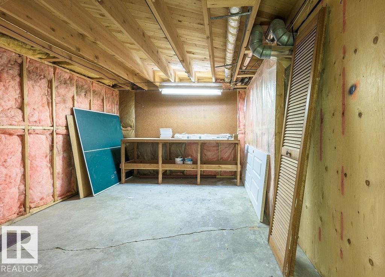
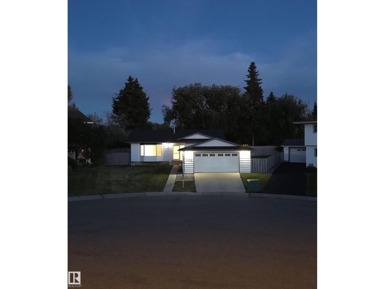
Welcome to this renovated bungalow home over 1500 sq ft, located in a quiet cul-du-sac in the desirable Glen Allan area! Situated on an expansive pie shaped lot, this property offers a fully fenced backyard with plenty of room for the whole family. The inviting entry leads to spacious living room and dining room with the eat-in kitchen overlooking the family room featuring fireplace and patio door to the back deck. The primary bedroom offers large closet and 3 pce. ensuite. Generously sized 2nd and 3rd bedrooms as well as 4 pce. bath complete the main level. The basement incudes large bedroom with walk in closet, 3 pce. bathroom, huge recreation room, flex room, storage room and large laundry area. Upgrades include luxury vinyl plank flooring, baseboards and trim, paint, 3 pce. bathroom, shingles and sump pump. Double detached garage . Located close to schools and parks. Looking for an abundance of space both inside home or outside enjoying massive private yard - then this home is for you! Rare find! (id:51989)
Features of 4024 Galloway Ba
- MLS® Number E4510647
- Price $579,000
- Bedrooms: 4
- Bathrooms: 3
- Square Footage: 1518 sqft
- Property Type: House
- Neigbourhood: Glen Allan
- Amenities Near By Playground
- Features Cul-de-sac, Private Setting, Park/reserve, No Smoking Home
Buildings
| Bathroom Total | 3 | Bedrooms Total | 4 |
| Appliances | Dishwasher, Dryer, Garage Door Opener Remote(s), Garage Door Opener, Refrigerator, Stove, Washer | Architectural Style | Bungalow |
| Basement Development | Finished | Basement Type | Full (finished) |
| Constructed Date | 1972 | Construction Style Attachment | Detached |
| Heating Type | Forced Air | Stories Total | 1 |
| Size Interior | 1518 Sqft | Type | House |
Parking
| Detached Garage |
Land
| Acreage | No | Fence Type | Fence |
| Land Amenities | Playground |
Rooms
| Level | Type | Length | Width | Dimensions |
|---|---|---|---|---|
| Basement | Bedroom 4 | Measurements not available | ||
| Basement | Recreation Room | Measurements not available | ||
| Main Level | Living Room | Measurements not available | ||
| Main Level | Dining Room | Measurements not available | ||
| Main Level | Kitchen | Measurements not available | ||
| Main Level | Family Room | Measurements not available | ||
| Main Level | Primary Bedroom | Measurements not available | ||
| Main Level | Bedroom 2 | Measurements not available | ||
| Main Level | Bedroom 3 | Measurements not available |
Agents and Offices
- Cam Morrison
- Office: Now Real Estate Group