

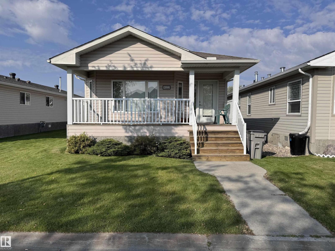
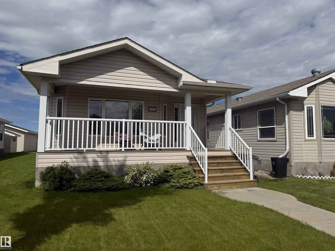
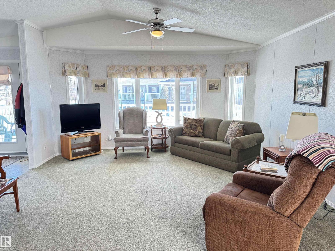
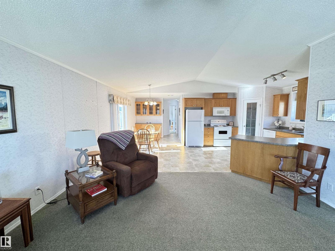
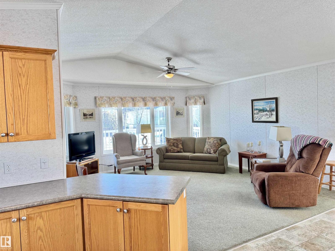
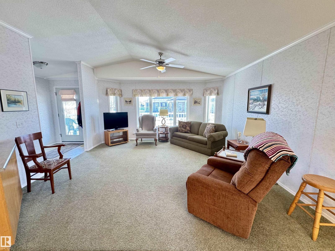
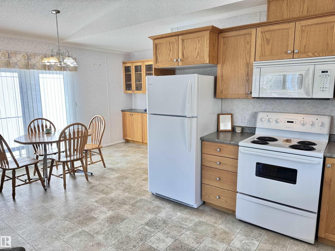
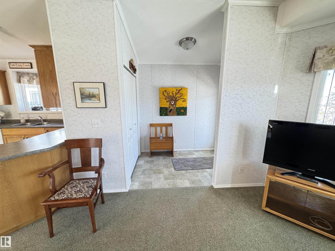
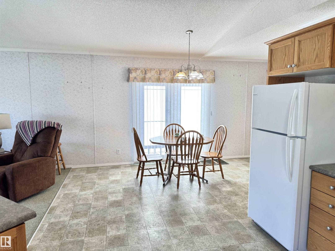
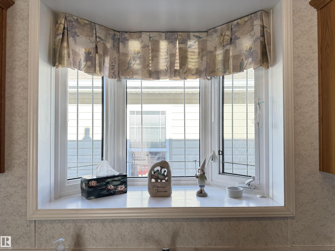
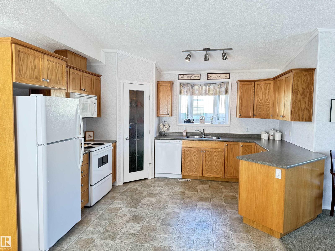
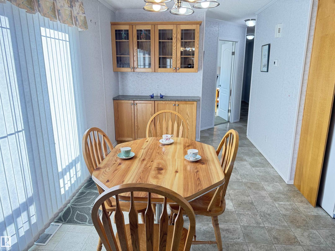
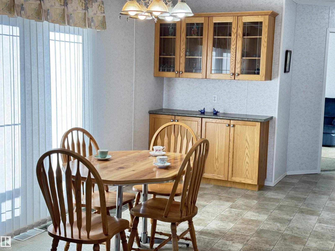
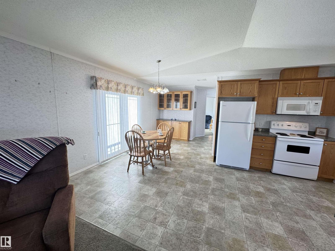
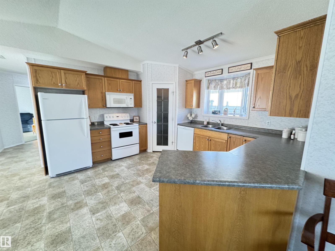
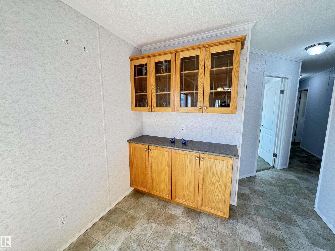
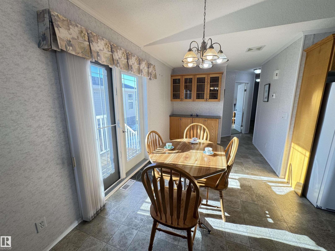
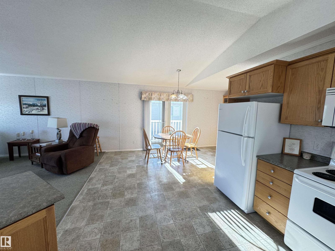
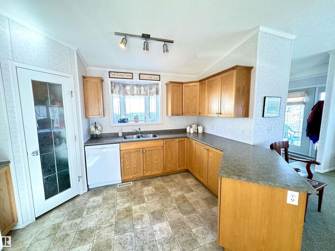
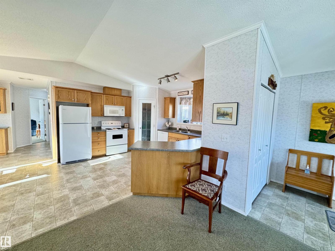
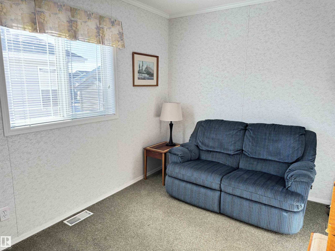
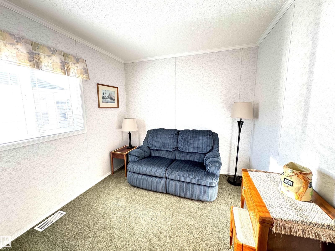
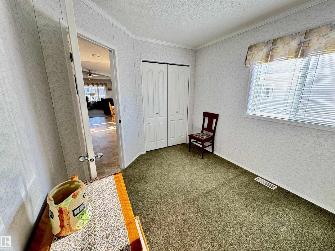
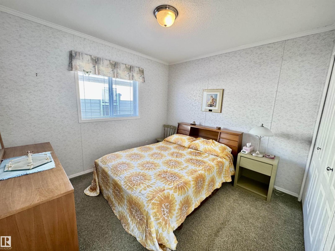
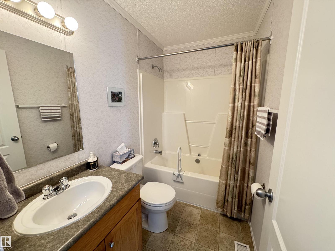
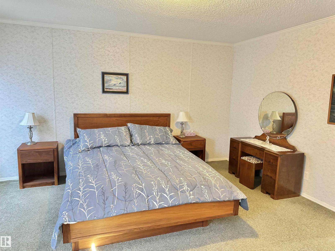
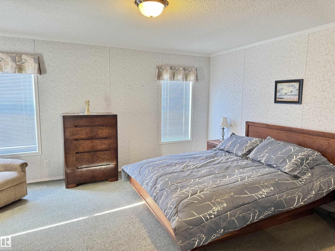
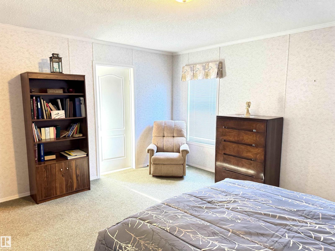
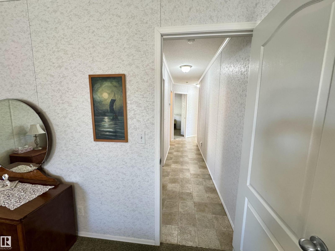
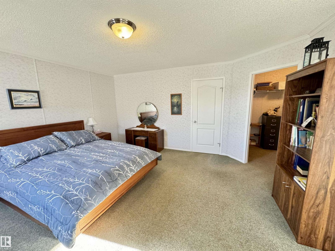
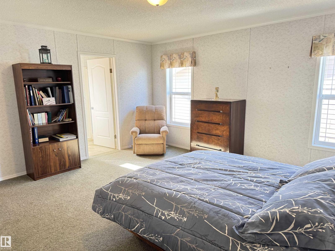
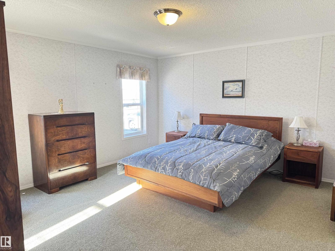
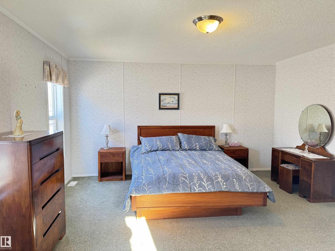
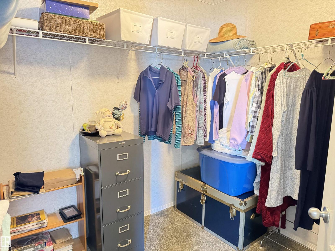
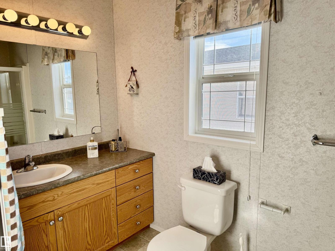
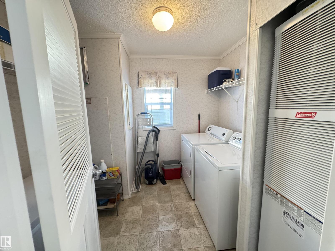
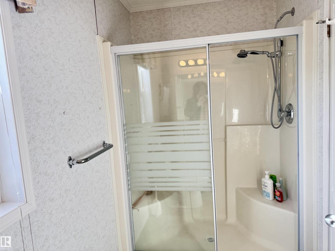
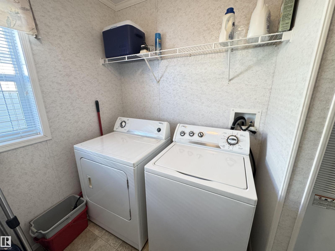
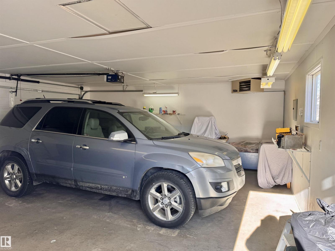
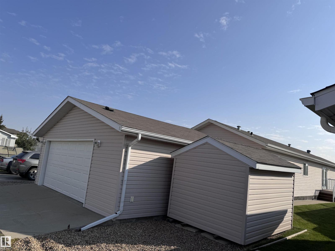
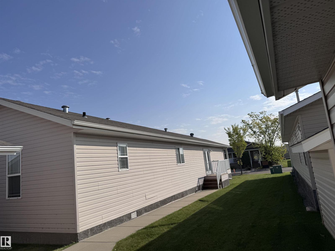
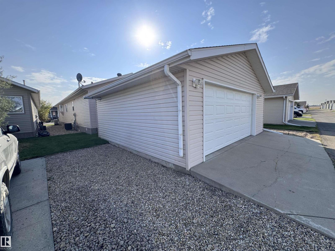
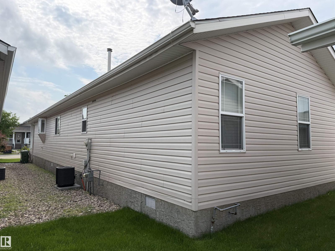
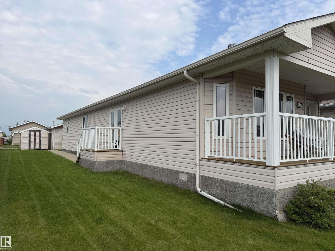
Pride of ownership shines throughout this 1,480 sq. ft. home, originally built as the community show home and lovingly maintained.Start your day with a cup of coffee on the inviting covered front deck before stepping inside to a bright, open-concept living room and kitchen designed for comfortable everyday living. The spacious kitchen features a walk-in pantry, a built-in china cabinet, and patio doors leading to the backyard—perfect for entertaining or enjoying the outdoors.Offering three bedrooms, this home includes an exceptionally spacious primary suite complete with a private 3-piece ensuite. The convenient walk-in laundry room provides additional storage space and room for a freezer.Outside, you'll appreciate the large heated double detached garage, ideal for parking, and working on projects year-round. With its thoughtful layout, generous room sizes, and single-level design, this home is an excellent choice for retirees, downsizers, or anyone looking for comfortable, low-maintenance living. (id:51989)
Features of 4022 Aspen Wy
- MLS® Number E4496950
- Price $215,000
- Bedrooms: 3
- Bathrooms: 2
- Square Footage: 1482 sqft
- Property Type: House
- Neigbourhood: Suntree (Leduc)
- Amenities Near By Airport, Golf Course, Playground, Schools, Shopping
- Features Lane
- Structure Deck
Buildings
| Bathroom Total | 2 | Bedrooms Total | 3 |
| Appliances | Dishwasher, Dryer, Refrigerator, Storage Shed, Stove, Washer | Architectural Style | Bungalow |
| Constructed Date | 2005 | Cooling Type | Central Air Conditioning |
| Heating Type | Forced Air | Stories Total | 1 |
| Size Interior | 1482 Sqft | Type | House |
Parking
| Detached Garage |
Land
| Acreage | No | Land Amenities | Airport, Golf Course, Playground, Schools, Shopping |
Rooms
| Level | Type | Length | Width | Dimensions |
|---|---|---|---|---|
| Main Level | Living Room | 15'4 x 15' | ||
| Main Level | Dining Room | 16'6" x 9' | ||
| Main Level | Kitchen | 12' x 13'6" | ||
| Main Level | Primary Bedroom | 15'6" x 14'8" | ||
| Main Level | Bedroom 2 | 10'6" x 9' | ||
| Main Level | Bedroom 3 | 10'8" x 9' |
Agents and Offices
- Val L. Senio
- Office: Exp Realty