

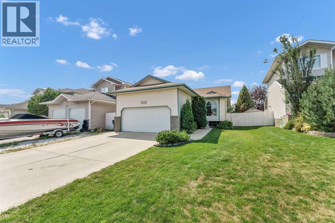
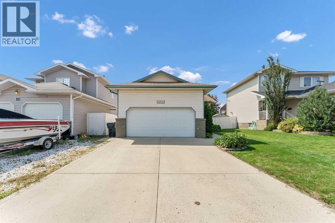
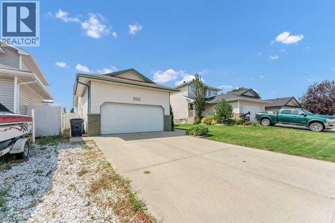
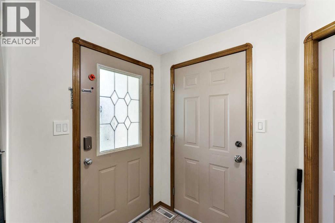
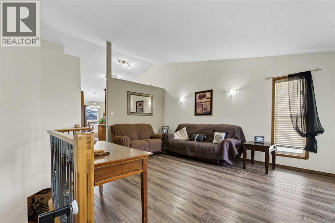
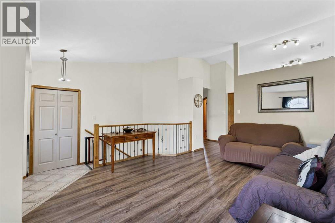
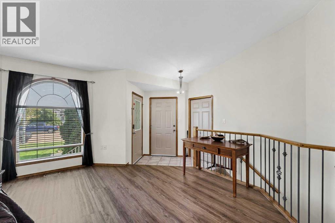
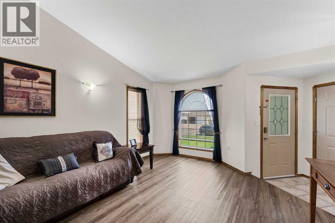
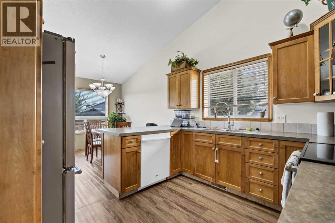
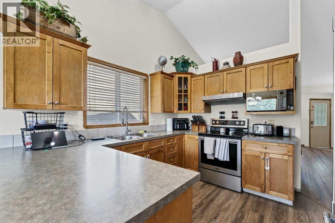
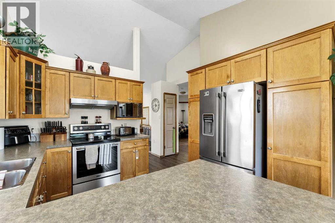
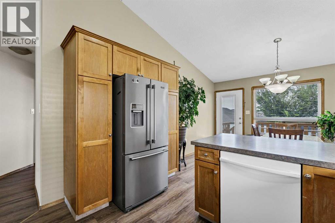
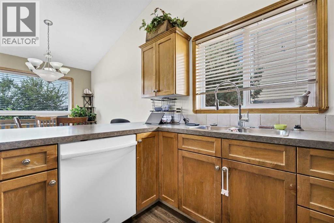
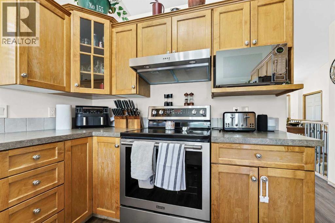
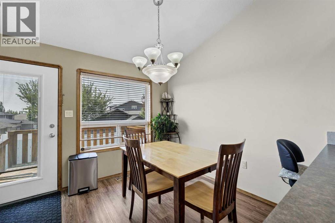
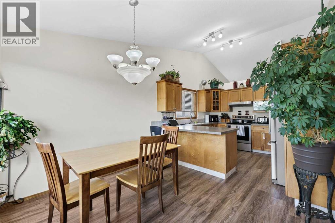
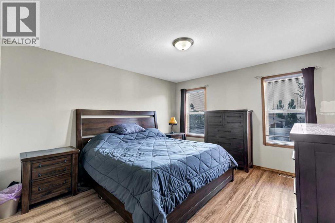
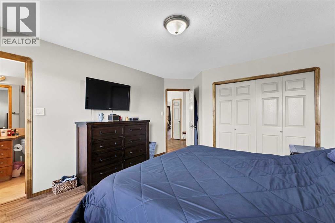
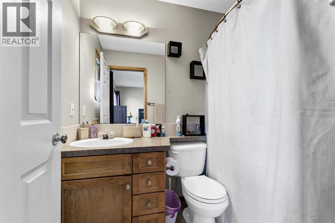
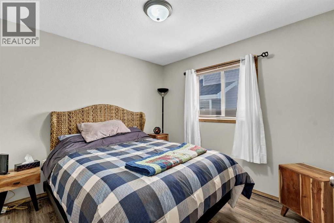
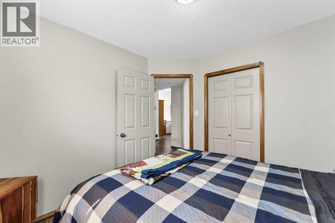
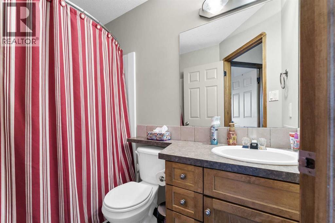
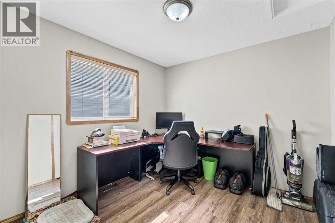
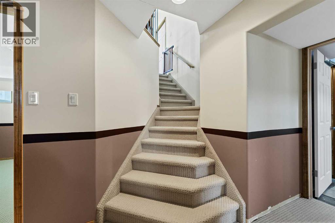
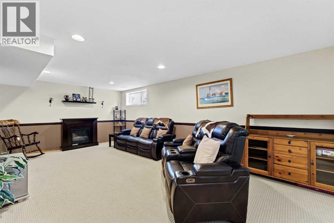
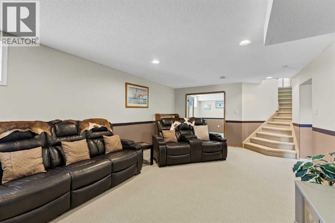
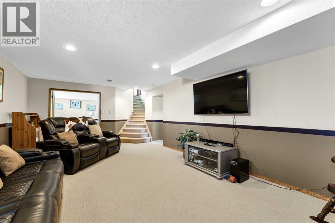
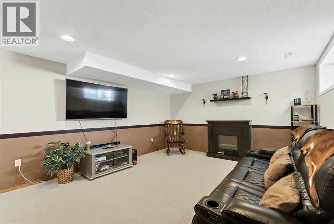
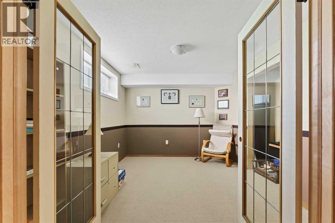
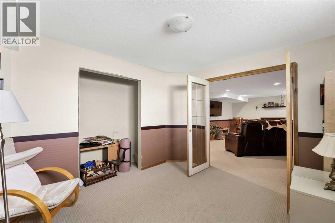
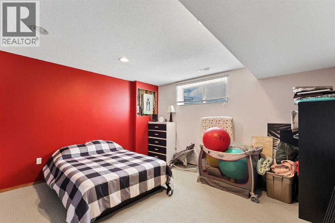
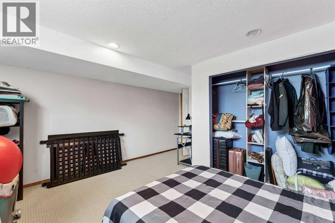
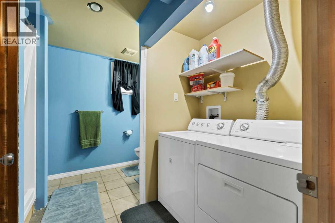
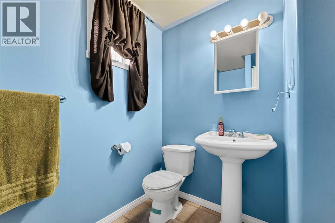
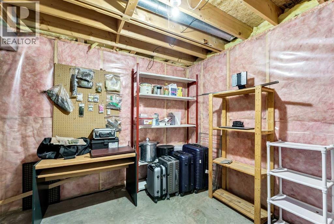
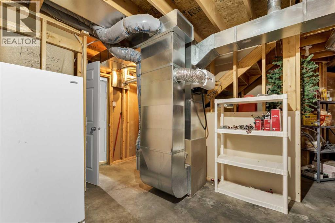
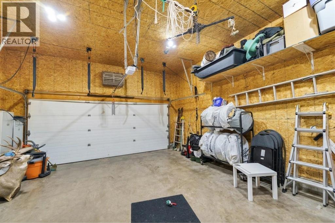
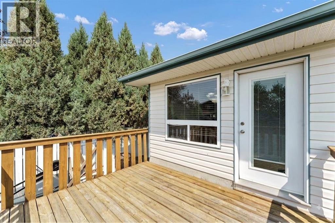
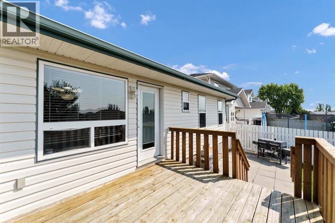
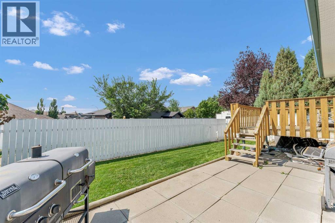
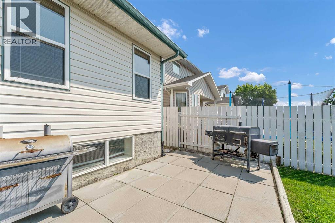
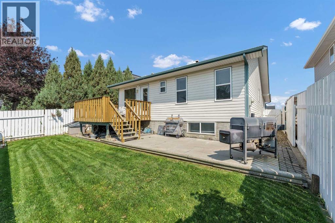
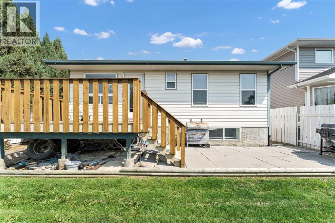
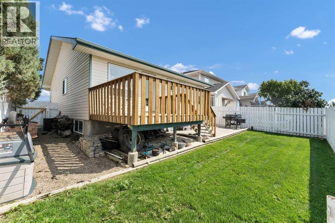
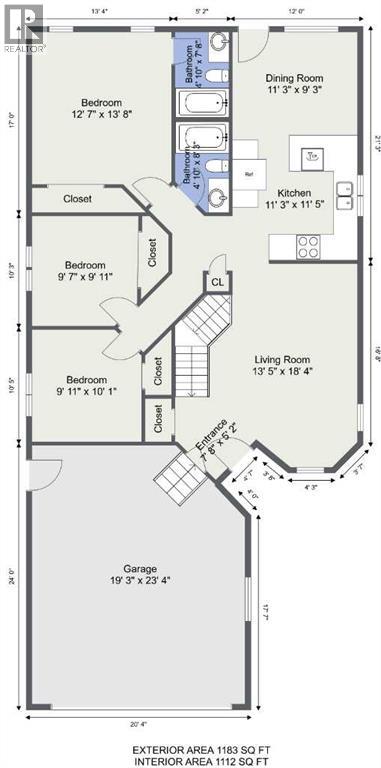
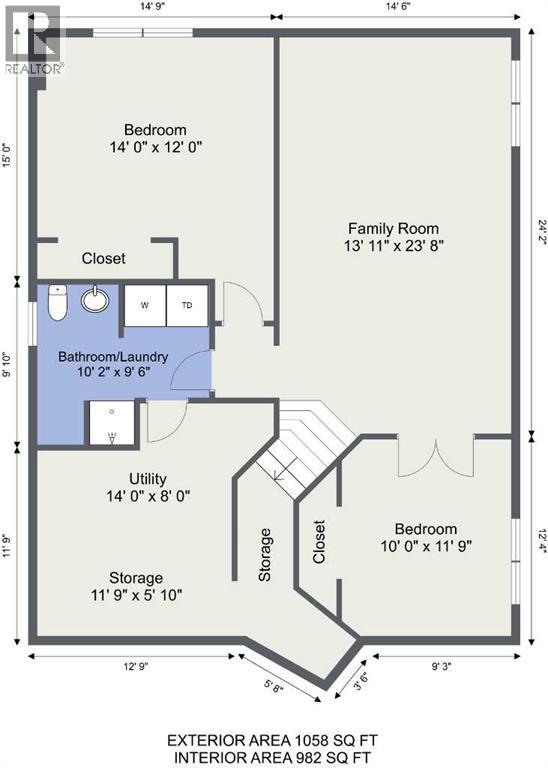
Welcome home to a fantastic family-friendly property in a location you’ll love—just one block from expansive Megan Wahl Park and within easy walking distance of four schools! Step inside to a bright, welcoming main floor with vaulted ceilings, stylish vinyl plank flooring, and a thoughtfully designed kitchen featuring maple cabinetry overlooking the dining area. From there, head straight out to the deck—perfect for sunny summer evenings, morning coffee, or relaxed weekend entertaining. The spacious primary retreat offers a four-piece ensuite, while the nearby second bedroom and third bedrooms are ideal for young children. Downstairs, the fully finished lower level delivers even more living space with a generous family room, a large French-door bedroom that would make a wonderful office, an additional spacious bedroom, a three-piece bath, and a convenient laundry room. The double attached garage is ready for snowy winters, summer projects, and everyday storage, while underground sprinklers help keep the yard looking its best. Out back, the lower concrete patio adds terrific potential for another inviting outdoor living area. This home is packed with comfort, convenience, and possibilities—come see why it could be the perfect fit! (id:51989)
Features of 402 Stratton Way Se
- MLS® Number A2338014
- Price $449,900
- Bedrooms: 4
- Bathrooms: 3
- Square Footage: 1183 sqft
- Property Type: House
- Community Name: SE Southridge
- Amenities Near By Park, Playground, Schools, Shopping
- Features See Remarks, Back Lane
- Parking Space Total 4
- Plan 0013182
- Structure Deck
Buildings
| Bathroom Total | 3 | Bedrooms Above Ground | 3 |
| Bedrooms Below Ground | 1 | Bedrooms Total | 4 |
| Appliances | Refrigerator, Dishwasher, Stove, Hood Fan, Washer & Dryer | Architectural Style | Bungalow |
| Basement Development | Finished | Basement Type | Full (finished) |
| Constructed Date | 2001 | Construction Material | Wood Frame |
| Construction Style Attachment | Detached | Cooling Type | Central Air Conditioning |
| Flooring Type | Carpeted, Vinyl | Foundation Type | Poured Concrete |
| Heating Fuel | Natural Gas | Heating Type | Forced Air |
| Stories Total | 1 | Size Interior | 1183 Sqft |
| Total Finished Area | 1183 Sqft | Type | House |
Parking
| Attached Garage | 2 |
Land
| Acreage | No | Fence Type | Fence |
| Land Amenities | Park, Playground, Schools, Shopping | Landscape Features | Landscaped, Underground Sprinkler |
| Size Depth | 32.57 M | Size Frontage | 12.19 M |
| Size Irregular | 4273.33 | Size Total | 4273.33 Sqft|4,051 - 7,250 Sqft |
| Size Total Text | 4273.33 Sqft|4,051 - 7,250 Sqft | Zoning Description | R-ld |
Rooms
| Level | Type | Length | Width | Dimensions |
|---|---|---|---|---|
| Lower Level | Family Room | 13.92 Ft x 23.67 Ft | ||
| Lower Level | Bedroom | 14.00 Ft x 12.00 Ft | ||
| Lower Level | 3pc Bathroom | 10.17 Ft x 9.50 Ft | ||
| Lower Level | Laundry Room | Measurements not available | ||
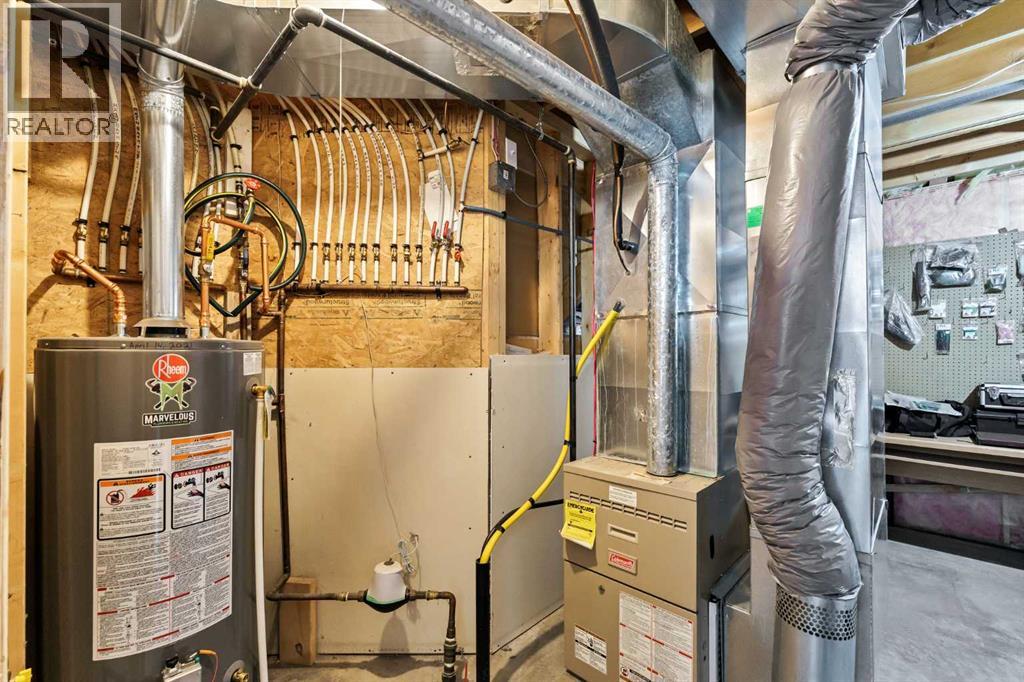
| Lower Level | Furnace | 14.67 Ft | ||
| Lower Level | Storage | 11.75 Ft x 5.83 Ft | ||
| Main Level | Living Room | 13.42 Ft x 18.33 Ft | ||
| Main Level | Kitchen | 11.25 Ft x 11.42 Ft | ||
| Main Level | Dining Room | 11.25 Ft x 9.25 Ft | ||
| Main Level | Primary Bedroom | 12.58 Ft x 13.67 Ft | ||
| Main Level | 4pc Bathroom | 4.83 Ft x 7.67 Ft | ||
| Main Level | Bedroom | 9.92 Ft x 10.08 Ft | ||
| Main Level | Bedroom | 9.58 Ft x 9.92 Ft | ||
| Main Level | 4pc Bathroom | 4.83 Ft x 8.25 Ft |
Agents and Offices
- GLORIA BLUEKENS
- Office: Source 1 Realty Corp.
What's Nearby
Similar Properties

115 Mckenna Crescent Se, Calgary, Alberta
- MLS® # A2336059
- Steve M. Howes
- Maxine Roberts
- RE/MAX House Of Real Estate