

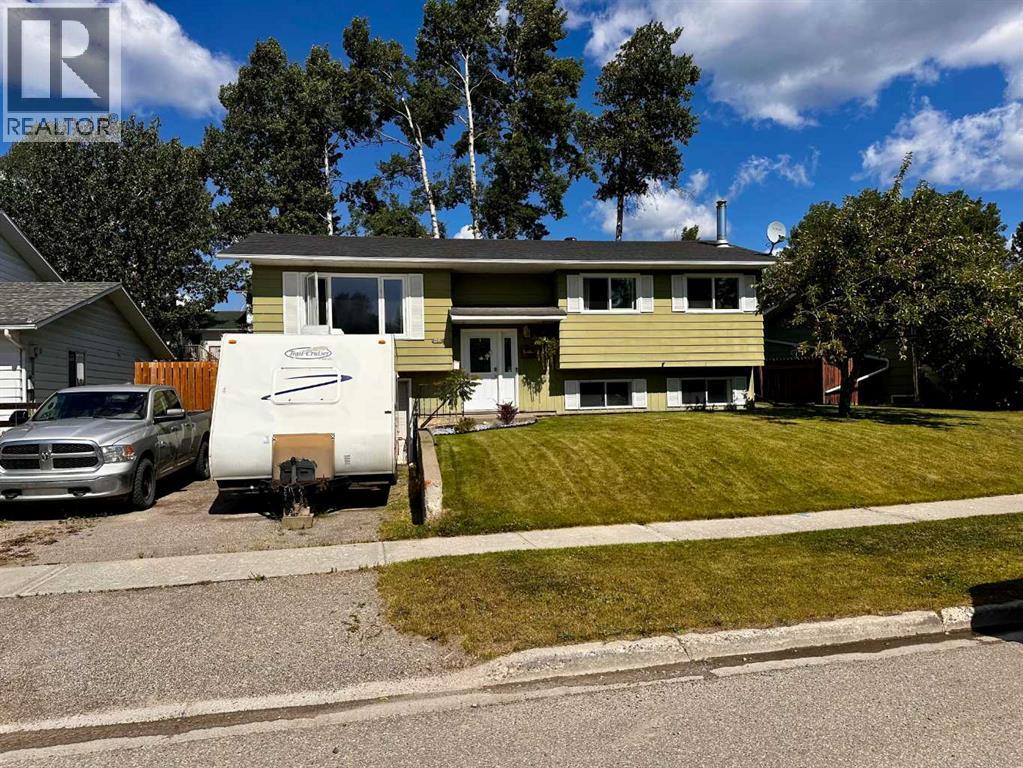
Welcome to this well maintained family home in Hinton's highly sought after Hill District, just a short stroll from the renowned Beaver Boardwalk. The main floor features beautiful hardwood flooring throughout. The recently updated kitchen is designed for both everyday living and entertaining, offering abundant counter space and plenty of room to prepare meals. You'll also find a four-piece bathroom and three spacious bedrooms on the upper level, including the primary bedroom with a two-piece ensuite, providing a practical layout for families. The fully developed lower level boasts a cozy family room centered around a charming wood burning fireplace, perfect for relaxing on cooler evenings. A generous laundry and storage room provides excellent functionality, while convenient access to the attached single garage adds to the home's appeal. Step outside to enjoy a large deck overlooking a private, fully fenced backyard with plenty of space for children, pets, gardening, or summer gatherings. (id:51989)
Features of 402 Mountain Street
- MLS® Number A2333940
- Price $449,900
- Bedrooms: 3
- Bathrooms: 3
- Square Footage: 1074 sqft
- Property Type: House
- Community Name: Hillcrest
- Amenities Near By Schools, Shopping
- Features Pvc Window, No Smoking Home, Gazebo
- Parking Space Total 3
- Plan 7621008
- Structure Deck
Buildings
| Bathroom Total | 3 | Bedrooms Above Ground | 3 |
| Bedrooms Total | 3 | Appliances | Refrigerator, Dishwasher, Stove, Microwave, Window Coverings, Washer & Dryer |
| Architectural Style | Bi-level | Basement Development | Finished |
| Basement Type | Partial (finished) | Constructed Date | 1976 |
| Construction Material | Wood Frame | Construction Style Attachment | Detached |
| Cooling Type | None | Exterior Finish | Metal |
| Fireplace Present | Yes | Fireplace Total | 1 |
| Flooring Type | Hardwood, Linoleum, Vinyl Plank | Foundation Type | Poured Concrete |
| Half Bath Total | 1 | Heating Fuel | Natural Gas |
| Heating Type | Forced Air | Size Interior | 1074 Sqft |
| Total Finished Area | 1074 Sqft | Type | House |
Parking
| Other | |
| Parking Pad | |
| Attached Garage | 1 |
Land
| Acreage | No | Fence Type | Fence |
| Land Amenities | Schools, Shopping | Size Depth | 35.66 M |
| Size Frontage | 21.03 M | Size Irregular | 7373.00 |
| Size Total | 7373 Sqft|7,251 - 10,889 Sqft | Size Total Text | 7373 Sqft|7,251 - 10,889 Sqft |
| Zoning Description | R-s2 |
Rooms
| Level | Type | Length | Width | Dimensions |
|---|---|---|---|---|
| Basement | Family Room | 18.75 Ft x 18.75 Ft | ||
| Basement | Laundry Room | 8.42 Ft x 10.58 Ft | ||
| Basement | Furnace | 6.75 Ft x 6.75 Ft | ||
| Basement | 3pc Bathroom | Measurements not available | ||
| Upper Level | Kitchen | 9.42 Ft x 11.33 Ft | ||
| Upper Level | Living Room | 12.92 Ft x 14.33 Ft | ||
| Upper Level | Dining Room | 11.50 Ft x 7.58 Ft | ||
| Upper Level | Primary Bedroom | 11.42 Ft x 11.92 Ft | ||
| Upper Level | Bedroom | 9.92 Ft x 7.83 Ft | ||
| Upper Level | Bedroom | 9.00 Ft x 10.00 Ft | ||
| Upper Level | 4pc Bathroom | Measurements not available | ||
| Upper Level | 2pc Bathroom | Measurements not available |
Agents and Offices
- SHAWN PEACOCK
- Office: Royal LePage Andre Kopp & Associates