

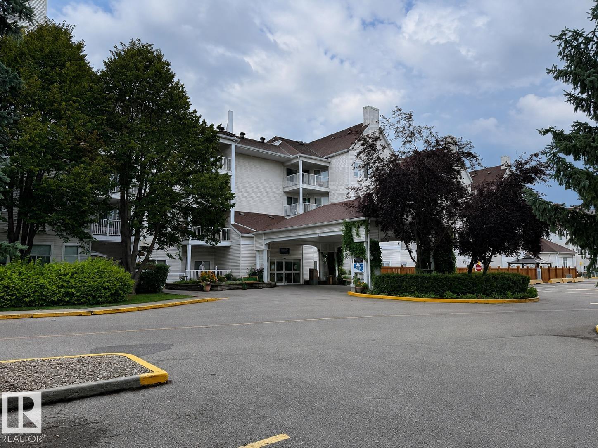
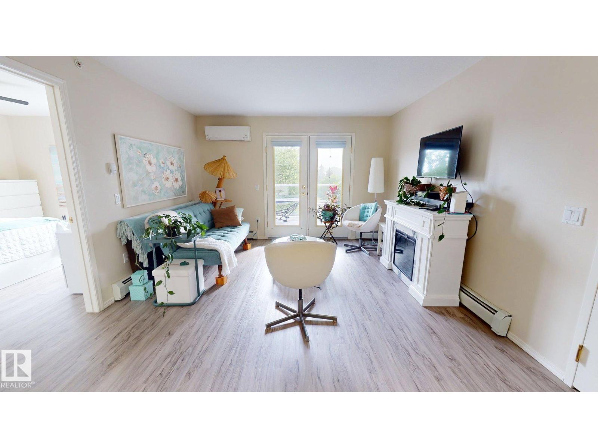
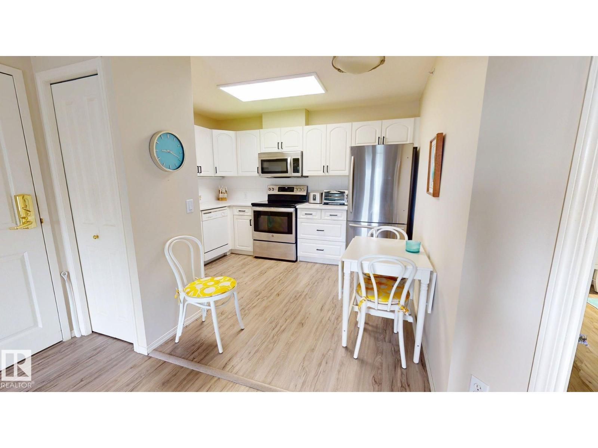
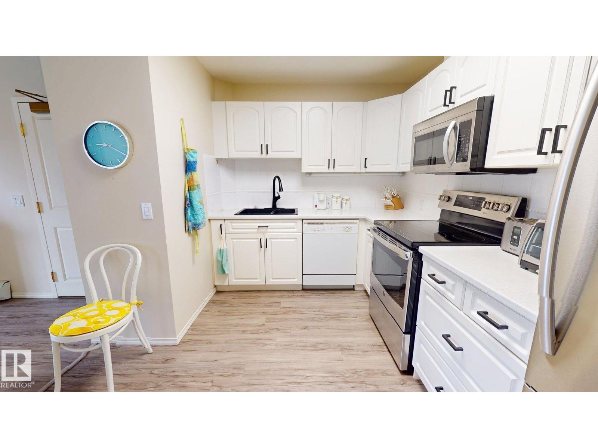
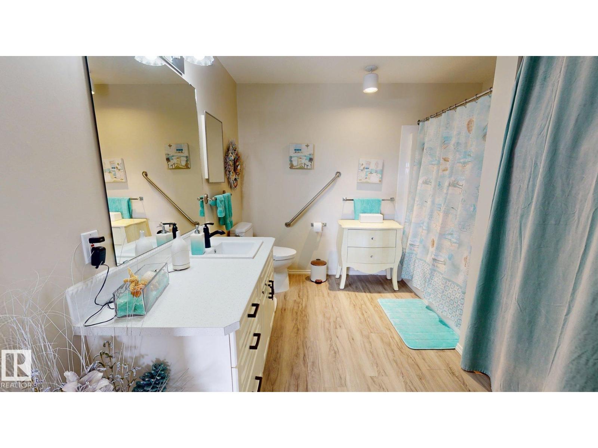
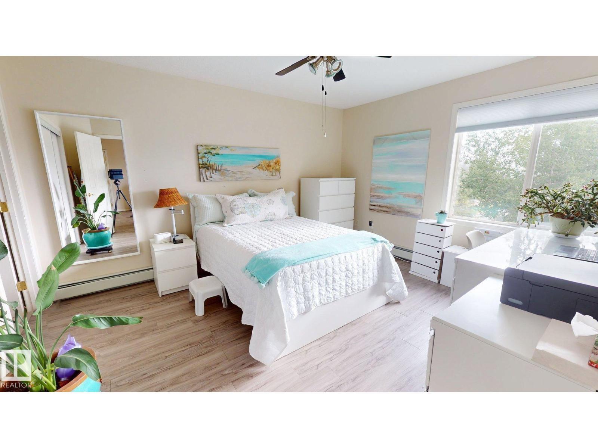
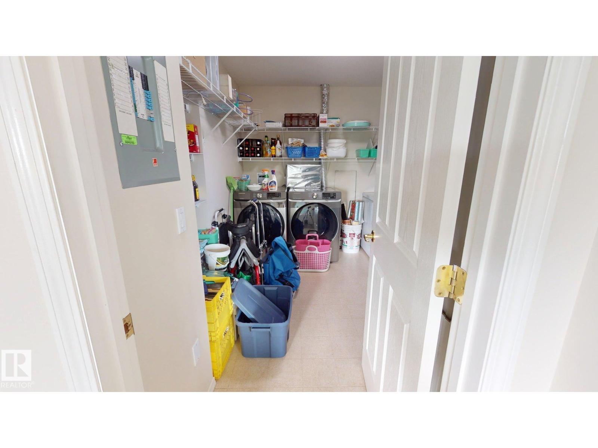
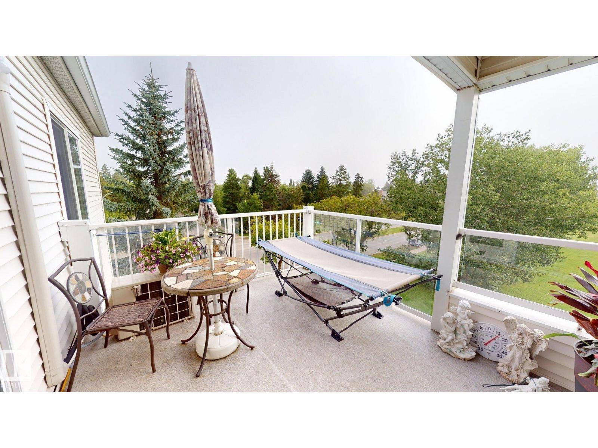
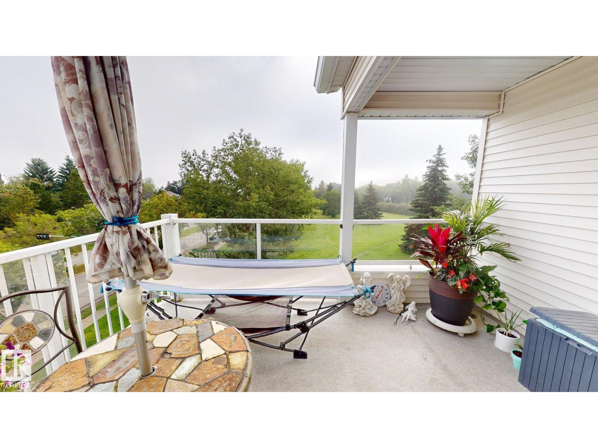
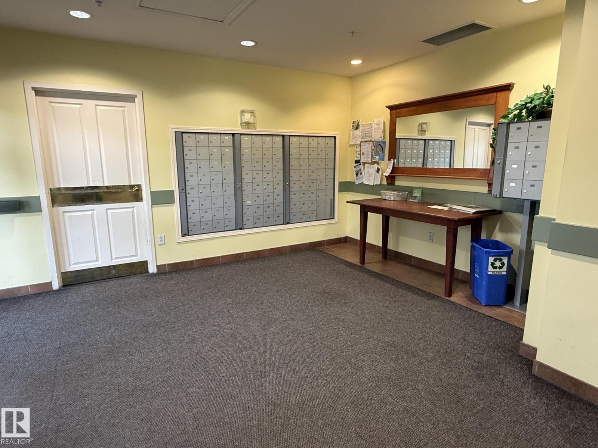
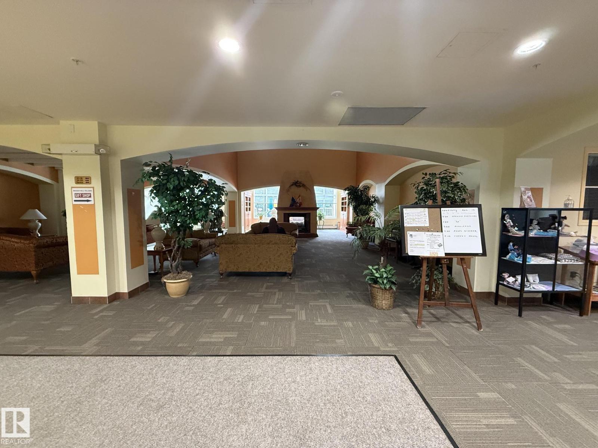
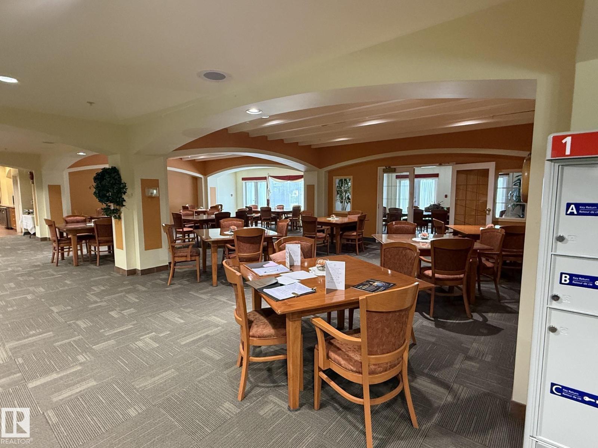
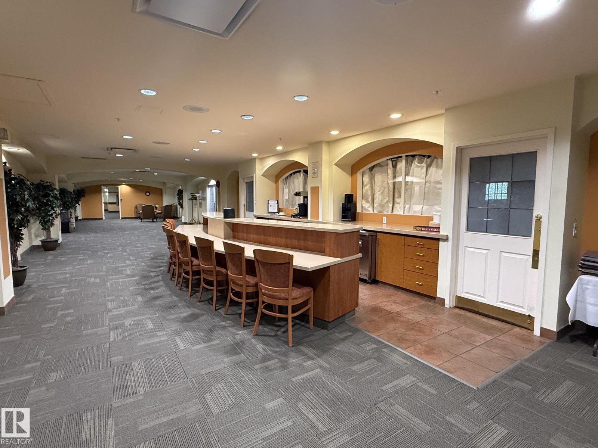
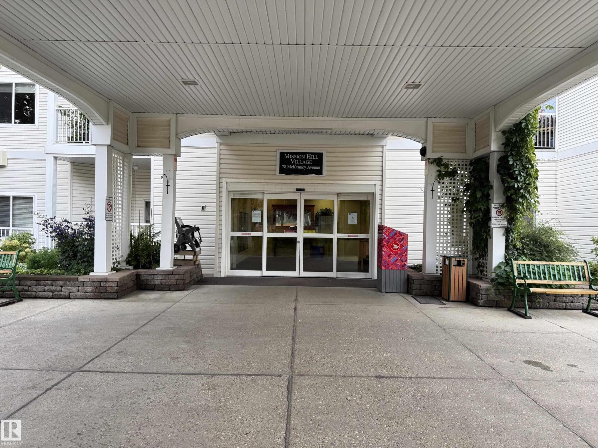
Top-floor corner unit in a 55+ adult complex with east-facing views overlooking a park. This spacious one-bedroom layout can accommodate a king-size bed and features a large in-suite storage room with laundry, an oversized bathroom with ample storage and a bidet, fresh neutral paint, and grey-beige vinyl flooring throughout. The unit also includes air conditioning with both cooling and supplemental heating functions. Conveniently located close to downtown and a wide range of amenities, with quick possession available. Condo fees include all utilities as well as TV service. Building amenities include an on-site manager, library, social room with pool table, hair salon, exercise room, craft room, theatre room, computer area, workshop, guest suites, and a dining hall offering weekday dinners for an additional fee. (id:51989)
Features of #402 78 Mckenney Av
- MLS® Number E4504739
-
Price
$214,900
Maintenance, Electricity, Exterior Maintenance, Heat, Insurance, Landscaping, Property Management, Security, Cable TV, Water
$572.43 Monthly - Bedrooms: 1
- Bathrooms: 1
- Square Footage: 678 sqft
- Property Type: Apartment
- Neigbourhood: Mission (St. Albert)
- Amenities Near By Park, Public Transit, Shopping
- Features No Animal Home, No Smoking Home
Buildings
| Bathroom Total | 1 | Bedrooms Total | 1 |
| Appliances | Dishwasher, Dryer, Microwave Range Hood Combo, Refrigerator, Stove, Washer, Window Coverings | Basement Type | None |
| Constructed Date | 1999 | Cooling Type | Central Air Conditioning |
| Fire Protection | Smoke Detectors, Sprinkler System-fire | Heating Type | Hot Water Radiator Heat |
| Size Interior | 678 Sqft | Type | Apartment |
Parking
| Stall |
Land
| Acreage | No | Land Amenities | Park, Public Transit, Shopping |
Rooms
| Level | Type | Length | Width | Dimensions |
|---|---|---|---|---|
| Main Level | Living Room | 3.75 m | 4.81 m | 3.75 m x 4.81 m |
| Main Level | Dining Room | Measurements not available | ||
| Main Level | Kitchen | 3.52 m | 3 m | 3.52 m x 3 m |
| Main Level | Primary Bedroom | 3.56 m | 4.23 m | 3.56 m x 4.23 m |
Agents and Offices
- Tatum Fitton
- Office: Comfree