

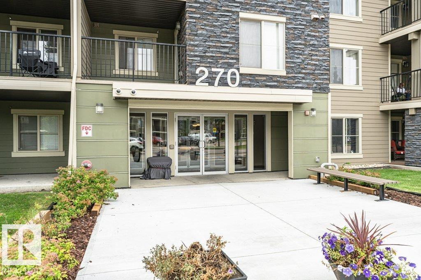
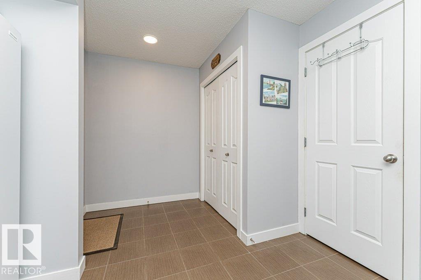
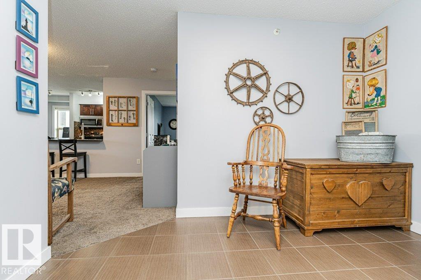
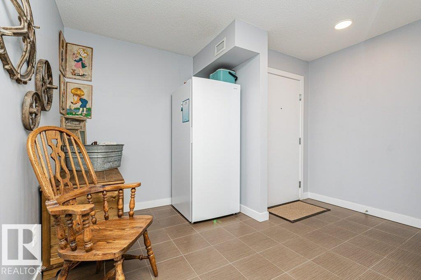
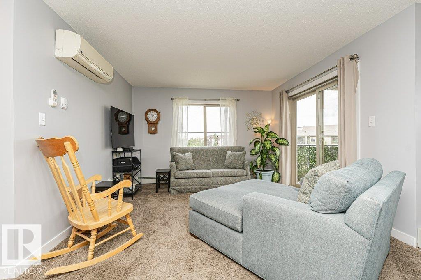
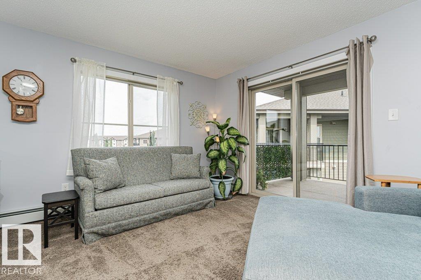
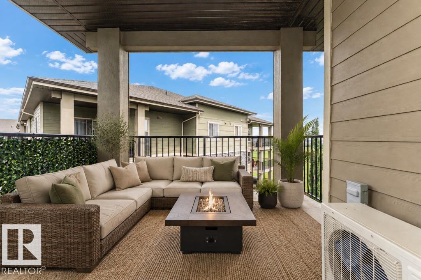
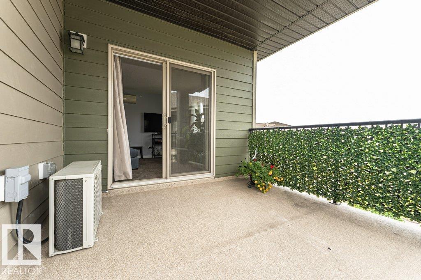
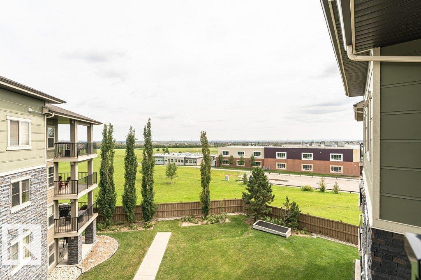
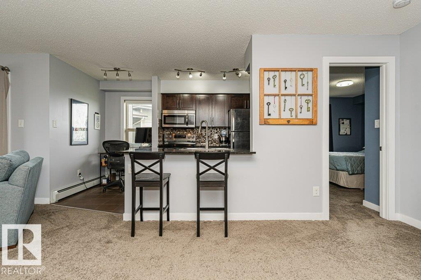
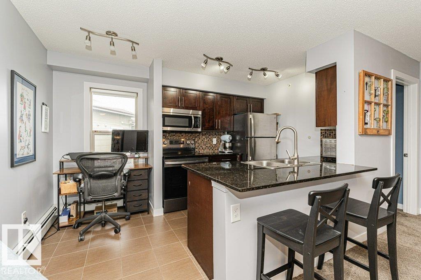
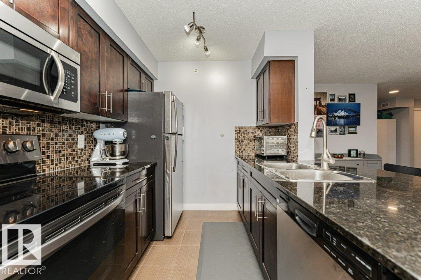
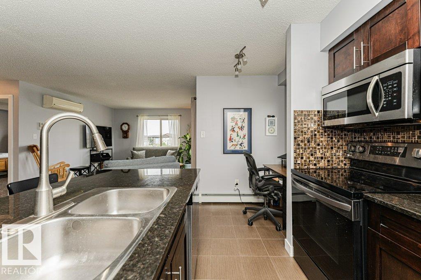
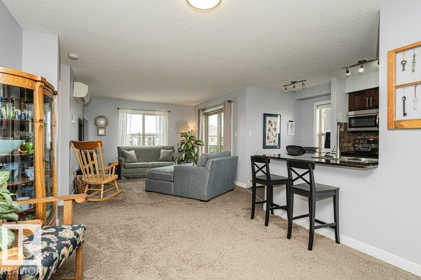
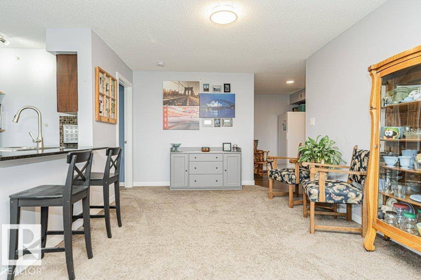
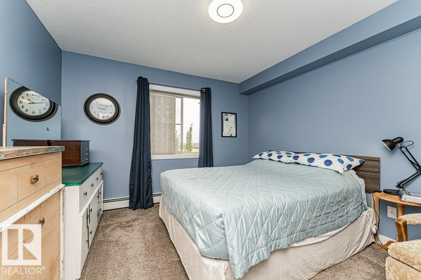
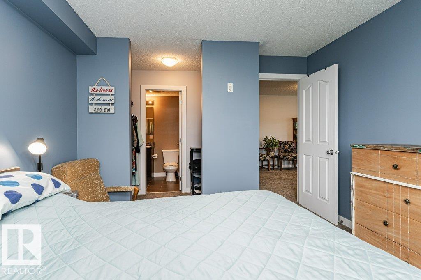
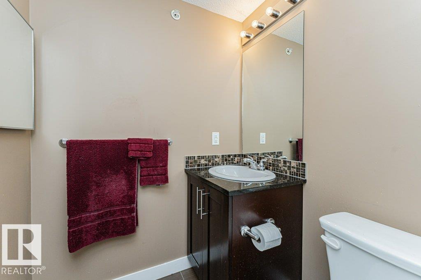
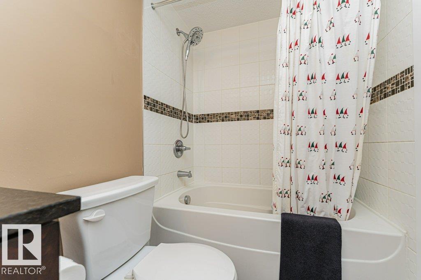
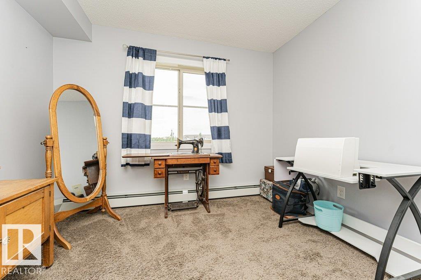
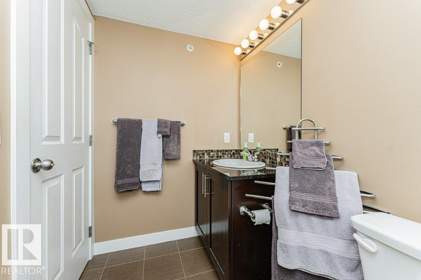
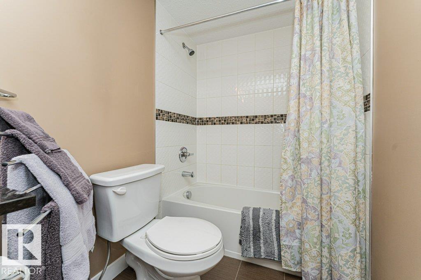
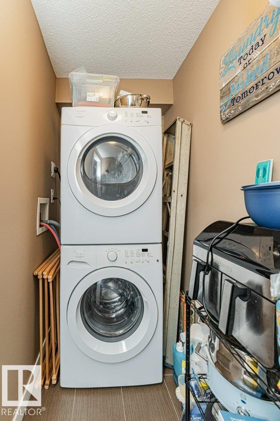
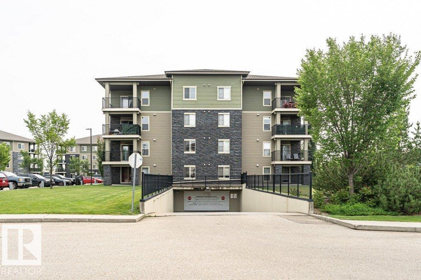
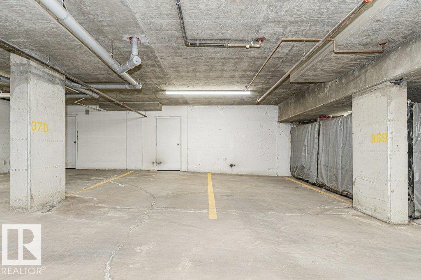
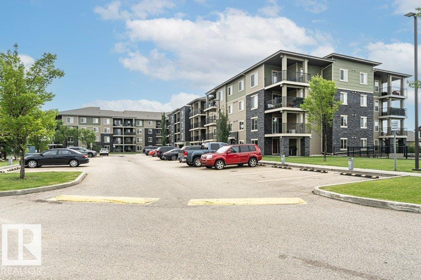

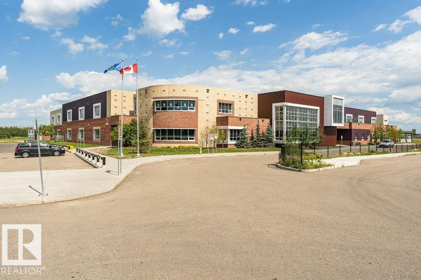
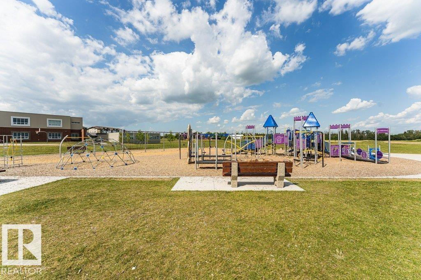
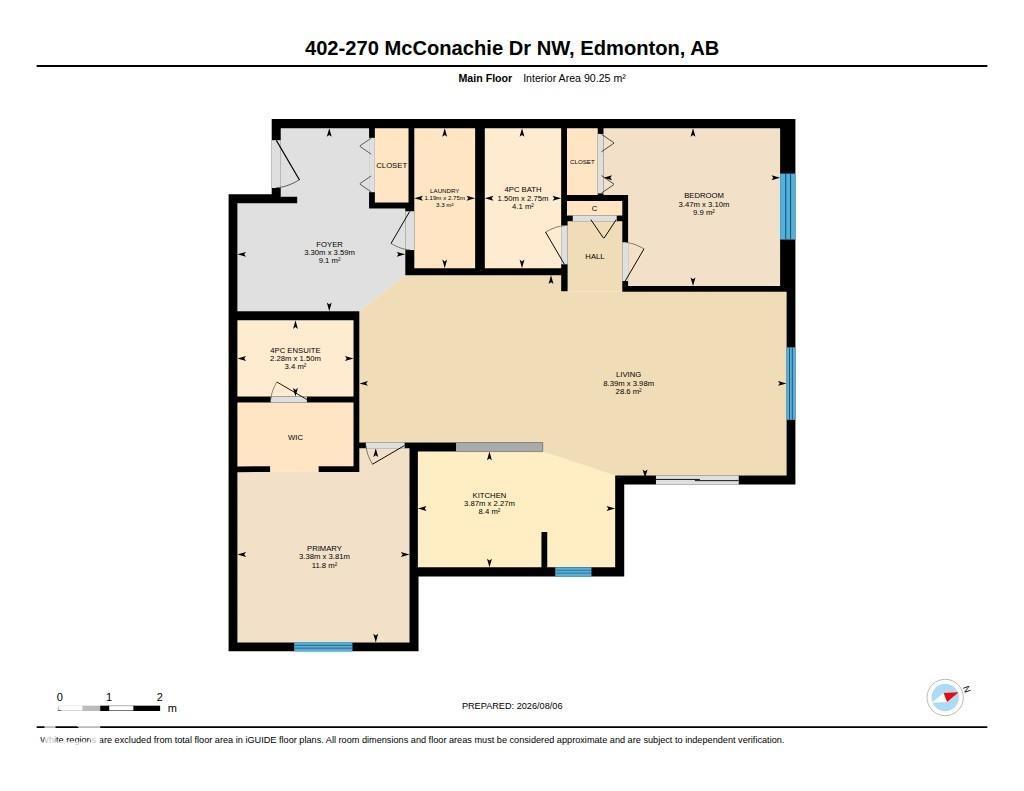
BEST OF THE BEST!!! TOP FLOOR, CORNER UNIT with 2 TITLED UNDERGROUND PARKING STALLS and one of the largest suites in the building! Sunlight pours into the living room thanks to extra corner windows, while cool AIR CONDITIONING keeps you comfortable all summer long. Love to entertain? The open-concept layout seamlessly connects a large dining area to a stylish kitchen boasting granite countertops, eating bar, rich espresso cabinetry and stainless appliances. Step outside onto your OVERSIZED PRIVATE CORNER BALCONY to soak in the views overlooking green space and school fields! You will love the convenient in suite laundry/storage room plus TONS OF EXTRA STORAGE including a flex space that’s perfect for your home office, deep freeze or sports gear, plus your personal storage room in the heated parkade. Some photos are virtually staged. All of this tucked away in a peaceful residential neighbourhood. This rare gem has it all! (id:51989)
Features of #402 270 Mcconachie Dr Nw
- MLS® Number E4502667
-
Price
$215,000
Maintenance, Exterior Maintenance, Heat, Insurance, Property Management, Other, See Remarks, Water
$716.23 Monthly - Bedrooms: 2
- Bathrooms: 2
- Square Footage: 971 sqft
- Property Type: Apartment
- Neigbourhood: McConachie Area
- Amenities Near By Golf Course, Playground, Public Transit, Schools, Shopping
- Features No Animal Home, No Smoking Home
- Parking Space Total 2
Buildings
| Bathroom Total | 2 | Bedrooms Total | 2 |
| Appliances | Dishwasher, Dryer, Microwave Range Hood Combo, Refrigerator, Stove, Washer, Window Coverings | Basement Type | None |
| Constructed Date | 2014 | Cooling Type | Central Air Conditioning |
| Heating Type | Baseboard Heaters | Size Interior | 971 Sqft |
| Type | Apartment |
Parking
| Heated Garage | |
| Parkade | |
| Underground |
Land
| Acreage | No | Land Amenities | Golf Course, Playground, Public Transit, Schools, Shopping |
| Size Irregular | 99.73 | Size Total | 99.73 M2 |
| Size Total Text | 99.73 M2 |
Rooms
| Level | Type | Length | Width | Dimensions |
|---|---|---|---|---|
| Main Level | Primary Bedroom | Measurements not available | ||
| Main Level | Bedroom 2 | Measurements not available |
Agents and Offices
- Jackie T. Burgess
- Office: Royal LePage Noralta Real Estate