

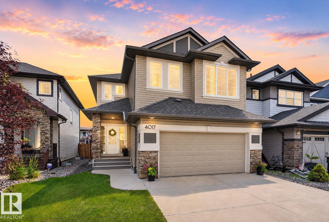
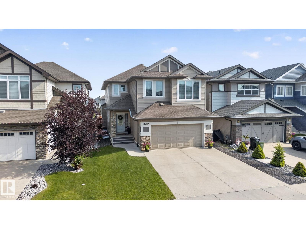
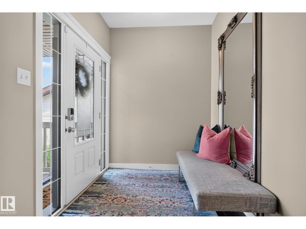
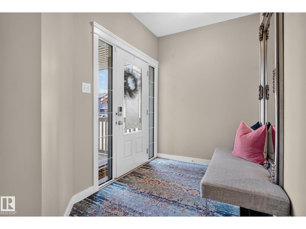
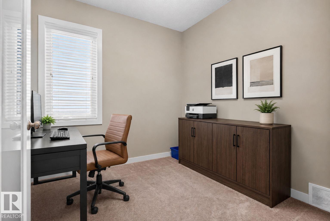
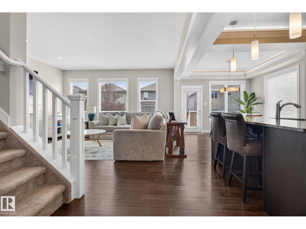
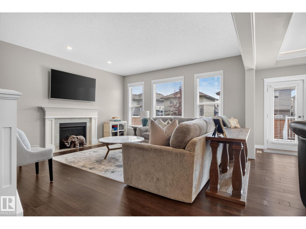
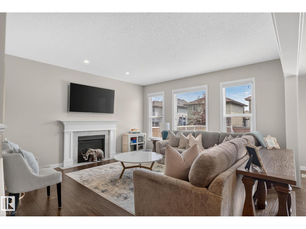
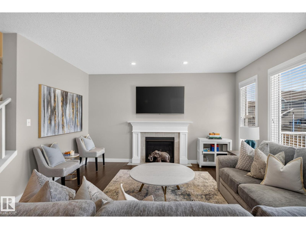
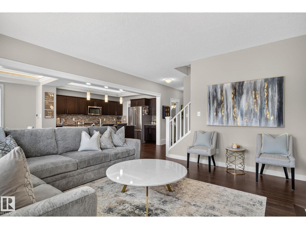
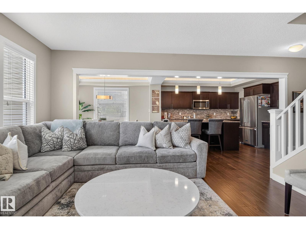
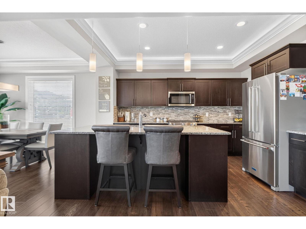
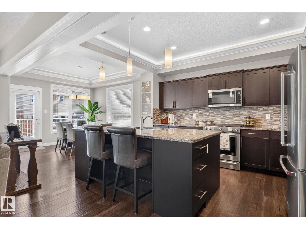
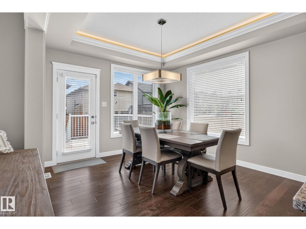
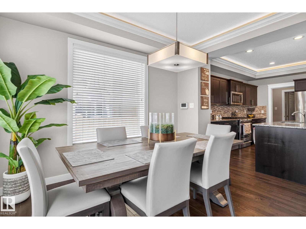
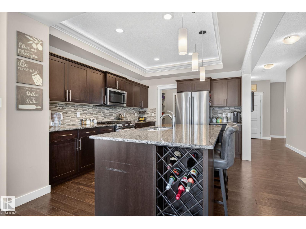
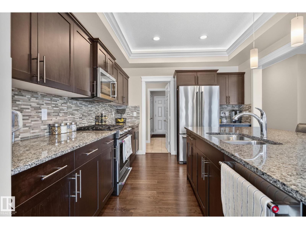
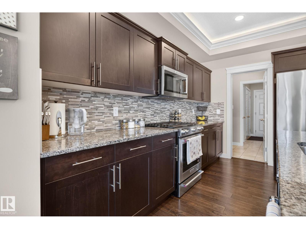
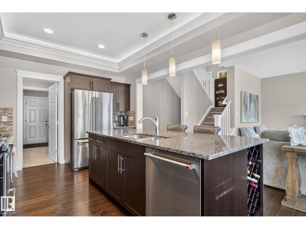
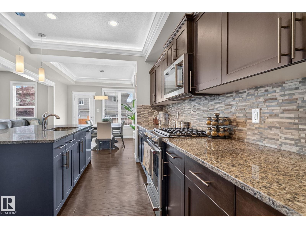
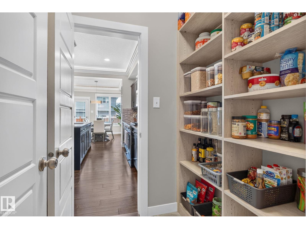
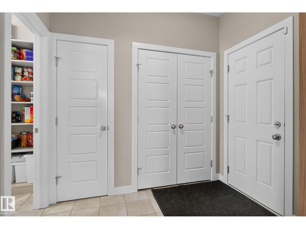
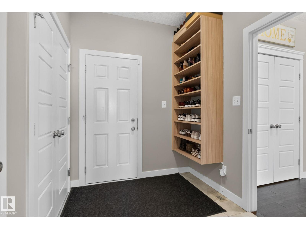
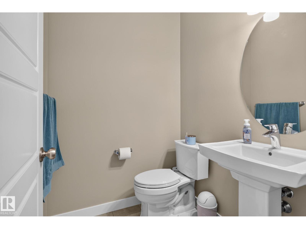
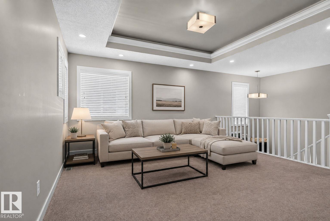
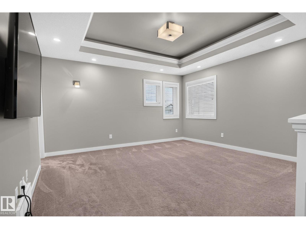
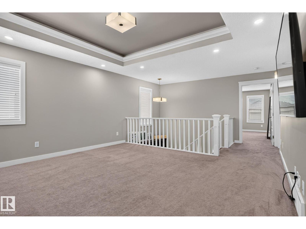
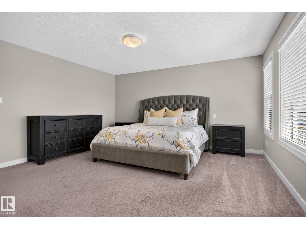
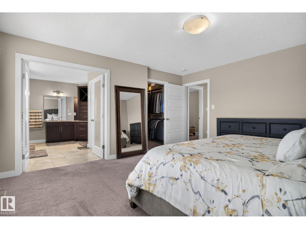
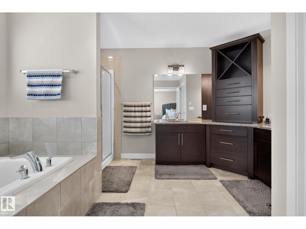
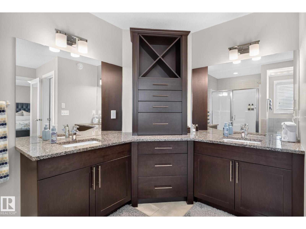
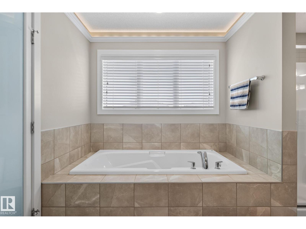
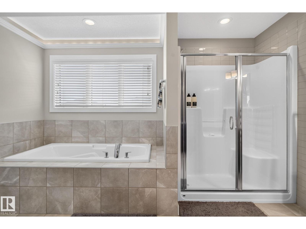
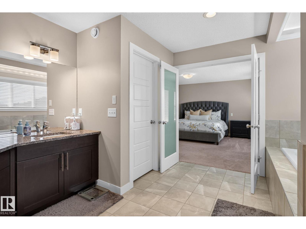
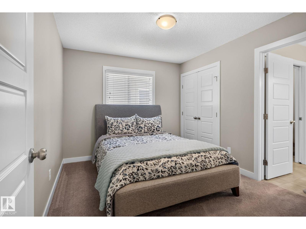
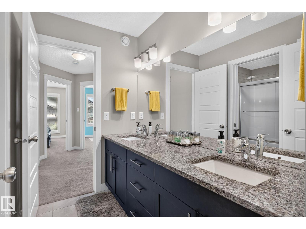
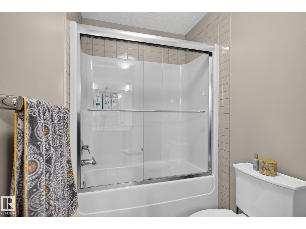
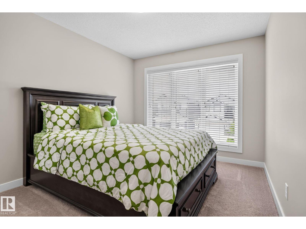
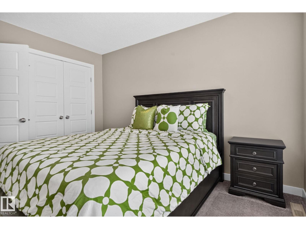
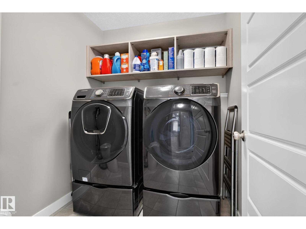
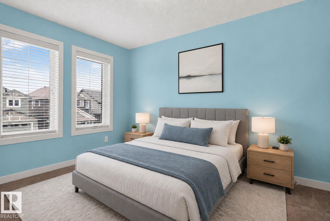
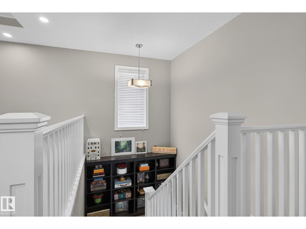
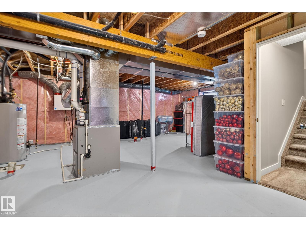
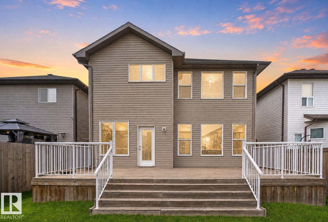
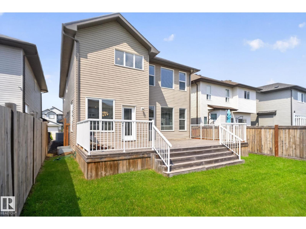
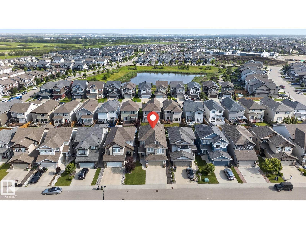
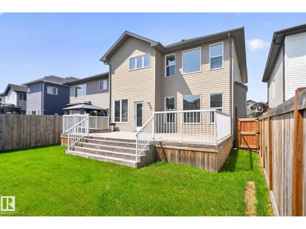
Welcome to this beautiful 4 bedroom, two storey home in the sought after community of Cy Becker! Offering 2,600 sq. ft. of thoughtfully designed living space, this home is perfect for growing families. The main floor features a stunning chef’s kitchen with a gas stove and walk through pantry, spacious living and dining areas, a convenient den/office, and a mudroom with ample storage. Upstairs, the spacious primary retreat includes a 5 piece ensuite with a large soaker tub and California Closets organization. Three additional generously sized bedrooms, a second 5 piece bathroom, upstairs laundry, and a large bonus room provide plenty of room for the whole family. Additional highlights include air conditioning, a heated garage, and California Closets storage systems in the pantry and laundry room. Ideally located near parks, walking trails, shopping, and everyday amenities, this home offers comfort, space, and convenience in a family friendly neighbourhood. (id:51989)
Features of 4017 171a Av Nw
- MLS® Number E4512485
- Price $675,000
- Bedrooms: 4
- Bathrooms: 3
- Square Footage: 2596 sqft
- Property Type: House
- Neigbourhood: Cy Becker
- Amenities Near By Playground, Shopping
- Features No Smoking Home
- Structure Deck
Buildings
| Bathroom Total | 3 | Bedrooms Total | 4 |
| Amenities | Ceiling - 9ft, Vinyl Windows | Appliances | Dishwasher, Dryer, Garage Door Opener Remote(s), Garage Door Opener, Refrigerator, Stove, Washer |
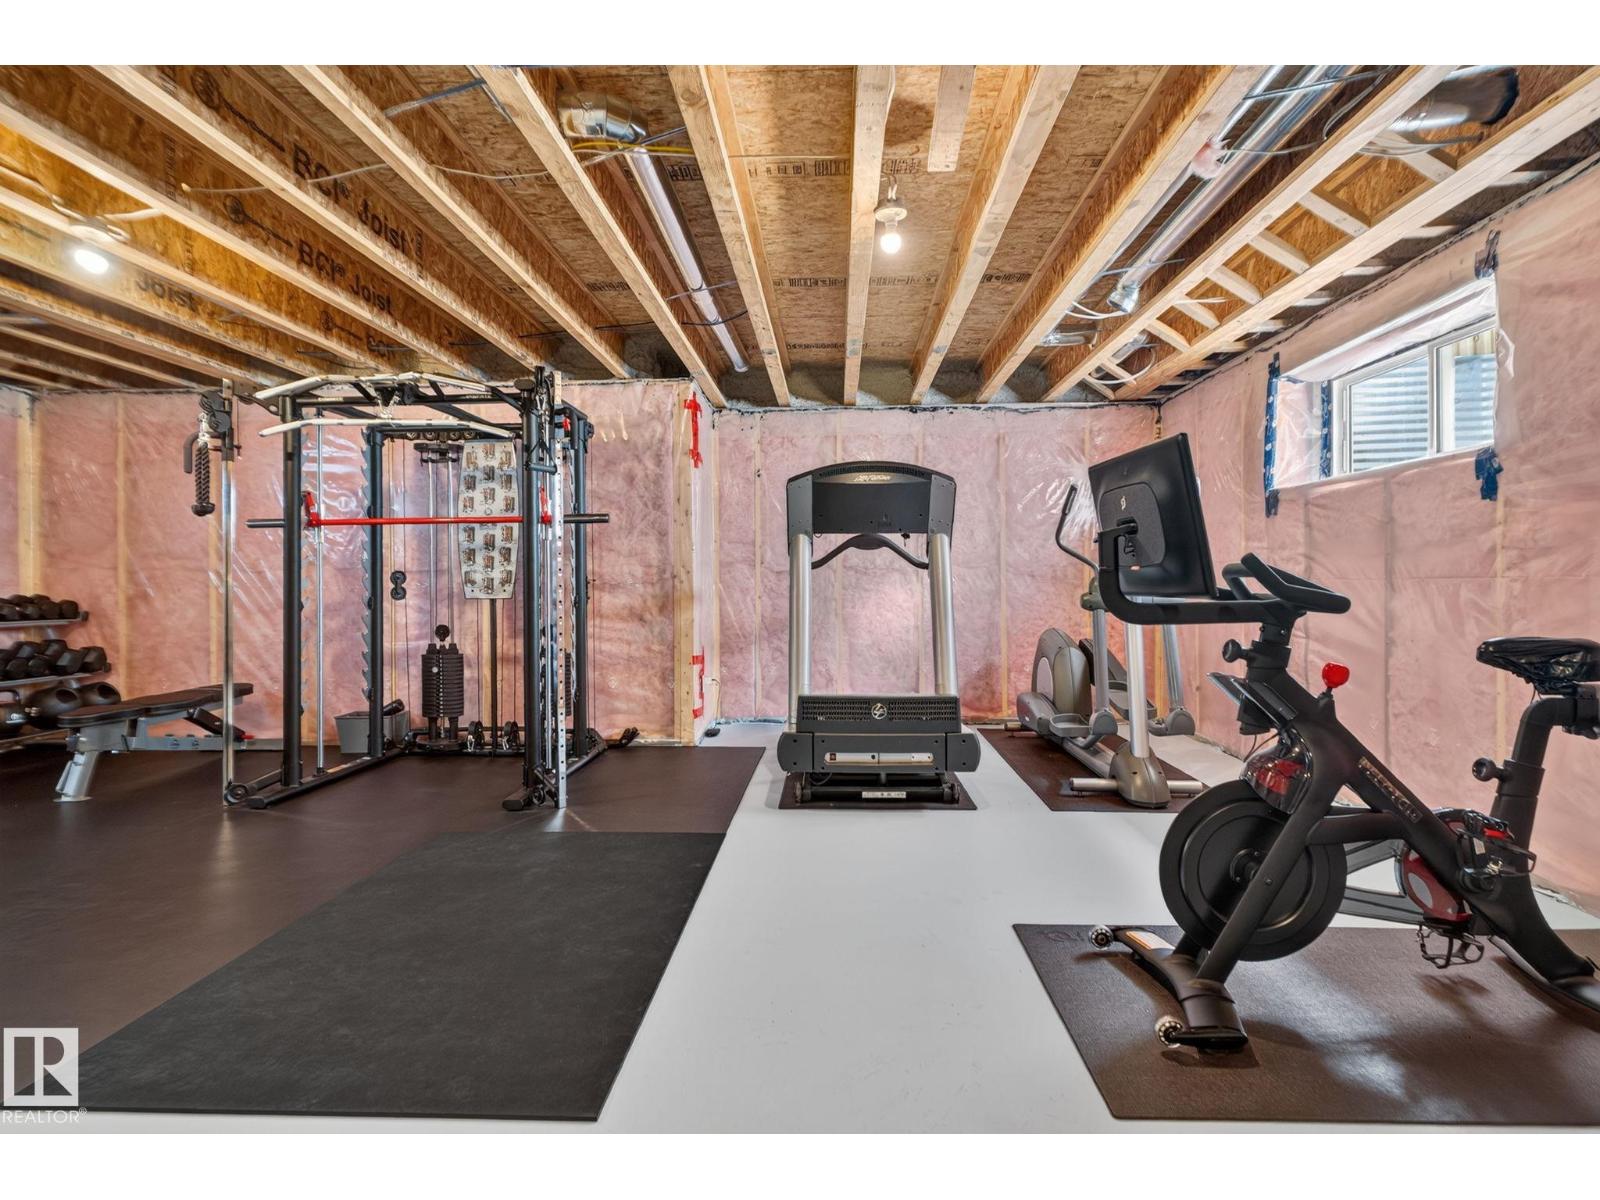
| Basement Development | Unfinished | Basement Type | Full (unfinished) |
| Constructed Date | 2017 | Construction Style Attachment | Detached |
| Fire Protection | Smoke Detectors | Fireplace Fuel | Gas |
| Fireplace Present | Yes | Fireplace Type | Unknown |
| Half Bath Total | 1 | Heating Type | Forced Air |
| Stories Total | 2 | Size Interior | 2596 Sqft |
| Type | House |
Parking
| Attached Garage | |
| Heated Garage |
Land
| Acreage | No | Land Amenities | Playground, Shopping |
| Size Irregular | 375.31 | Size Total | 375.31 M2 |
| Size Total Text | 375.31 M2 |
Rooms
| Level | Type | Length | Width | Dimensions |
|---|---|---|---|---|
| Main Level | Living Room | Measurements not available | ||
| Main Level | Dining Room | Measurements not available | ||
| Main Level | Kitchen | Measurements not available | ||
| Main Level | Den | Measurements not available | ||
| Upper Level | Primary Bedroom | Measurements not available | ||
| Upper Level | Bedroom 2 | Measurements not available | ||
| Upper Level | Bedroom 3 | Measurements not available | ||
| Upper Level | Bedroom 4 | Measurements not available | ||
| Upper Level | Bonus Room | Measurements not available |
Agents and Offices
- Tony C. Osarenkhoe
- Office: Exp Realty