

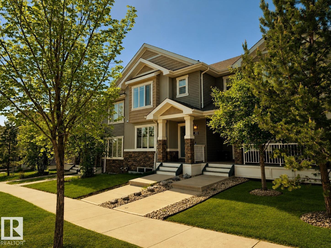
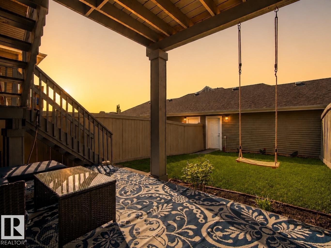
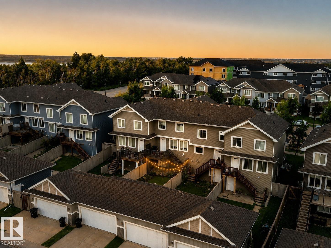
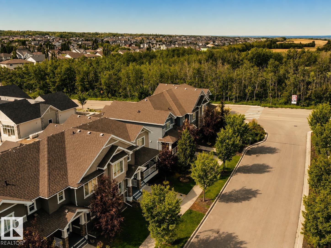
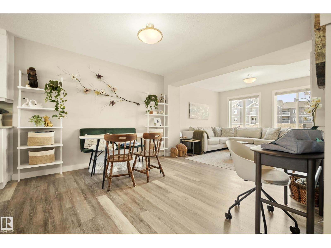
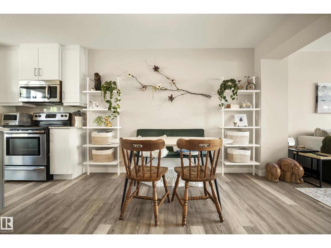
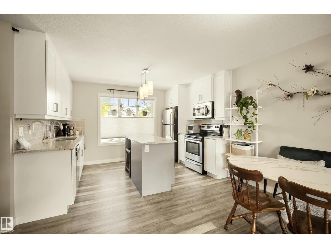
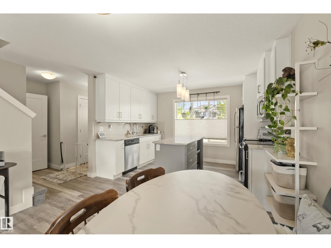
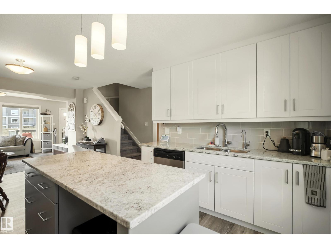
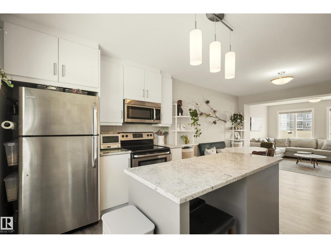
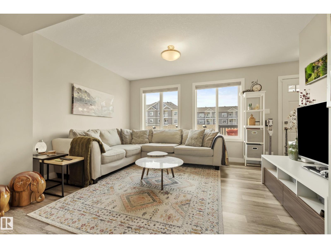
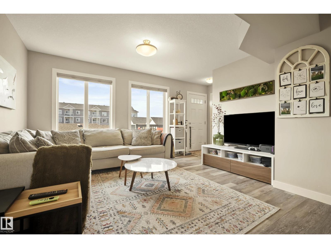
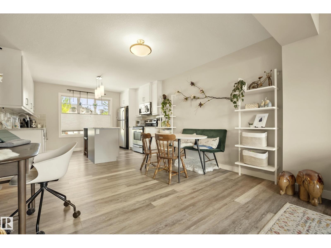
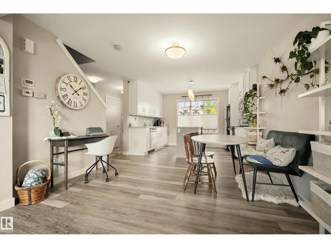
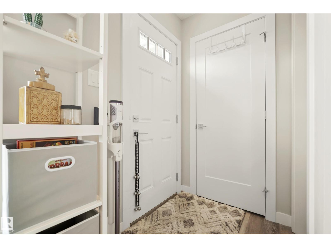
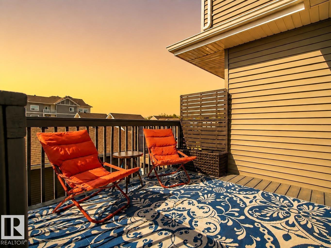
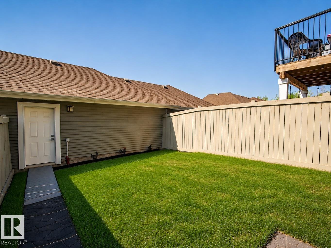
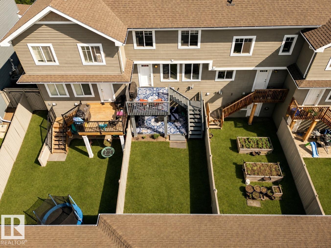
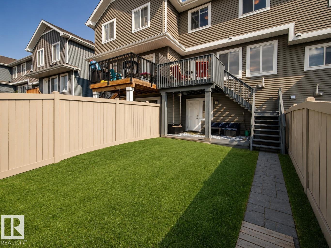
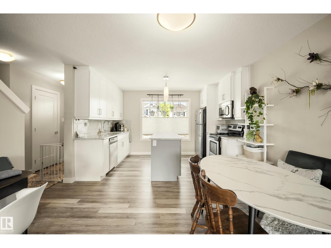
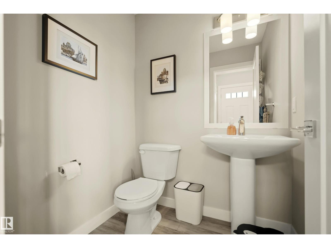
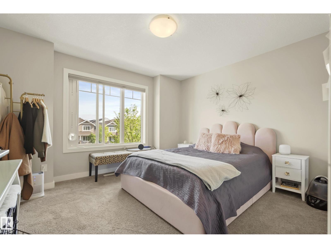
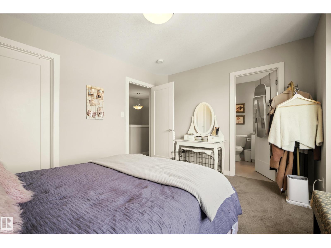
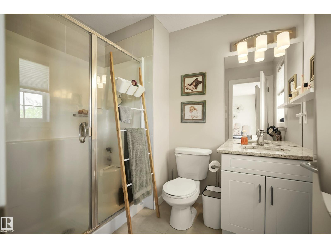
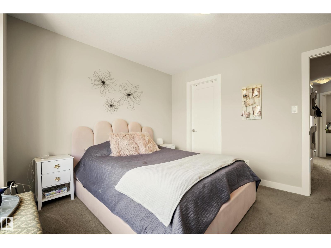
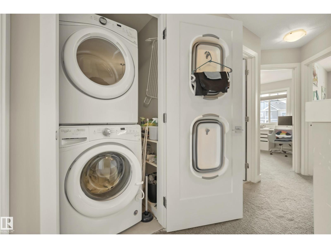
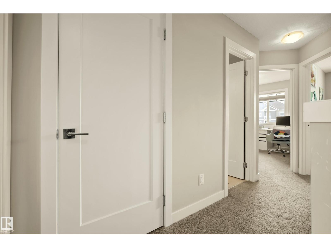
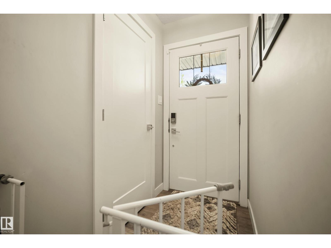
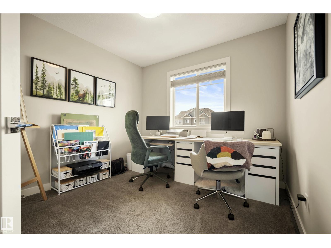
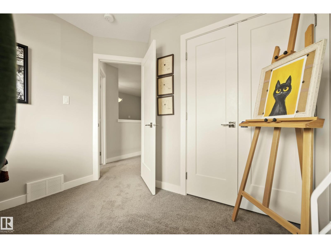
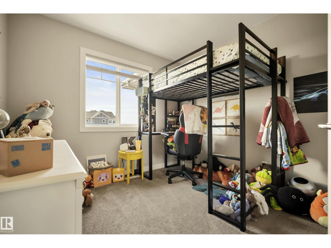
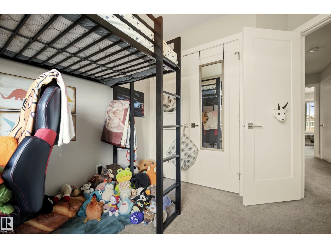
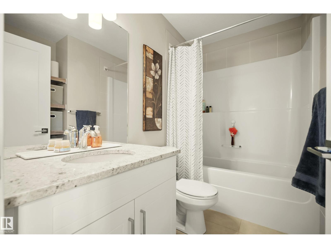
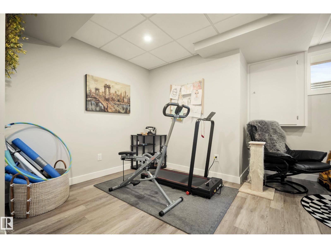
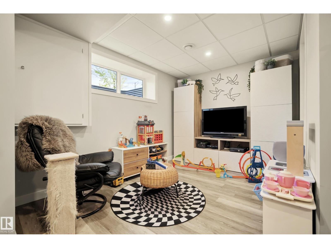
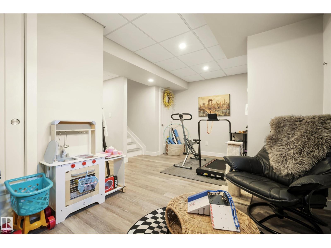
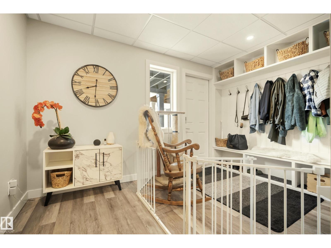
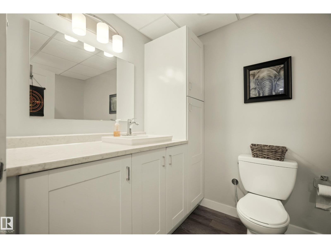
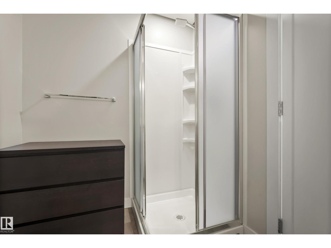
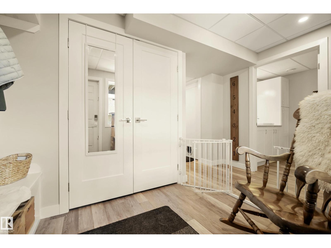
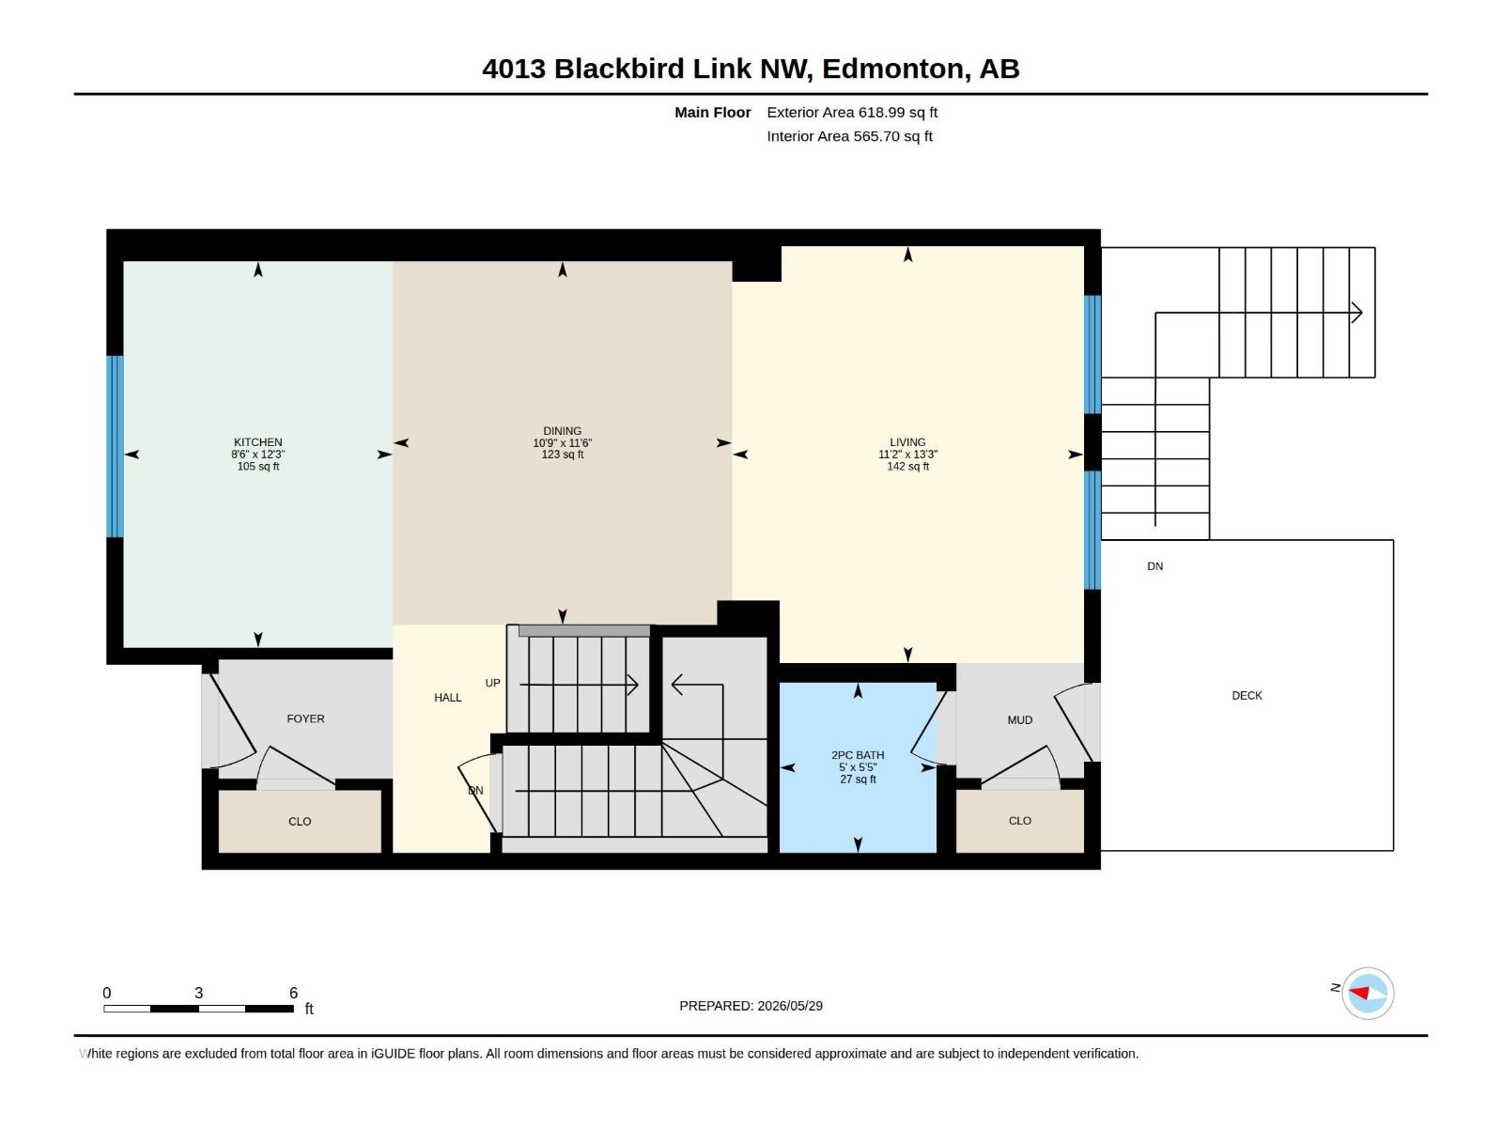
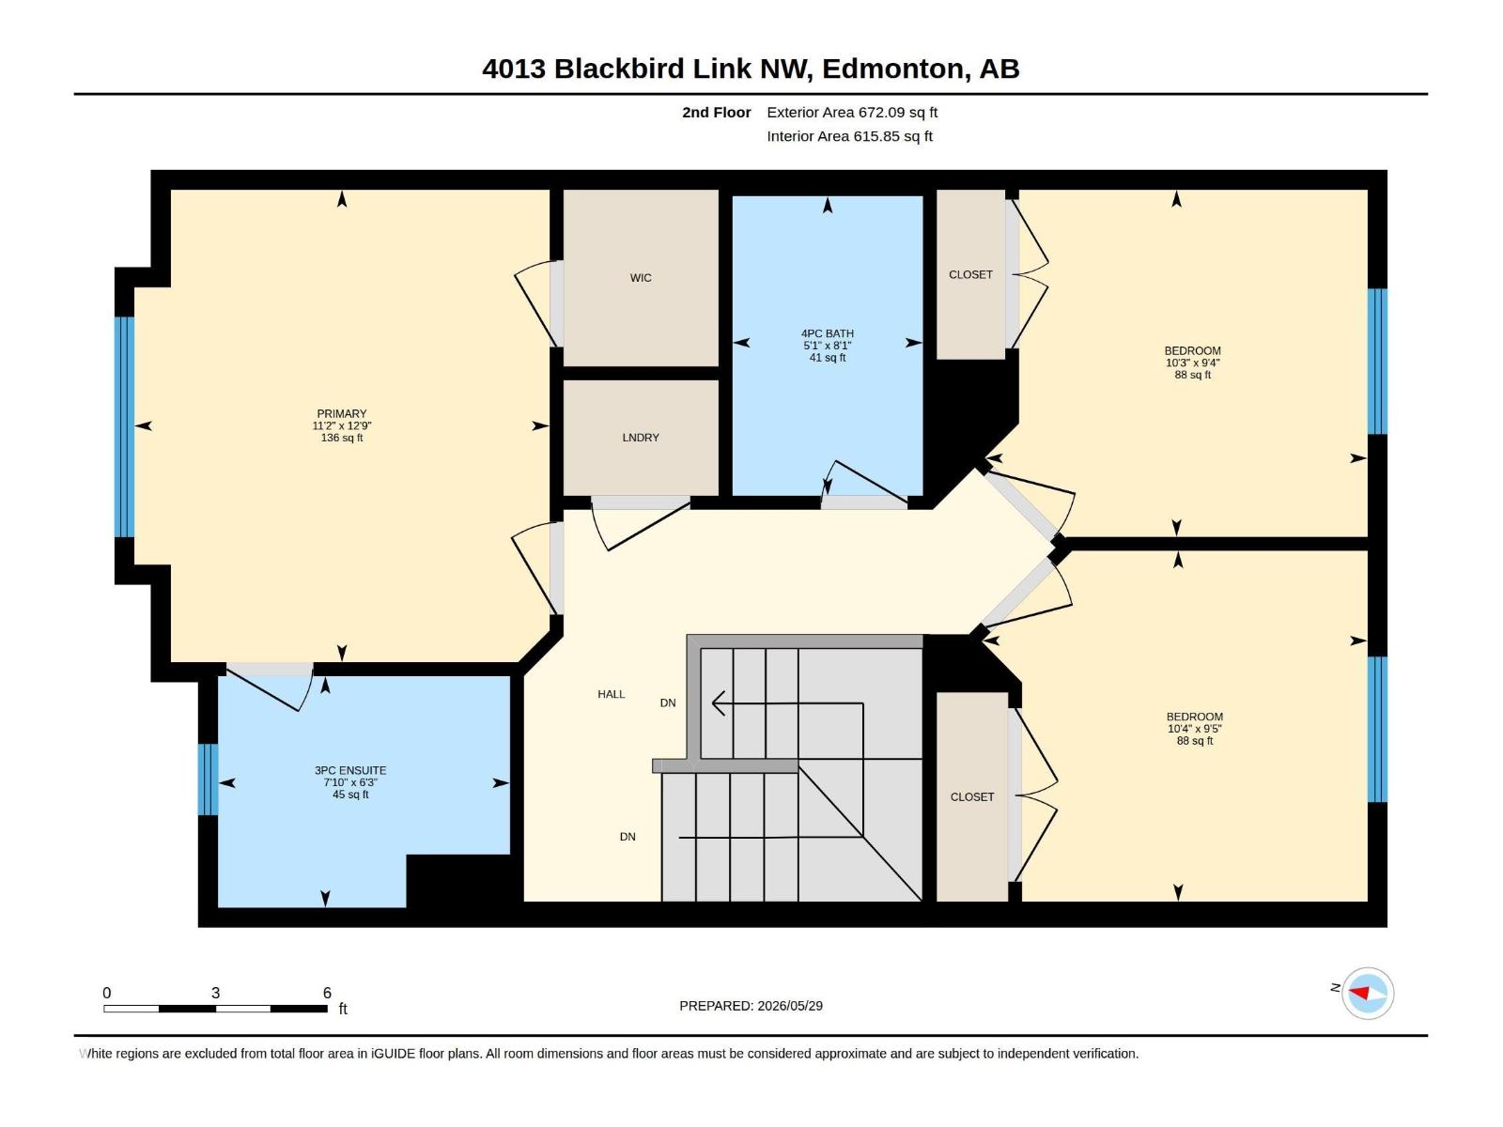
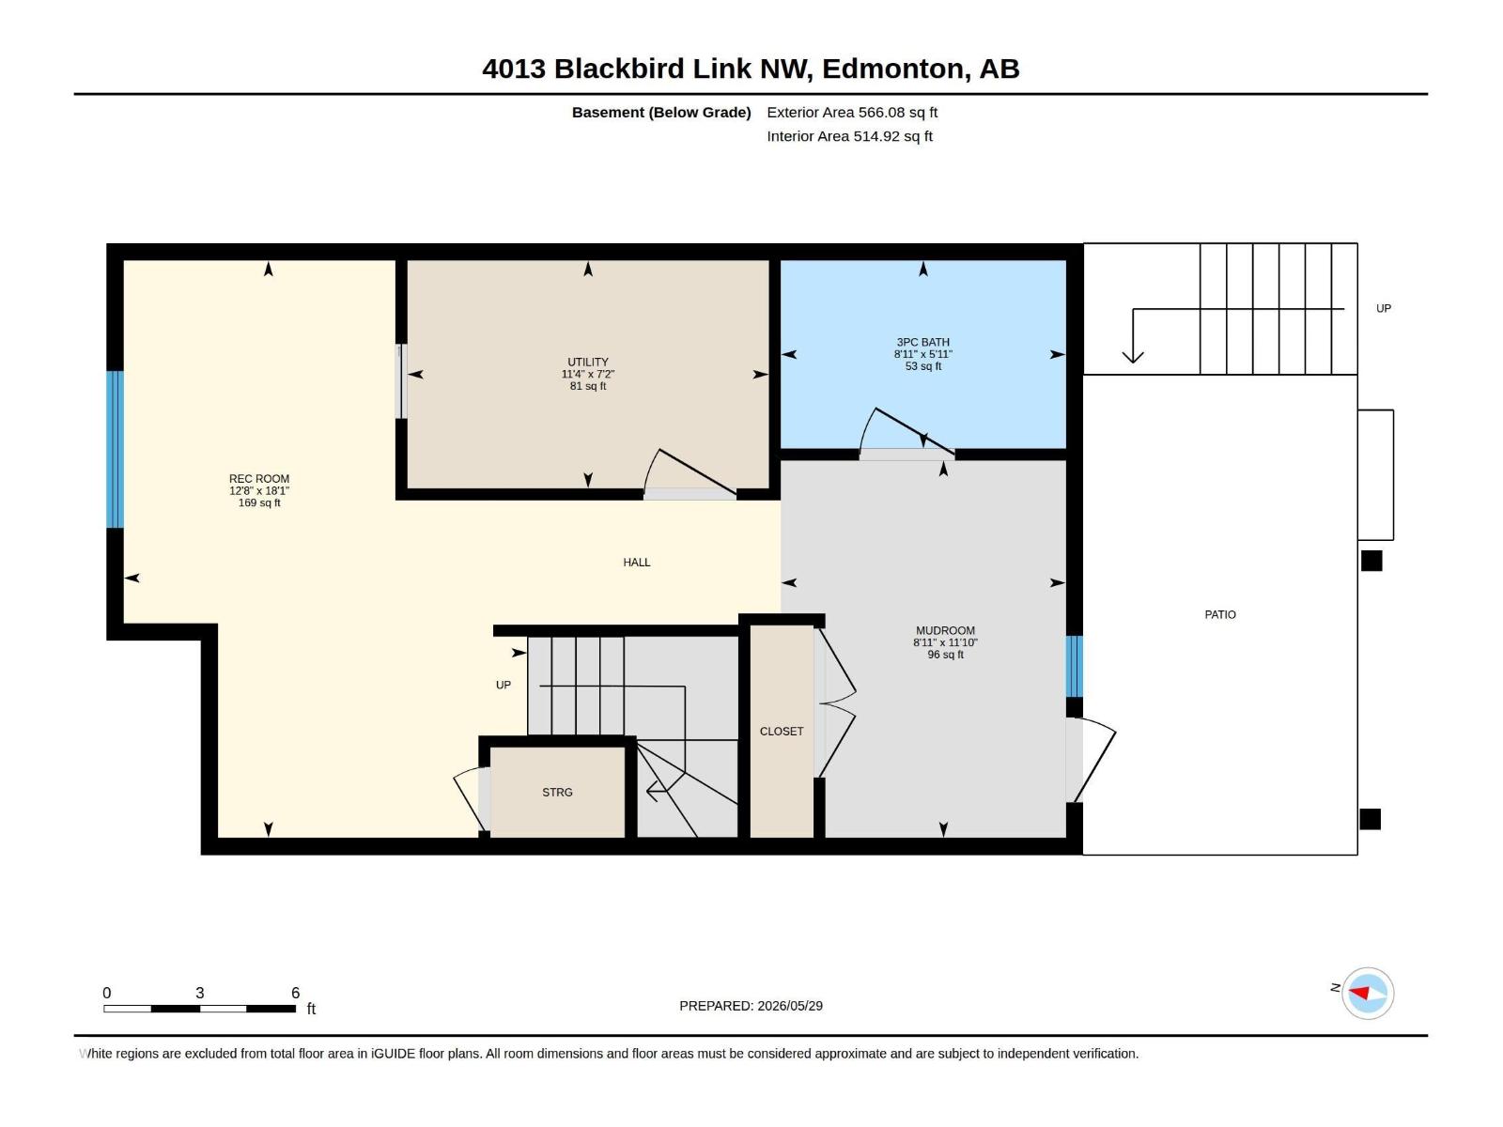
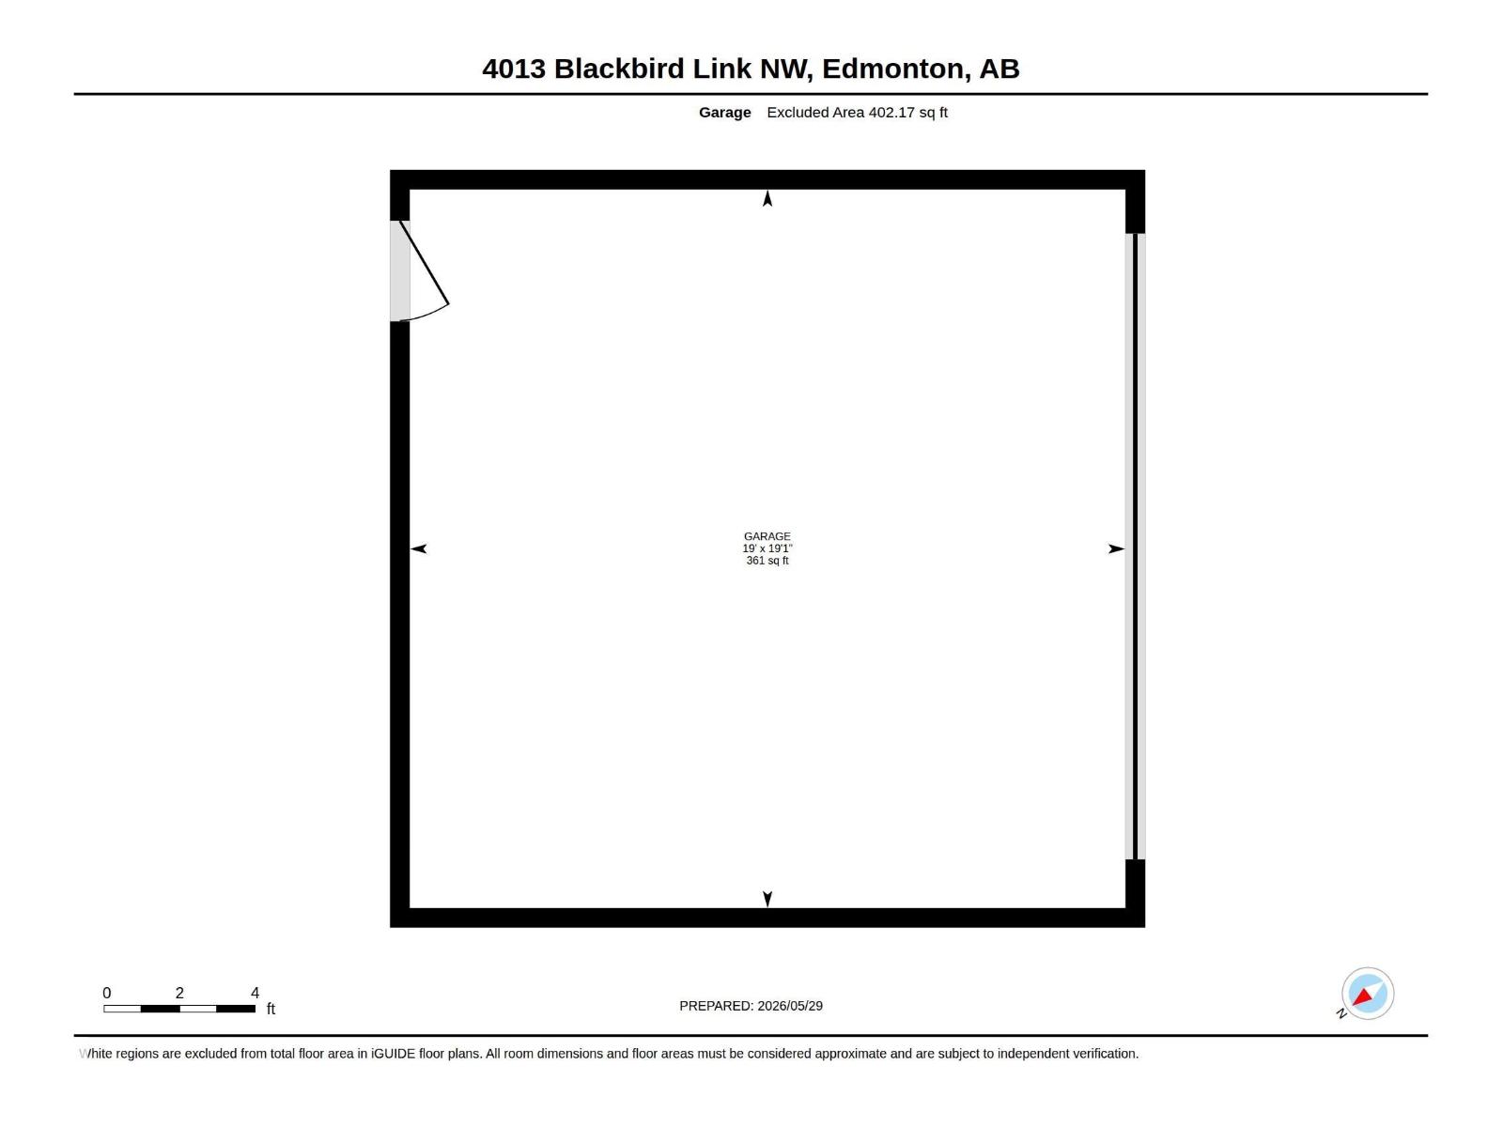
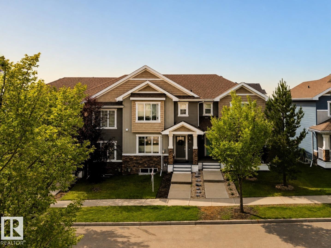
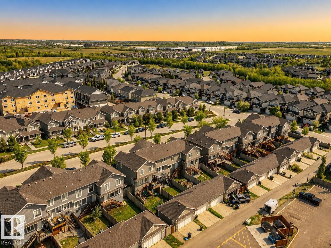
NO CONDO FEES. Immaculate 3 bed/3.5 bath WALKOUT townhome tucked into the heart of Starling, offering 1,857+ sq ft of beautifully finished living space, a DOUBLE DETACHED GARAGE, and a sun-drenched SOUTH-facing yard. Thoughtfully designed for modern living, the open-concept main floor is appointed with longboard flooring, crisp neutral tones, & expansive windows that flood the home with natural light. At its heart, a chef's kitchen showcases granite countertops, custom cabinetry, SS appliances, & an oversized island that connects the dining & living room. Step outside to the elevated balcony and enjoy views over the community. Upstairs features a convenient laundry area, 4 pc bath, and 3 generous bedrooms including a spacious primary retreat complete with walk-in closet and private ensuite. The FF walkout basement expands the living space with a large family room, 3-piece bath, and direct access to the private yard. Located just steps from parks, trails, with quick access to Anthony Henday and St. Albert. (id:51989)
Features of 4013 Blackbird Li Nw
- MLS® Number E4504340
- Price $424,900
- Bedrooms: 3
- Bathrooms: 4
- Square Footage: 1291 sqft
- Property Type: Row / Townhouse
- Neigbourhood: Starling
- Amenities Near By Golf Course, Playground, Public Transit
- Features Lane, No Smoking Home
- Parking Space Total 3
- Structure Deck
Buildings
| Bathroom Total | 4 | Bedrooms Total | 3 |
| Appliances | Dishwasher, Garage Door Opener Remote(s), Garage Door Opener, Microwave Range Hood Combo, Refrigerator, Washer/dryer Stack-up, Stove, Window Coverings | Basement Development | Finished |
| Basement Features | Walk Out | Basement Type | Full (finished) |
| Constructed Date | 2016 | Construction Style Attachment | Attached |
| Half Bath Total | 1 | Heating Type | Forced Air |
| Stories Total | 2 | Size Interior | 1291 Sqft |
| Type | Row / Townhouse |
Parking
| Detached Garage |
Land
| Acreage | No | Fence Type | Fence |
| Land Amenities | Golf Course, Playground, Public Transit |
Rooms
| Level | Type | Length | Width | Dimensions |
|---|---|---|---|---|
| Basement | Recreation Room | 5.52 m | 3.86 m | 5.52 m x 3.86 m |
| Basement | Mud Room | 3.61 m | 2.72 m | 3.61 m x 2.72 m |
| Basement | Utility Room | 2.18 m | 3.45 m | 2.18 m x 3.45 m |
| Main Level | Living Room | 4.03 m | 3.4 m | 4.03 m x 3.4 m |
| Main Level | Dining Room | 3.51 m | 3.28 m | 3.51 m x 3.28 m |
| Main Level | Kitchen | 3.73 m | 2.6 m | 3.73 m x 2.6 m |
| Upper Level | Primary Bedroom | 3.87 m | 3.4 m | 3.87 m x 3.4 m |
| Upper Level | Bedroom 2 | 2.85 m | 3.13 m | 2.85 m x 3.13 m |
| Upper Level | Bedroom 3 | 2.88 m | 316 m | 2.88 m x 316 m |
Agents and Offices
- Matthew J. Labas
- Keir W. McIntyre
- Office: RE/MAX Professionals