

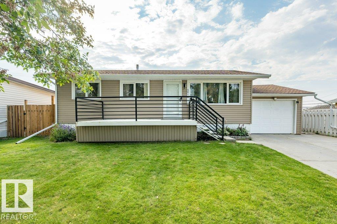
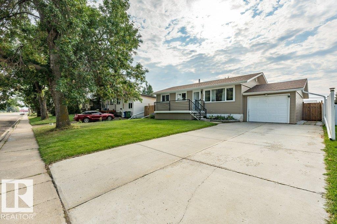
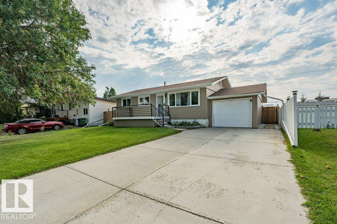
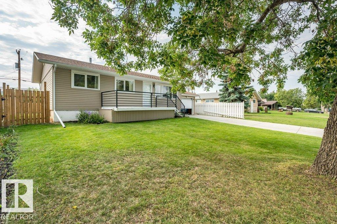
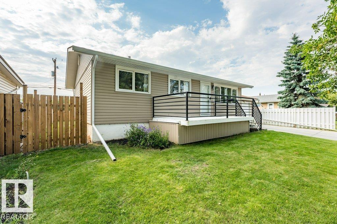
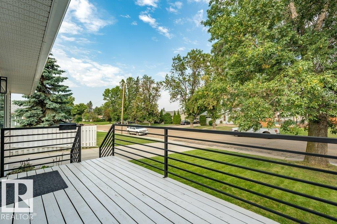
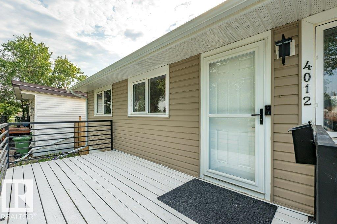
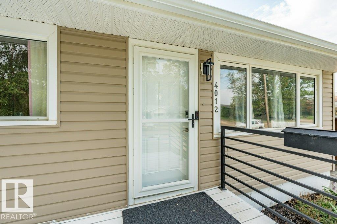
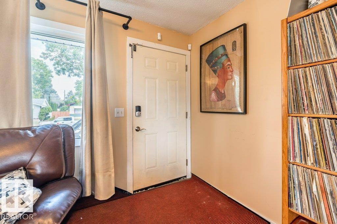
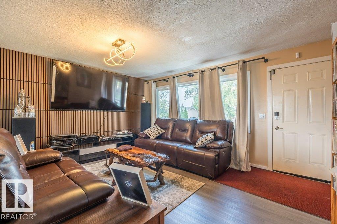
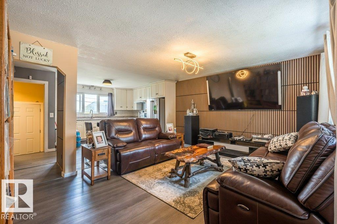
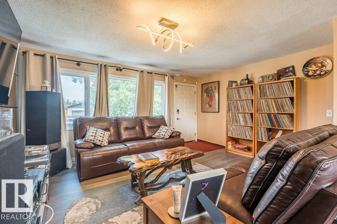
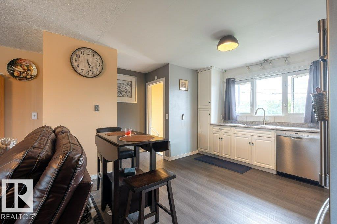
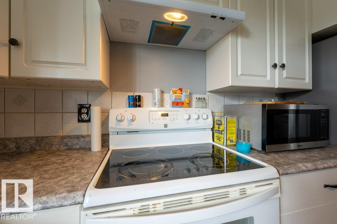
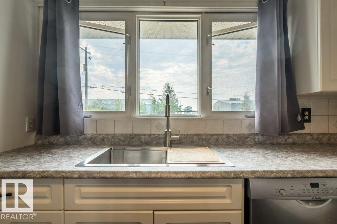
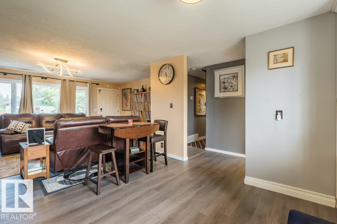
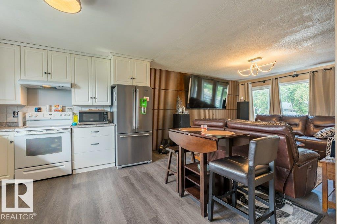
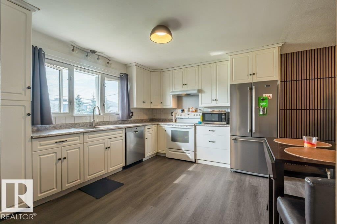
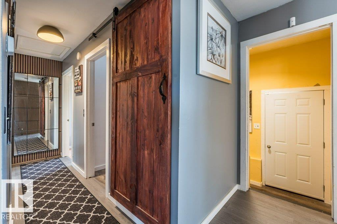
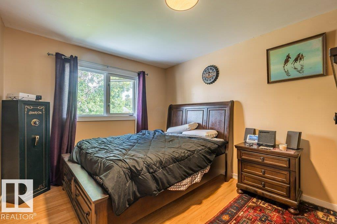
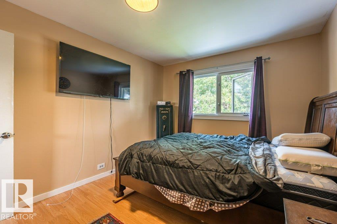
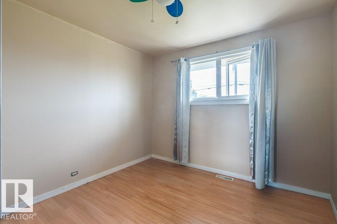
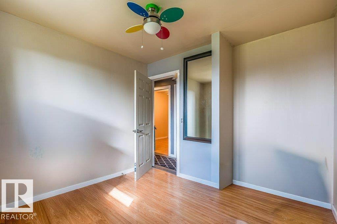
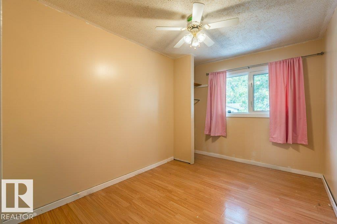
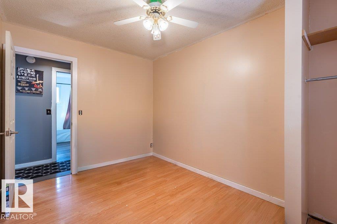
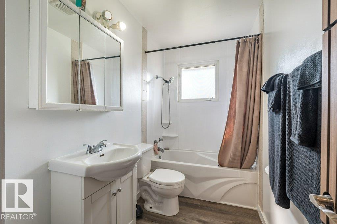
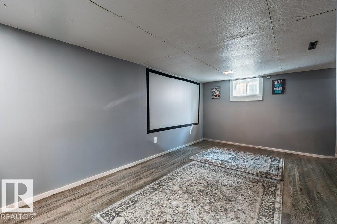
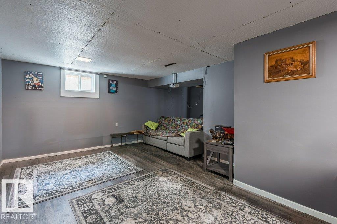
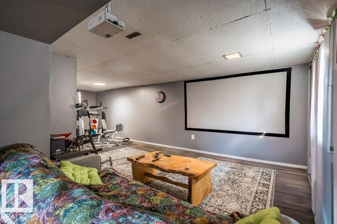
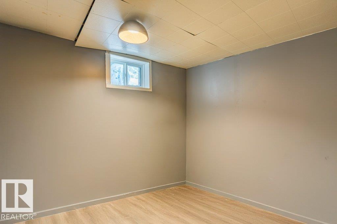
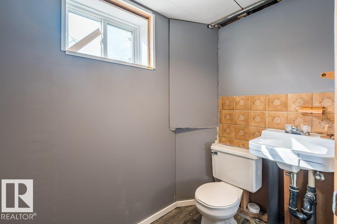
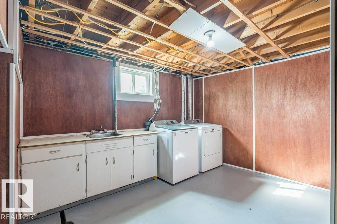
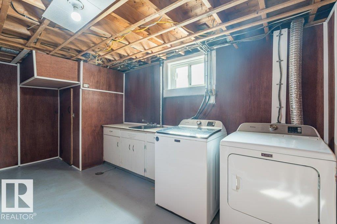
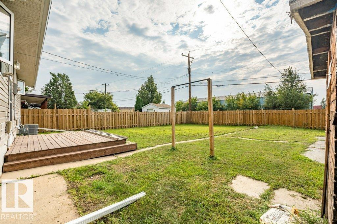
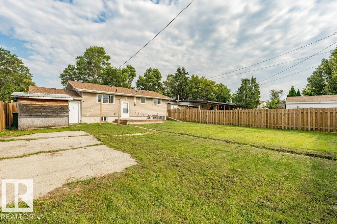
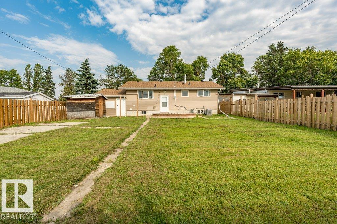
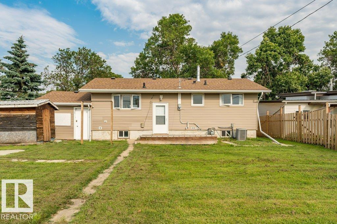
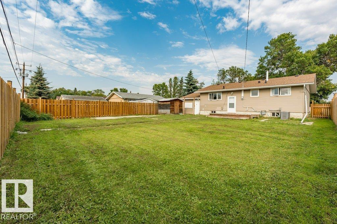
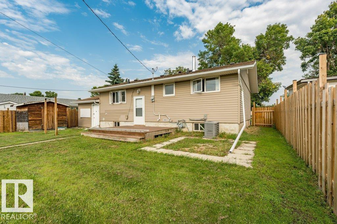
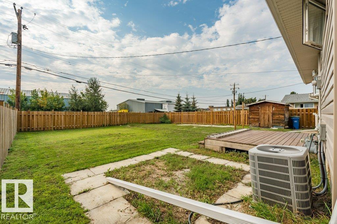
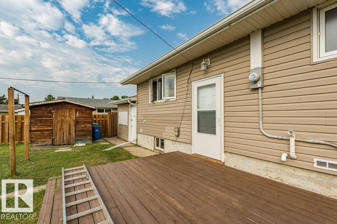
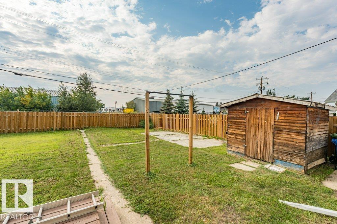
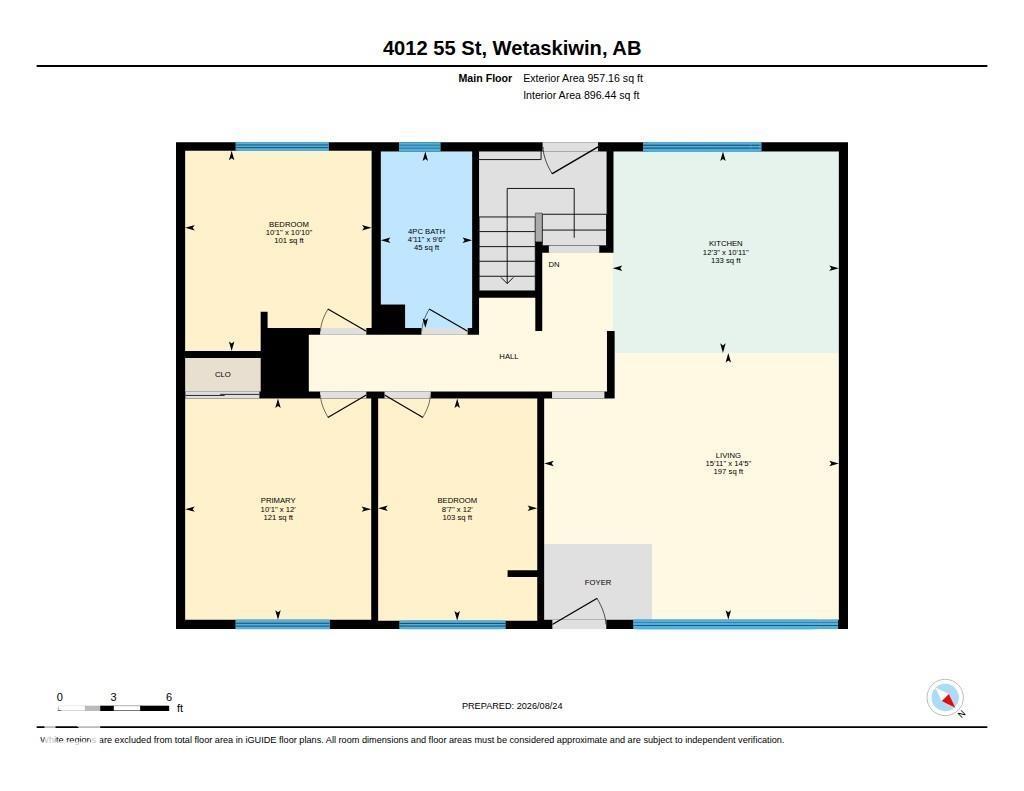
Welcome to this charming 1961 bungalow offering over 1,700 sq. ft. of fully developed living space in a quiet location close to shopping and amenities. This well-cared-for home features 4 bedrooms, 1.5 bathrooms, and a bright open-concept living area with updated vinyl plank flooring. Numerous major updates have been completed, including new shingles, furnace, central A/C, fencing, exterior doors, and exterior lighting in 2025. The electrical panel was updated in 2022, with siding and windows also updated in previous years. A single attached garage adds convenience and storage. With a functional layout, plenty of living space, and many of the big-ticket items already taken care of, this home offers excellent value for first-time buyers, families, or anyone looking for an affordable move-in-ready property. Located on a peaceful street while remaining close to everyday amenities, this is a great little package ready for its next owners! (id:51989)
Features of 4012 55 St
- MLS® Number E4505606
- Price $279,900
- Bedrooms: 4
- Bathrooms: 2
- Square Footage: 957 sqft
- Property Type: House
- Neigbourhood: Spatinow
- Features See Remarks, Flat Site, Lane, Exterior Walls- 2x6"
- Structure Deck
Buildings
| Bathroom Total | 2 | Bedrooms Total | 4 |
| Amenities | Vinyl Windows | Appliances | Dishwasher, Dryer, Garage Door Opener, Refrigerator, Storage Shed, Stove, Washer, Window Coverings |
| Architectural Style | Bungalow | Basement Development | Finished |
| Basement Type | Full (finished) | Constructed Date | 1961 |
| Construction Style Attachment | Detached | Cooling Type | Central Air Conditioning |
| Half Bath Total | 1 | Heating Type | Forced Air |
| Stories Total | 1 | Size Interior | 957 Sqft |
| Type | House |
Parking
| Attached Garage |
Land
| Acreage | No | Fence Type | Fence |
| Size Irregular | 635.82 | Size Total | 635.82 M2 |
| Size Total Text | 635.82 M2 |
Rooms
| Level | Type | Length | Width | Dimensions |
|---|---|---|---|---|
| Basement | Family Room | Measurements not available | ||
| Basement | Bedroom 4 | Measurements not available | ||
| Basement | Laundry Room | Measurements not available | ||
| Main Level | Living Room | 4.86 m | 4.4 m | 4.86 m x 4.4 m |
| Main Level | Dining Room | Measurements not available | ||
| Main Level | Kitchen | 3.73 m | 3.32 m | 3.73 m x 3.32 m |
| Main Level | Primary Bedroom | 3.07 m | 3.65 m | 3.07 m x 3.65 m |
| Main Level | Bedroom 2 | 3.07 m | 3.3 m | 3.07 m x 3.3 m |
| Main Level | Bedroom 3 | 2.62 m | 3.66 m | 2.62 m x 3.66 m |
Agents and Offices
- Barry R. Campbell
- Office: RE/MAX Real Estate