

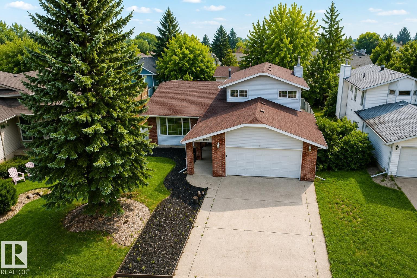
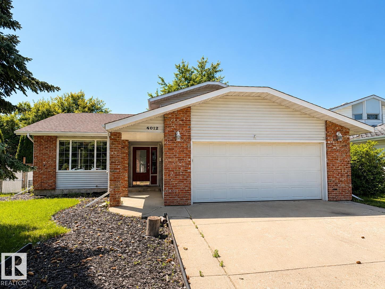
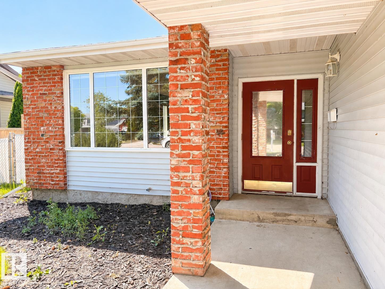
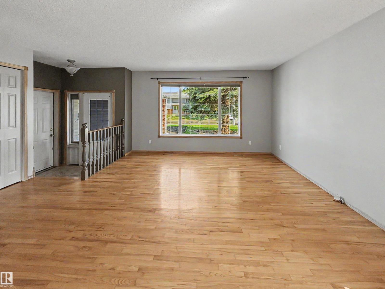
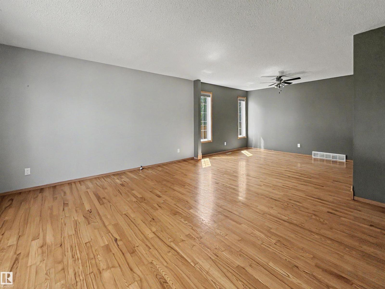
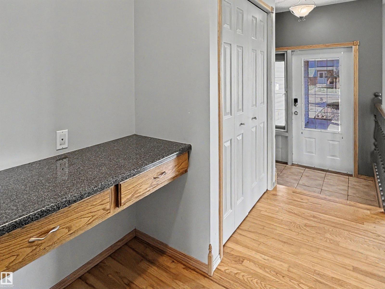
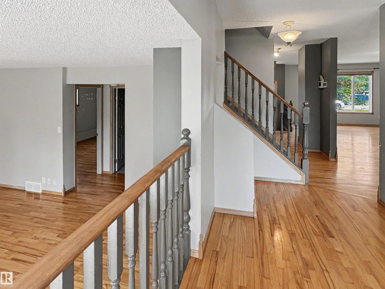
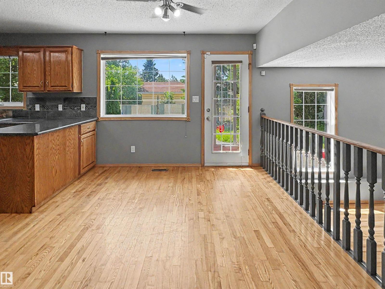
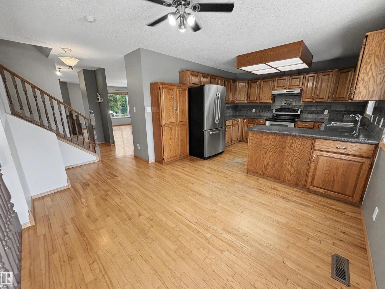
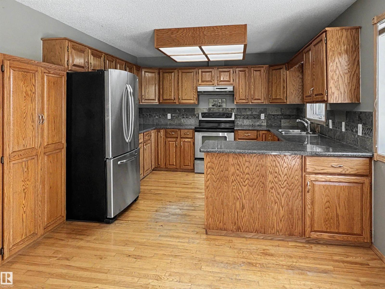
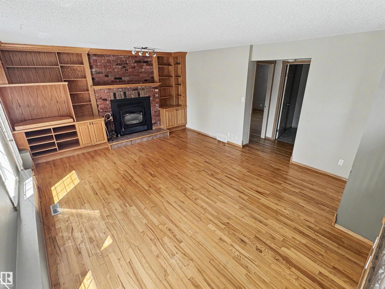
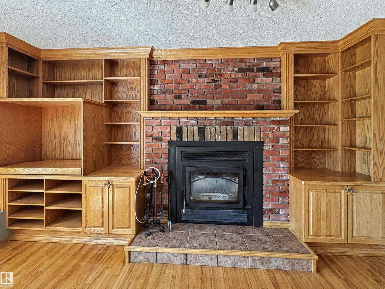
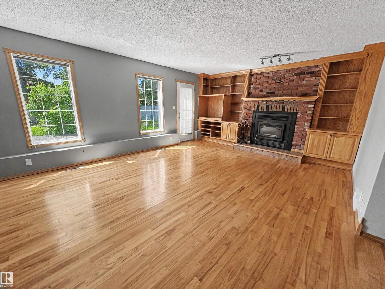
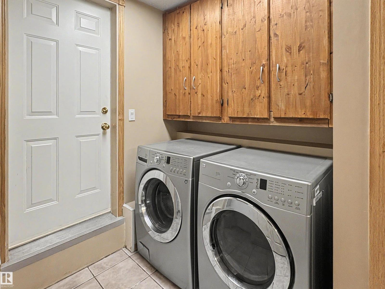
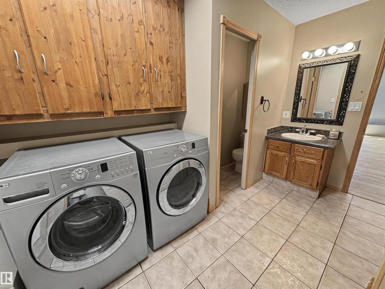
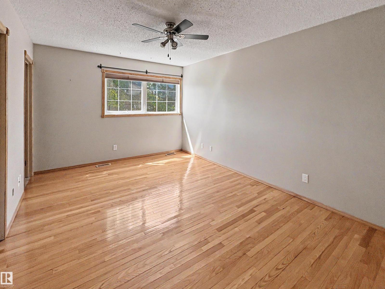
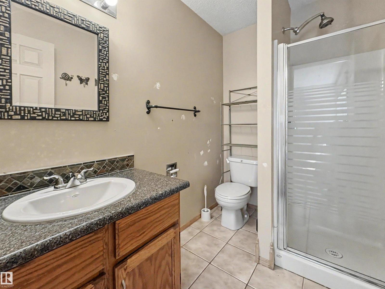
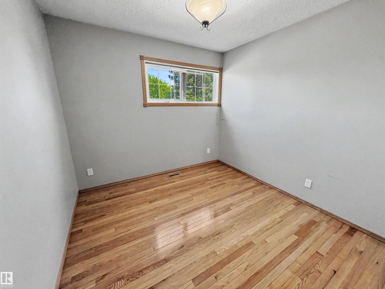
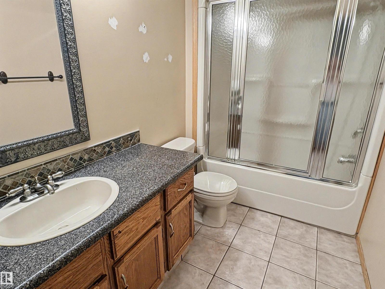
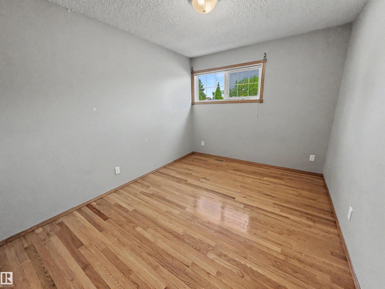
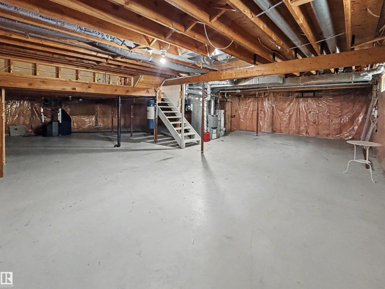
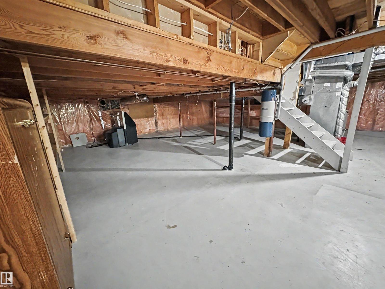
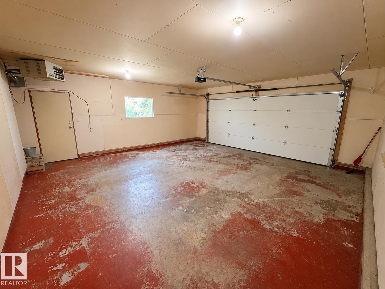
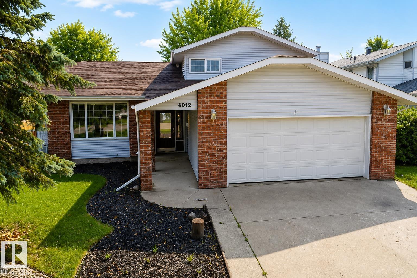
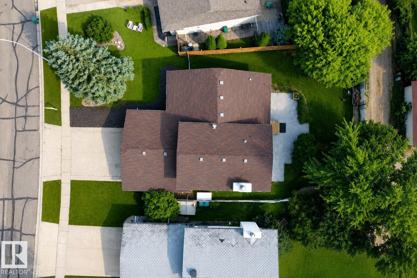
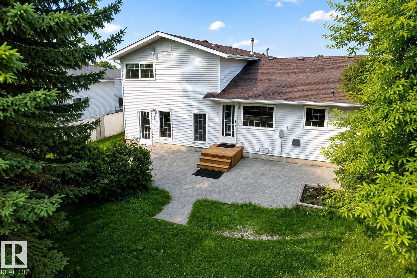
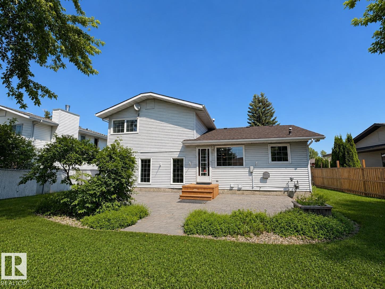
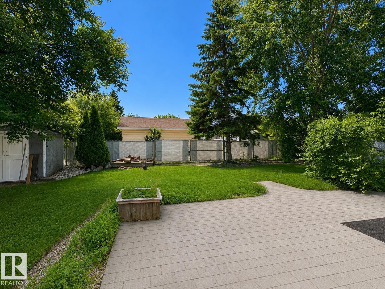
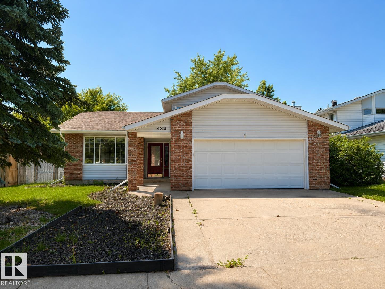
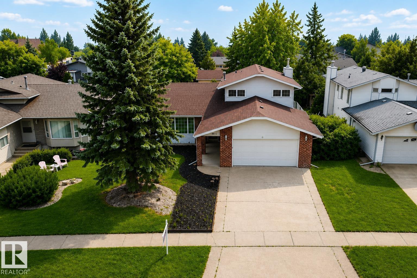
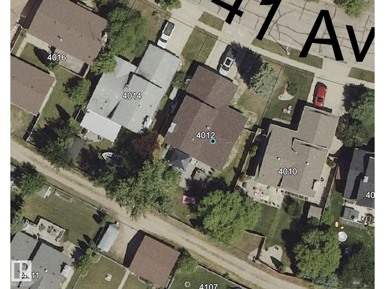
A Home to Call Your Own! Spacious 4-level split offers the perfect blend of comfort, functionality & room to grow. Kitchen features ample cabinetry, pantry & dining nook w/ direct access to the backyard. Bright front living room w/ hardwood floors, formal dining area & BI desk. Lower level family room features a brick-faced wood-burning fireplace, BI shelving/ cabinetry & door leading onto the patio. 4 bdrms + 3 baths including a primary w/ double closet & 3-pc ensuite, while the main bathroom offers a relaxing steam feature. Laundry w/ added storage conveniently connects to the attached heated double garage & enjoy A/C. The unfinished basement provides excellent storage while offering endless possibilities to create the space you've always envisioned. Private, fully fenced & landscaped yard w/ mature trees, flower beds, shed, back alley gate access & covered walkway leading to the front entrance. Located in a family-friendly neighbourhood close to park & walking/ biking trails. Look Beyond The Ordinary! (id:51989)
Features of 4012 41 Av
- MLS® Number E4499910
- Price $374,900
- Bedrooms: 4
- Bathrooms: 3
- Square Footage: 1389 sqft
- Property Type: House
- Neigbourhood: Bonnyville
- Amenities Near By Playground
- Features Lane, Built-in Wall Unit
- Structure Patio(s)
Buildings
| Bathroom Total | 3 | Bedrooms Total | 4 |
| Appliances | Dishwasher, Dryer, Garage Door Opener Remote(s), Garage Door Opener, Refrigerator, Storage Shed, Stove, Washer, Window Coverings, See Remarks | Basement Development | Unfinished |
| Basement Type | Full (unfinished) | Constructed Date | 1984 |
| Construction Style Attachment | Detached | Fireplace Fuel | Wood |
| Fireplace Present | Yes | Fireplace Type | Unknown |
| Half Bath Total | 1 | Heating Type | Forced Air |
| Size Interior | 1389 Sqft | Type | House |
Parking
| Attached Garage | |
| Heated Garage |
Land
| Acreage | No | Fence Type | Fence |
| Land Amenities | Playground |
Rooms
| Level | Type | Length | Width | Dimensions |
|---|---|---|---|---|
| Lower Level | Bedroom 4 | Measurements not available | ||
| Upper Level | Primary Bedroom | Measurements not available | ||
| Upper Level | Bedroom 2 | Measurements not available | ||
| Upper Level | Bedroom 3 | Measurements not available |
Agents and Offices
- Natalie C. Kelly
- Vince J. Kelly
- Office: RE/MAX Bonnyville Realty