

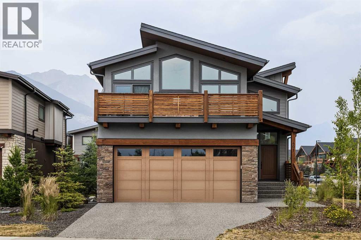
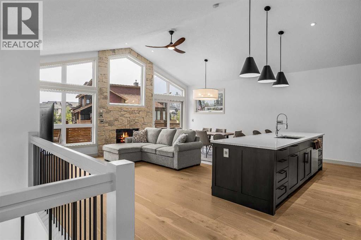
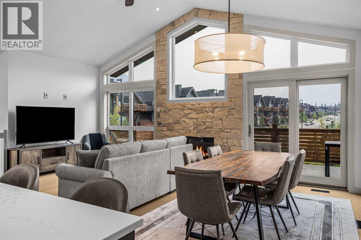
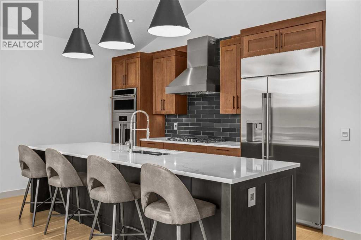
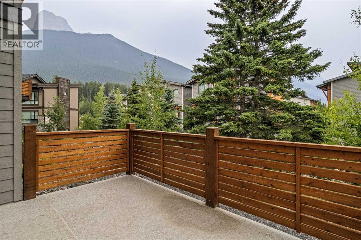
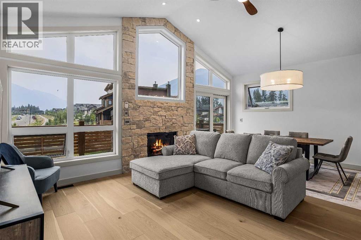
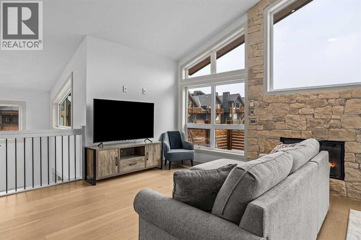
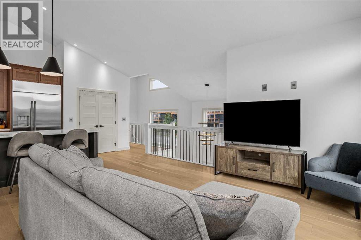
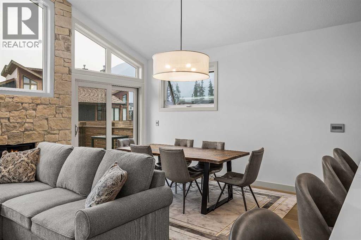
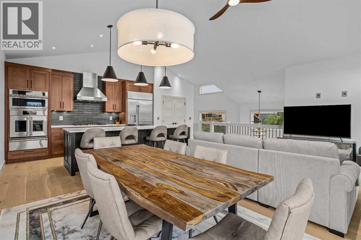
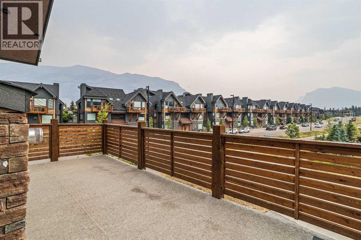
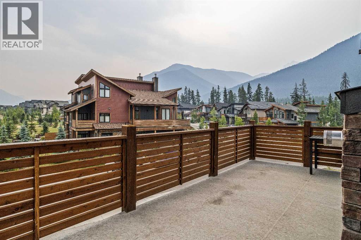
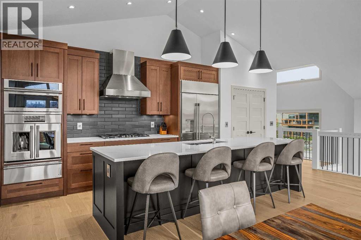
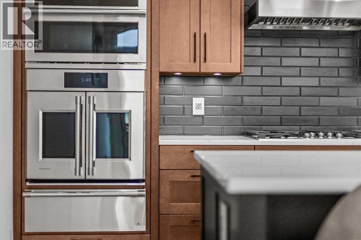
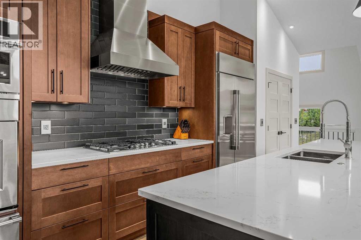
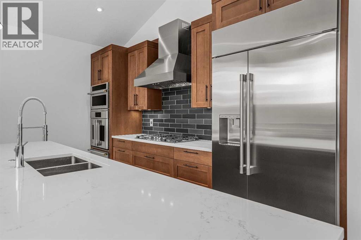
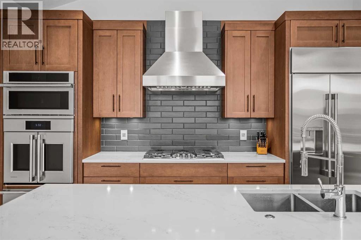
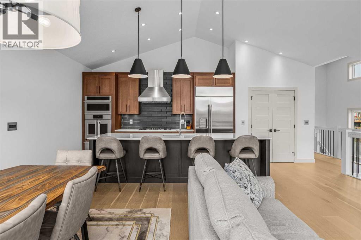
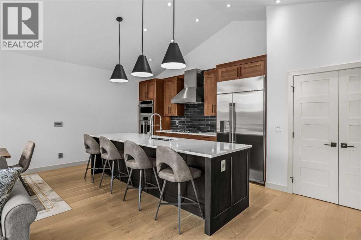
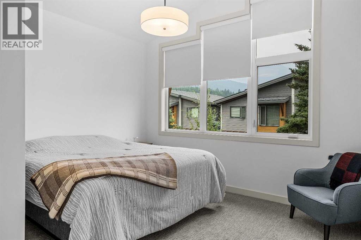
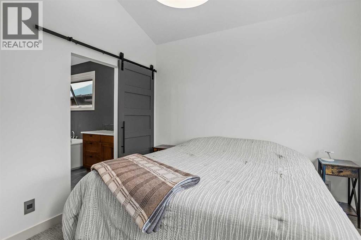
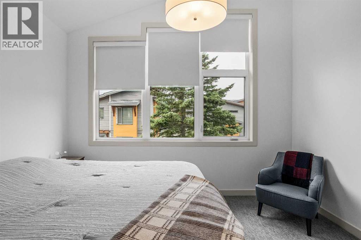
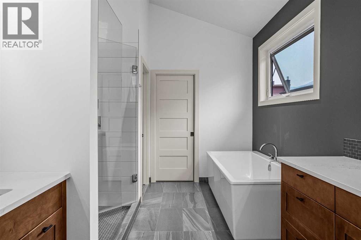
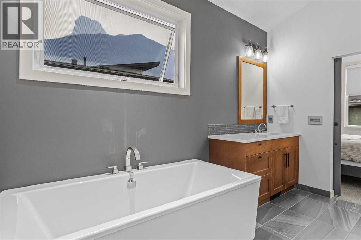
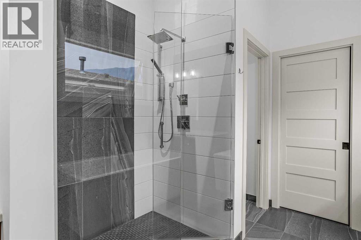
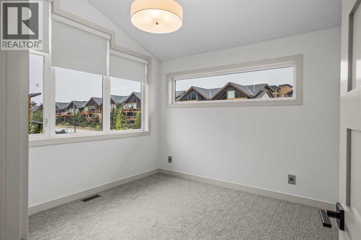
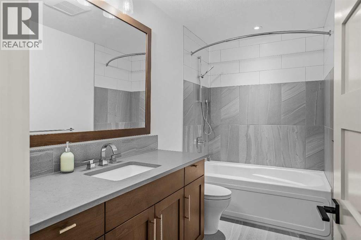
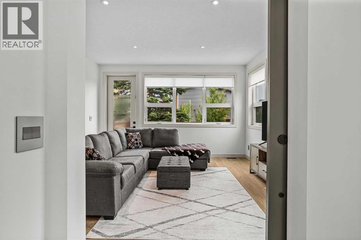
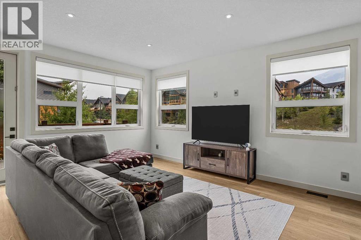
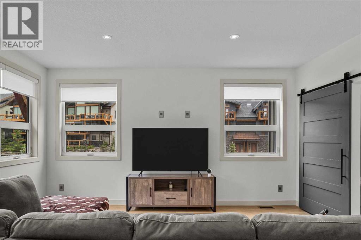
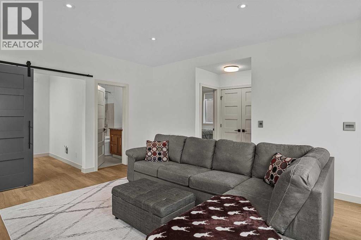
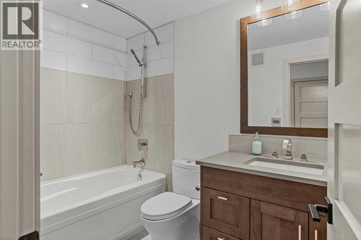
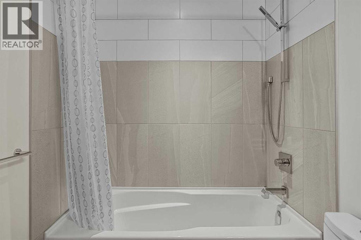
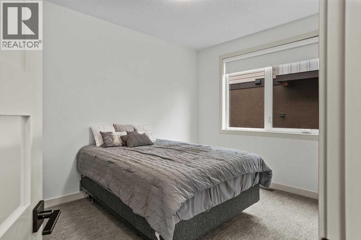
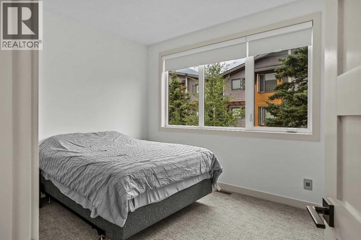
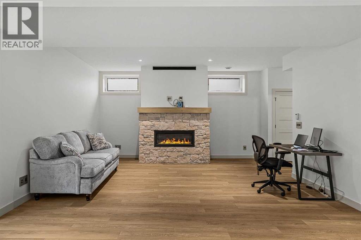
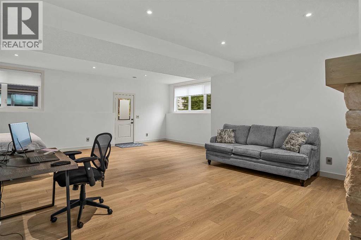
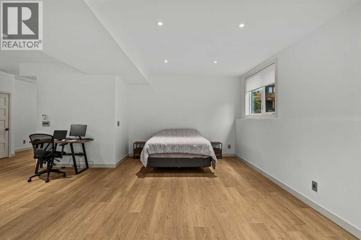
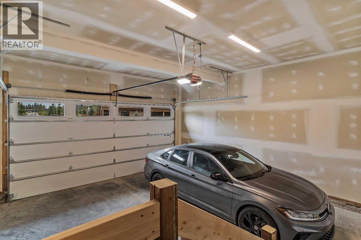
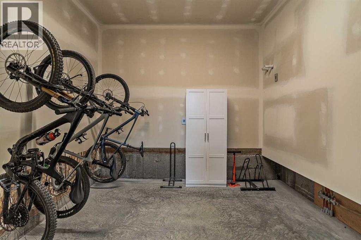
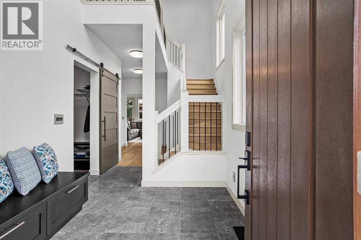
A rare opportunity to own an exceptional mountain residence in one of Canmore’s most sought-after communities. This immaculate luxury home offers over 3,200 sq. ft. of beautifully designed living space with uninterrupted mountain views from nearly every room. Thoughtfully crafted to embrace its natural surroundings, this 4bed/4bath residence showcases soaring vaulted ceilings, expansive windows, and an abundance of natural light throughout. The open-concept main level blends contemporary mountain design with timeless finishes, featuring rich white oak hardwood flooring, elegant tile accents, custom maple cabinetry, and a stunning chef-inspired kitchen complete with professional-grade appliances, a full-length pantry, and an impressive oversized island designed for gathering and entertaining. The living area is anchored by a striking gas fireplace and framed by breathtaking views of the surrounding peaks, creating a warm and inviting space to enjoy every season in the Rockies. Multiple outdoor living areas, including an east-facing front deck and west-facing rear patio, provide the perfect setting for morning coffee, evening sunsets, and taking in the ever-changing mountain landscape. The private primary retreat offers a peaceful escape with a spa-inspired ensuite featuring a freestanding soaking tub, beautifully tiled shower, and generous walk-in closet. Three additional bedrooms provide exceptional flexibility for family, guests, or a dedicated home office, while the expansive second family room creates a comfortable space for movie nights. The fully developed walk-out lower level offers even more versatility, with zoning that allows for a future legal suite conversion—an excellent opportunity for additional income, a guest retreat, or extended family accommodations. Completing this remarkable property is a double attached garage, providing ample room for vehicles, storage, and all of your mountain lifestyle gear. Enjoy direct access to world-class hiking and bikin g trails, the Stewart Creek Golf Course, nearby amenities, and the charm of mountain village living—all while being just minutes from downtown Canmore. (id:51989)
Features of 401 Stewart Creek Close
- MLS® Number A2332240
- Price $2,479,000
- Bedrooms: 4
- Bathrooms: 4
- Square Footage: 3233 sqft
- Property Type: House
- Community Name: Three Sisters
- Amenities Near By Golf Course, Park, Playground, Recreation Nearby, Schools, Shopping
- Community Features Golf Course Development
- Features Closet Organizers
- Parking Space Total 4
- Plan 1611360
- Structure Deck
- View Type View
Buildings
| Bathroom Total | 4 | Bedrooms Above Ground | 4 |
| Bedrooms Total | 4 | Appliances | Washer, Refrigerator, Cooktop - Gas, Dishwasher, Dryer, Microwave, Garburator, Oven - Built-in, Hood Fan |
| Basement Development | Finished | Basement Features | Separate Entrance |
| Basement Type | Full (finished) | Constructed Date | 2023 |
| Construction Material | Poured Concrete, Wood Frame | Construction Style Attachment | Detached |
| Cooling Type | Central Air Conditioning | Exterior Finish | Concrete |
| Fireplace Present | Yes | Fireplace Total | 2 |
| Flooring Type | Carpeted, Ceramic Tile, Hardwood, Vinyl Plank | Foundation Type | Poured Concrete |
| Heating Fuel | Natural Gas | Heating Type | Forced Air, In Floor Heating |
| Stories Total | 2 | Size Interior | 3233 Sqft |
| Total Finished Area | 3233.17 Sqft | Type | House |
Parking
| Attached Garage | 2 |
Land
| Acreage | No | Fence Type | Not Fenced |
| Land Amenities | Golf Course, Park, Playground, Recreation Nearby, Schools, Shopping | Size Depth | 129 M |
| Size Frontage | 39 M | Size Irregular | 7925.00 |
| Size Total | 7925 Sqft|7,251 - 10,889 Sqft | Size Total Text | 7925 Sqft|7,251 - 10,889 Sqft |
| Zoning Description | R1b-sc |
Rooms
| Level | Type | Length | Width | Dimensions |
|---|---|---|---|---|
| Second Level | 4pc Bathroom | 5.33 Ft x 8.67 Ft | ||
| Second Level | Bedroom | 12.42 Ft x 9.92 Ft | ||
| Second Level | Bedroom | 12.42 Ft x 9.67 Ft | ||
| Second Level | Other | 14.92 Ft x 10.08 Ft | ||
| Second Level | Foyer | 7.92 Ft x 9.42 Ft | ||
| Second Level | Living Room | 18.00 Ft x 16.42 Ft | ||
| Second Level | Other | 8.00 Ft x 8.83 Ft | ||
| Second Level | Storage | 11.00 Ft x 11.92 Ft | ||
| Basement | 4pc Bathroom | 5.42 Ft x 8.83 Ft | ||
| Basement | Den | 9.67 Ft x 9.50 Ft | ||
| Basement | Recreational, Games Room | 26.83 Ft x 24.00 Ft | ||
| Basement | Furnace | 5.50 Ft x 8.58 Ft | ||
| Main Level | 4pc Bathroom | 10.42 Ft x 5.42 Ft | ||
| Main Level | 5pc Bathroom | 12.50 Ft x 12.58 Ft | ||
| Main Level | Other | 21.92 Ft x 10.00 Ft | ||
| Main Level | Bedroom | 12.00 Ft x 10.58 Ft | ||
| Main Level | Family Room | 20.83 Ft x 13.83 Ft | ||
| Main Level | Kitchen | 21.58 Ft x 9.92 Ft | ||
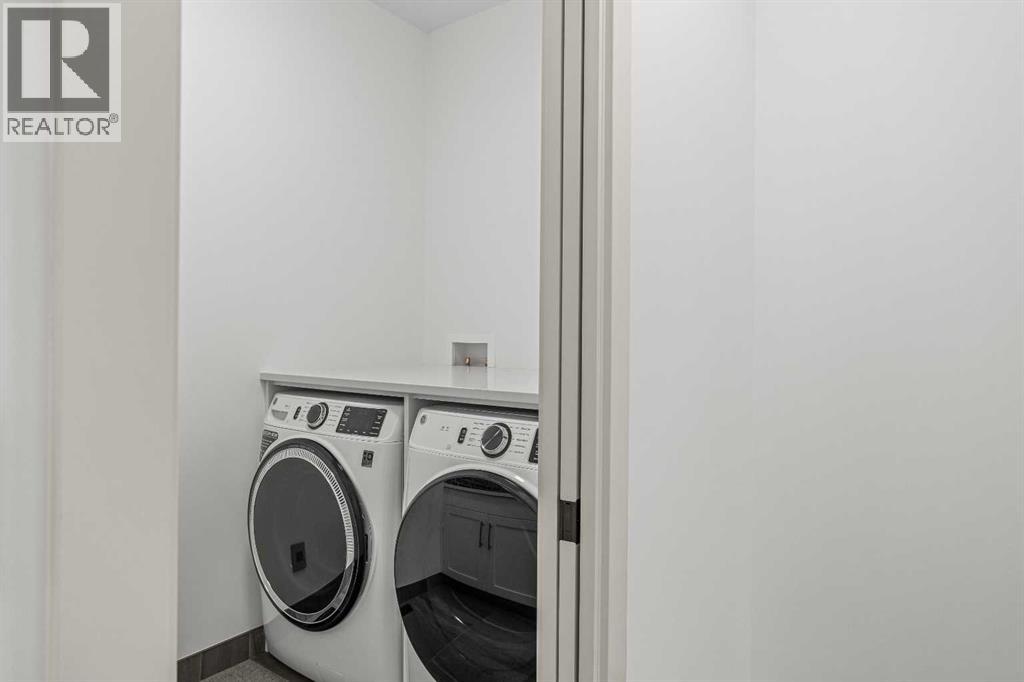
| Main Level | Laundry Room | 8.83 Ft x 5.08 Ft | ||
| Main Level | Primary Bedroom | 12.50 Ft x 14.50 Ft | ||
| Main Level | Other | 11.50 Ft x 5.08 Ft |
Agents and Offices
- MARY-ANNE KAMENKA
- CLARE MCARDLE
- Office: Century 21 Nordic Realty