

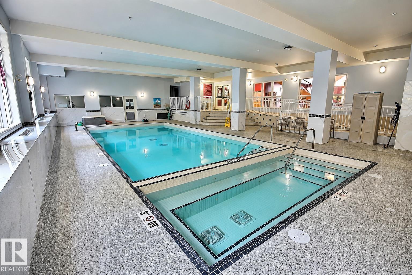
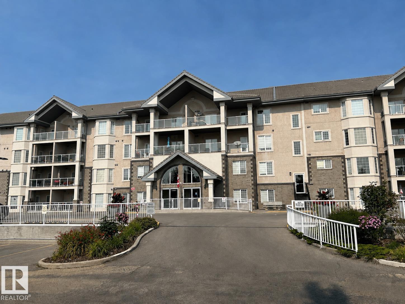
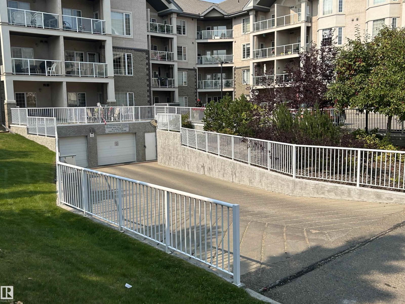
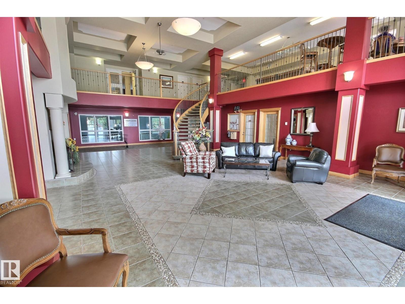
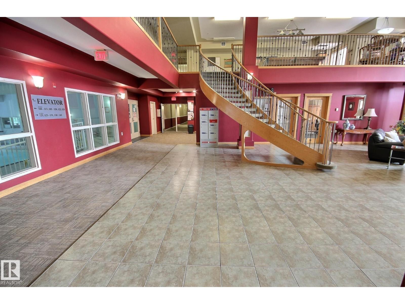
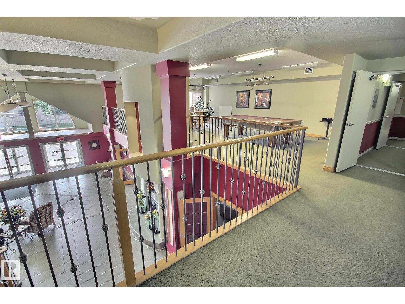
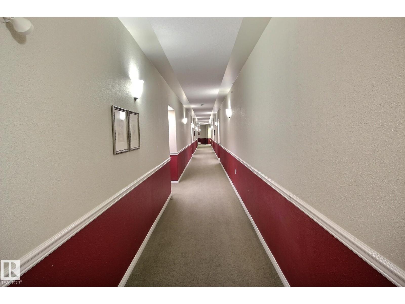
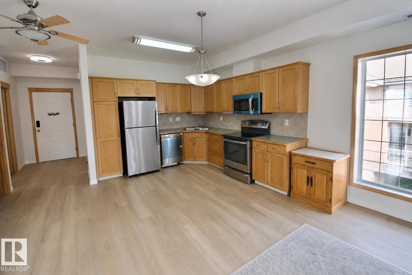
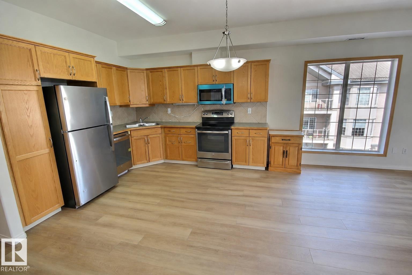
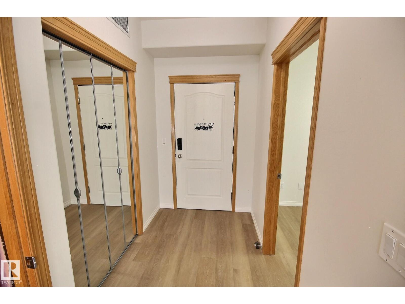
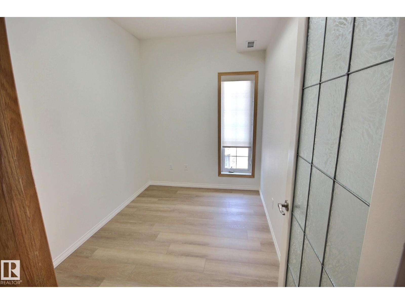
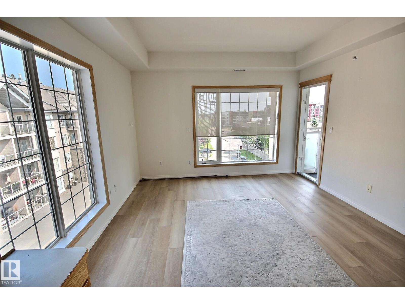
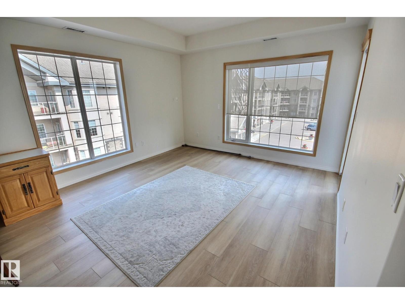
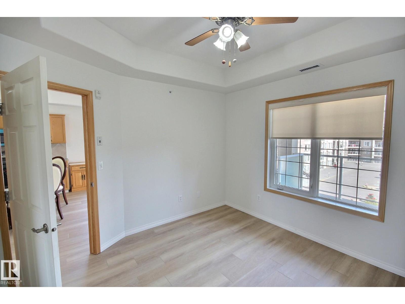
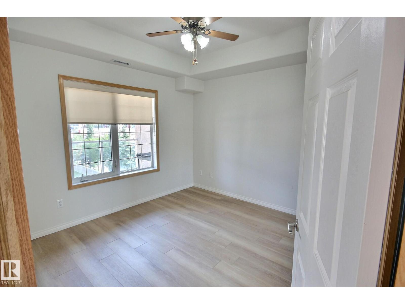
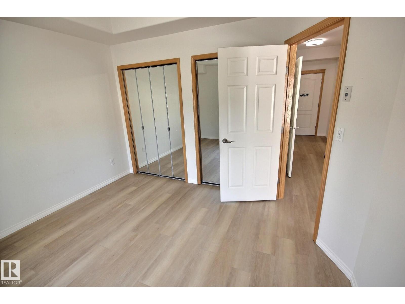
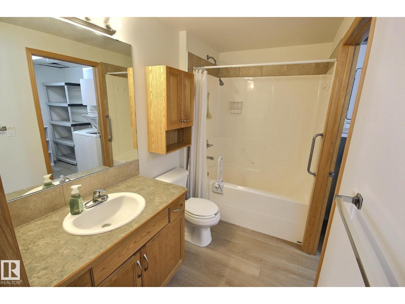
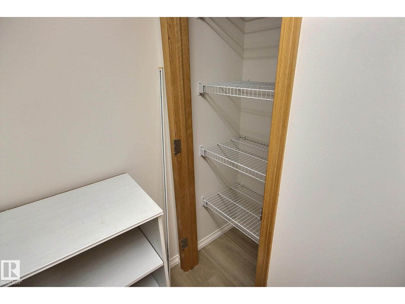
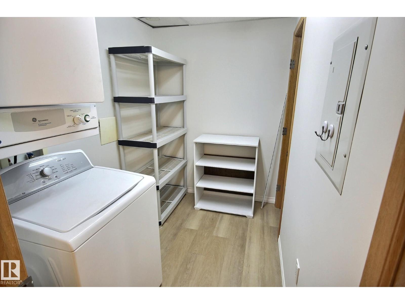
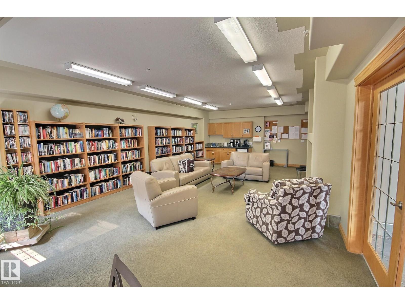
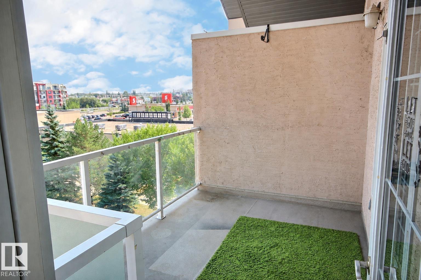
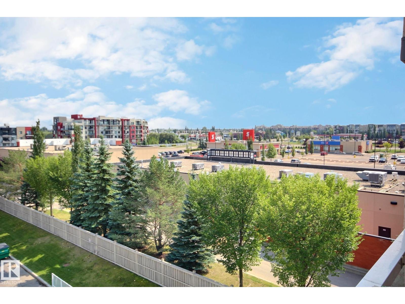
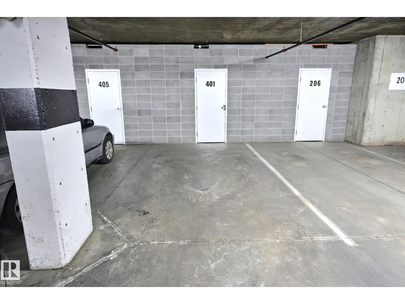
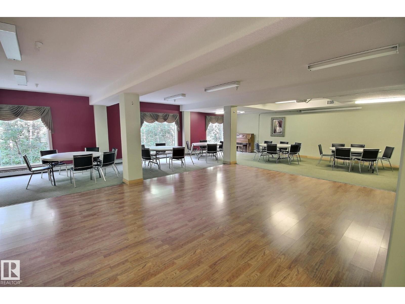
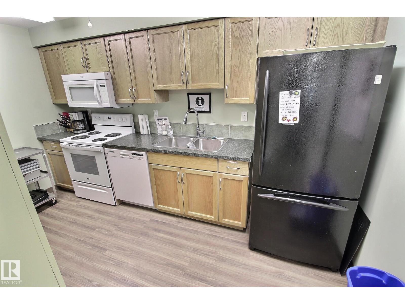
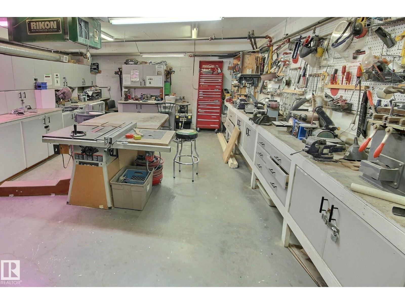
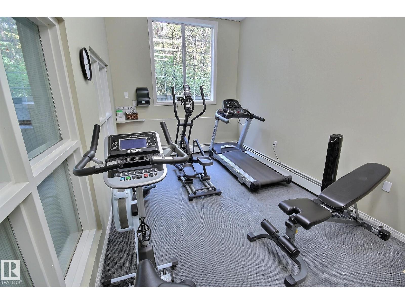
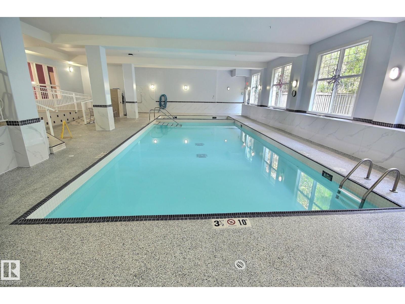
Wonderful AIR CONDITIONED 55+ Building! This TOP FLOOR suite offers one bedroom plus den with new vinyl plank flooring, new stainless appliances, full 4 piece bath with adjacent laundry/storage room, attached balcony and titled underground parking. POWER, water and heat are included in the condo fees. Amenities in the building are second to none and include a salt water pool, hot tub, exercise room, pool tables, a library, craft room, work shop and an incredible sense of community. Each floor has 3 garbage shutes and 3 elevators AND a guest suite for rent. Walkable location steps from Save-On-Foods anchored strip mall with banking, restaurants and grocery just out the front door. Amazing location with access to all major amenities and major connecting routes. (id:51989)
Features of #401 612 111 St Sw
- MLS® Number E4506158
-
Price
$179,900
Maintenance, Caretaker, Electricity, Exterior Maintenance, Heat, Insurance, Landscaping, Property Management, Other, See Remarks, Water
$573.21 Monthly - Bedrooms: 1
- Bathrooms: 1
- Square Footage: 724 sqft
- Property Type: Apartment
- Neigbourhood: Macewan
- Amenities Near By Public Transit, Shopping
- Features Dance Floor, No Animal Home, No Smoking Home
- Structure Deck
Buildings
| Bathroom Total | 1 | Bedrooms Total | 1 |
| Amenities | Vinyl Windows | Appliances | Dishwasher, Dryer, Refrigerator, Stove, Washer |
| Basement Type | None | Constructed Date | 2004 |
| Cooling Type | Central Air Conditioning | Heating Type | Heat Pump |
| Size Interior | 724 Sqft | Type | Apartment |
Parking
| Heated Garage | |
| Parkade | |
| Stall |
Land
| Acreage | No | Land Amenities | Public Transit, Shopping |
| Size Irregular | 56.92 | Size Total | 56.92 M2 |
| Size Total Text | 56.92 M2 |
Rooms
| Level | Type | Length | Width | Dimensions |
|---|---|---|---|---|
| Main Level | Living Room | 3.79 m | 3.96 m | 3.79 m x 3.96 m |
| Main Level | Kitchen | 3.25 m | 3.31 m | 3.25 m x 3.31 m |
| Main Level | Den | 2.2 m | 3.13 m | 2.2 m x 3.13 m |
| Main Level | Primary Bedroom | 3.58 m | 3.39 m | 3.58 m x 3.39 m |
| Main Level | Laundry Room | 1.74 m | 2.42 m | 1.74 m x 2.42 m |
Agents and Offices
- Jacquie C. Smith
- Office: 2% Realty Pro